See Home Value
Bartlett 60103
694 Lambert Lane #1183
$320,000
● Townhouse - Off Market

694 Lambert Lane #1183

Bartlett, IL 60103
bedrooms
3 Beds
bathrooms
3 Baths, 1 Half Bath
square feet
1,744 Ft²
$298,683
RealtyHop Estimate
-0.27%
Since Aug 1, 2023
National-US
Primary Model

About This Property

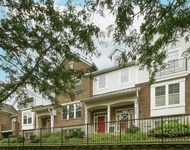
Absolutely Stunning 3-Story Row Home w/ Fabulous Open Floor Plan, 9ft Ceilings & Premium Location Backing to Courtyard! NEW Carpet t/o! NEW Paint t/o! NEW Kitchen Flooring, Oak Cabinets & Black Appliances! Luxurious 3-Sided Fireplace w/ Switch Start & Ceramic Tile Surround! Huge Master Suite w/ Private Full Bath & WIC! All 3 Bedrooms w/ NEW Carpet, NEW Paint & Huge Closets! Newly Painted 6-Panel Doors & White Trim t/o! Lower Level Family Room could be used as a 4th Bedroom! Custom Wood Blinds t/o! Updated HVAC & HWH! Mudroom & Laundry Room includes Washer & Dryer! 2-Car Attached Garage! Charming Brick Veneer Front Exterior! Private Balcony Overlooking Courtyard! Gorgeous Maintenance Free Castle Creek Community near Riley's Run Dog Park, Tennis Courts & Playground! A Dream Come True! Must See!
Unit Size
1,744 Ft²
Days on Market
-
Land Size
-
Price per sqft
$172
Property Type
Townhouse
Property Taxes
$583
HOA Dues
$250
Year Built
-

Payment Calculator

Cap Rate Calculator

Last updated: 3 years ago (MRED MLS #11798396)

Price History

Date / Event Date Event Price
Jul 12, 2023 Sold
Sold
Jun 8, 2023 Listed by RE/MAX Suburban $299,500
Listed by RE/MAX Suburban

Property Highlights

Air Conditioning
Fireplace
Parking Details
Total Number of Parking: 2
Garage Spaces: 2
Garage Ownership: Owned
Garage On-Site: Yes
Garage Type: Attached
Interior Details
Bedrooms: 3
Bathrooms: 3
Half Bathrooms: 1
Full Bathrooms: 2
Interior Features: Hardwood Floors, Laundry Hook-Up in Unit
Appliances: Range, Microwave, Dishwasher, Refrigerator, Washer, Dryer, Disposal
Rooms: 7
Fireplace Features: Double Sided, Gas Log, Gas Starter
Fireplaces: 1
Basement: Partial, English
Basement Description: Finished
Exterior Details
Ownership: Condo
Exterior Building Type: Brick
Age: 16-20 Years
Rebuilt(Y/N): No
Parcel Number: 06292050281091
Property Type: Residential
Year Built: 2005
Roof: Asphalt
No Disability Access
Special Conditions: None
Exterior Features: Balcony, Deck
Lot Features: Landscaped, Park Adjacent
Lot Size Dimensions: COMMON
Water Source: Public
Financial Details
Tax Year: 2021
Tax Annual Amount: $6,995
Tax Exemptions: None
Utilities Details
Cooling: Central Air
Heating: Natural Gas, Forced Air
Sewer : Public Sewer, Sewer-Storm
Location Details
Township: Hanover
Corporate Limits: Bartlett
Directions: SUTTON RD (RT 59) SOUTH to LAKE ST (RT 20) WEST ON LAMBERT
County or Parish: Cook
Elementary School District: 46
Elementary School: Liberty Elementary School
Middle Or Junior School District: 46
Middle Or Junior School: Kenyon Woods Middle School
High School District: 46
High School: South Elgin High School
Other Details
Association Fee Includes: Exterior Maintenance, Lawn Care, Snow Removal
Association Fee: $250
Association Fee Freq: Monthly
Holds Earnest Money: Yes
Some Photos Virtually Staged (Y/N): Yes

Comparables

Unit
Status
Type
Beds
Baths
ft²
Price/ft²
Asking Price
Listed On
Closing Price
Sold On
HOA + Taxes

Past Sales

Date Unit Beds Baths Sqft Price Closed Listed By
20230608 Unit 1183
06/08/2023
3 Bed
3 Bath
1744 ft²
$299,500
bedrooms
3 Bed
bathrooms
3 Bath
square feet
1744 ft²
$320,000 +6.84%
07/12/2023
Justin Hunt
RE/MAX Suburban

Building Info

694 Lambert Lane 694 Lambert Lane, Bartlett, IL 60103
More about this Building
694 Lambert Lane
Want to find out who owns 694 Lambert Lane, Bartlett, IL 60103? Get detailed property transactions here.

About Bartlett


Similar Homes for Sale

Currently no similar homes around

Nearby Rentals

Unit for rent at 1245 Tuscany Drive, Streamwood, IL, 60107

$2,700 /mo

  • 2 Beds
  • 2 Baths
  • 2,173 ft²
1245 Tuscany Drive, Streamwood, IL, 60107 Listing by Sharon Falco