Check Availability
$699,000
● House - In Contract

6938 Barbuda Dr

Fort Collins, CO 80525
bedrooms
4 Beds
bathrooms
2 Baths, 1 Half Bath
square feet
2,753 Ft²
$3,955
Est. Monthly
$230
HOA / Fees

About This Property

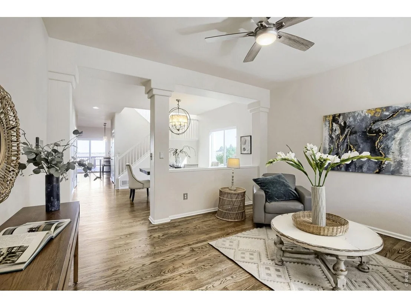
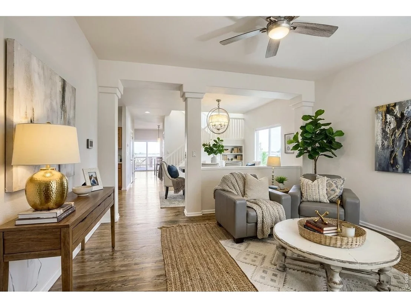
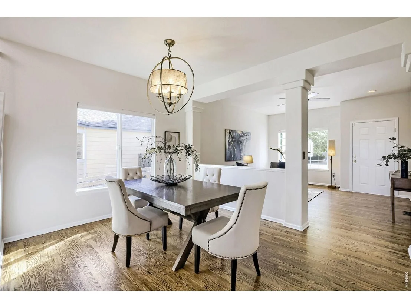
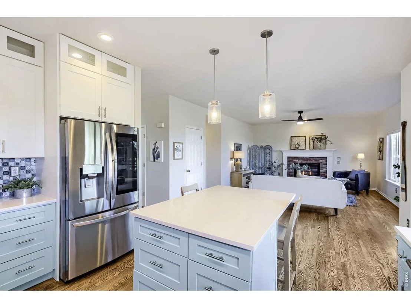
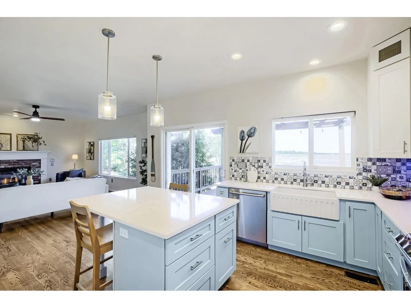
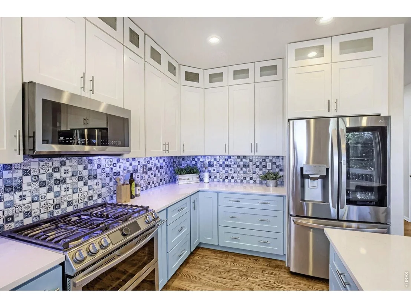
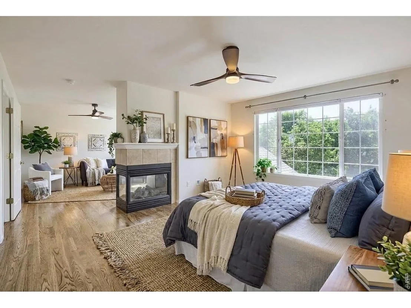
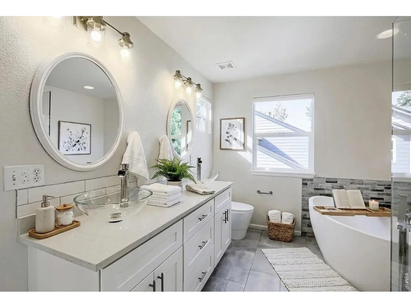
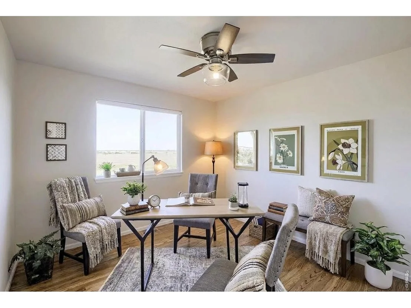
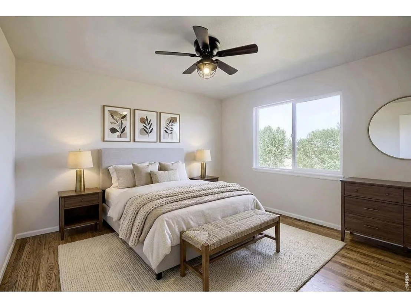
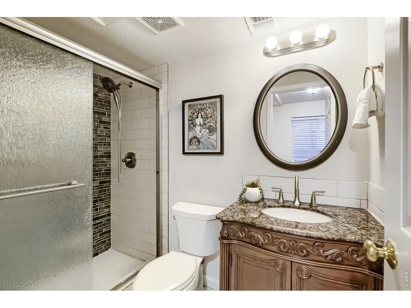
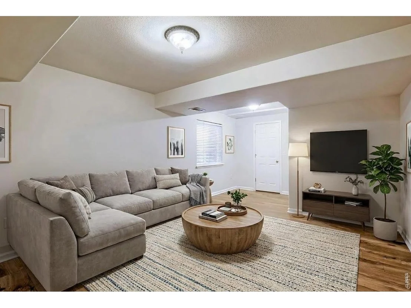
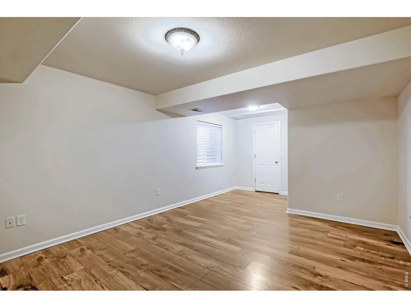
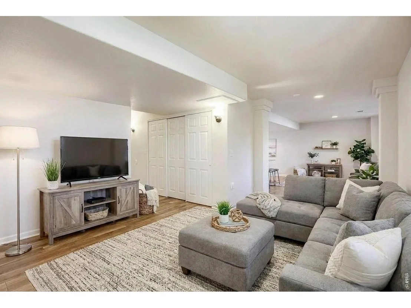
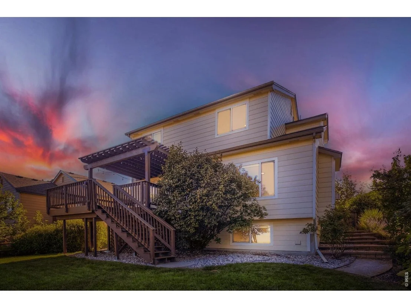
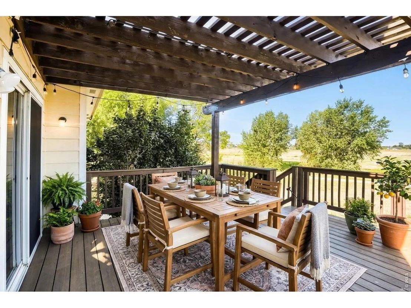
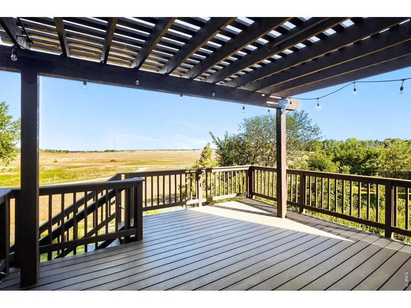
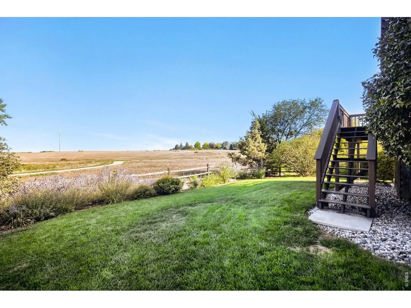
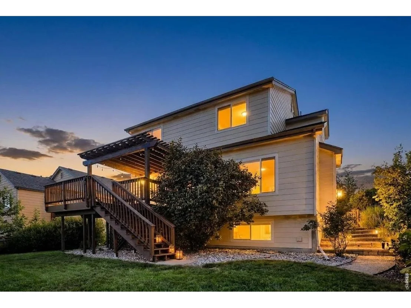
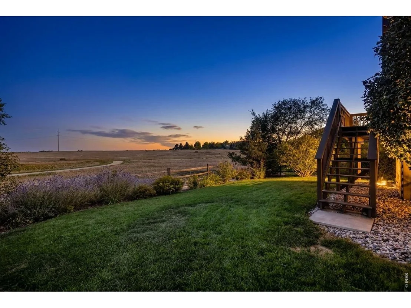
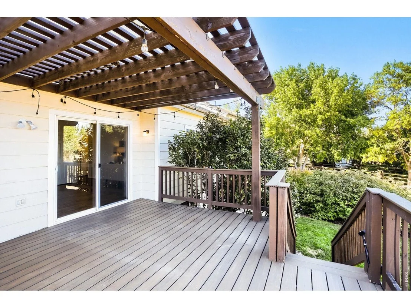
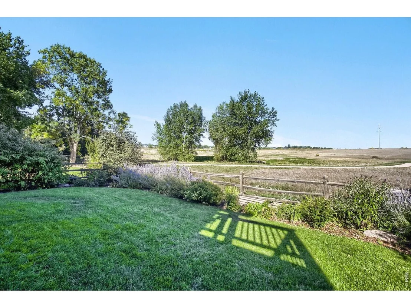
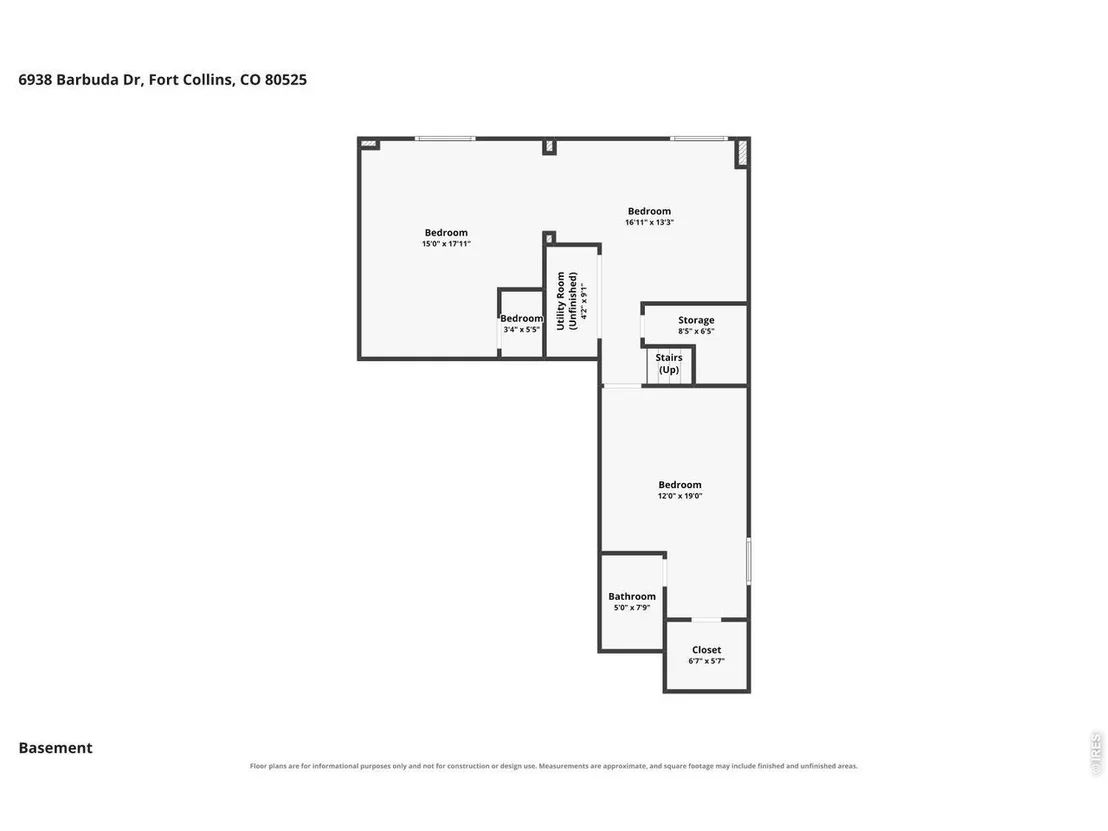
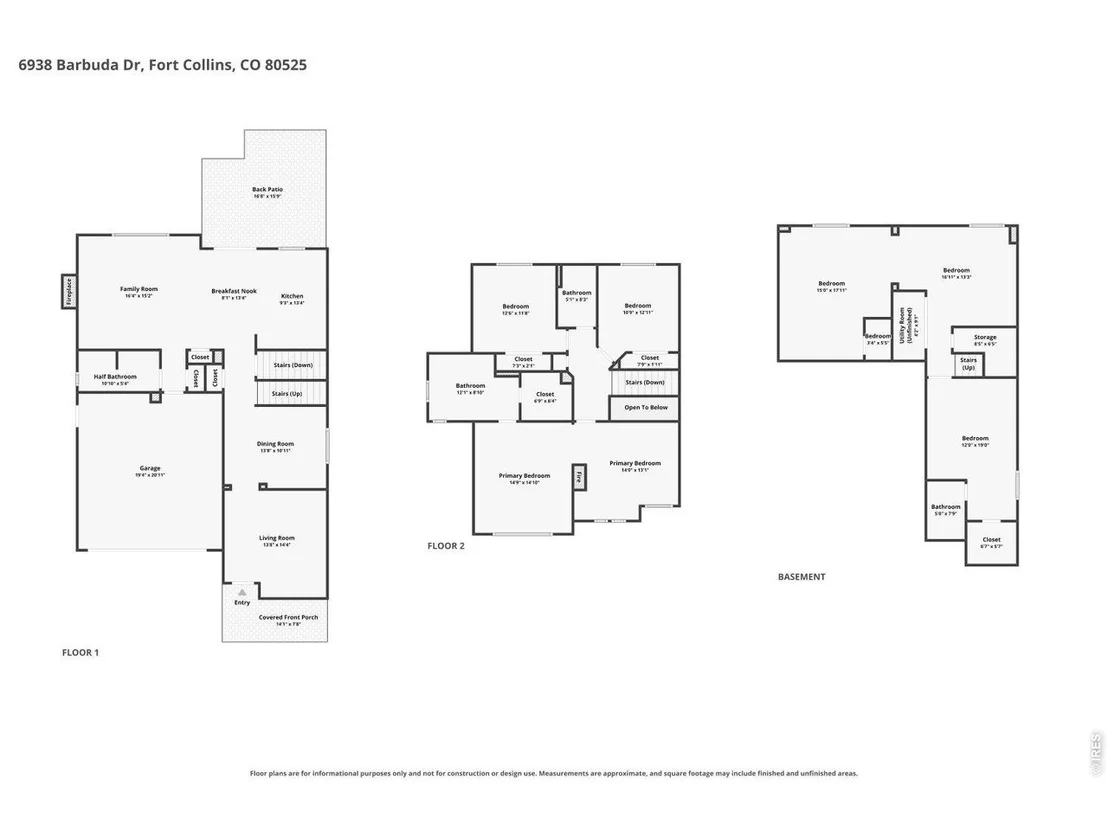
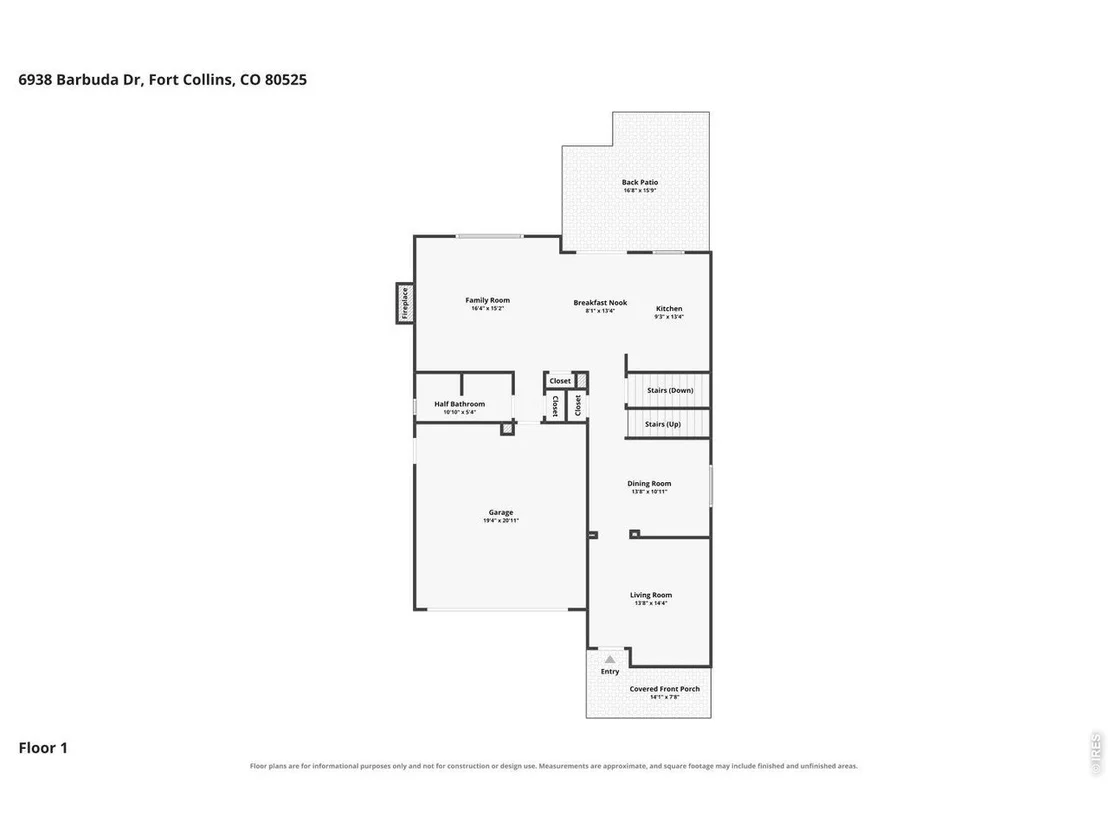
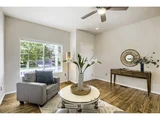
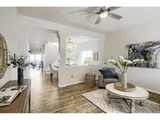
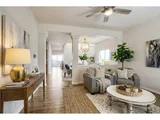
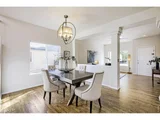
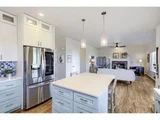
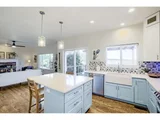
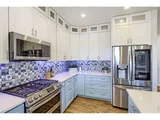
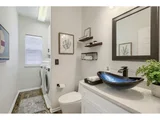
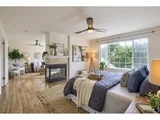
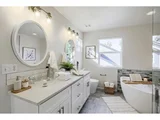
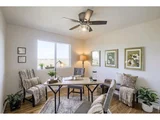
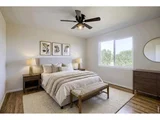
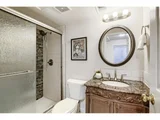
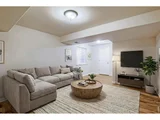
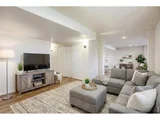
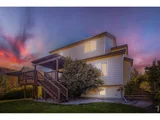
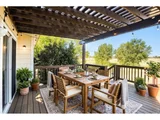
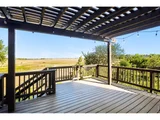
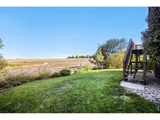
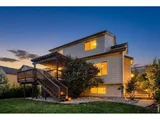
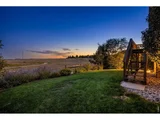
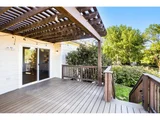
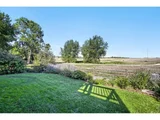
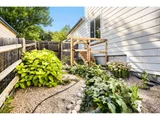
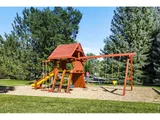
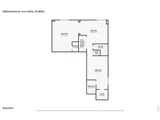
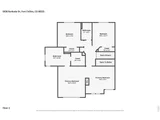
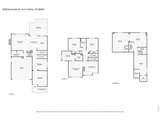
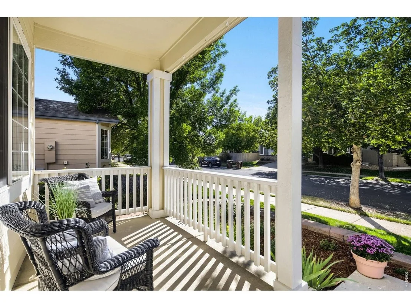
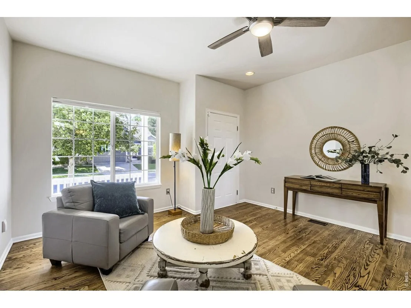
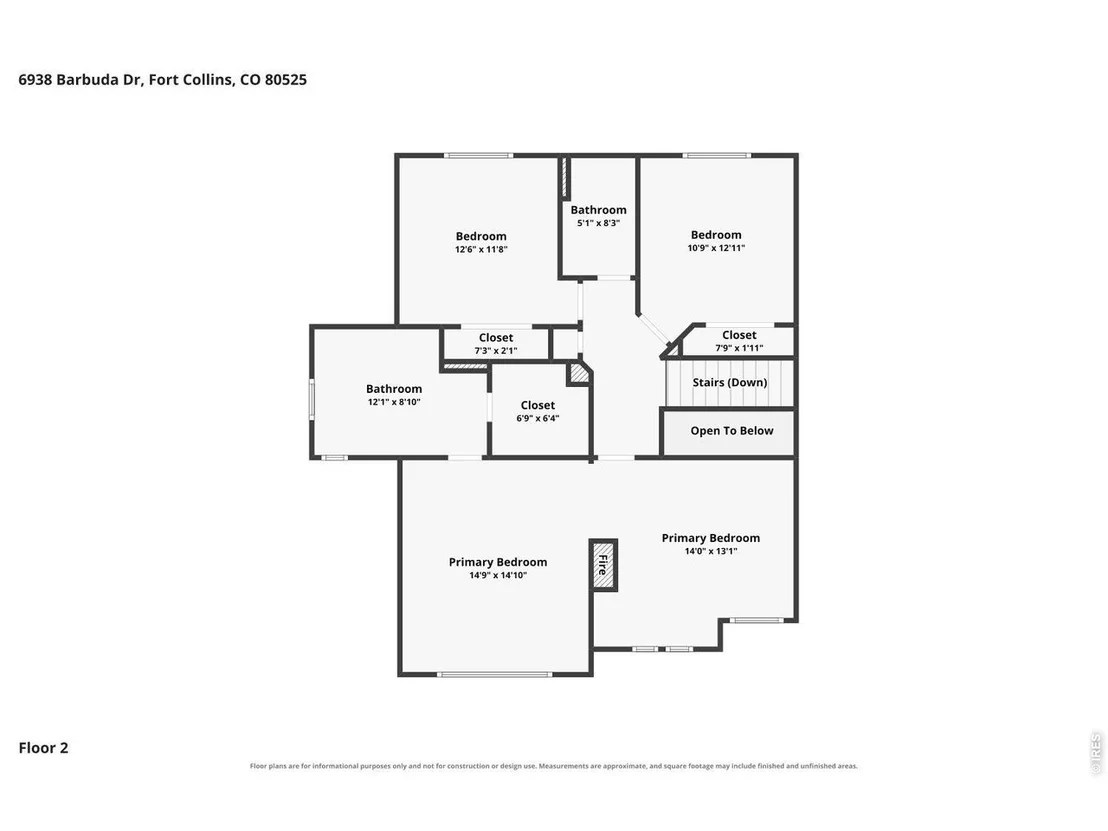
Rare Open-Space Setting Sophisticated Updates Exceptional Primary RetreatA rare opportunity in Stanton Creek! Backing directly to open space and the neighborhood trail, this beautifully updated home enjoys a setting that truly sets it apart-expansive views, a peaceful natural backdrop and immediate trail access right outside your door, with two neighborhood play areas nearby. An expanded Trex deck and pergola make the most of this special setting, creating an exceptional outdoor living space for morning coffee, alfresco dinners and Colorado sunsets.Inside, rich hardwood floors flow throughout the main and upper levels, complemented by abundant natural light and thoughtfully updated finishes. At the heart of the home, the stylish kitchen features quartz countertops, a generous island, stainless steel appliances and ample cabinetry, opening naturally to the surrounding living and dining spaces.The primary suite is a destination of its own, with a dramatic three-sided fireplace defining a private sitting area and creating a warm, sophisticated retreat. The spa-inspired primary bath is equally impressive, featuring a freestanding soaking tub, oversized frameless glass shower, beautiful custom tilework, dual vessel sinks, quartz countertops and a custom vanity. Two additional upper-level bedrooms feature hardwood floors and lovely views, while the updated hall bath showcases more of the home's distinctive tilework.The light-filled garden level dramatically expands the possibilities, with LVP flooring, a private fourth bedroom, updated 3/4 bath with beautiful custom tilework, and multiple flexible living areas ideal for a media room, game room, fitness studio, home office or guest retreat.From its beautifully updated interior to its exceptional outdoor living spaces, this is a home designed to be enjoyed-but it's the rare open-space setting, direct trail access and connection to nature that make it truly special.
Unit Size
2,753 Ft²
Days on Market
-
Land Size
0.15 acres
Price per sqft
$254
Property Type
House
Property Taxes
$292
HOA Dues
$230
Year Built
2003

Listed By

Karen Miller
Karen Miller
RE/MAX Professionals DTC

Payment Calculator

Cap Rate Calculator

Last updated: 18 days ago (IRES MLS #IRE1068541)

Price History

Date / Event Date Event Price
Sep 26, 2026 In contract -
In contract
Sep 10, 2026 Listed $699,000
Listed
Nov 16, 2020 Sold
Sold
Nov 14, 2020 No longer available -
No longer available
Oct 4, 2020 Listed $455,000
Listed
Show More

Property Highlights

Garage
Air Conditioning
Fireplace
Parking Details
Has Garage
Parking Features: Garage Door Opener, Attached
Garage Spaces: 2
Interior Details
Half Bathrooms: 1
Full Bathrooms: 2
Interior Features: Eat-in Kitchen, Cathedral Ceiling(s), Open Floorplan, Pantry, Walk-In Closet(s), Kitchen Island, High Ceilings, Separate Dining Room, Washer/Dryer Hookup, 6-Panel Doors
Appliances: Gas Range, Double Oven, Dishwasher, Refrigerator, Washer, Dryer, Microwave, Disposal, Fire Alarm
Flooring Type: Wood
Has Fireplace
Fireplace Features: Family Room, Bedroom, Two or More, Multi-Sided
Basement: Partially Finished, Daylight, Sump Pump, Built-In Radon
Exterior Details
Square Footage: 2753
Square Footage Source: $0
Security Features: Security System
Architectural Style: Contemporary
Year Built: 2003
Levels: Two
Window Features: Window Coverings
Construction Materials: Frame
Lot Features: Paved, Sloping Lot, Abuts Public Open Space, House Faces West, City Limits
Lot Size Area: 6534
Lot Size Units: Square Feet
Lot Size Acres: 0.15
Lot Size Square Feet: 6534
Water Source: Public
Financial Details
Tax Annual Amount: $3,508
Utilities Details
Cooling Type: Central Air, Whole House Fan
Heating Type: Forced Air
Location Details
HOA/Condo/Coop Fee Includes: Trash, Common Amenities, Management
HOA/Condo/Coop Amenities: Trail(s)
HOA Fee: $230
HOA Fee Frequency: Quarterly

Building Info

Overview

    General

  • Year Built: 2003
  • Effective Year Built: 2003
  • Building Count: 1
  • Total Rooms: 9
  • Bedroom Count: 5
  • Bathroom Count: 5
  • Full Bathrooms: 4
  • Partial Bathrooms: 5
  • Bathroom Plumbing Fixtures: 15
  • Building Condition: 6
  • Building Quality: 7
  • Construction Type: 6
  • Building Style: 40
  • Exterior Walls Type: 18
  • Interior Walls Type: 3
  • Roof Shape Type: 1
  • Roof Cover Type: 3
  • Floor Count: 200
  • Living Units: 1
  • Floor Cover: 0
  • Basement Type: 3
  • Basement Area: 690
  • Garage Type: 1
  • Garage Square Area: 440
  • Parking Space Count: 2
  • Patio Type: 61
  • Porch Type: 31
  • Pool Type: 0

    Dimensions

  • Lot Size Square Feet: 6,461
  • Total Building Area: 3,193
  • Gross Building Area: 3,193
  • Building Area: 2,753
  • Building Area Measurement: L

    Heating and Cooling

  • Fireplace Count: 1
  • Air Conditioning: 1
  • Heating: 3
  • Heated Square Feet: 2,753
  • Heating Fuel Type: 3

    Utilities

  • Sewer System: 1
  • Water Service: 2

Building

  • Building Type: 0
  • Property Class: R
  • Subdivision: STANTON CREEK
  • Land Acres: 0000000148
  • Standard Land Use Code: 1001
  • County Land Use Code: 1219L
  • Legal Description 1: LOT 114, BLK 2, STANTON CREEK SUB, 2ND FIL, FTC

Neighborhood

  • School District Name: Thompson School District R-2J
  • Census Tract: 001708

Zoning

  • Zoning: LMN

Geography

  • Assessors Map Reference: 86182
  • Account Number: R1586350
  • Parcel: R1586350
  • Block: 2
  • Lot: 114
  • Meridian: SEC 18 TWN 6N RNG 68W
  • Municipality: FORT COLLINS
  • Latitude: 40.4893
  • Longitude: -105.053

    Address

  • Full Address: 6938 Barbuda Dr
  • Address - House Number: 6938
  • Address - Street Name: Barbuda
  • Address - Suffix Type: Dr
  • State: CO
  • City Name: Fort Collins
  • Carrier Code: R037
  • 4-Digit Zip Code: 8861
  • Zip Code: 80525

Valuation

    Tax

  • Total Area: 2,753
  • Tax Year: 2023
  • Tax Amount: $306,215
  • Tax Rate Code Area: 2100

    Appraisal Valuation

  • Standard Deviation: 0.1438
  • Valuation Date: Mar 20, 2024
  • Confidence Score: 82
  • Final Value: 639,438
  • High Value: 731,443
  • Low Value: 547,433

    Market Valuation

  • Market Total Value: $612,800
  • Market Land Value: $55,000
  • Market Improvement Value: $557,800

    Assessments Valuation

  • Assessed Year: 2024
  • Assessed Total Value: $41,058
  • Assessed Land Value: $3,685
  • Assessed Improvements Value: $37,373

    Sales

  • Current Sale Contract Date: Nov 13, 2020
  • Current Sale Recording Date: Nov 16, 2020
  • Current Sale Price:
  • Current Sale Document Type: 71
  • Current Sale Input Document Number: 20200095274
  • Previous Sale Recording Date: May 06, 2003
  • Previous Sale Contract Date: Apr 29, 2003
  • Previous Sale Amount: $269,632
  • Previous Sale Document Type: 71
Data used for valuation calculations is provided by RealtyHop, and other third party sources

Comparables

Unit
Status
Type
Beds
Baths
ft²
Price/ft²
Asking Price
Listed On
Closing Price
Sold On
HOA + Taxes

About Stanton Creek


Similar Homes for Sale

Currently no similar homes around

Nearby Rentals


Frequently Asked Questions

When was property at 6938 Barbuda Drive built and last sold?
The property at 6938 Barbuda Drive was built in 2003 and last sold on Nov 13, 2020 for $477,000.
How much is this home worth?
The estimated value of the home located at 6938 Barbuda Drive is $689,027.
What are some comparable homes to 6938 Barbuda Drive?
There are currently no comparable homes to 6938 Barbuda Drive.