



6937 Corte Spagna


About This Property
Payment Calculator
Your Estimated Monthly Payment
Cap Rate Calculator
What does this mean?
Based on our analysis, the cap rate of this property is 1.25%. A negative cap rate indicates that the property might not be feasible as an income-producing asset. The median cap rate for a near zip code 11238 is 4.23%.
How much can I actually make?
Actual monthly rental income may vary between $4,760 and $7,140 depending on unit-specific characteristics. You can change the amount using the slider to further explore.
How is cap rate calculated?
Cap Rate = Net Operating Income (NOI) / Property Asset Value.
When calculating the cap rate, we assume 100% occupancy. Leverage (mortgage) is not considered.
Cap Rate provided by RealtyHop and RentHop, learn more about cap rate here.
Price History
| Date / Event | Date | Event | Price |
|---|---|---|---|
| Jul 29, 2026 | Sold | ||
| Sold | |||
| Jul 16, 2026 | In contract | - | |
| In contract | |||
| Jun 15, 2026 | Price Decreased |
$4,288,800
↓ $106K
(2.4%) | |
| Price Decreased | |||
| Apr 23, 2026 | Listed by Berkshire Hathaway HomeService | $4,395,000 | |
| Listed by Berkshire Hathaway HomeService | |||
| May 12, 2025 | Listed | $4,575,000 | |
| Listed | |||
| | |||
|
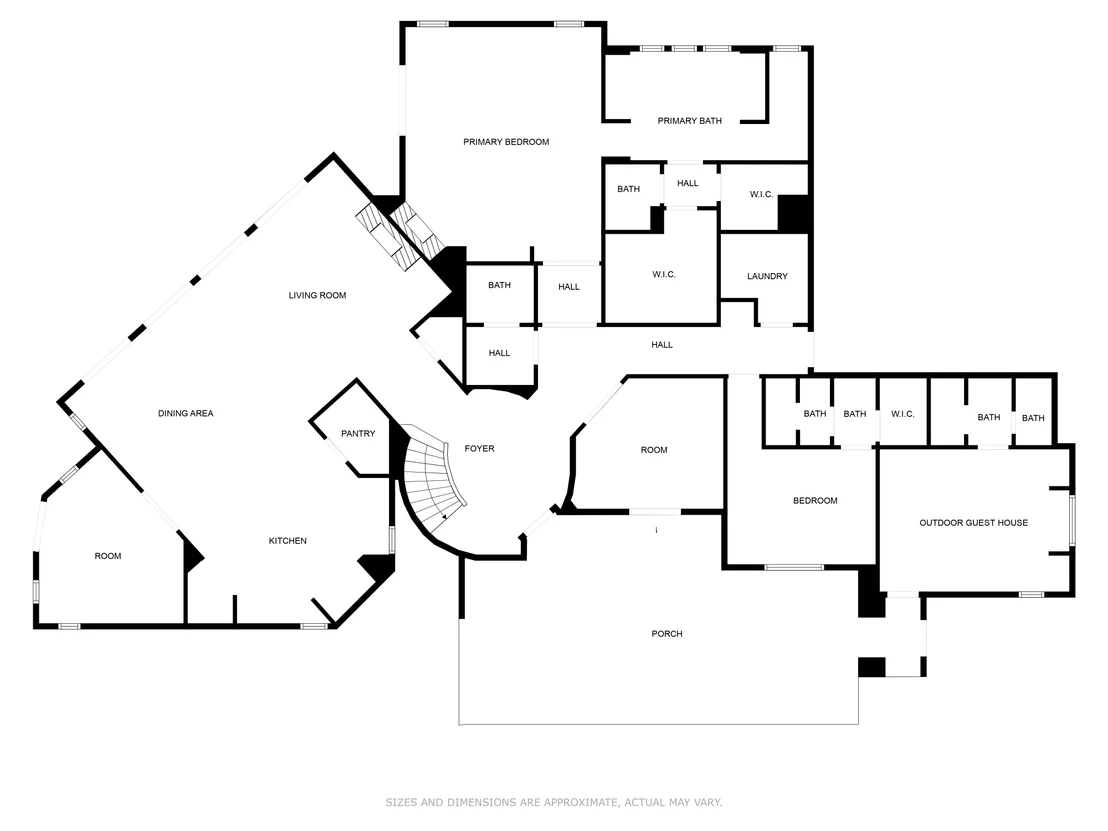
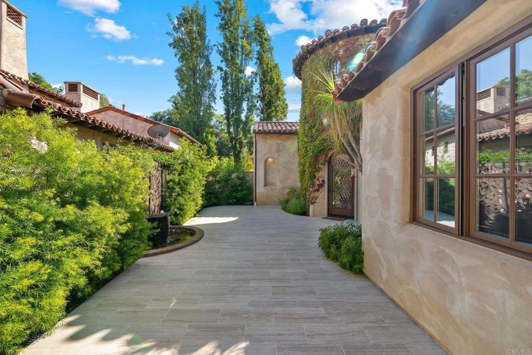
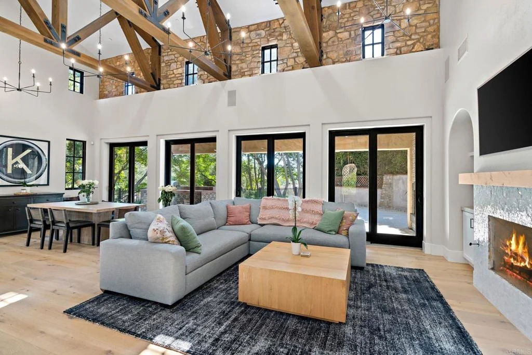
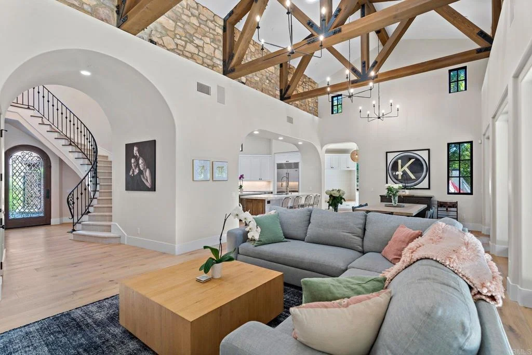
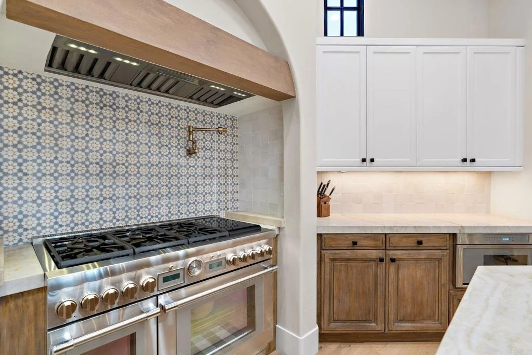
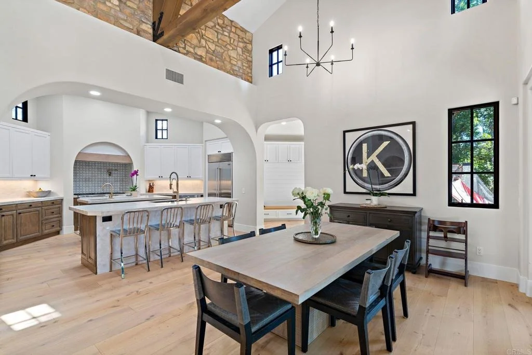
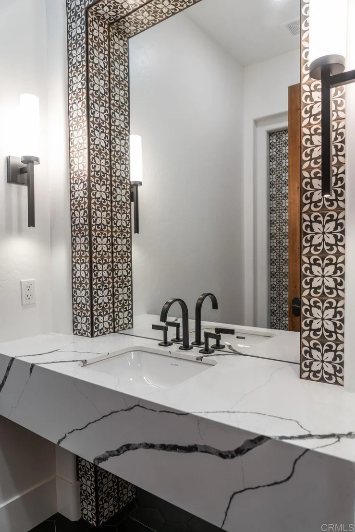
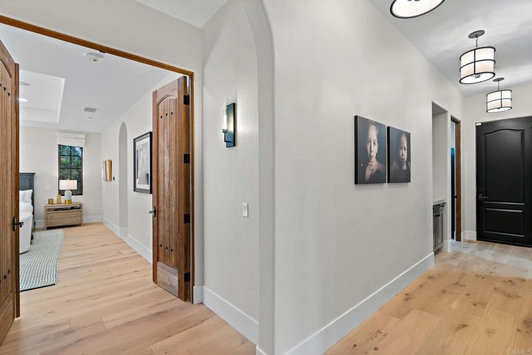
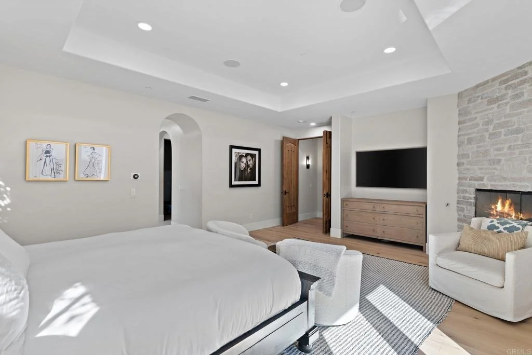
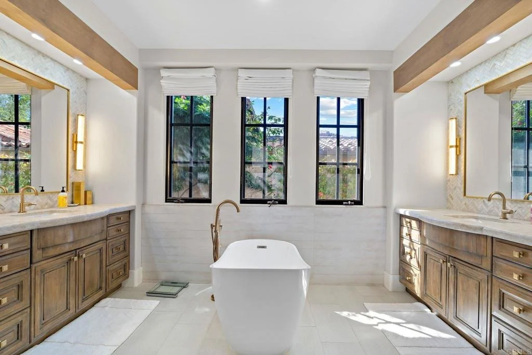
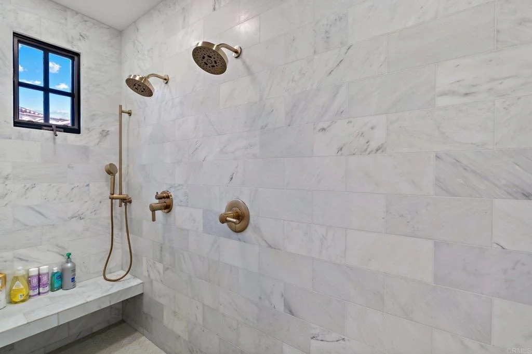
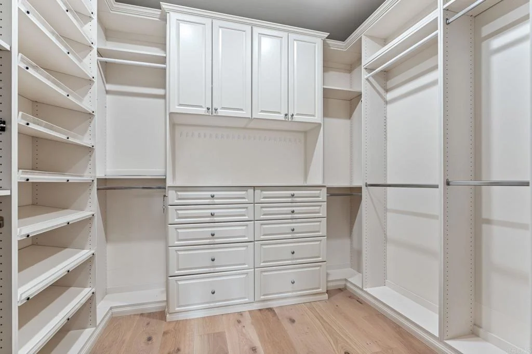
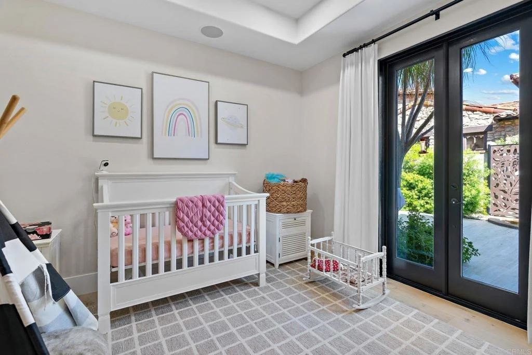
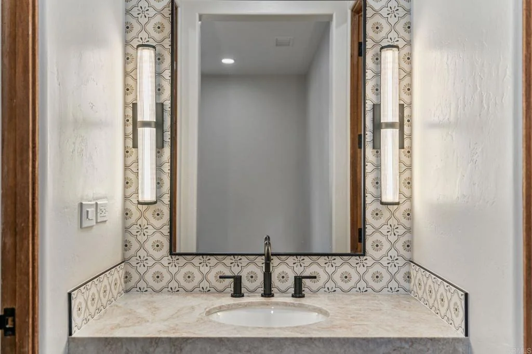
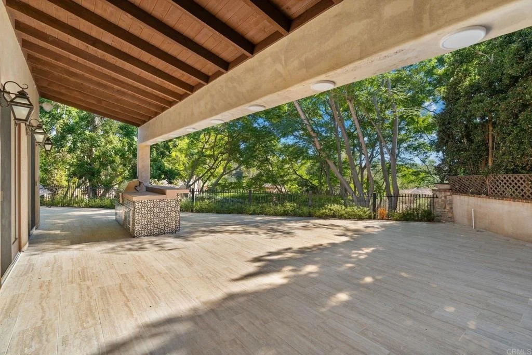
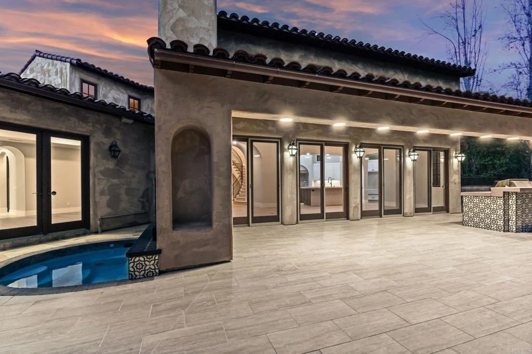
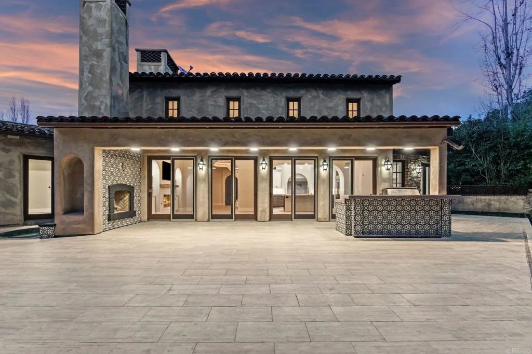
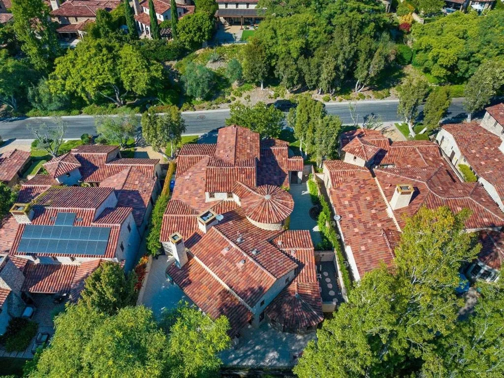
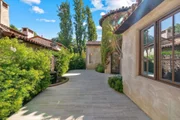
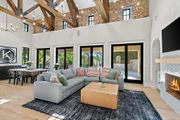
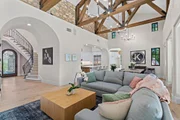
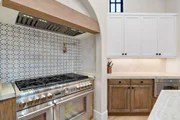
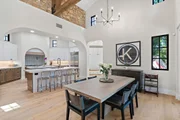
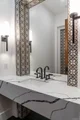
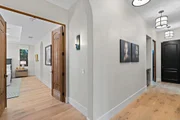
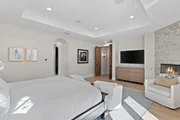
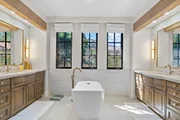
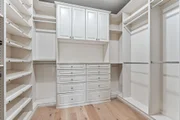
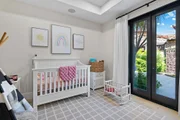
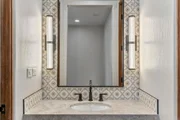
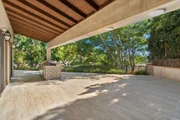
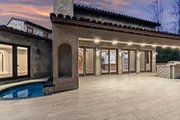
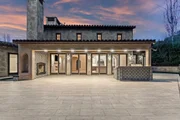
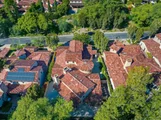
It truly doesn’t get better than this. Masterfully remodeled in 2024, this coveted Plan Three Villa in the world-class gated community of The Bridges in Rancho Santa Fe offers an unparalleled blend of refined luxury and modern sophistication. Every inch of this home has been reimagined with no detail overlooked and high-end finishes added throughout. The kitchen is a chef’s dream, featuring a Sub-Zero refrigerator, dual dishwashers, and a Thermador dual fuel range that boils water in 20 seconds—all seamlessly integrated into a space as functional as it is beautiful. Every surface was thoughtfully curated, creating a cohesive and elevated aesthetic that flows effortlessly from room to room. The guest bath is a true showpiece, having received an award for best powder room in a prestigious design competition. The floor plan offers incredible versatility -- whether you need a private office, an extra guest bedroom, or a dedicated space for entertaining, this home delivers. The separate casita, flexible family room, and office provide endless possibilities for customization and functionality. Whether hosting or relaxing, the outdoor space offers a resort-like experience with a bubbling spa, dual-sided fireplace, and an expansive BBQ area perfect for gatherings. Timeless Italian-inspired architecture frames the home, while the interiors offer the warmth of classic elegance blended with today’s elevated lifestyle. Discerning buyers will appreciate the indoor-outdoor living, abundant natural light, and the harmony of upscale comfort and everyday livability. This home is more than just a residence—it’s a statement.
| |||

Property Highlights
Building Info
Comparables
Status
Price/ft²
Listed On
Sold On
About San Diego
Similar Homes for Sale
Currently no similar homes aroundNearby Rentals

Last Updated: 3 months ago
Data Source: CRMLS, MLS# NDP2604213




















 Your Privacy Choices
Phone: 425-283-2930
Address: 335 Madison Avenue, New York, NY 10017