


6933 ESPEY LANE


About This Property
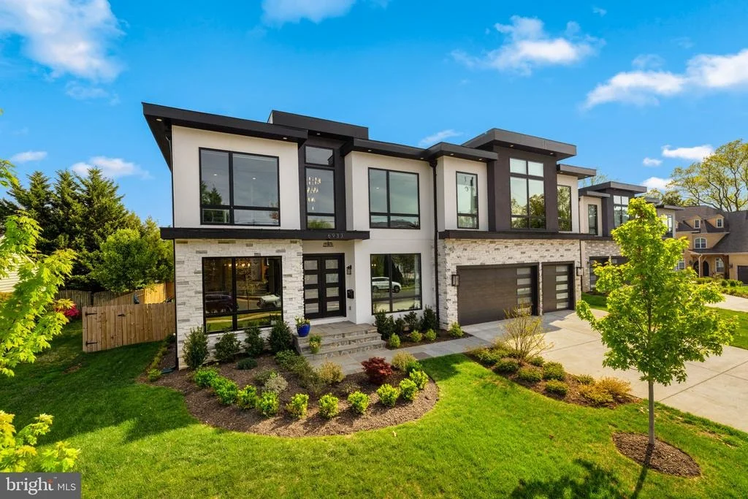
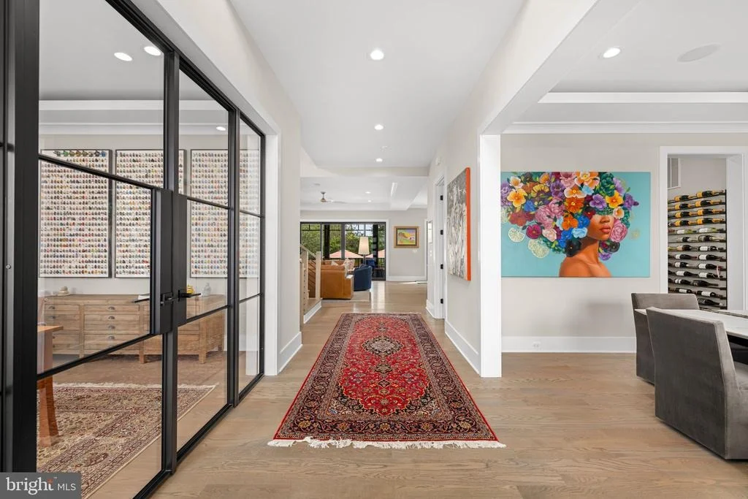
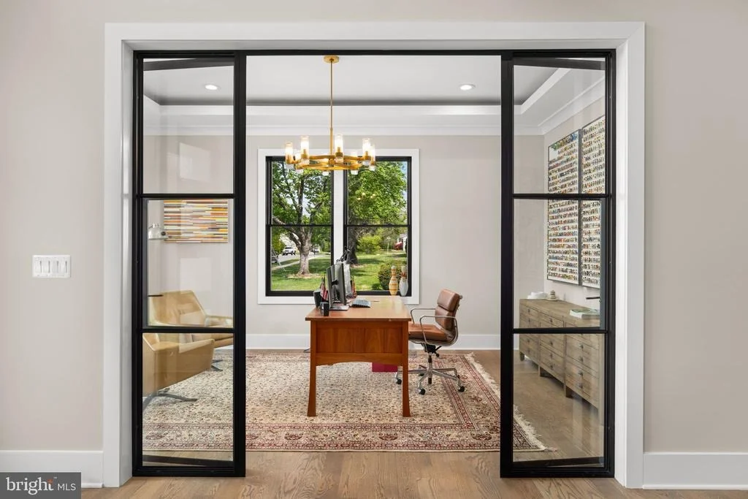
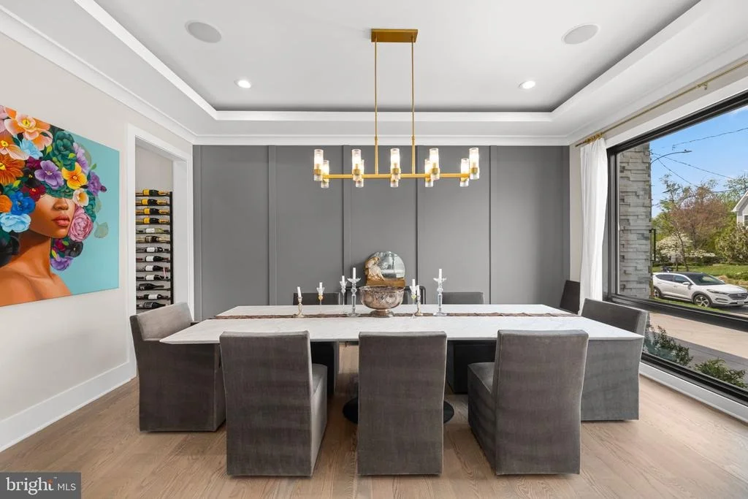
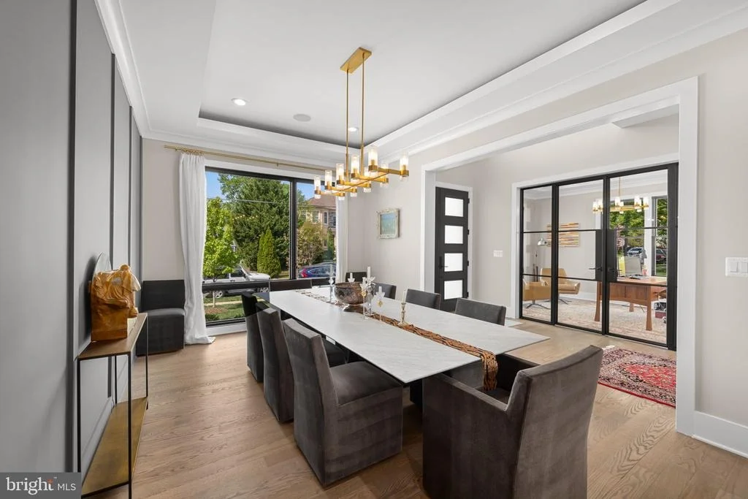
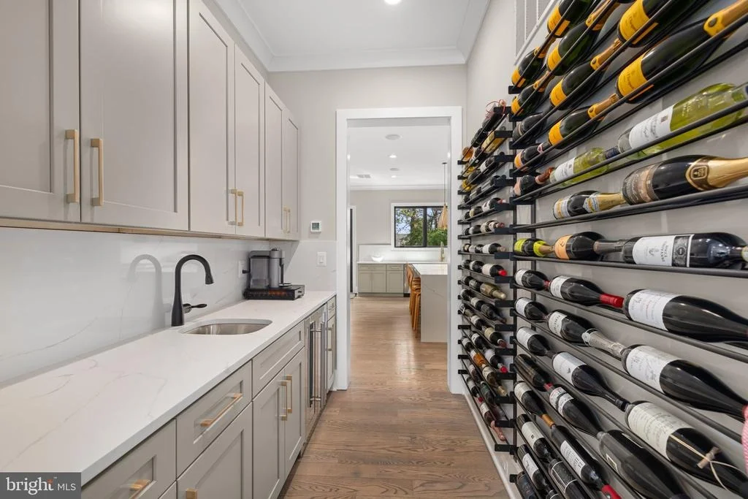
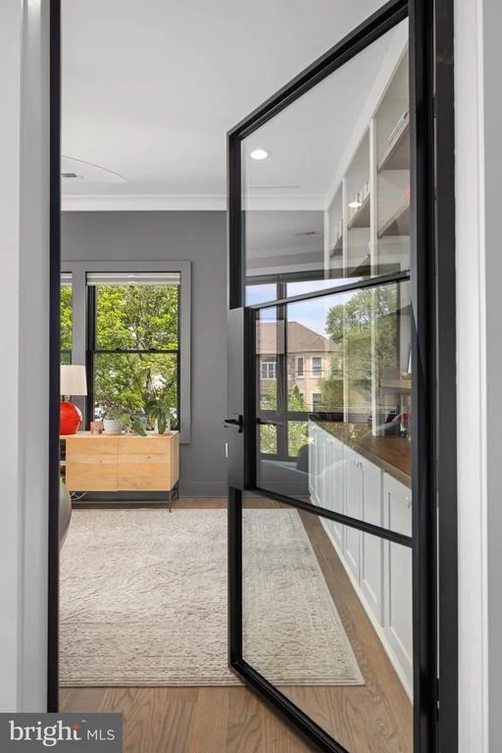
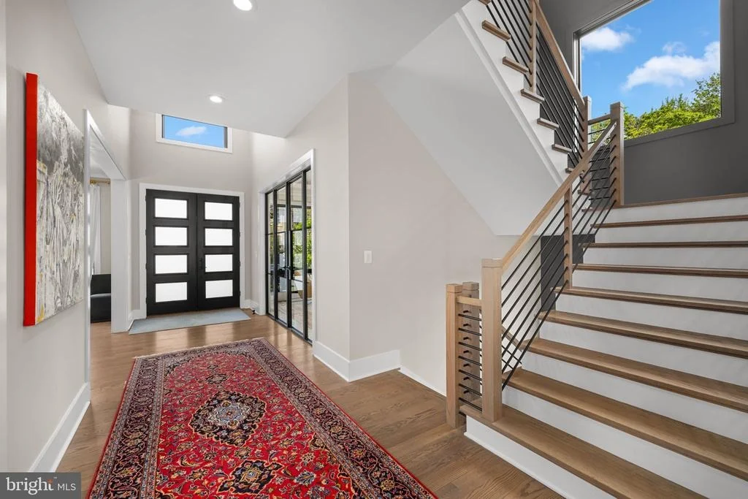
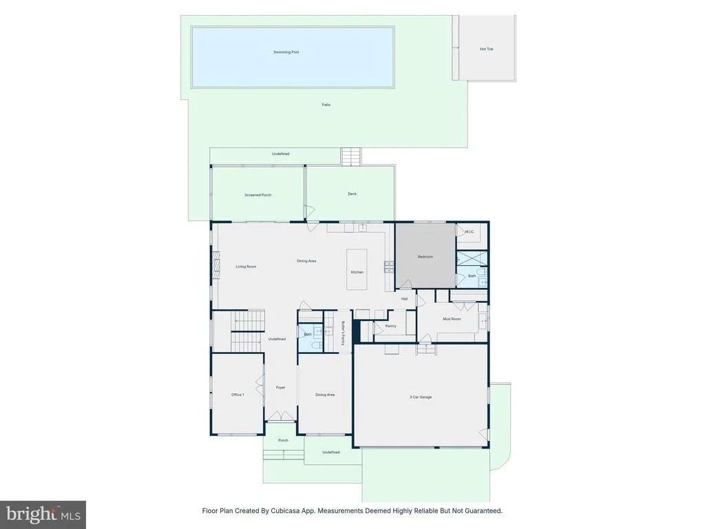
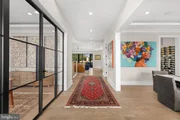
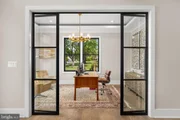
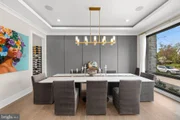
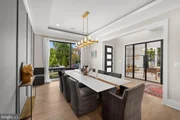
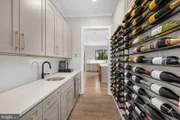
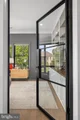
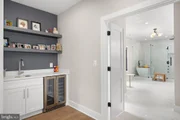
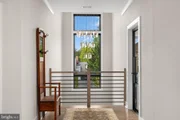
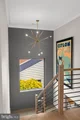
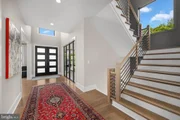
From the moment you enter, the striking foyer with solid oak hardwood floors sets an elegant tone, complemented by a newly designed private office featuring custom iron and glass doors. The space flows seamlessly into a spacious dining room, enhanced by a well-appointed butler's pantry-ideal for all styles of living.
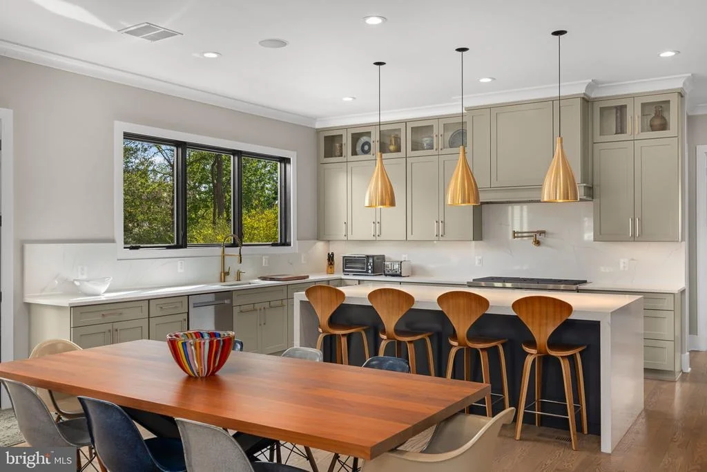
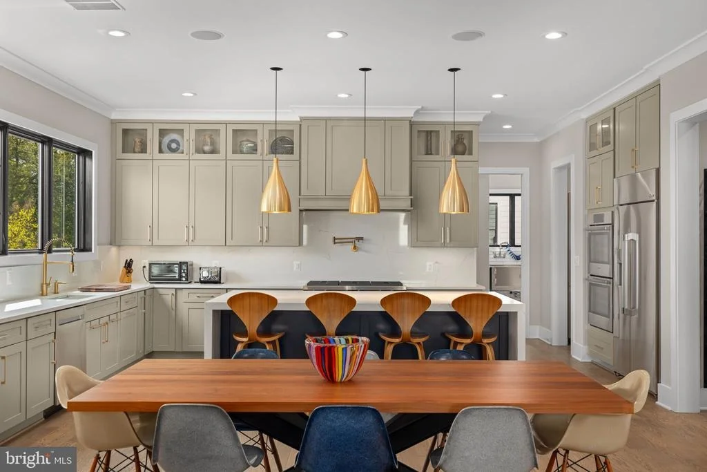
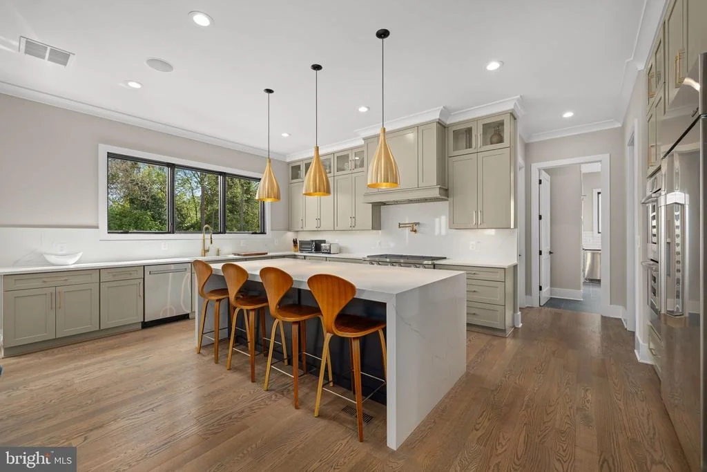
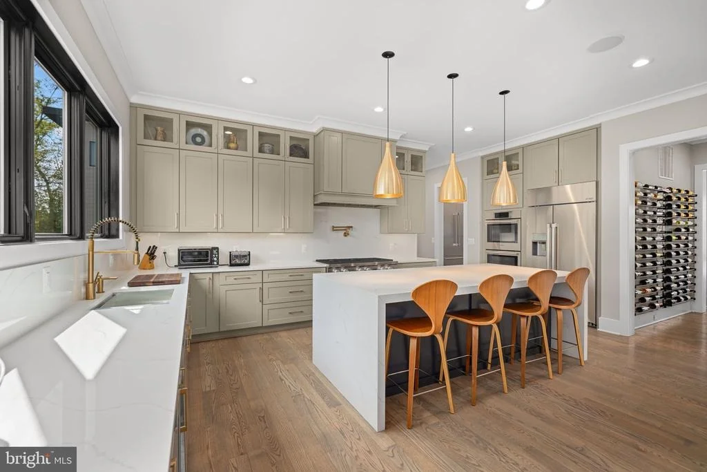
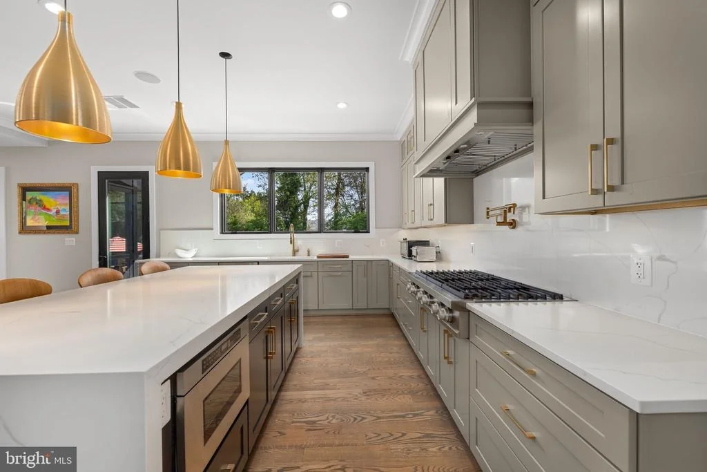
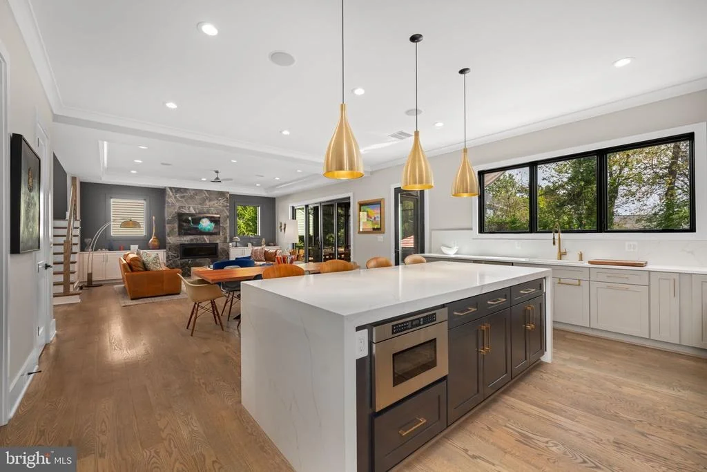
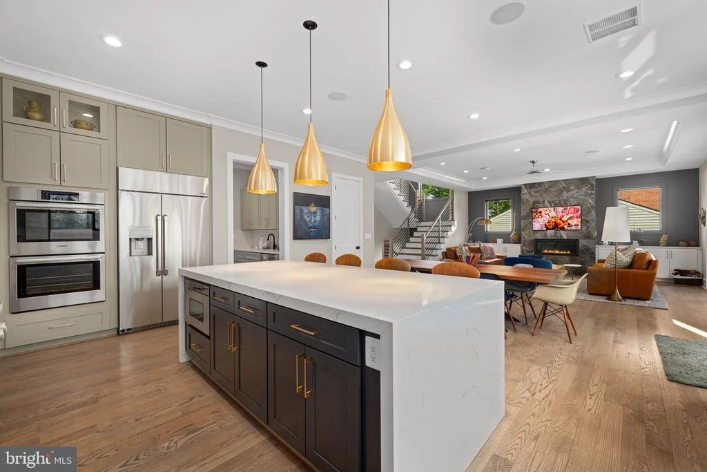
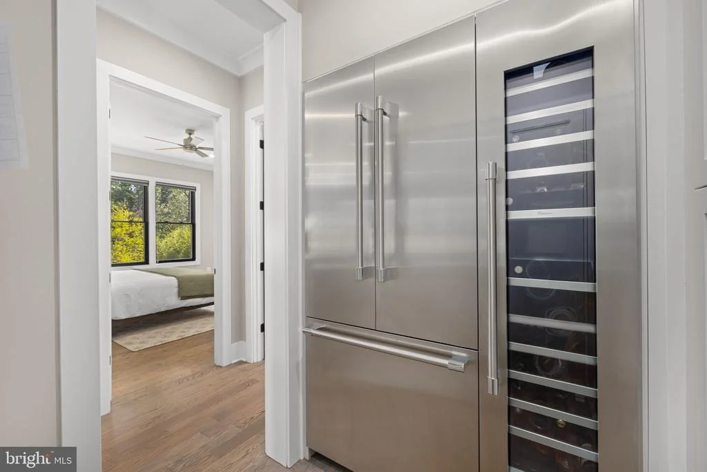
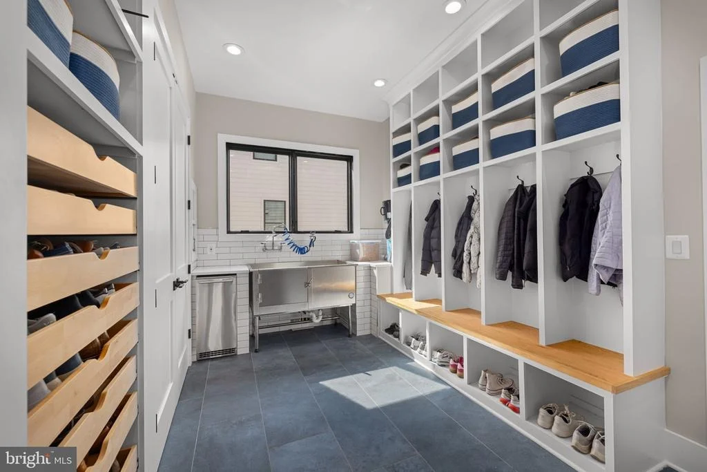
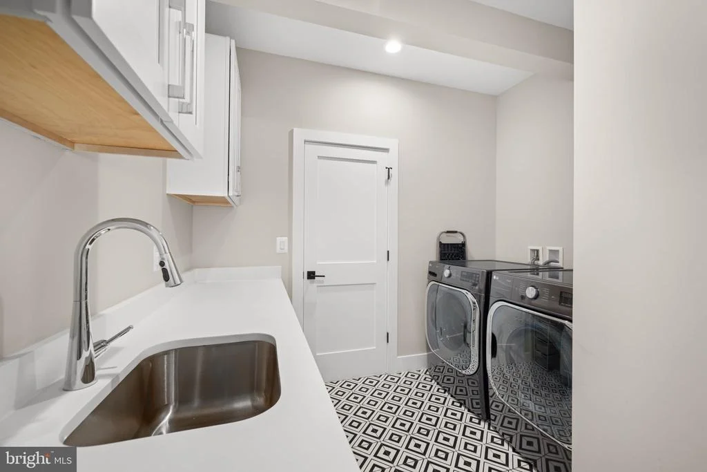
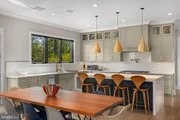
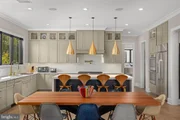
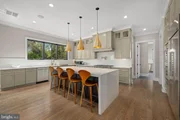
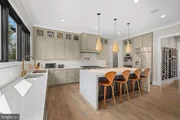
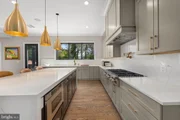
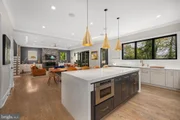
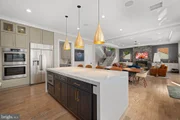
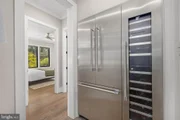
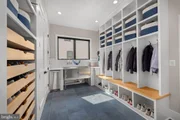
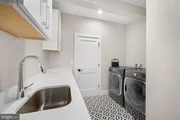
The gourmet kitchen is a true centerpiece, featuring a dramatic waterfall island, double sinks, and premium Dacor appliances including a professional-grade gas cooktop, double ovens, and integrated microwave and dishwasher. A fully reimagined mud room elevates convenience with built-in lockers, under-counter ice maker, storage drawers that can accommodate over sixty pairs of shoes, and a dedicated pet washing station. A redesigned pantry features Thermador refrigeration and fifty-eight bottle wine column, a built-in refrigerated Elkay water bottle filler, and abundant custom storage.
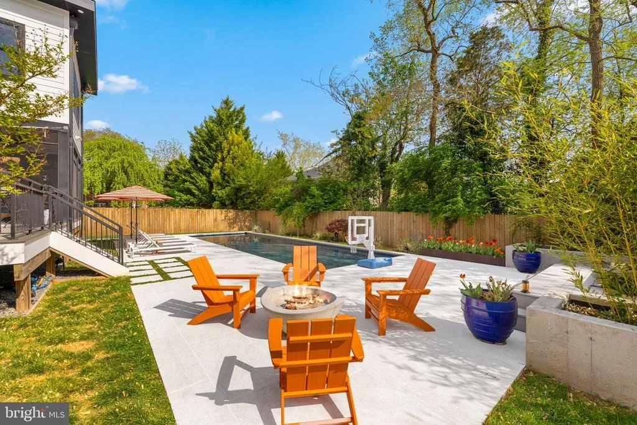
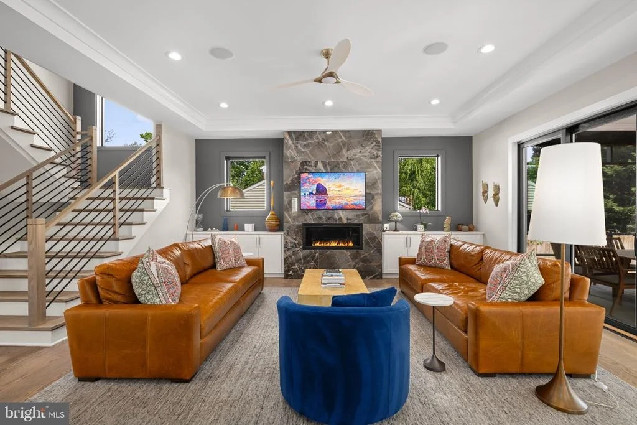
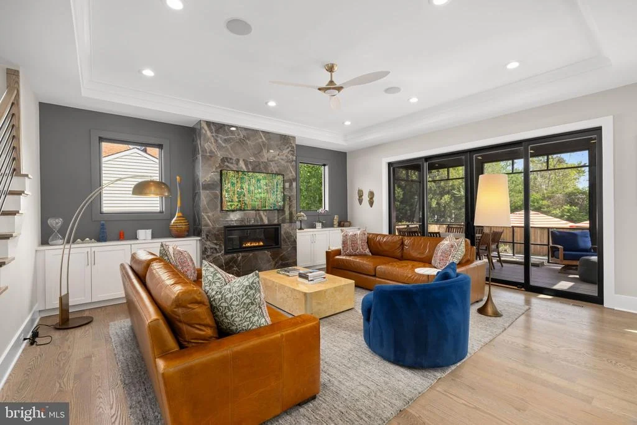
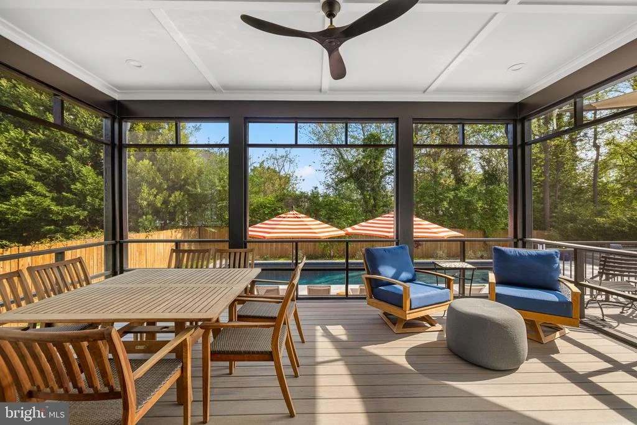
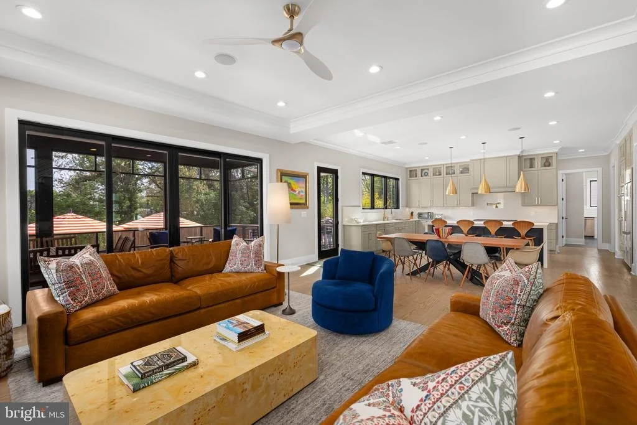
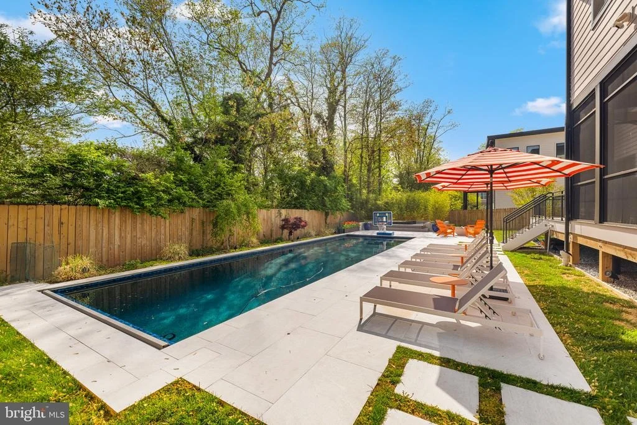
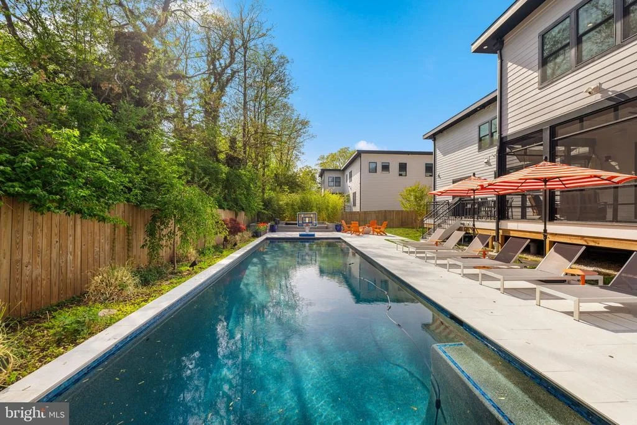
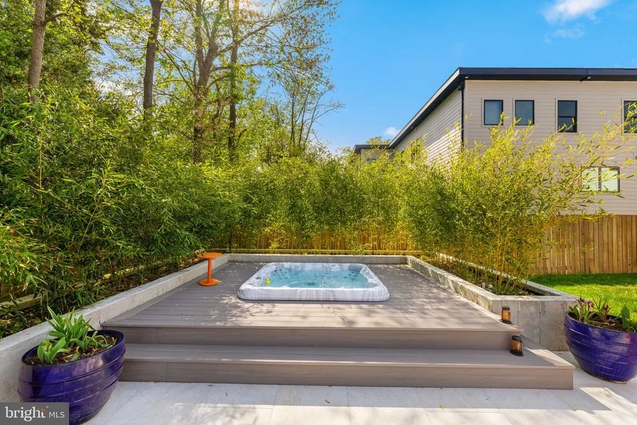
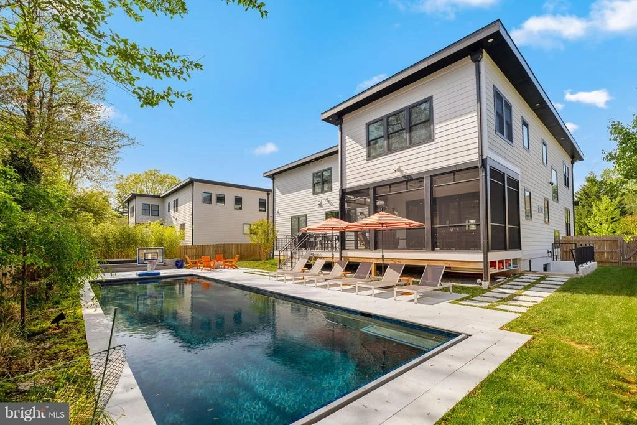
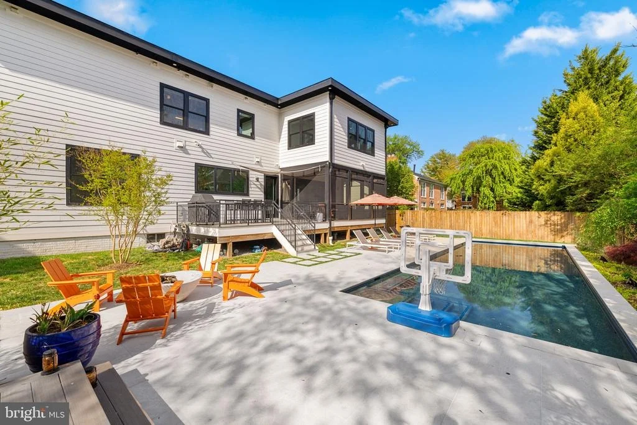
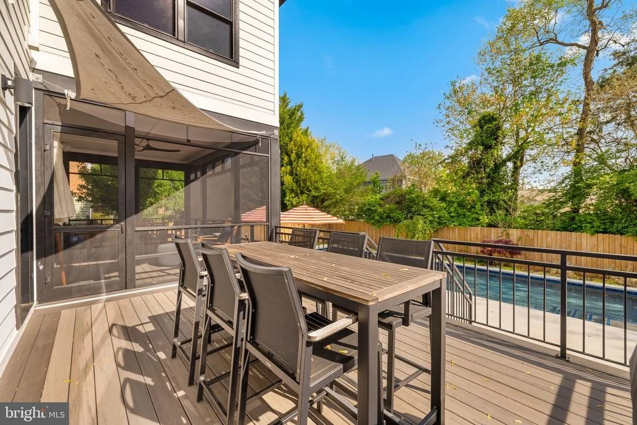
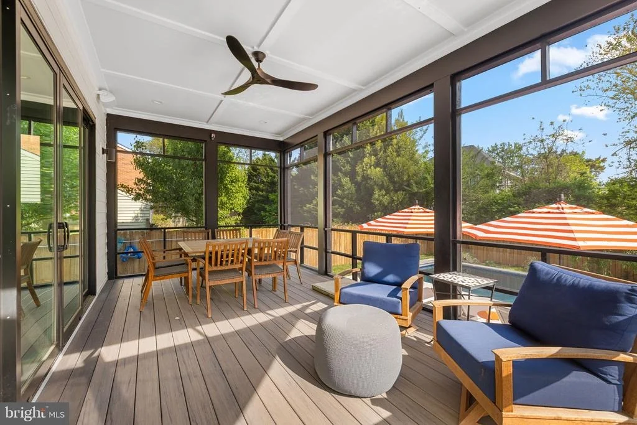
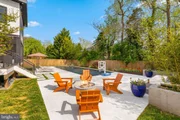
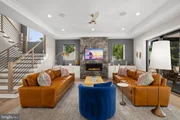
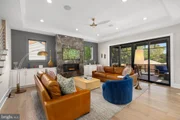
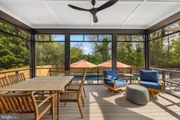
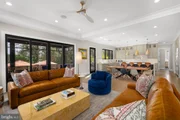
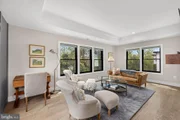
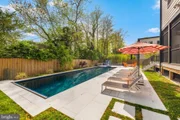
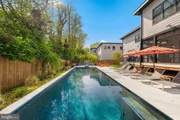
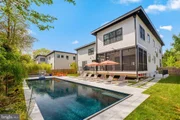
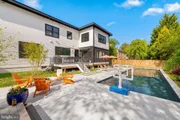
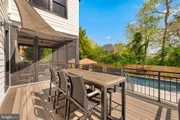
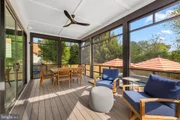
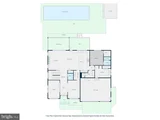
Designed for both everyday living and entertaining, the spacious family room showcases custom built-ins, a gas fireplace, and direct access to the screened-in porch-overlooking the resort-style backyard with a newly added pool, spa, and extensive hardscaping (2023).
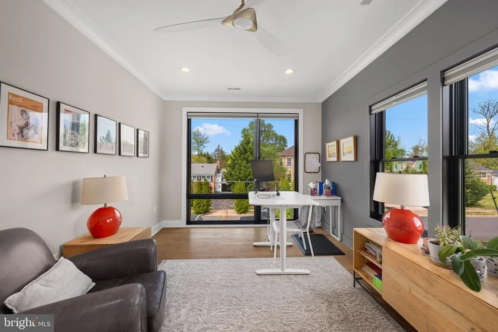
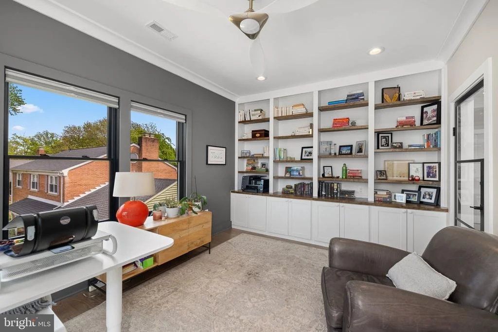
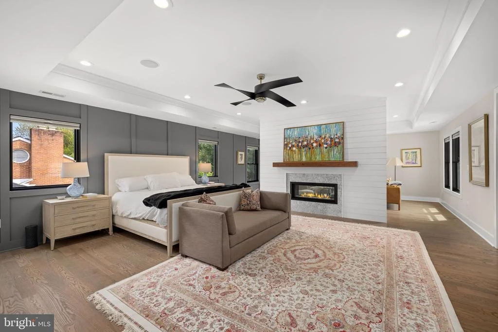
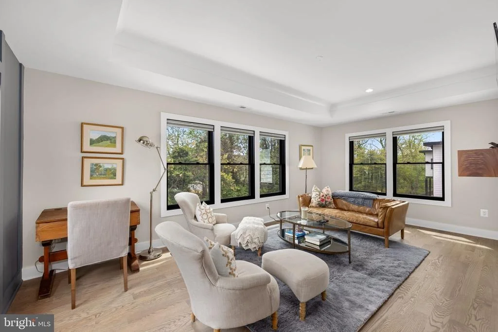
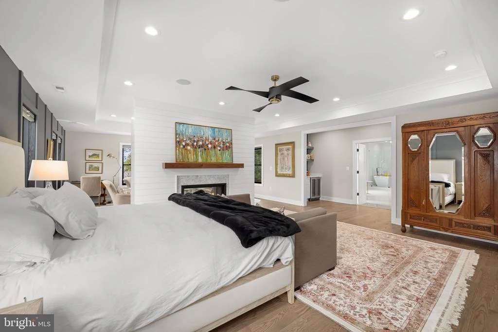
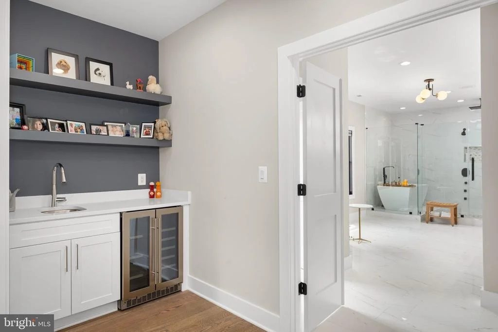
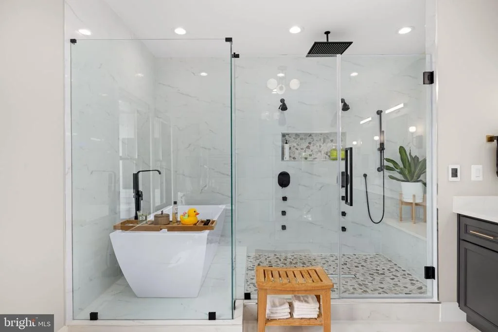
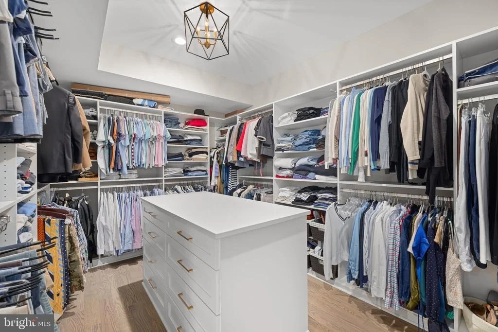
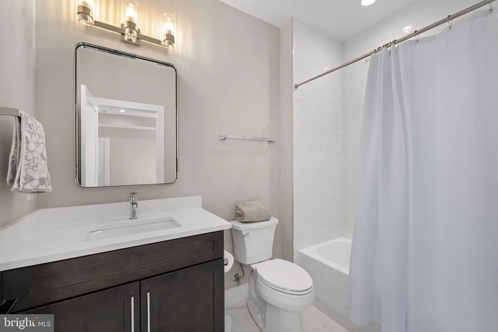
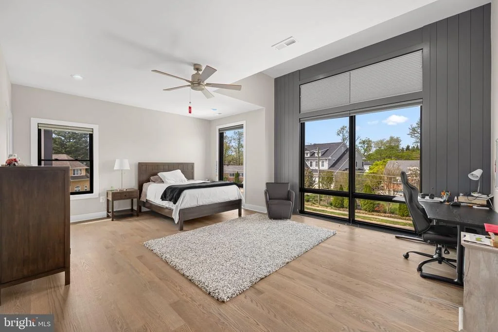
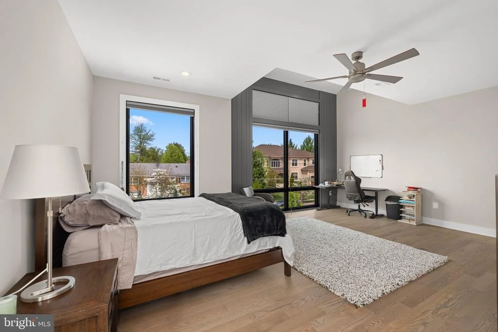
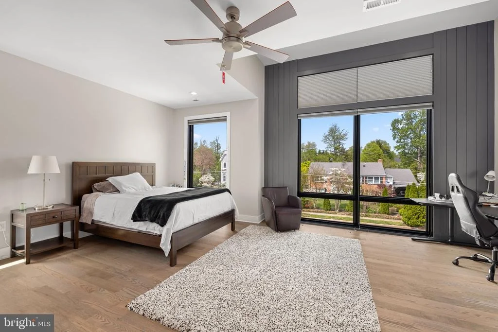
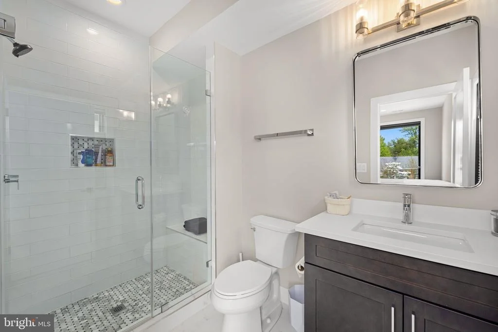
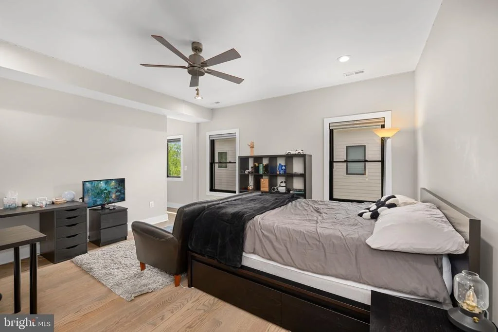
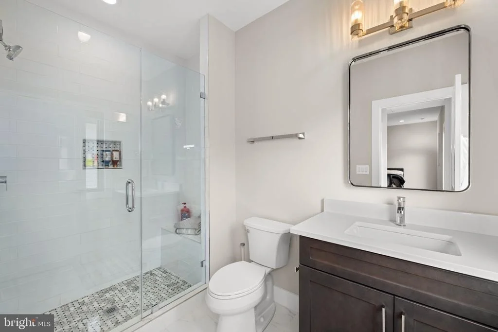
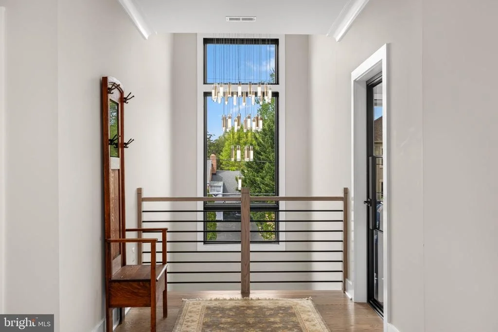
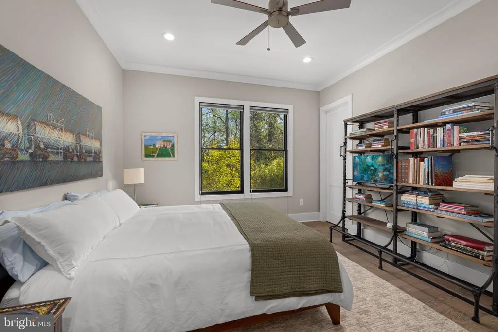
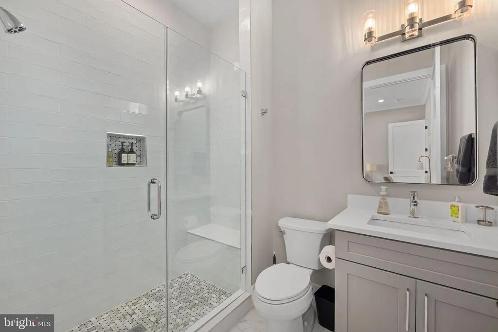
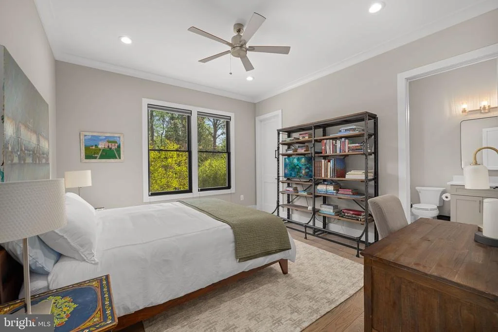
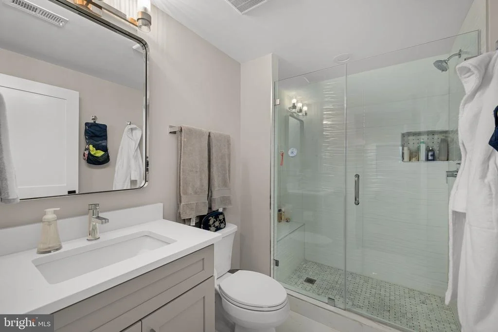
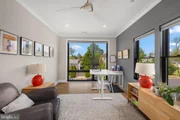
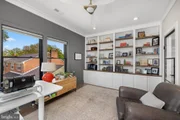
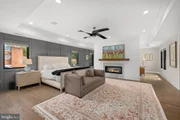
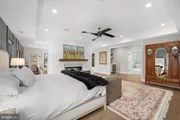
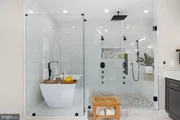
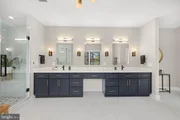
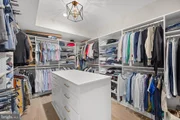
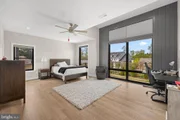
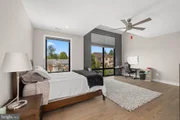
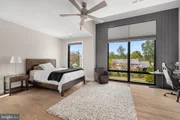
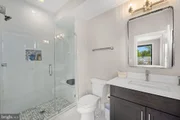
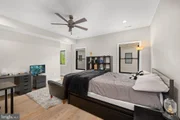
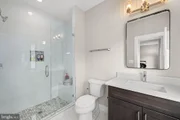
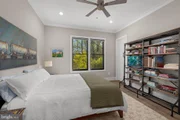
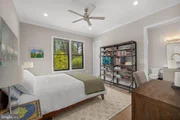
The upper level offers a luxurious primary suite retreat with expansive walk-in closets, a spa-inspired bath with soaking tub and glass shower, and a newly added two-sided gas fireplace with custom mantle. Three additional generously sized bedrooms, each with en-suite bathrooms, complete the level, along with a newly enclosed loft creating a second private office with custom iron and glass doors.
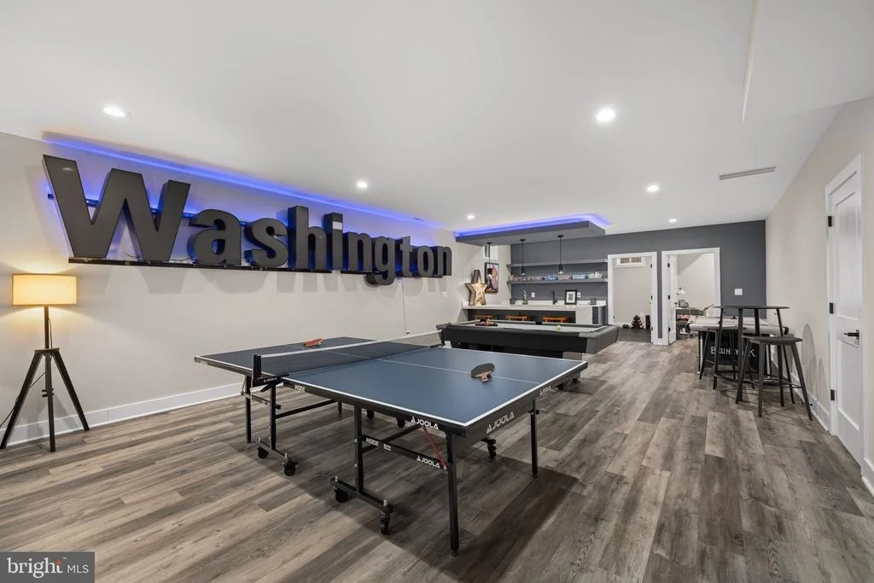
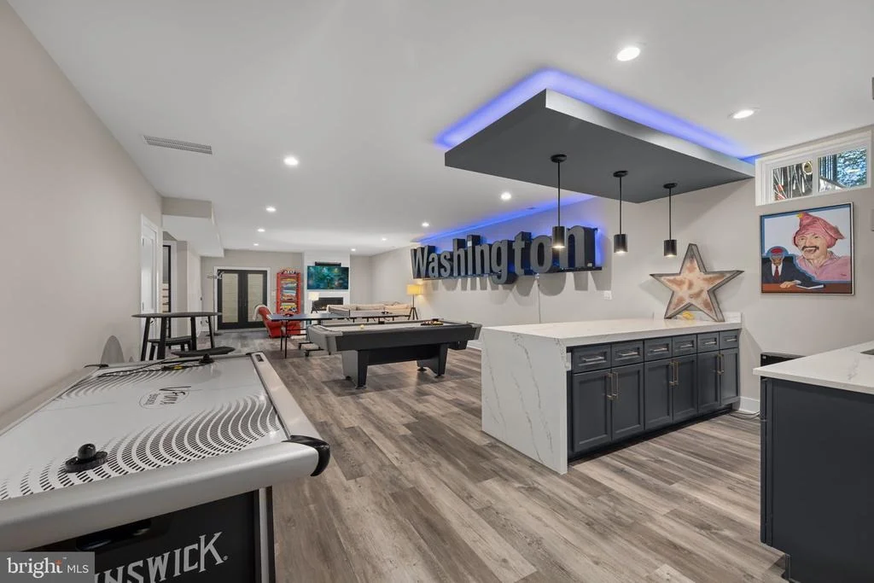
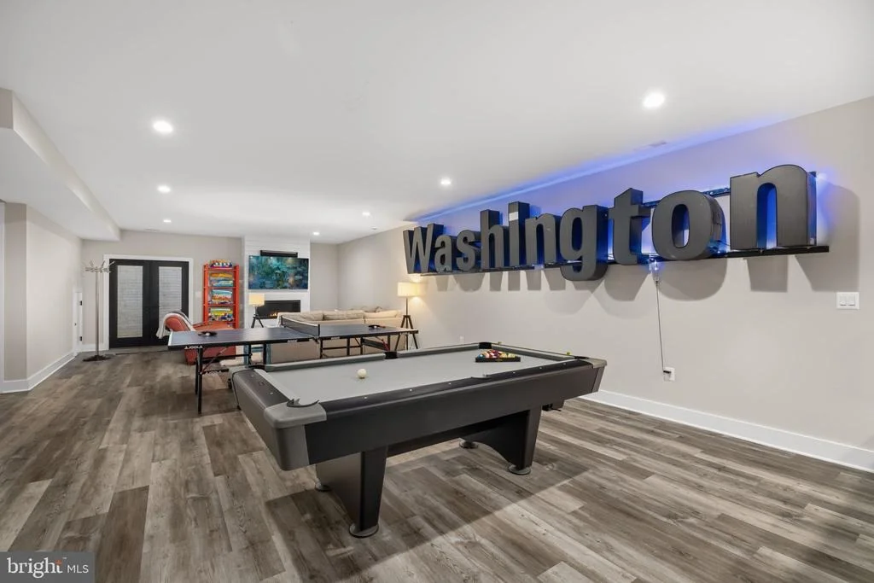
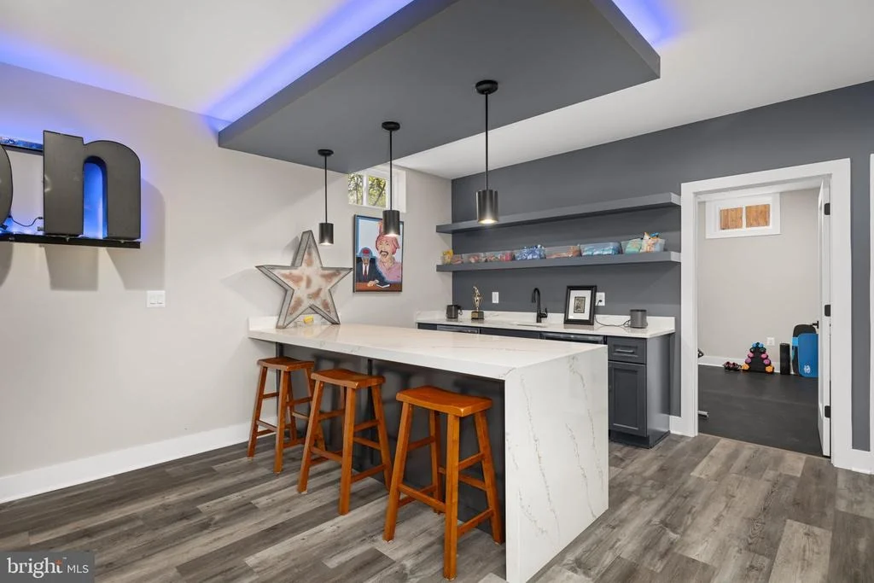
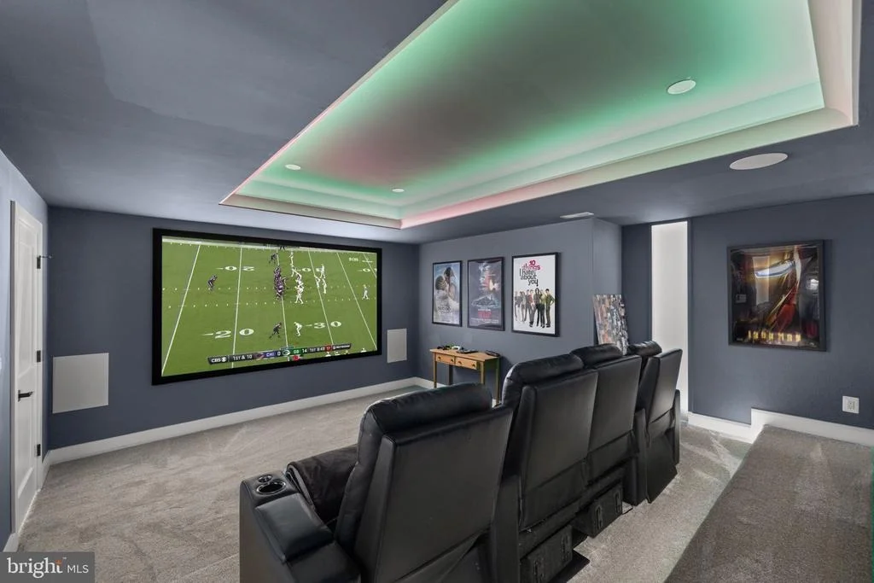
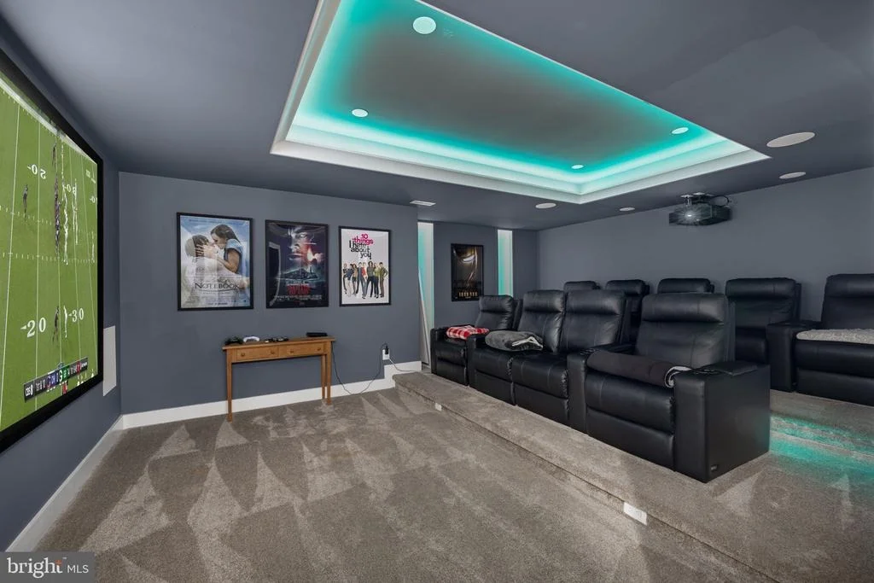
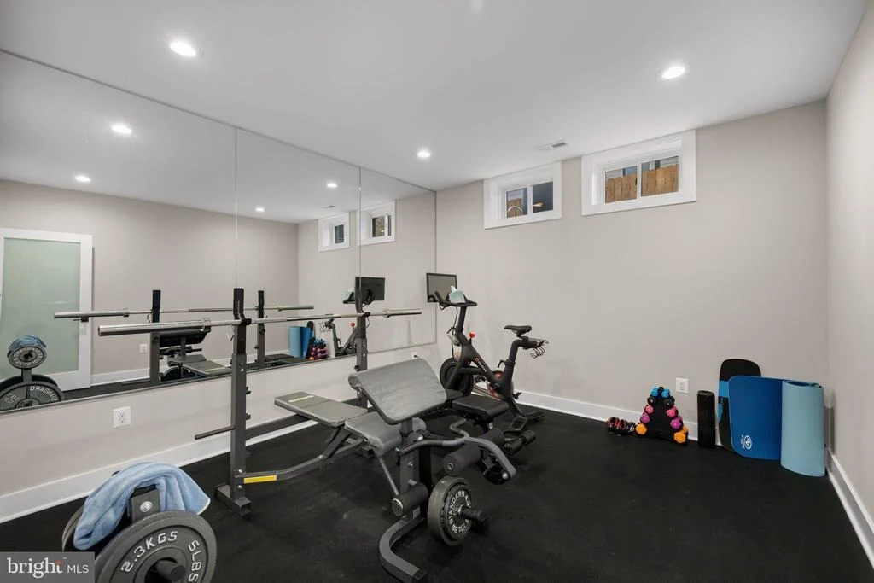
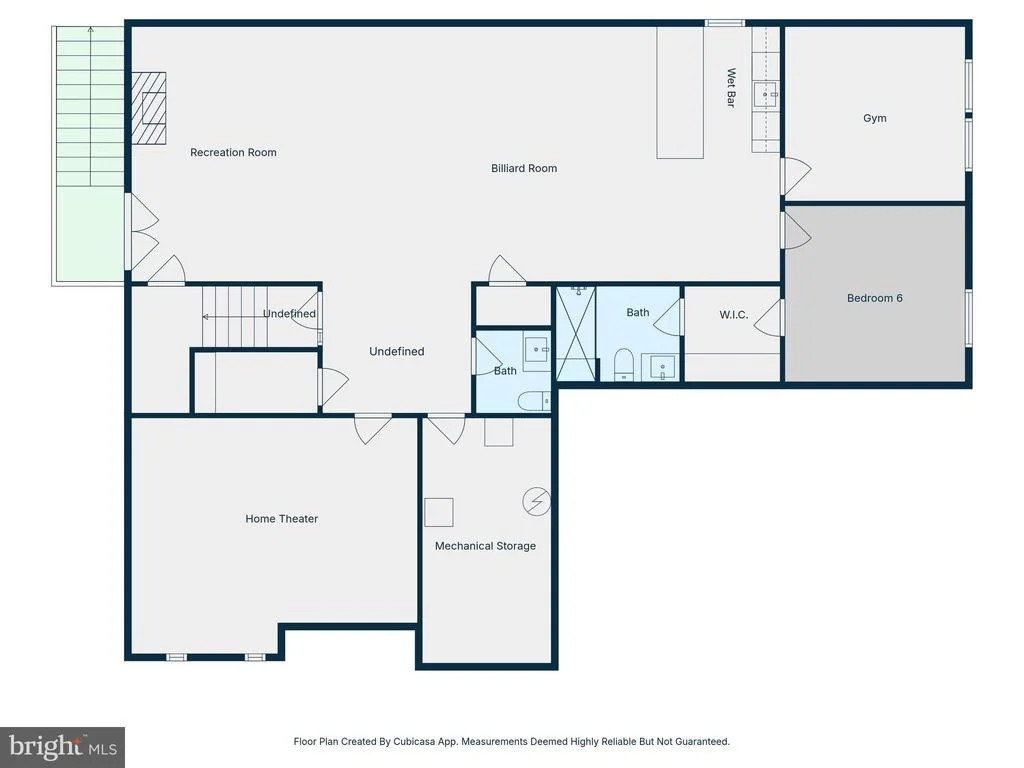
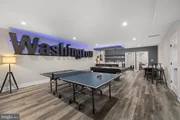
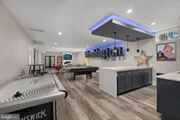
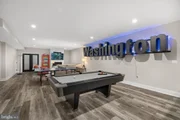
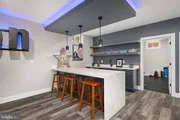
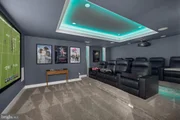
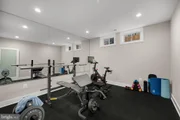
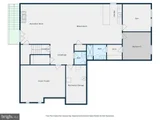
The fully finished lower level is equally impressive, featuring a custom home theater with installed AV equipment and seating, wet bar, fitness room, and a private sixth bedroom suite-ideal for guests or an au pair.
Additional 2023 enhancements include a whole-house sound system (extending to the heated, salt water pool and outdoor spaces), custom window treatments throughout, a newly screened porch, added garage side access door w/sidewalk, and thoughtfully enclosed spaces for enhanced privacy and functionality, including two private offices (main and upper level).
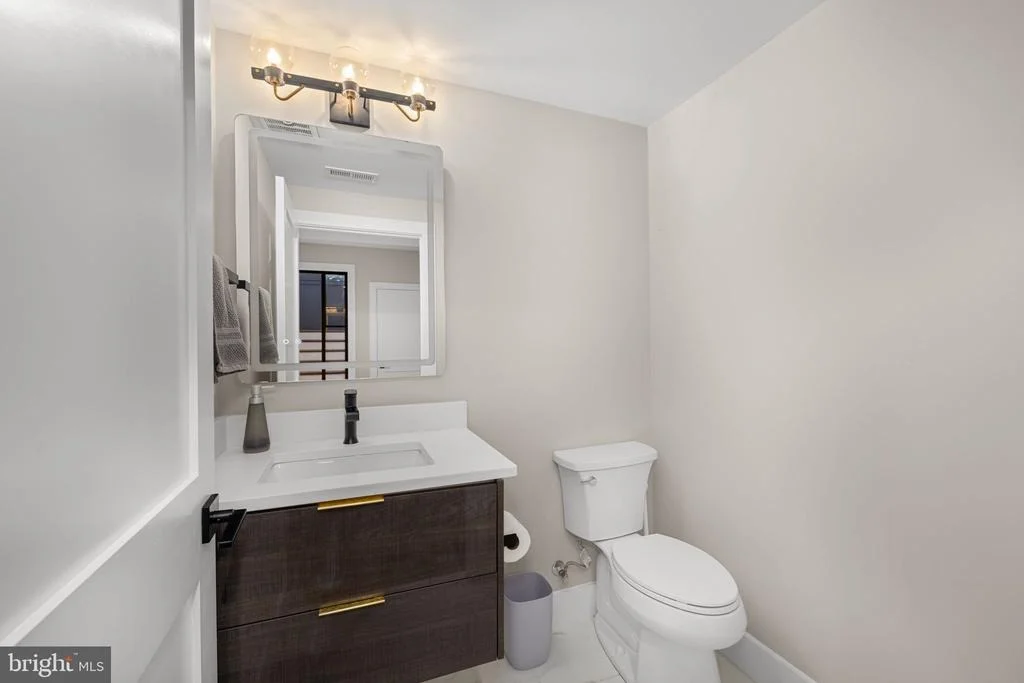
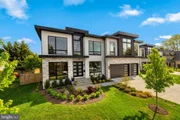
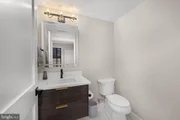
With 6 bedrooms, 6 full baths, 2 half baths, a 3-car garage, Pella Lifestyle windows, and meticulously curated upgrades throughout, this home offers a rare opportunity to own a turnkey luxury residence in the heart of McLean.
Listed By
Payment Calculator
Your Estimated Monthly Payment
Cap Rate Calculator
What does this mean?
Based on our analysis, the cap rate of this property is 1.25%. A negative cap rate indicates that the property might not be feasible as an income-producing asset. The median cap rate for a near zip code 11238 is 4.23%.
How much can I actually make?
Actual monthly rental income may vary between $4,760 and $7,140 depending on unit-specific characteristics. You can change the amount using the slider to further explore.
How is cap rate calculated?
Cap Rate = Net Operating Income (NOI) / Property Asset Value.
When calculating the cap rate, we assume 100% occupancy. Leverage (mortgage) is not considered.
Cap Rate provided by RealtyHop and RentHop, learn more about cap rate here.
Price History
| Date / Event | Date | Event | Price |
|---|---|---|---|
| May 4, 2026 | Listed by Washington Fine Properties, LLC | $3,675,000 | |
| Listed by Washington Fine Properties, LLC | |||
| Dec 5, 2022 | Sold | ||
| Sold | |||
| Dec 4, 2022 | No longer available | - | |
| No longer available | |||
| Oct 29, 2022 | Listed by Keller Williams Realty McLean/Great Falls | $2,750,000 | |
| Listed by Keller Williams Realty McLean/Great Falls | |||
| | |||
|
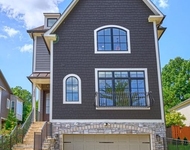
A stunning contemporary style home with an open concept floor plan and modern finishes in a highly desirable Community in McLean! This fabulous architectural masterpiece home has all the amenities with 7639 square feet of luxury living space that a family would desire in their dream home. This home features a ten feet ceiling at the main level and nine feet ceiling on the second floor. There are 6 large bedrooms, 6 full spacious and luxurious bathrooms, 2 half bathrooms, 3-car garage, Pella Lifestyle black windows, walk-up basement, covered porch and a deck, butlers pantry, and more. Magnificent in every way, spacious, dramatic, refined, and elegant, this home will be ready in the early Fall of 2022 by Green Valley Custom Builders. Upon entering the home, you are greeted by an alluring modern foyer, living spaces full of natural lights, and solid oak hardwood floors. The spacious formal living area and stunning dining room offer the perfect combination of elegance and sophistication. Every family's dream in the Gourmet chefs kitchen has Dacor appliances, a walk-in pantry. This has a prep kitchen with Stainless-Steel appliances. The family room area is truly spectacular that includes a gas fireplace, built-ins, and tall windows. The thoughtfully designed second floor offers a luxurious owner's suite with large walk-in closets, a deep soaking tub, and a glass shower. The upper level also features 3 additional large bedrooms with full baths. All rooms are generous in size and drenched in natural light. The finished basement includes a wet bar, exercise room, media room, and spacious bedroom with a bathroom. There is still time for the buyer to make upgrades and add additional custom features to make this home exclusively yours. The manager has listed the unit size as 7639 square feet.
| |||
| Sep 18, 2022 | No longer available | - | |
| No longer available | |||

Property Highlights
Building Info
Comparables
Status
Price/ft²
Listed On
Sold On
About McLean
Similar Homes for Sale
Currently no similar homes aroundNearby Rentals


Washington Fine Properties, LLC
Last Updated: 7 hours ago
Data Source: Bright MLS , MLS# VAFX2304990























 Your Privacy Choices
Phone: 425-283-2930
Address: 335 Madison Avenue, New York, NY 10017