See Home Value
$395,000
● House - Off Market

6932 Windwood Trail

Fort Worth, TX 76132
bedrooms
4 Beds
bathrooms
2 Baths, 1 Half Bath
square feet
3,011 Ft²
$2,240
Est. Monthly
$300
HOA / Fees
6.03%
Cap Rate

About This Property

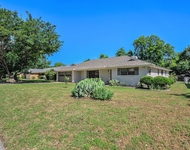
Buyer Bonus! Want help with closing costs or lowering your rate? Our preferred lender can help you make 6932 Windwood Trail your new home! Nestled in the well-established Hulen Bend Estates, this charming 4-bedroom, 3-bath home offers a perfect blend of comfort and convenience. The open-concept design connects the eat-in kitchen with a separate dining area, creating a seamless space for entertaining. The fully equipped kitchen features ample counter and cabinet space, enhanced by natural light streaming through a wall of windows overlooking the living area. The primary bedroom is thoughtfully situated on the first floor at the rear of the home, ensuring privacy from the secondary bedrooms. Upstairs, a spacious game room provides additional living space. Step outside to a sprawling oversized patio, perfect for summer barbecues and outdoor gatherings. Located within walking distance of the elementary school and close to city parks, this home offers easy access to an interconnected bike trail system, ideal for outdoor enthusiasts.  Schedule your showing today!
Unit Size
3,011 Ft²
Days on Market
-
Land Size
0.17 acres
Price per sqft
$131
Property Type
House
Property Taxes
-
HOA Dues
$300
Year Built
1997

Payment Calculator

Cap Rate Calculator

Last updated: 2 years ago (NTREIS #20809673)

Price History

Date / Event Date Event Price
Aug 13, 2025 Sold
Sold
Jul 19, 2025 In contract -
In contract
Jun 18, 2025 Price Decreased $395,000
↓ $5K (1.3%)
Price Decreased
Jan 8, 2025 Listed by Redfin Corporation $400,000
Listed by Redfin Corporation
Jun 28, 2023 Listed by Redfin Corporation $420,000
Listed by Redfin Corporation
This charming 4 bedroom 3 bath home is nestled in the well-established Hulen Bend Estates. Boasting an open-concept layout that seamlessly connects the eat-in kitchen and separate dining area, creating an ideal space for gatherings and entertainment. The fully equipped kitchen boasts ample counter and cabinet space, complemented by an abundance of natural lighting that floods the kitchen and living area through a wall of windows. The primary bedroom is conveniently located on the first floor, and thoughtfully positioned at the rear of the home to provide privacy from the secondary bedrooms. Ascend to the second floor and discover a generously sized game room. Step into the backyard where you will find a sprawling oversized patio that provides an ideal setting for summer barbecues and outdoor gatherings. Walking distance to the Elementary school, close proximity to city parks granting convenient access to an interconnected bike trail system.
Show More

Property Highlights

Garage
Air Conditioning
Fireplace

Building Info

Overview

    General

  • Year Built: 1997
  • Effective Year Built: 1997
  • Building Count: 1
  • Bedroom Count: 4
  • Bathroom Count: 2
  • Full Bathrooms: 2
  • Partial Bathrooms: 2
  • Building Condition: 3
  • Building Quality: 7
  • Construction Type: 2
  • Building Style: 0
  • Exterior Walls Type: 0
  • Interior Walls Type: 0
  • Roof Shape Type: 0
  • Roof Cover Type: 0
  • Floor Count: 200
  • Living Units: 1
  • Floor Cover: 0
  • Basement Type: 0
  • Basement Area: 0
  • Garage Type: 7
  • Garage Square Area: 420
  • Parking Space Count: 2
  • Patio Type: 59
  • Porch Type: 36
  • Pool Type: 0

    Dimensions

  • Lot Size Square Feet: 7,189
  • Total Building Area: 3,011
  • Gross Building Area: 3,011
  • Building Area: 3,011
  • Building Area Measurement: L

    Heating and Cooling

  • Air Conditioning: 1
  • Heating: 3
  • Heated Square Feet: 3,011
  • Heating Fuel Type: 0

    Utilities

  • Sewer System: 0
  • Water Service: 0

Building

  • Building Type: 0
  • Property Class: R
  • Subdivision: HULEN BEND ESTATES ADDITION
  • Land Acres: 0000000165
  • Standard Land Use Code: 1001
  • County Land Use Code: A1
  • State Land Use Code: A
  • Legal Description 1: HULEN BEND ESTATES ADDITION BLOCK 15 LOT 27

Neighborhood

  • School District Name: Crowley Independent School District
  • School Tax School District: CROWLEY
  • Census Tract: 105518

Geography

  • Assessors Map Reference: 88-Z
  • Account Number: 06888003
  • District: 026
  • Parcel: 06888003
  • Block: 15
  • Lot: 27
  • Municipality: FORT WORTH
  • Latitude: 32.6563
  • Longitude: -97.4134

    Address

  • Full Address: 6932 Windwood Trl
  • Address - House Number: 6932
  • Address - Street Name: Windwood
  • Address - Suffix Type: Trl
  • State: TX
  • City Name: Fort Worth
  • Carrier Code: C010
  • 4-Digit Zip Code: 3052
  • Zip Code: 76132

Valuation

    Tax

  • Tax Year: 2023
  • Tax Amount: $695,993
  • Tax Rate Code Area: 912

    Appraisal Valuation

  • Standard Deviation: 0.1606
  • Valuation Date: Feb 21, 2024
  • Confidence Score: 79
  • Final Value: 443,470
  • High Value: 514,699
  • Low Value: 372,242

    Market Valuation

  • Market Total Value: $423,463
  • Market Land Value: $50,000
  • Market Improvement Value: $373,463

    Assessments Valuation

  • Assessed Year: 2023
  • Assessed Total Value: $423,463
  • Assessed Land Value: $50,000
  • Assessed Improvements Value: $373,463

    Exemptions

  • Homeowner Exemption: Yes

    Sales

  • Current Sale Contract Date: Oct 21, 2020
  • Current Sale Recording Date: Jan 07, 2021
  • Current Sale Price:
  • Current Sale Document Type: 70
  • Current Sale Input Document Number: D221005310
  • Previous Sale Recording Date: Oct 03, 2007
  • Previous Sale Contract Date: Sep 27, 2007
  • Previous Sale Document Type: 71
Data used for valuation calculations is provided by RealtyHop, and other third party sources

Comparables

Unit
Status
Type
Beds
Baths
ft²
Price/ft²
Asking Price
Listed On
Closing Price
Sold On
HOA + Taxes

About Hulen Bend Estates


Similar Homes for Sale

Currently no similar homes around

Nearby Rentals

Unit for rent at 7154 Rustle Road, Fort Worth, TX, 76123

$2,240 /mo

  • 3 Beds
  • 2 Baths
  • 1,236 ft²
7154 Rustle Road, Fort Worth, TX, 76123 Listing by Meredith Catrett
Unit for rent at 7217 Rustle Road, Fort Worth, TX, 76123

$2,210 /mo

  • 3 Beds
  • 2 Baths
  • 1,236 ft²
7217 Rustle Road, Fort Worth, TX, 76123 Listing by Meredith Catrett
Unit for rent at 5908 Wonder Drive, Fort Worth, TX, 76133

$2,450 /mo

  • 3 Beds
  • 2 Baths
  • 1,920 ft²
5908 Wonder Drive, Fort Worth, TX, 76133 Listing by Victor Smargiasso


Frequently Asked Questions

When was property at 6932 Windwood Trail built and last sold?
The property at 6932 Windwood Trail was built in 1997 and last sold on Oct 21, 2020 for $333,900.
How much is this home worth?
The estimated value of the home located at 6932 Windwood Trail is $0.
What are some comparable homes to 6932 Windwood Trail?
There are currently no comparable homes to 6932 Windwood Trail.