


6932 Town Bluff Drive


About This Property
Payment Calculator
Your Estimated Monthly Payment
Cap Rate Calculator
What does this mean?
Based on our analysis, the cap rate of this property is 1.25%. A negative cap rate indicates that the property might not be feasible as an income-producing asset. The median cap rate for a near zip code 11238 is 4.23%.
How much can I actually make?
Actual monthly rental income may vary between $4,760 and $7,140 depending on unit-specific characteristics. You can change the amount using the slider to further explore.
How is cap rate calculated?
Cap Rate = Net Operating Income (NOI) / Property Asset Value.
When calculating the cap rate, we assume 100% occupancy. Leverage (mortgage) is not considered.
Cap Rate provided by RealtyHop and RentHop, learn more about cap rate here.
Price History
| Date / Event | Date | Event | Price |
|---|---|---|---|
| May 7, 2025 | Sold | ||
| Sold | |||
| Apr 3, 2025 | Listed by Allie Beth Allman & Associates | $925,000 | |
| Listed by Allie Beth Allman & Associates | |||
| | |||
|
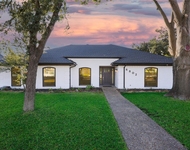
Multiple Offers Received. Please provide Final and Best by 12PM 4.9.25. Stunning renovation on this beautiful home! So much to appreciate and enjoy. A perfect blend of timeless and modern. Numerous high-end finishes and thoughtful updates. This is truly one of a kind. Amazing Kitchen. Six burner Wolf range, designer vent a hood cover , farmhouse sink, newer fixtures, faucets, tile floor, walk-in pantry with decorative trim and door. Designer selected backsplash. Primary Bedroom is generous in size. Incredible Primary Bathroom has been expanded and updated. Designer accents and custom tile. Soaking tub and separate shower. Quartz Counter tops. Expanded closet with a custom closet system. Remaining bathrooms are equally inviting and updated. The NEW half bathroom is exquisite. Three bedrooms are located off one hallway. Private bedroom and gorgeous bathroom locate by the kitchen. Updated Utility room with room for a refrigerator or the addition of mud room shelving. Another great feature includes the addition of the French doors from the living to the backyard. Lots of light and views of the gorgeous backyard. There is more! New hot water heater, updated plumbing under the home, roof, electric panel, Overhead lights, CAT 6 wiring. See supplements. If you show, you will sell it!
| |||
| Oct 12, 2021 | Sold | ||
| Sold | |||
| Aug 6, 2021 | Listed by Hometiva | $599,999 | |
| Listed by Hometiva | |||
| | |||
|
Beautifully updated North Dallas home in Richardson ISD with 4 bedrooms, 3 full baths plus office! Recent updates include new solid wood doors & hardware installed throughout the house. New Carpet in all bedrooms! New Exterior Paint! New HVAC in 2020! Great floor plan with large living area, Austin stone fireplace, beamed ceilings & wall of windows overlooking the private backyard! Kitchen is updated with light cabinets, granite, stainless appliances, gas cooktop, double ovens! Office with full bath that can be used as 5th bedroom! Large master with dual sinks & separate vanity. Beautiful backyard with covered porch & mature trees providing shade & natural beauty! Rear garage entry with electric sliding gate!
| |||
Property Highlights
Building Info
Comparables
Status
Price/ft²
Listed On
Sold On
About North Central Dallas
Similar Homes for Sale
Currently no similar homes aroundNearby Rentals

Last Updated: 6 months ago
Data Source: NTREIS MLS, MLS# 14640000
Details provided by NTREIS and may not match the public record
 Your Privacy Choices
Phone: 425-283-2930
Address: 335 Madison Avenue, New York, NY 10017