


37
Map
6931 W BLACKHAWK Drive


About This Property
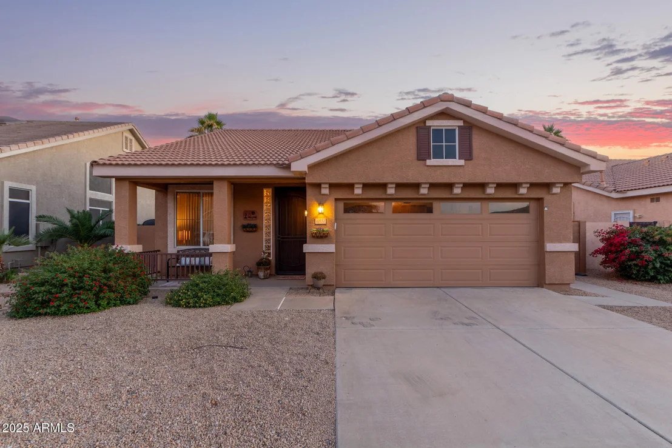
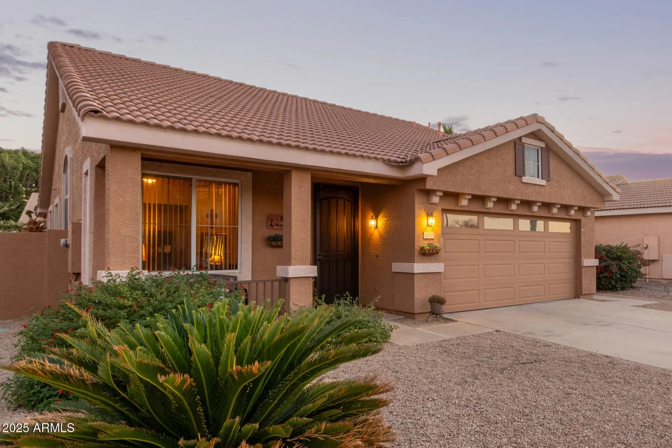
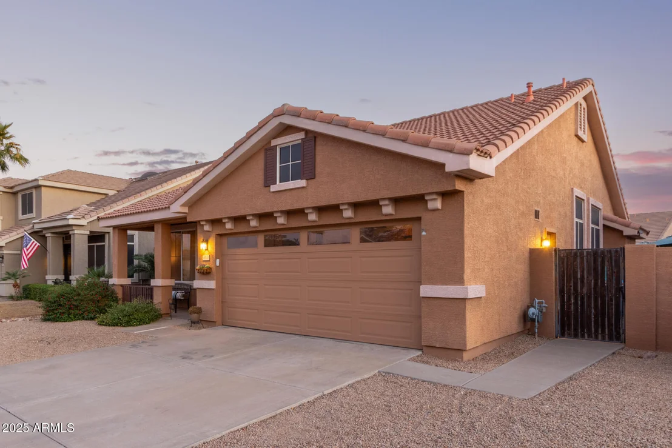
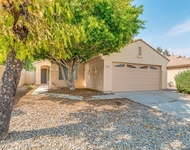
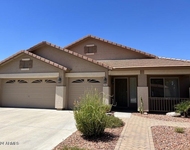
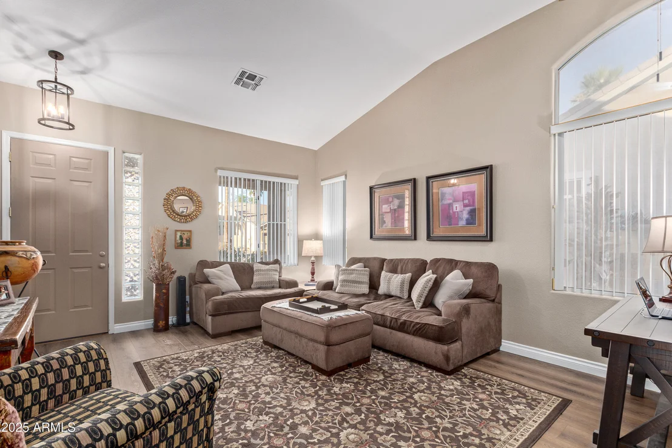
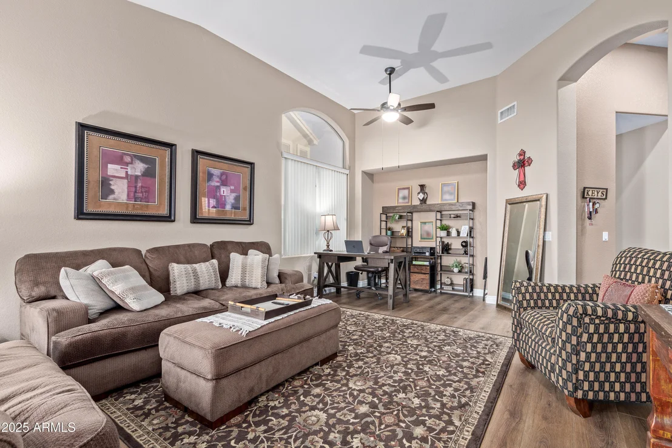
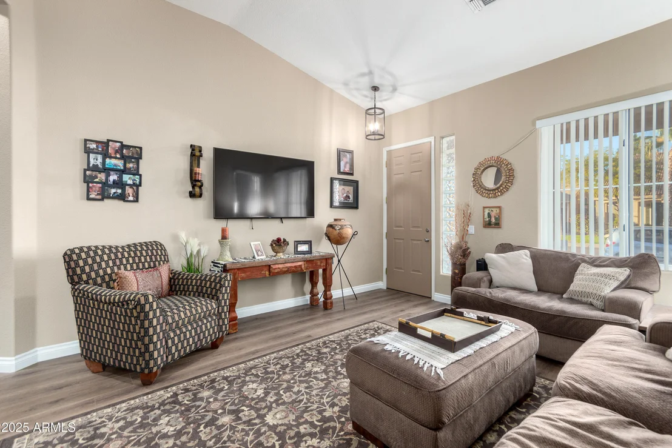
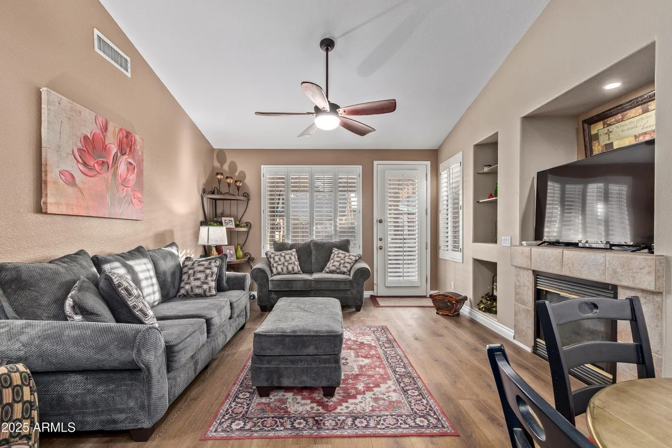
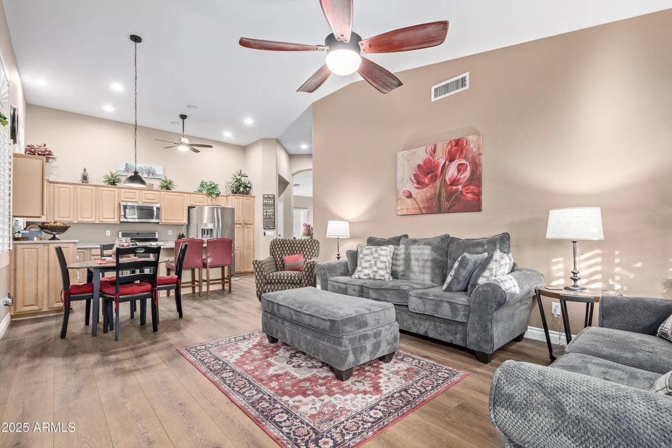
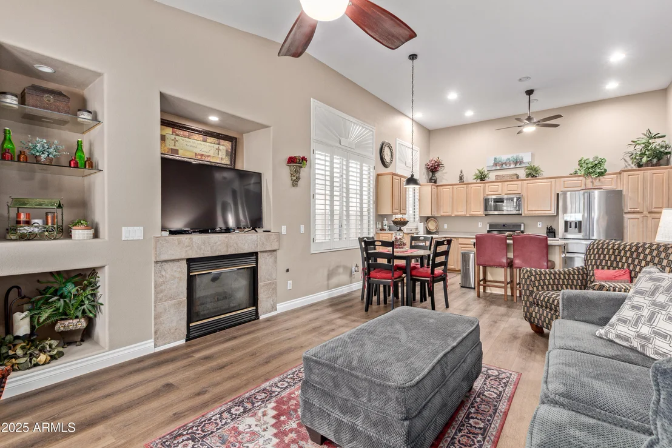
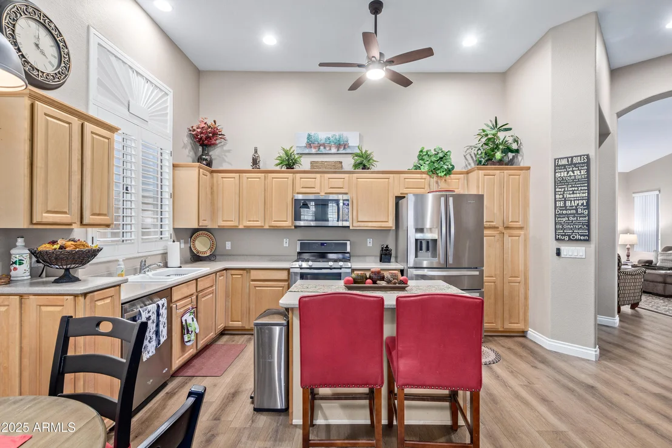
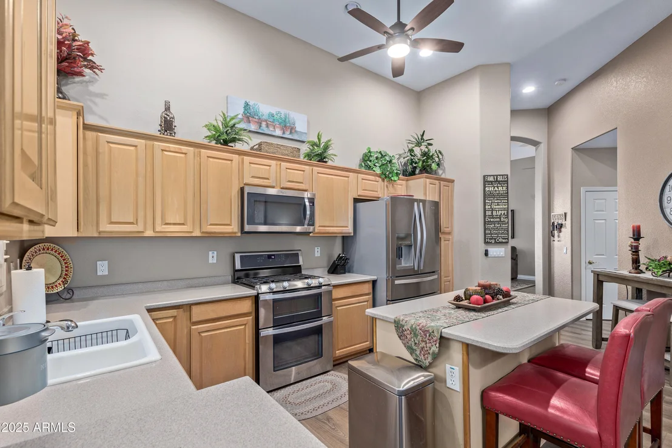
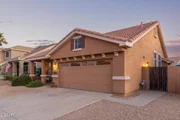
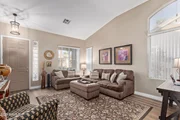
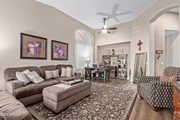
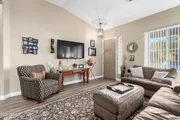
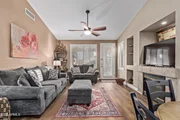
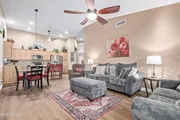
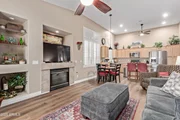
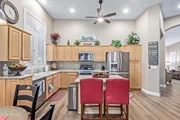
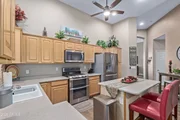
Greeted by a cozy front porch you'll enter into a spacious living room/flex space where the whole family can gather. Around the corner, the kitchen offers plenty of storage, an island with counter seating, and stainless steel appliances. Off the kitchen is the family room, complete with a space to dine and lounge with friends in front of the fireplace.
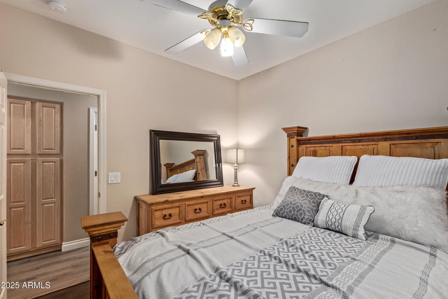
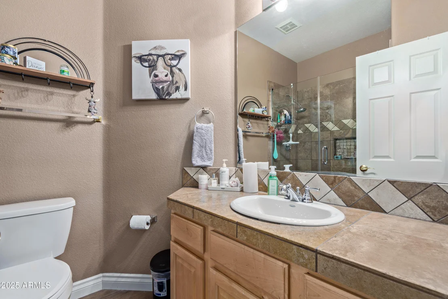
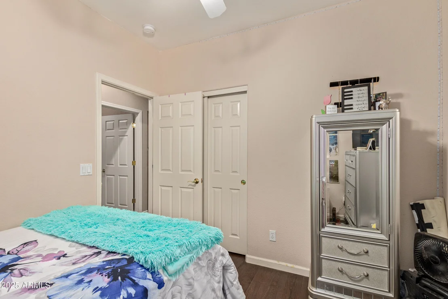
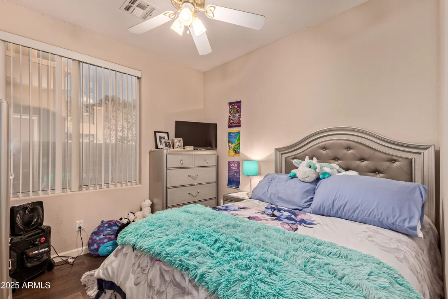
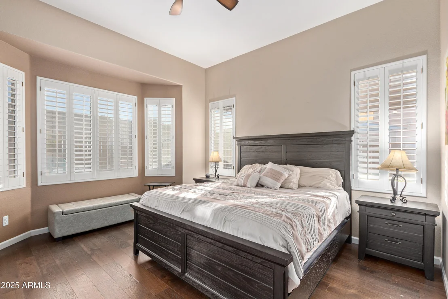
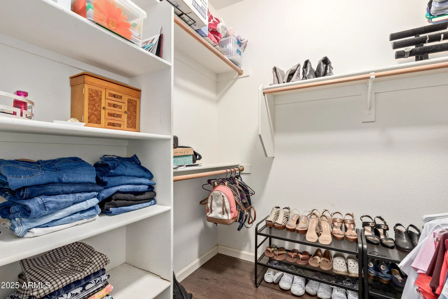
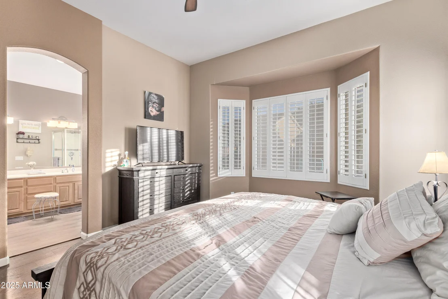
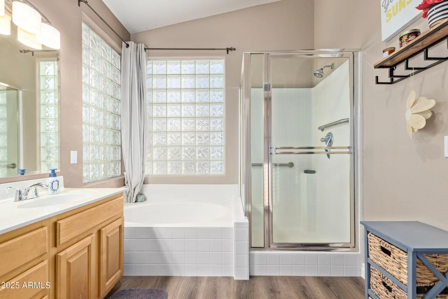
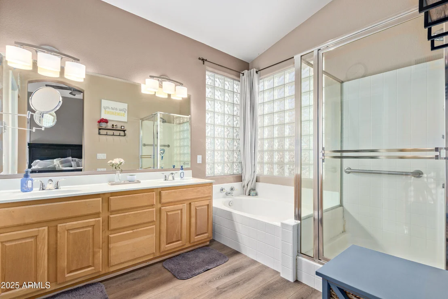
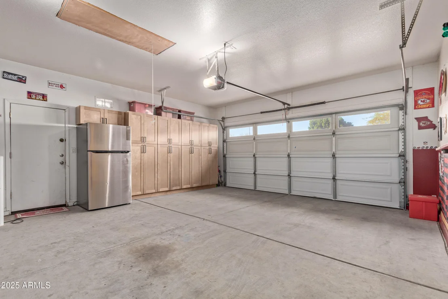
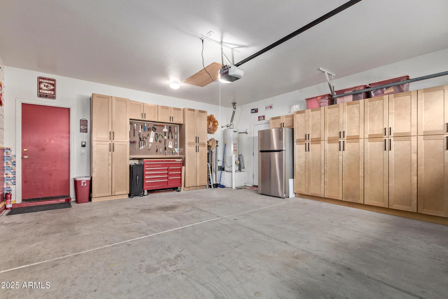
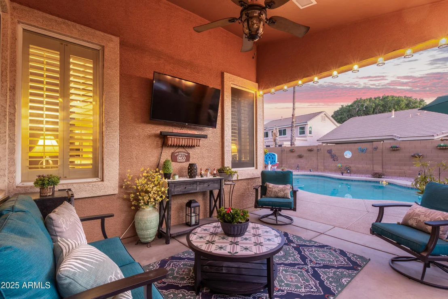
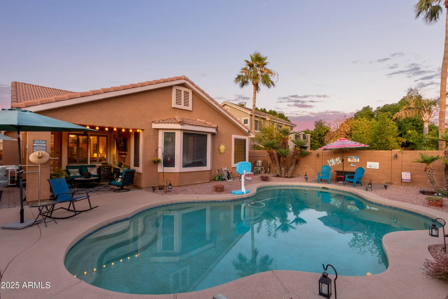
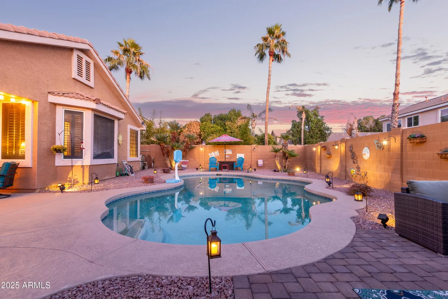
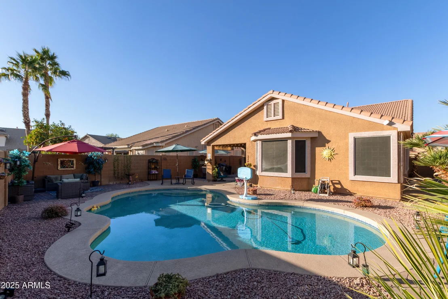
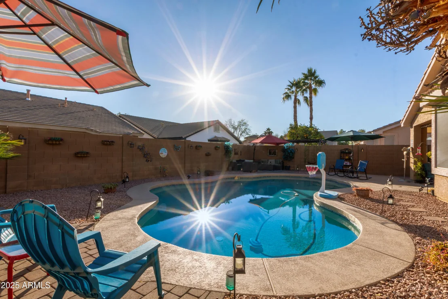
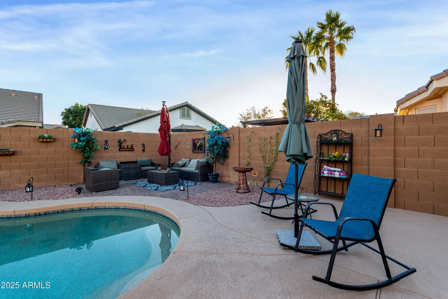
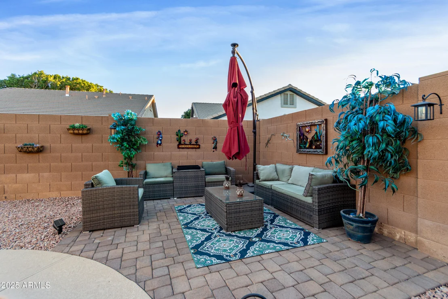
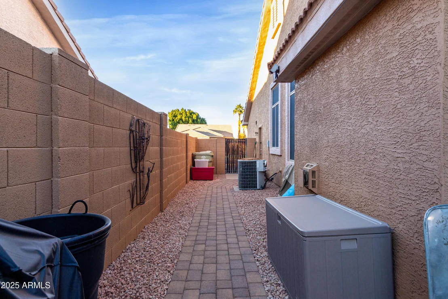
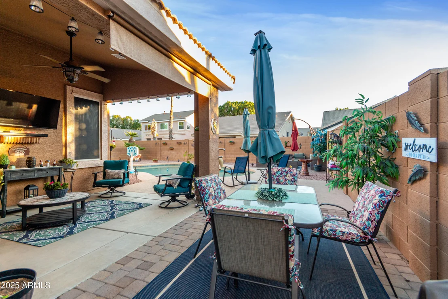
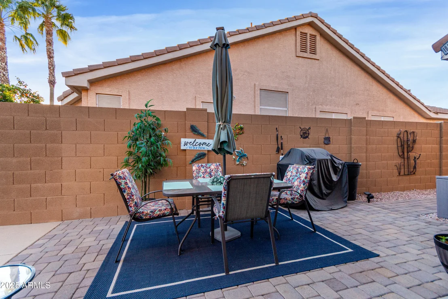
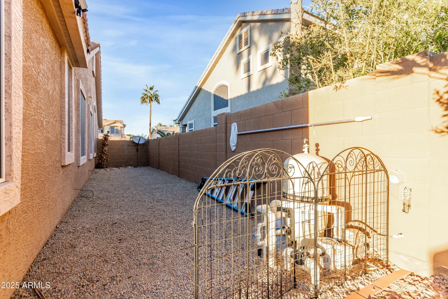
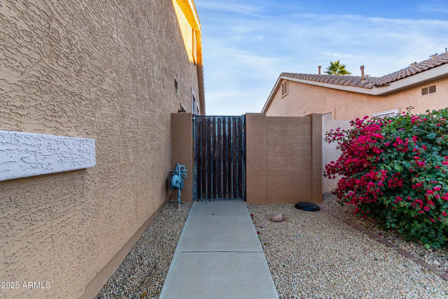
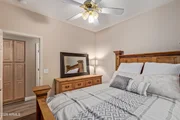
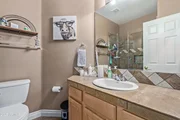
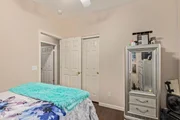
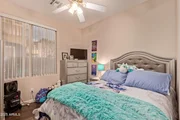
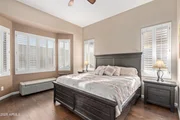
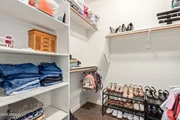
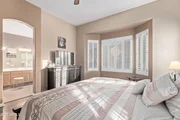
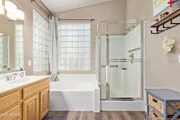
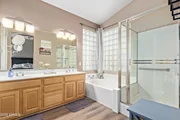
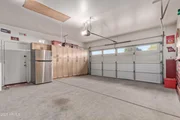
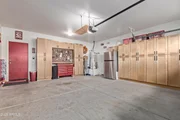
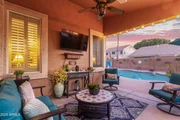
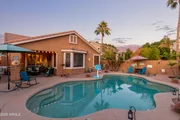
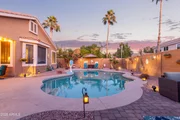
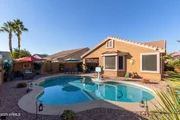
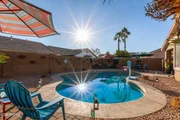
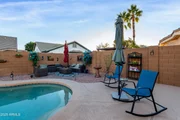
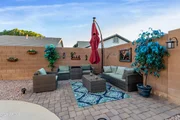
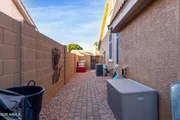
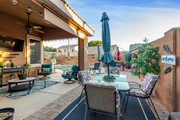
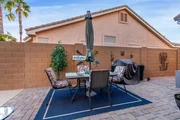
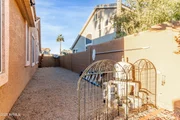
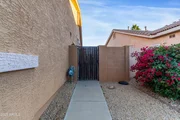
Down the hall you'll find 2 bedrooms, and a bathroom with a tiled walk-in shower. The main suite offers a large walk-in closet, bay window, and an ensuite with dual sinks, soaking tub, and walk in shower. You'll be ready for Summer with the large backyard pool, covered patio, multiple seating areas and large side yards for your pets or a game of corn hole. The 2 car garage has tons of storage with beautiful custom cabinets for all of your extra things.
Minutes away from parks, walking paths, the loop 101, shopping, dining and more!
Payment Calculator
Your Estimated Monthly Payment
Cap Rate Calculator
What does this mean?
Based on our analysis, the cap rate of this property is 1.25%. A negative cap rate indicates that the property might not be feasible as an income-producing asset. The median cap rate for a near zip code 11238 is 4.23%.
How much can I actually make?
Actual monthly rental income may vary between $4,760 and $7,140 depending on unit-specific characteristics. You can change the amount using the slider to further explore.
How is cap rate calculated?
Cap Rate = Net Operating Income (NOI) / Property Asset Value.
When calculating the cap rate, we assume 100% occupancy. Leverage (mortgage) is not considered.
Cap Rate provided by RealtyHop and RentHop, learn more about cap rate here.
Price History
| Date / Event | Date | Event | Price |
|---|---|---|---|
| Mar 25, 2025 | Sold | ||
| Sold | |||
| Jan 8, 2025 | Listed by West USA Realty | $529,000 | |
| Listed by West USA Realty | |||
| Aug 28, 2019 | Sold | ||
| Sold | |||
| Jul 26, 2019 | Listed | $320,000 | |
| Listed | |||
| | |||
|
Beautiful Glendale home located in a highly desirable location near schools, parks, minutes from the loop 101, hiking trails, endless restaurants, entertainment and desirable grocery stores, like Sprouts and Aj's! Home has a great open floor plan with beautiful natural light, vaulted ceilings, tile and hard wood flooring throughout. Great, large kitchen to entertain family and friends includes stainless steel appliances, gas stove with double oven, built in microwave, maple cabinets with plenty of storage space, pantry, breakfast bar and wood plantation shutters! Kitchen overlooks spacious family room with fireplace and view to the backyard. Enjoy your master suite with walk in closet, wood planation shutters, hard wood flooring & master bath with double sinks plus separate tub & shower. Back yard is your very own retreat with extended patio, pebble tech play pool with ENERGY efficient pump, easy to maintain landscaping plus so much more!
| |||
| Jul 10, 2019 | No longer available | - | |
| No longer available | |||

Property Highlights
Building Info
Comparables
Status
Price/ft²
Listed On
Sold On
About Cholla
Similar Homes for Sale
Currently no similar homes aroundNearby Rentals

Last Updated: 6 months ago
Data Source: ARMLS, MLS# 6801996
Brokerage email: [email protected]




 Your Privacy Choices
Phone: 425-283-2930
Address: 335 Madison Avenue, New York, NY 10017