Check Availability
Harris 77521
6931 Primrose Road
$324,000
● House - For Sale

6931 Primrose Road

Baytown, TX 77521
bedrooms
5 Beds
bathrooms
2 Baths, 1 Half Bath
square feet
2,595 Ft²
$2,222
Est. Monthly
$27
HOA / Fees

About This Property

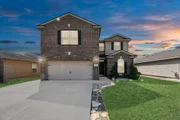
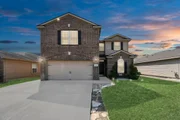
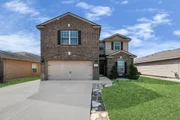
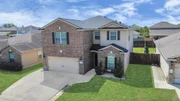
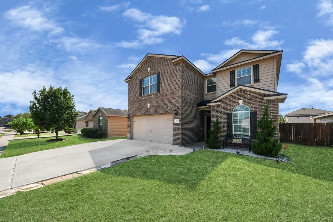
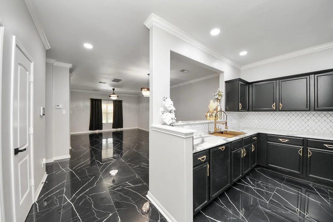
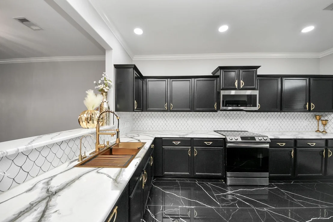
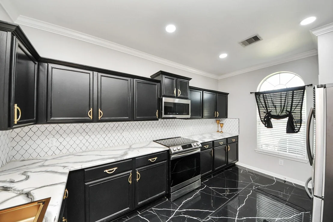
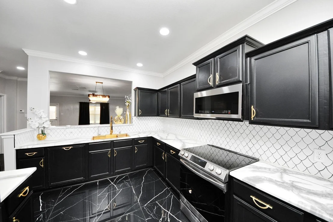
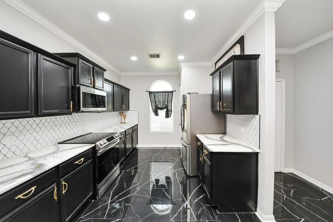
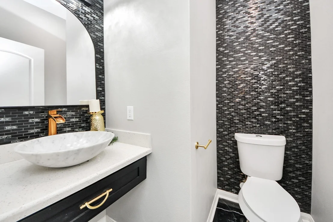
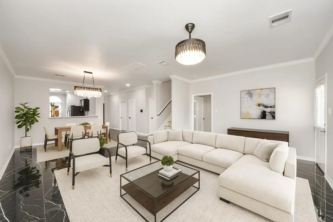
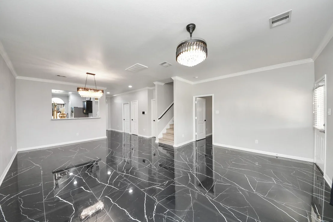
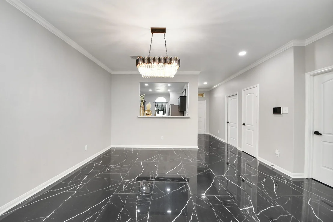
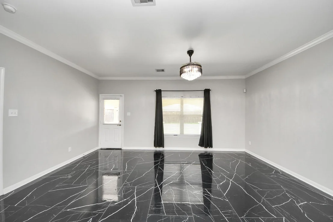
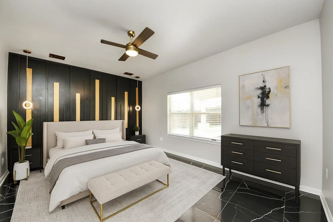
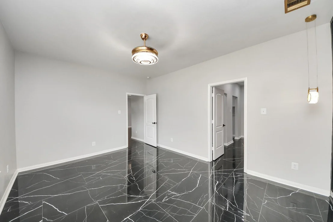
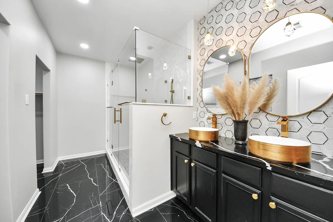
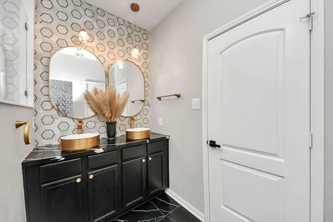
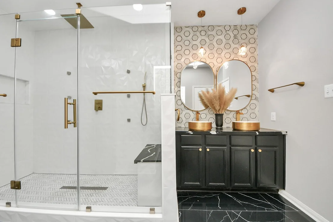
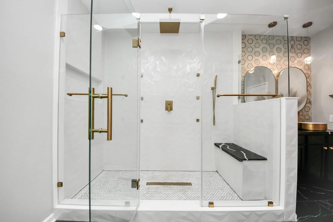
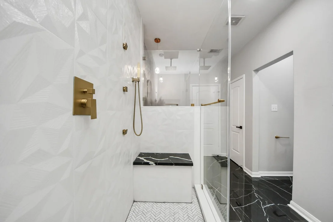
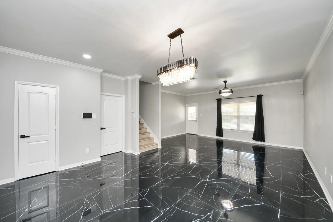
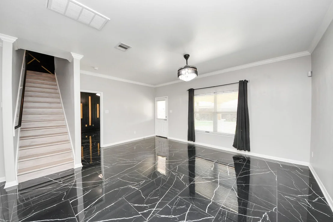
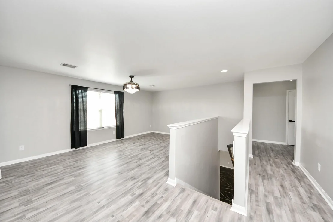
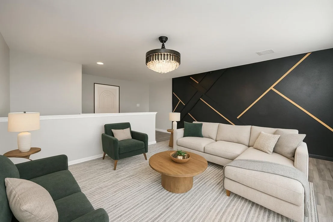
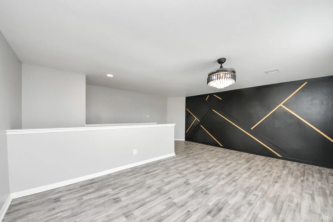
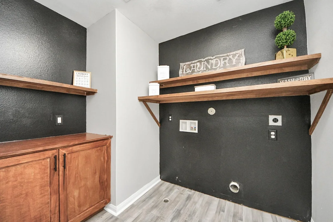
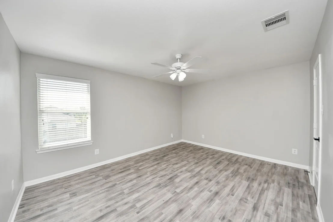
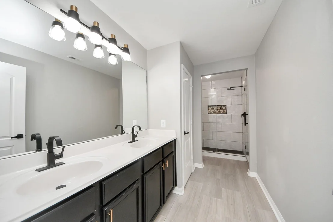
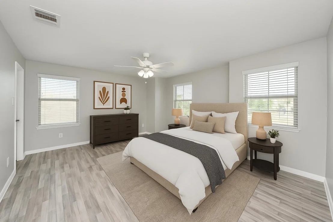
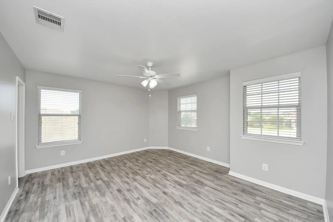
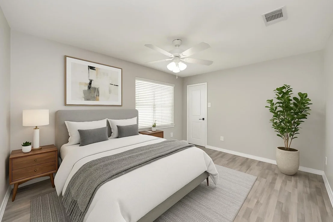
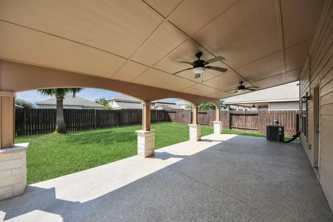
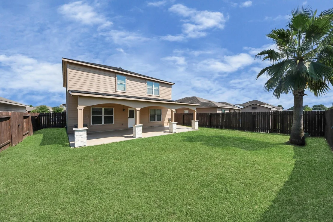
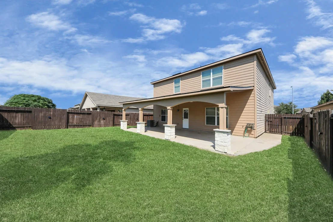
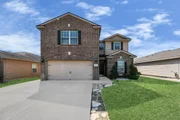
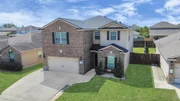
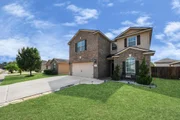
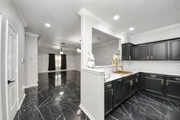
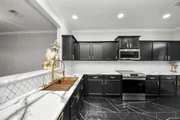
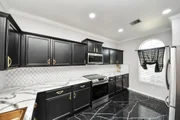
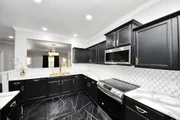
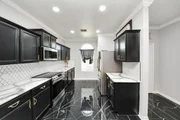
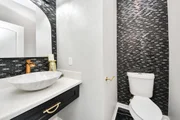
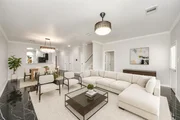
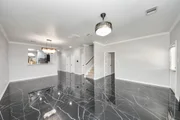
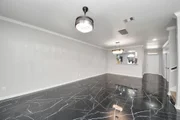
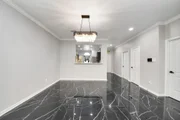
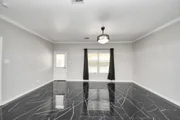
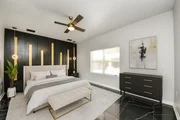
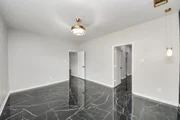
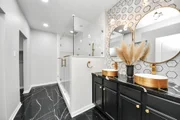
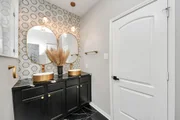
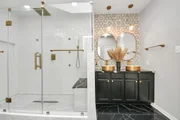
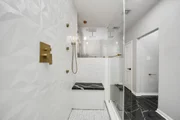
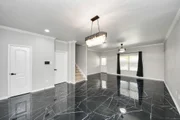
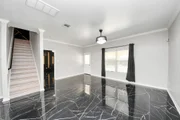
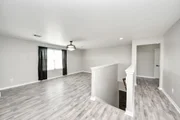
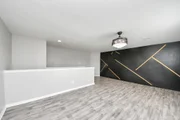
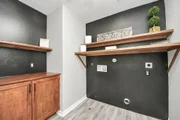
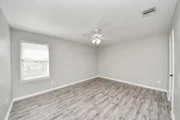
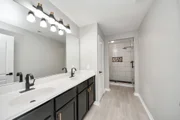
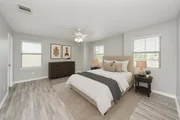
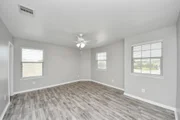
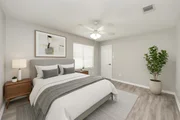
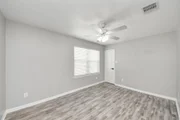
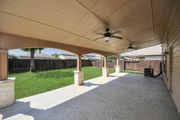
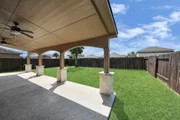
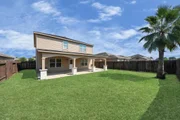
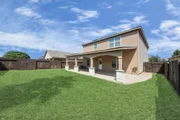
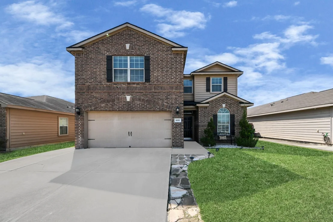
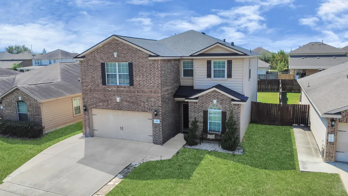
Welcome Home! This fully renovated 2-story home offers 5 beds, 2.5 baths. The 1st floor features sleek black tile flowing through the entire home! The kitchen boasts black cabinets w/ gold hardware, a white backsplash, & a gold-finish sink overlooking the living area. The primary bedroom includes a striking black-and-gold accent wall, pendant lighting, & modern ceiling fan, while the ensuite impresses w/ double gold-framed mirrors, dual sinks, custom tile wall, & a large walk-in shower w/ rainforest head & sitting area. Upstairs offers laminate flooring, a game room with black-and-gold accent wall, 4 spacious bedrooms w/ walk-in closets & ceiling fans, & a laundry room with/ shelving & coordinating accents. The renovated upstairs bath features double sinks & a tiled walk-in shower with black finishes. Outdoors, enjoy an extended covered patio with ceiling fans for entertaining. Recessed lighting throughout the home offers holiday color-changing features or bright white evening light.
Unit Size
2,595 Ft²
Days on Market
-
Land Size
0.13 acres
Price per sqft
$125
Property Type
House
Property Taxes
$604
HOA Dues
$27
Year Built
2014

Listed By

Payment Calculator

Cap Rate Calculator

Last updated: 3 months ago (HAR #97133549)

Price History

Date / Event Date Event Price
Sep 2, 2026 Sold
Sold
Aug 13, 2026 In contract -
In contract
Jul 21, 2026 Listed by RE/MAX Universal $320,000
Listed by RE/MAX Universal
Welcome Home! This fully renovated 2-story home offers 5 beds, 2.5 baths. The 1st floor features sleek black tile flowing through the entire home! The kitchen boasts black cabinets w/ gold hardware, a white backsplash, & a gold-finish sink overlooking the living area. The primary bedroom includes a striking black-and-gold accent wall, pendant lighting, & modern ceiling fan, while the ensuite impresses w/ double gold-framed mirrors, dual sinks, custom tile wall, & a large walk-in shower w/ rainforest head & sitting area. Upstairs offers laminate flooring, a game room with black-and-gold accent wall, 4 spacious bedrooms w/ walk-in closets & ceiling fans, & a laundry room with/ shelving & coordinating accents. The renovated upstairs bath features double sinks & a tiled walk-in shower with black finishes. Outdoors, enjoy an extended covered patio with ceiling fans for entertaining. Recessed lighting throughout the home offers holiday color-changing features or bright white evening light.
Jun 24, 2026 Temporarily off market -
Temporarily off market
Jun 23, 2026 Listed by RE/MAX Universal $324,000
Listed by RE/MAX Universal
Show More

Property Highlights

Garage
Parking Details
Has Garage
Attached Garage
Parking Features: Attached, Garage Door Opener
Garage Spaces: 2
Interior Details
Half Bathrooms: 1
Full Bathrooms: 2
Interior Features: High Ceilings, En-Suite Bath, Primary Bed - 1st Floor, Walk-In Closet(s)
Appliances: Disposal, Electric Oven, Microwave, Electric Range, Dishwasher, Refrigerator Included
Flooring Type: Laminate, Tile
Laundry Features: Electric Dryer Hookup, Gas Dryer Hookup, Washer Hookup
Exterior Details
Square Footage: 2595
Architectural Style: Traditional
Year Built: 2014
Builder Name: LGI Homes
Building Area Total: 2595
Construction Materials: Brick, Cement Siding, Wood Siding
Patio and Porch Features: Covered, Patio/Deck
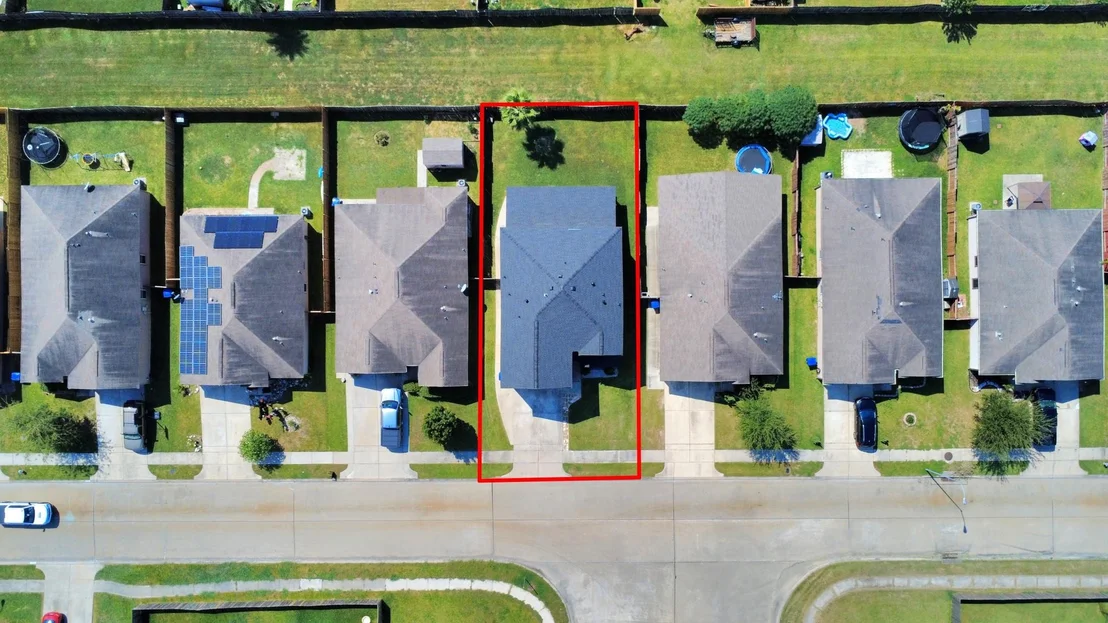
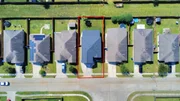
Lot Features: Back Yard, Subdivided, 0 Up To 1/4 Acre
Lot Size Area: 0.1282
Lot Size Units: Acres
Lot Size Acres: 0.1282
Lot Size Square Feet: 5584.392
Water Source: Water District
Financial Details
Tax Annual Amount: $7,245
Utilities Details
Cooling Type: Ceiling Fan(s), Electric
Heating Type: Electric
Location Details
HOA/Condo/Coop Amenities: Park, Playground
HOA Fee: $320
HOA Fee Frequency: Annually

Building Info

Overview

    General

  • Year Built: 2014
  • Effective Year Built: 2014
  • Building Count: 1
  • Total Rooms: 8
  • Bedroom Count: 4
  • Bathroom Count: 3
  • Full Bathrooms: 2
  • Partial Bathrooms: 3
  • Bathroom Plumbing Fixtures: 14
  • Building Condition: 6
  • Building Quality: 7
  • Construction Type: 2
  • Building Style: 0
  • Exterior Walls Type: 3
  • Interior Walls Type: 0
  • Roof Shape Type: 0
  • Roof Cover Type: 0
  • Floor Count: 200
  • Floor Cover: 0
  • Basement Type: 0
  • Basement Area: 0
  • Garage Type: 7
  • Garage Square Area: 400
  • Parking Space Count: 2
  • Patio Type: 0
  • Porch Type: 7
  • Pool Type: 0

    Dimensions

  • Lot Size Square Feet: 5,583
  • Total Building Area: 2,586
  • Gross Building Area: 2,586
  • Building Area: 2,586
  • Building Area Measurement: L

    Heating and Cooling

  • Air Conditioning: 1
  • Heating: 3
  • Heated Square Feet: 2,586
  • Heating Fuel Type: 0

    Utilities

  • Sewer System: 0
  • Water Service: 0

Building

  • Building Type: 0
  • Property Class: R
  • Subdivision: WEST MEADOW SEC 5
  • Land Acres: 0000000128
  • Standard Land Use Code: 1001
  • County Land Use Code: 1001
  • State Land Use Code: A1
  • Legal Description 1: LT 8 BLK 2 WEST MEADOW SEC 5

Neighborhood

  • School District Name: Goose Creek Consolidated Independent School District
  • School Tax School District: GOOSE CRK CISD
  • Census Tract: 252902

Geography

  • Account Number: 1352760020008
  • Parcel: 135-276-002-0008
  • Block: 2
  • Lot: 8
  • Municipality: BAYTOWN
  • Latitude: 29.7978
  • Longitude: -95.0368

    Address

  • Full Address: 6931 Primrose Rd
  • Address - House Number: 6931
  • Address - Street Name: Primrose
  • Address - Suffix Type: Rd
  • State: TX
  • City Name: Baytown
  • Carrier Code: R019
  • 4-Digit Zip Code: 2455
  • Zip Code: 77521

Valuation

    Tax

  • Total Area: 2,591
  • Tax Year: 2022
  • Tax Amount: $242,085
  • Tax Rate Code Area: 691

    Appraisal Valuation

  • Standard Deviation: 0.1988
  • Valuation Date: Sep 13, 2023
  • Confidence Score: 73
  • Final Value: 329,772
  • High Value: 395,345
  • Low Value: 264,200

    Market Valuation

  • Market Total Value: $280,624
  • Market Land Value: $40,761
  • Market Improvement Value: $239,863

    Assessments Valuation

  • Assessed Year: 2022
  • Assessed Total Value: $280,624
  • Assessed Land Value: $40,761
  • Assessed Improvements Value: $239,863

    Exemptions

  • Homeowner Exemption: Yes

    Sales

  • Current Sale Contract Date: Mar 10, 2015
  • Current Sale Recording Date: Mar 13, 2015
  • Current Sale Price:
  • Current Sale Document Type: 70
  • Current Sale Input Document Number: 20150101109
Data used for valuation calculations is provided by RealtyHop, and other third party sources

Comparables

Unit
Status
Type
Beds
Baths
ft²
Price/ft²
Asking Price
Listed On
Closing Price
Sold On
HOA + Taxes

About Harris


Similar Homes for Sale

Currently no similar homes around

Nearby Rentals

Unit for rent at 3301 Royal St, TX, 77521

$835 /mo

  • 1 Bed
  • 1 Bath
3301 Royal St, TX, 77521 Listing by Rick Rivera
Unit for rent at 204 E Houston Street, Highlands, TX, 77562

$1,150 /mo

  • 2 Beds
  • 1 Bath
  • 850 ft²
204 E Houston Street #B, Highlands, TX, 77562 Listing by Gibran Hernandez
Unit for rent at 7006 Orchid Street, Baytown, TX, 77521

$1,625 /mo

  • 3 Beds
  • 2 Baths
  • 1,620 ft²
7006 Orchid Street, Baytown, TX, 77521 Listing by Jennifer Tamayo


Frequently Asked Questions

When was property at 6931 Primrose Road built and last sold?
The property at 6931 Primrose Road was built in 2014 and last sold on Mar 10, 2015 for $192,000.
How much is this home worth?
The estimated value of the home located at 6931 Primrose Road is $327,240.
What are some comparable homes to 6931 Primrose Road?
There are currently no comparable homes to 6931 Primrose Road.