Check Availability
$2,550,000
● House - In Contract

6930 Sandtrack

Riverside, CA 92506
bedrooms
5 Beds
bathrooms
5 Baths, 1 Half Bath
square feet
6,789 Ft²
$12,521
Est. Monthly

About This Property

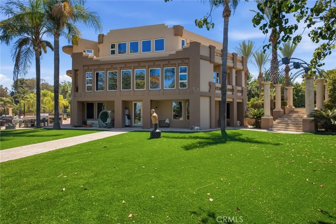
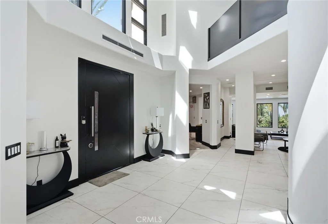
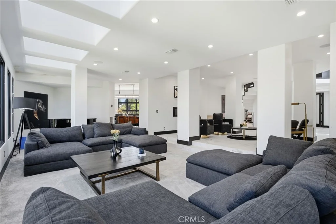
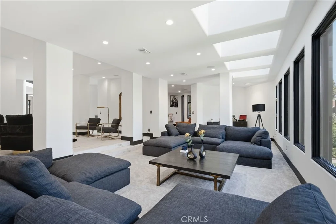
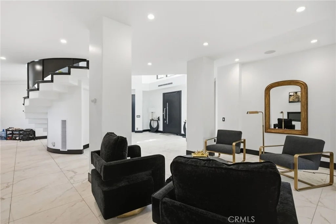
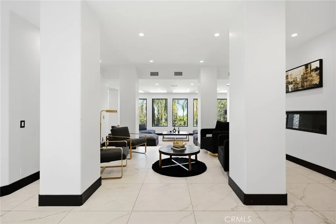
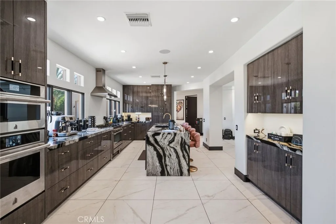
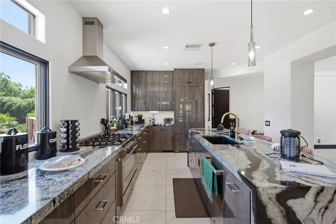
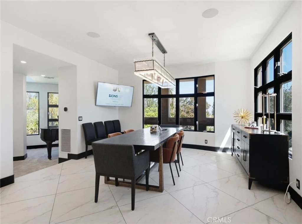
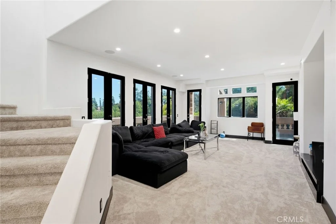
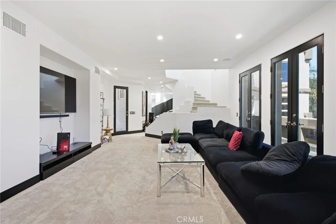
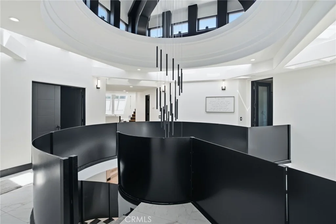
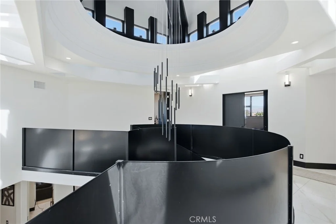
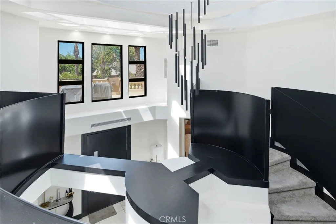
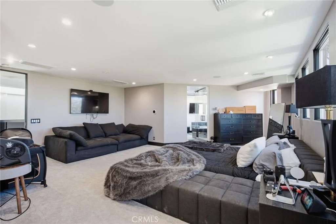
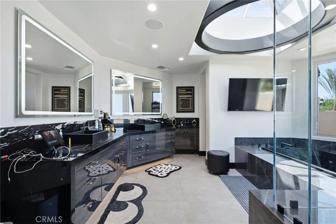
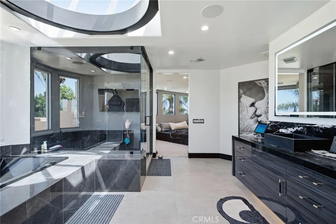
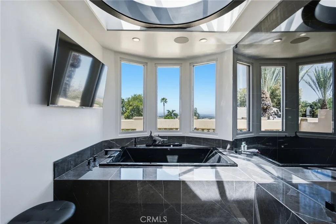
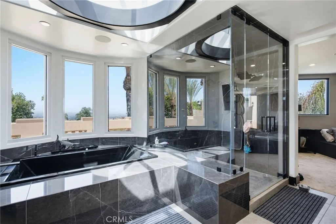
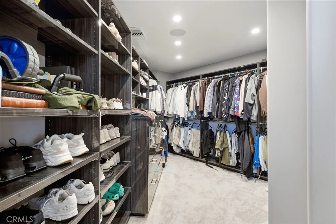
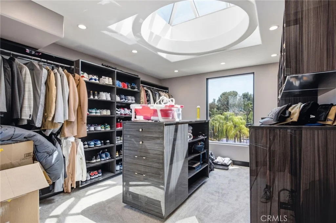
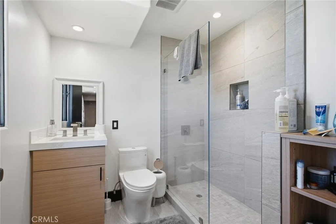
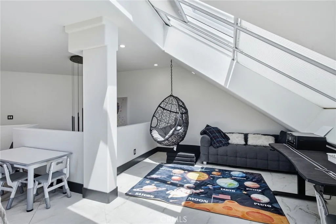
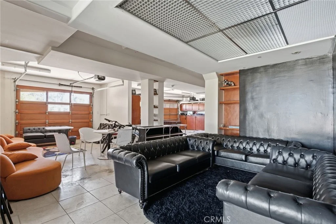
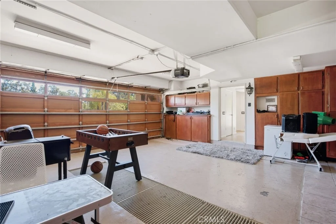
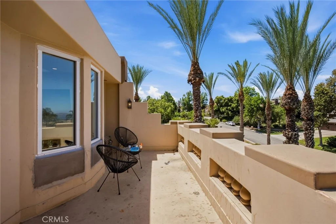
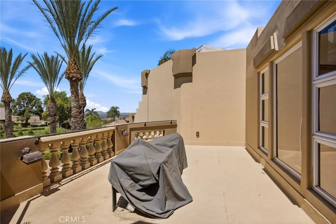
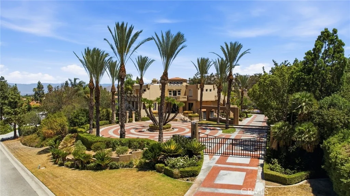
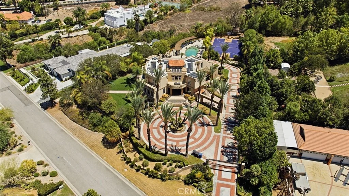
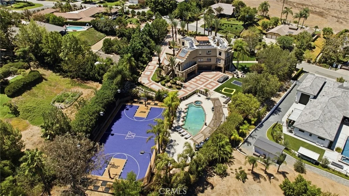
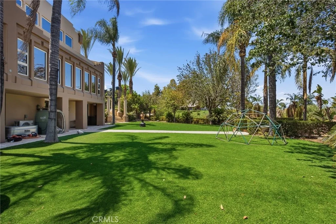
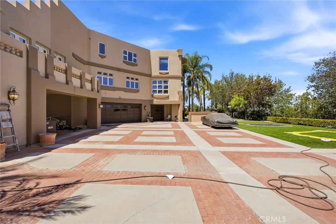
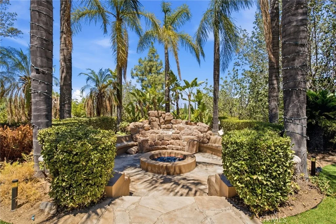
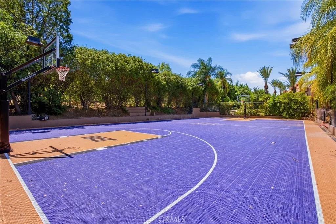
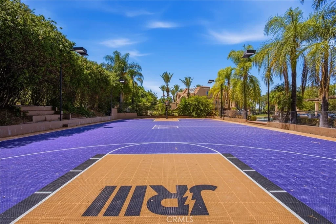
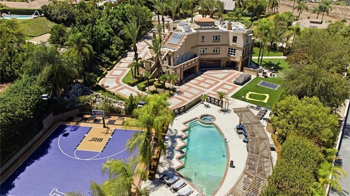
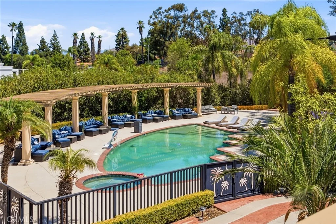
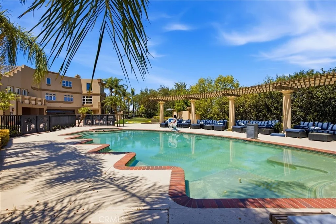
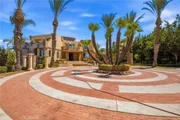
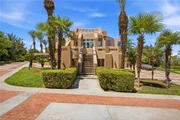
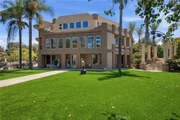
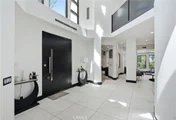
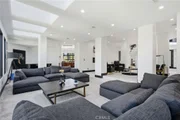
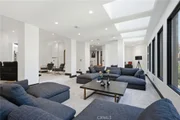
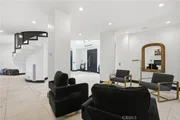
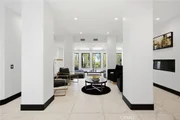
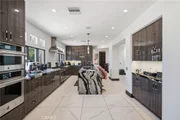
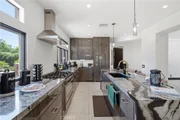
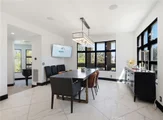
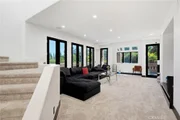
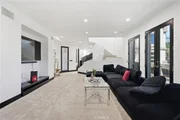
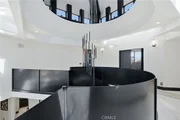
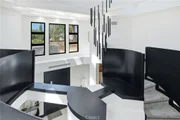
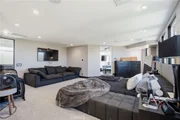
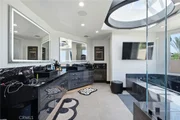
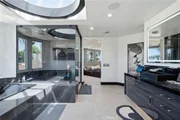
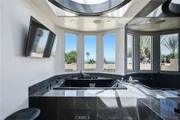
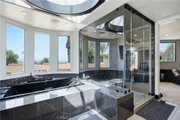
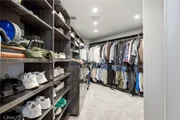
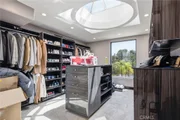
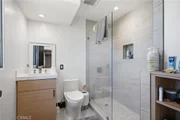
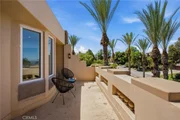
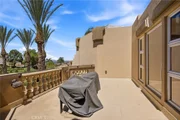
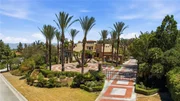
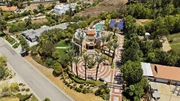
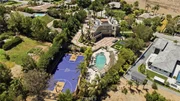
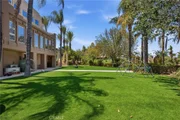
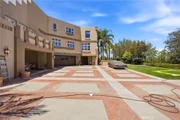
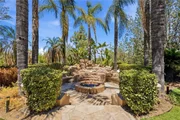
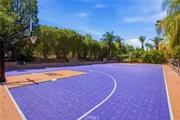
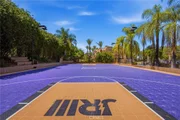
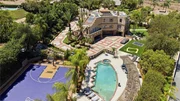
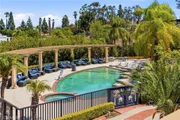
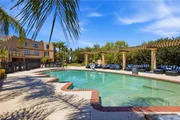
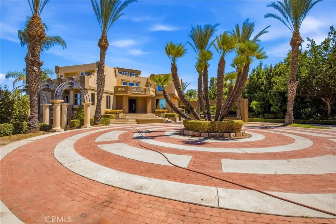
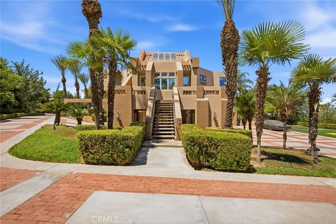
Welcome to Alessandro Heights' prestigious Hillcrest Estates, where this property offers an ultra-custom, resort-style living experience.Passing through the grand entrance, you are greeted by a dramatic circular clerestory foyer featuring a sweeping curvilinear staircase. The layout transitions seamlessly into refined formal living and dining spaces, and a custom-built bar area. The heart of the home is a gourmet island kitchen that flows effortlessly into a separate, comfortable family room. Perfect for multi-generational living or guests, the main floor features a private guest room complete with its own ensuite bathroom.The second floor acts as a private sanctuary, anchored by a secluded master bedroom suite. This massive retreat includes an adjacent sitting room, a dedicated exercise room, an expansive walk-in closet, and a luxurious spa-like bathroom. Three additional upstairs bedrooms each boast their own private ensuite bath, ensuring complete comfort for family and visitors alike. Accessible from the rear of the property is an oversized garage located beneath the residence, keeping the facade clean and striking. , Designed for unforgettable outdoor entertainment, the resort-style grounds center around a massive, Roman-style "coliseum" pool wrapped in expansive decking. The property features a full-sized, lighted tennis court and lushly landscaped yards accented by specimen palm trees. Capturing breathtaking, panoramic views in every direction, this property stands as a true, one-of-a-kind. Must See!
Unit Size
6,789 Ft²
Days on Market
-
Land Size
1.38 acres
Price per sqft
$376
Property Type
House
Property Taxes
-
HOA Dues
-
Year Built
1993

Listed By

Payment Calculator

Cap Rate Calculator

Last updated: 2 months ago (CRMLS #SW26177568)

Price History

Date / Event Date Event Price
Aug 26, 2026 In contract -
In contract
Aug 14, 2026 Listed by Broker Town, Inc. $2,550,000
Listed by Broker Town, Inc.

Property Highlights

Garage
Air Conditioning
Fireplace
With View
Parking Details
Has Garage
Attached Garage
Has Open Parking
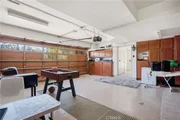
Parking Features: Circular Driveway, Direct Access, Driveway, Electric Gate, Garage, Garage Door Opener, Garage Faces Rear, RV Access/Parking, Storage, Workshop in Garage, DoorMulti, DrivewayLevel
Garage Spaces: 4
Interior Details
Half Bathrooms: 1
Full Bathrooms: 5
Interior Features: BedroomOnMainLevel
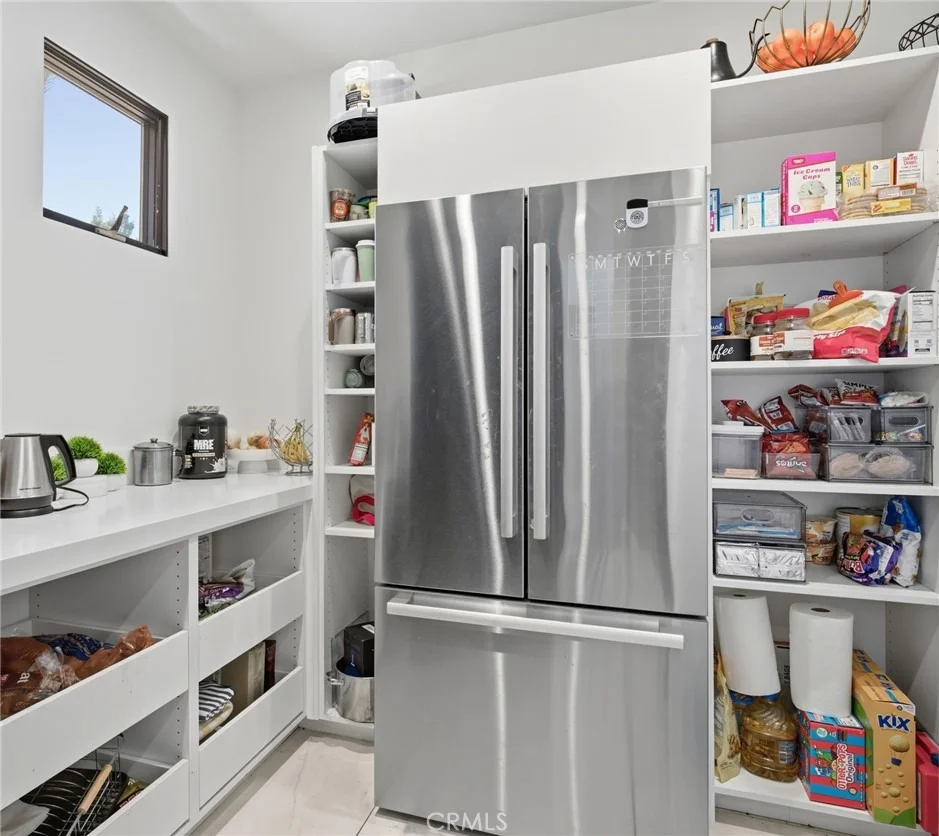
Appliances: Built-In Range, Double Oven, Dishwasher, Exhaust Fan, Disposal, Gas Range, Microwave, Refrigerator, Range Hood, Self Cleaning Oven, Refrigerator, Water Heater
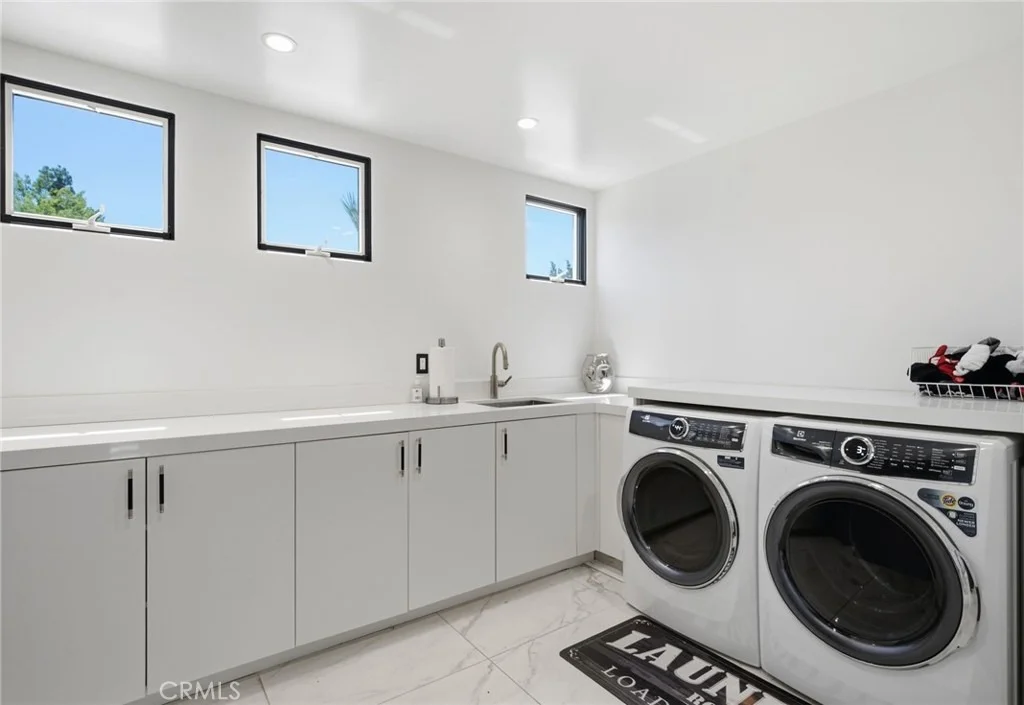
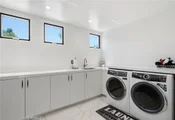
Laundry Features: Inside, Laundry Room
Has Fireplace
Fireplace Features: Family Room
Exterior Details
Square Footage: 6789
Square Footage Source: $0
Year Built Source: Assessor
Year Built: 1993
Levels: Two
Pool Features: In Ground, Private
Pool is Private
Lot Features: Back Yard, Front Yard
Lot Size Area: 60113
Lot Size Units: Square Feet
Lot Size Acres: 1.38
Lot Size Square Feet: 60113
Tax Lot: 13
Water Source: Public
Utilities Details
Cooling Type: Central Air, Dual, Electric, Zoned
Heating Type: Central
Sewer : Septic Tank

Building Info

Overview

    General

  • Year Built: 1993
  • Effective Year Built: 1993
  • Building Count: 1
  • Bedroom Count: 4
  • Bathroom Count: 4
  • Full Bathrooms: 4
  • Partial Bathrooms: 4
  • Building Condition: 0
  • Building Quality: 4
  • Construction Type: 17
  • Building Style: 0
  • Exterior Walls Type: 0
  • Interior Walls Type: 0
  • Roof Shape Type: 0
  • Roof Cover Type: 18
  • Floor Count: 200
  • Living Units: 1
  • Floor Cover: 0
  • Basement Type: 0
  • Basement Area: 0
  • Garage Type: 1
  • Garage Square Area: 1,760
  • Parking Space Count: 6
  • Patio Type: 0
  • Porch Type: 0
  • Pool Type: 8

    Dimensions

  • Lot Size Square Feet: 60,113
  • Total Building Area: 9,199
  • Gross Building Area: 9,199
  • Building Area: 6,789
  • Building Area Measurement: L

    Heating and Cooling

  • Fireplace Count: 1
  • Air Conditioning: 1
  • Heating: 3
  • Heated Square Feet: 6,789
  • Heating Fuel Type: 3

    Utilities

  • Sewer System: 2
  • Water Service: 6

Building

  • Building Type: 0
  • Property Class: R
  • Subdivision: TRACT 18386 2
  • Land Acres: 0000001380
  • Standard Land Use Code: 1001
  • County Land Use Code: 20
  • State Land Use Code: R01
  • Legal Description 1: 1.38 ACRES NET IN LOT 13 MB 132/081 TR 18376-2

Neighborhood

  • School District Name: Riverside Unified School District
  • Census Tract: 030605

Geography

  • Subdivision Tract Number: 18376-2
  • Parcel: 268-190-009
  • Lot: 13
  • Municipality: RIVERSIDE
  • Latitude: 33.9258
  • Longitude: -117.343

    Address

  • Full Address: 6930 Sandtrack Rd
  • Address - House Number: 6930
  • Address - Street Name: Sandtrack
  • Address - Suffix Type: Rd
  • State: CA
  • City Name: Riverside
  • Carrier Code: C024
  • 4-Digit Zip Code: 5632
  • Zip Code: 92506

Valuation

    Tax

  • Total Area: 4,662
  • Tax Year: 2023
  • Tax Amount: $2,311,820
  • Tax Rate Code Area: 009-024

    Appraisal Valuation

  • Standard Deviation: 0.2068
  • Valuation Date: Jan 31, 2024
  • Confidence Score: 72
  • Final Value: 2,520,110
  • High Value: 3,041,391
  • Low Value: 1,998,828

    Market Valuation

  • Market Total Value: $1,764,630

    Assessments Valuation

  • Assessed Year: 2023
  • Assessed Total Value: $2,075,597
  • Assessed Land Value: $153,979
  • Assessed Improvements Value: $1,921,618

    Sales

  • Current Sale Contract Date: Feb 24, 2021
  • Current Sale Recording Date: Mar 25, 2021
  • Current Sale Price:
  • Current Sale Document Type: 36
  • Current Sale Input Document Number: 2021-0187780
Data used for valuation calculations is provided by RealtyHop, and other third party sources

Comparables

Unit
Status
Type
Beds
Baths
ft²
Price/ft²
Asking Price
Listed On
Closing Price
Sold On
HOA + Taxes

About Canyon Crest


Similar Homes for Sale

Currently no similar homes around

Nearby Rentals

Unit for rent at 1000 Central Avenue, RIVERSIDE, CA, 92507

$2,250 /mo

  • 2 Beds
  • 2 Baths
  • 965 ft²
1000 Central Avenue #20, RIVERSIDE, CA, 92507 Listing by DRAKE MARTIN
Unit for rent at 200 E Alessandro Boulevard, RIVERSIDE, CA, 92508

$2,600 /mo

  • 2 Beds
  • 2 Baths
  • 1,068 ft²
200 E Alessandro Boulevard, RIVERSIDE, CA, 92508 Listing by Grant Brubaker
Unit for rent at 375 Central, RIVERSIDE, CA, 92507

$2,300 /mo

  • 2 Beds
  • 2 Baths
  • 960 ft²
375 Central, RIVERSIDE, CA, 92507 Listing by Ethan Baik


Frequently Asked Questions

When was property at 6930 Sandtrack Road built and last sold?
The property at 6930 Sandtrack Road was built in 1993 and last sold on Feb 24, 2021 for $1,995,000.
How much is this home worth?
The estimated value of the home located at 6930 Sandtrack Road is $2,575,500.
What are some comparable homes to 6930 Sandtrack Road?
There are currently no comparable homes to 6930 Sandtrack Road.