Check Availability
$1,250,000
● House - For Sale

6926 ALPINE DRIVE
ANNANDALE, VA 22003
bedrooms
7 Beds
bathrooms
5 Baths
square feet
5,813 Ft²
$7,101
Est. Monthly

About This Property

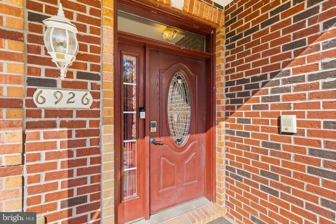
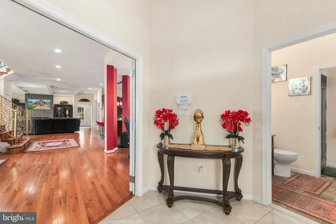
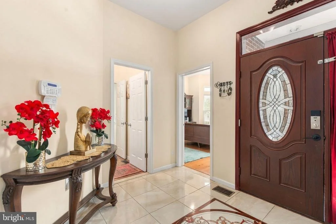
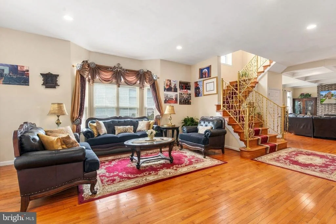
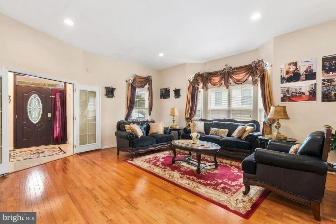
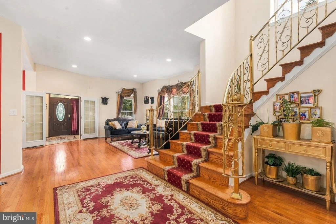
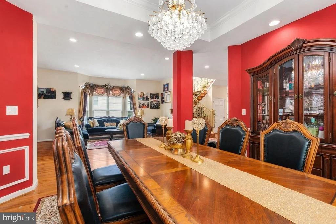
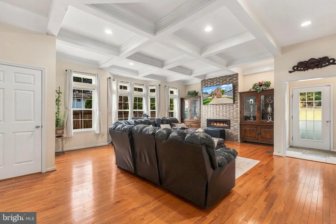
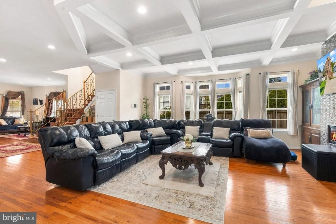
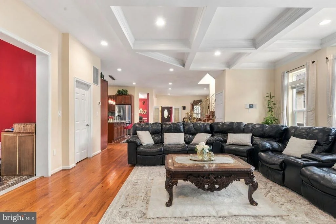
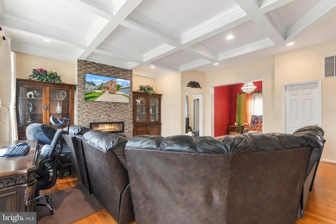
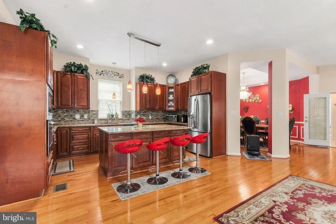
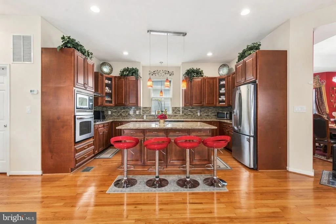
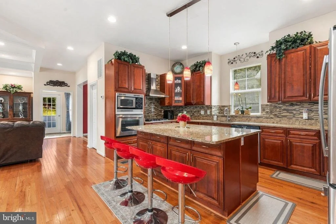
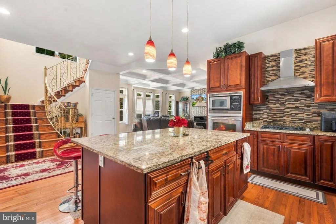
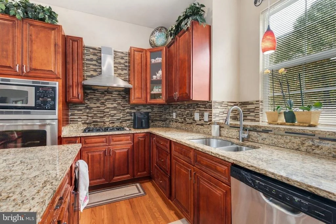
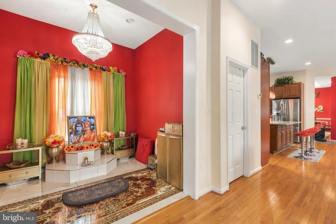
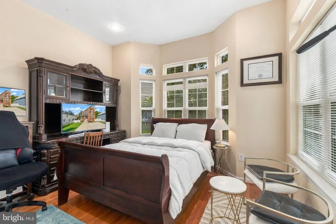
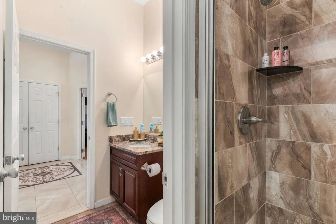
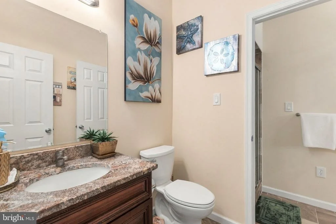
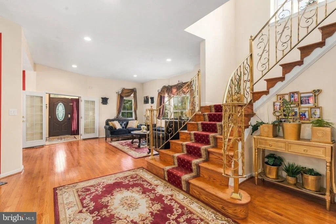
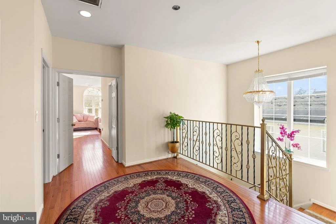
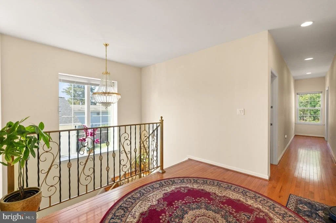
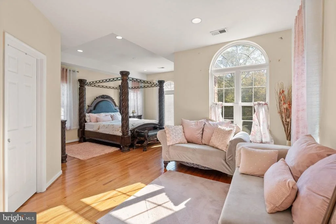
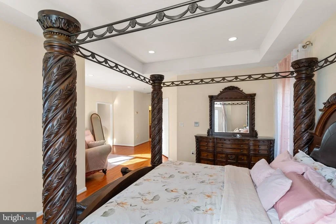
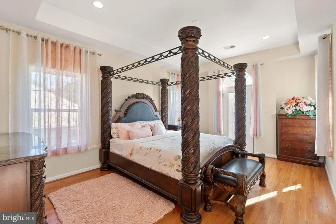
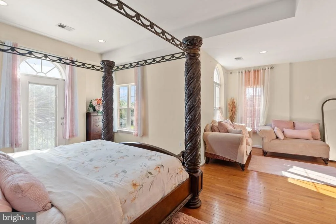
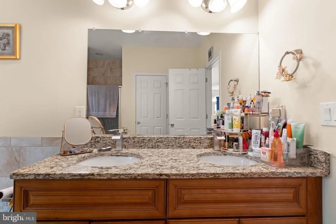
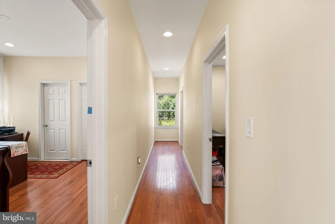
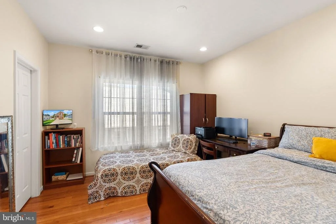
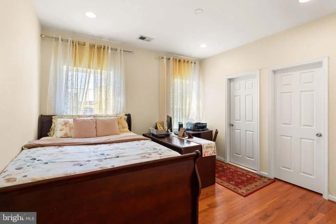
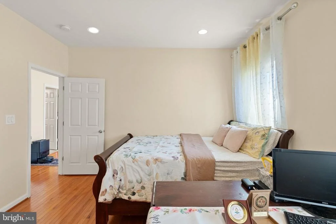
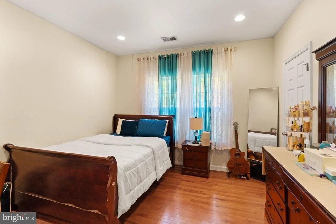
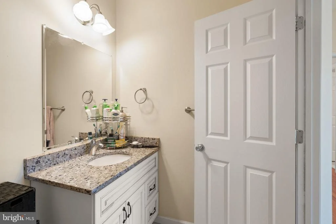
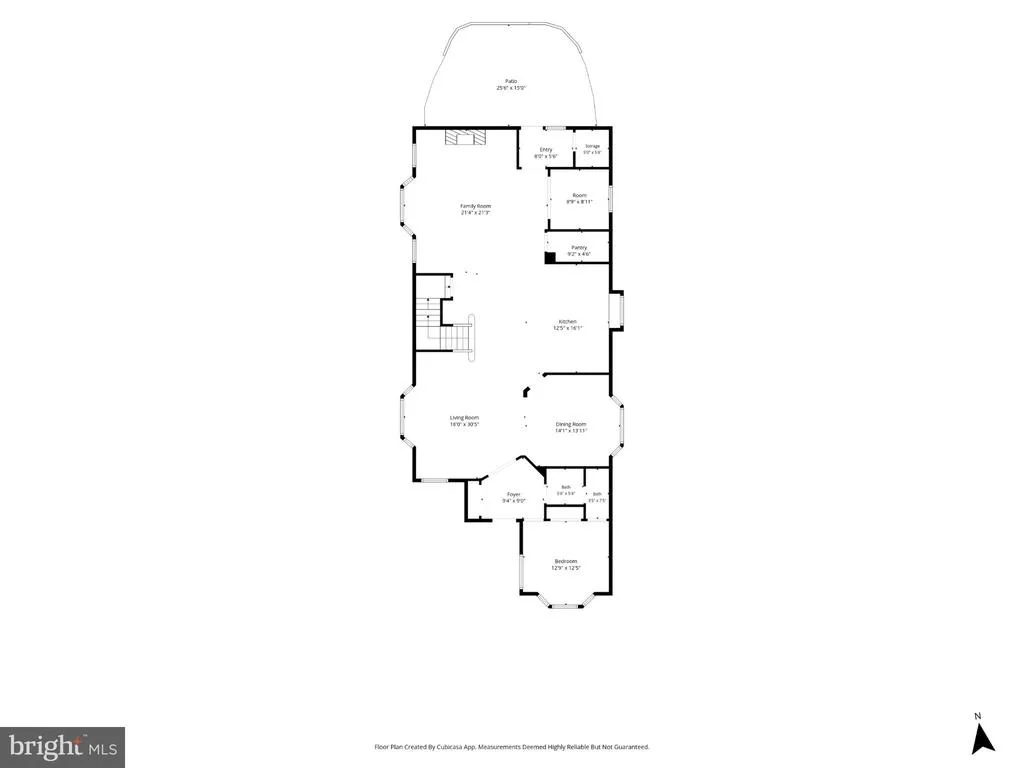
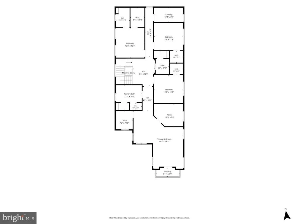
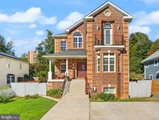
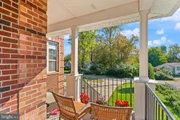
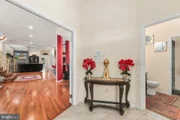
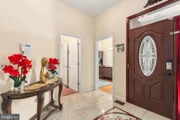
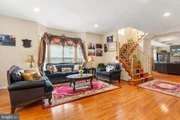
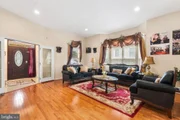
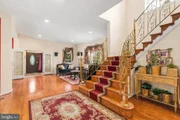
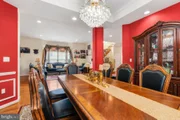
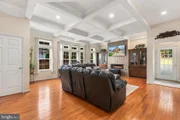
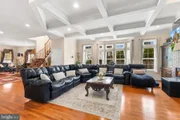
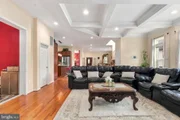
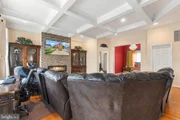
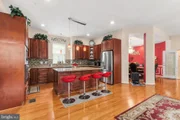
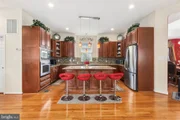
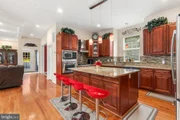
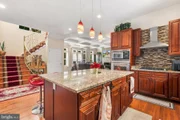
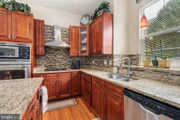
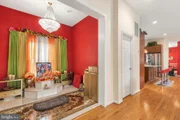
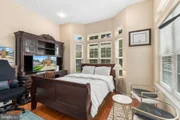
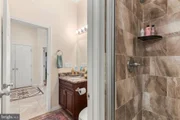
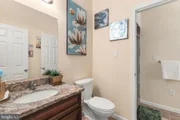
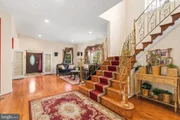
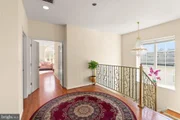
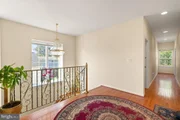
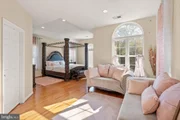
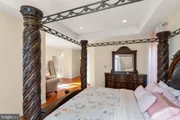
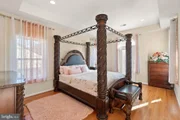
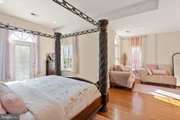
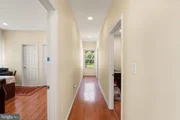
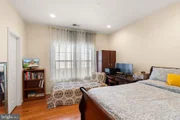
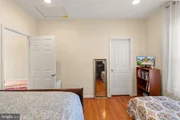
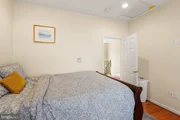
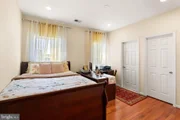
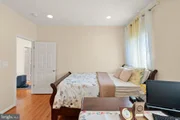
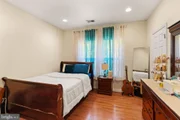
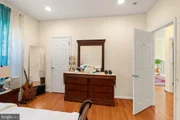
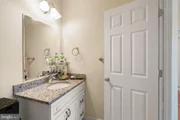
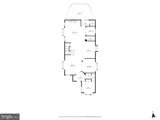
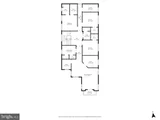
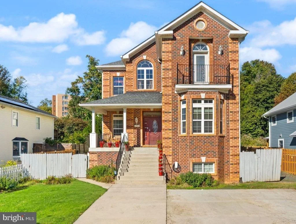
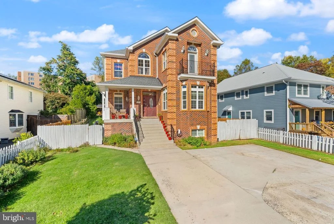
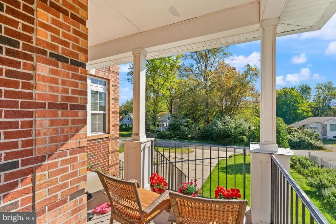
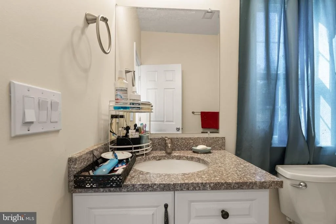
Welcome to this spacious and versatile 5,813-square-foot detached home in the desirable Alpine neighborhood of Annandale! Offering approximately 3,887 square feet above grade and 1,926 square feet below grade, this well-maintained residence provides exceptional space, flexibility, and functionality. A welcoming front porch opens to a light-filled main level with an open floor plan connecting the living room, dining room, kitchen, and family room-ideal for everyday living and entertaining. The gourmet kitchen features a large island, abundant cabinetry and prep space, stainless steel appliances, tile backsplash, and granite countertops. A gas fireplace adds warmth and ambiance to the living area, while a main-level office/flex room with an adjacent full bath offers excellent versatility as a bedroom or guest suite. An additional den provides even more space for work, hobbies, or relaxation.
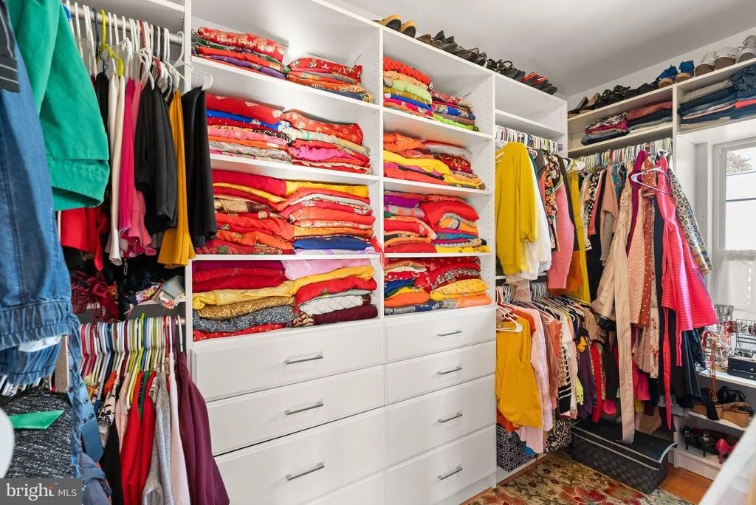
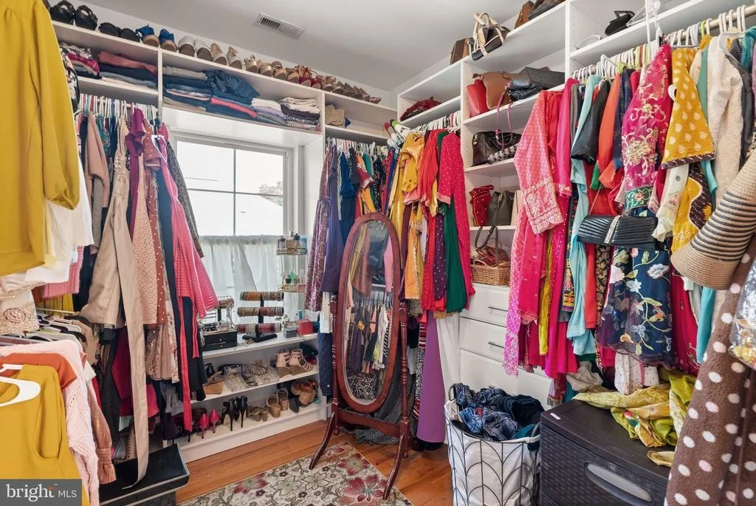
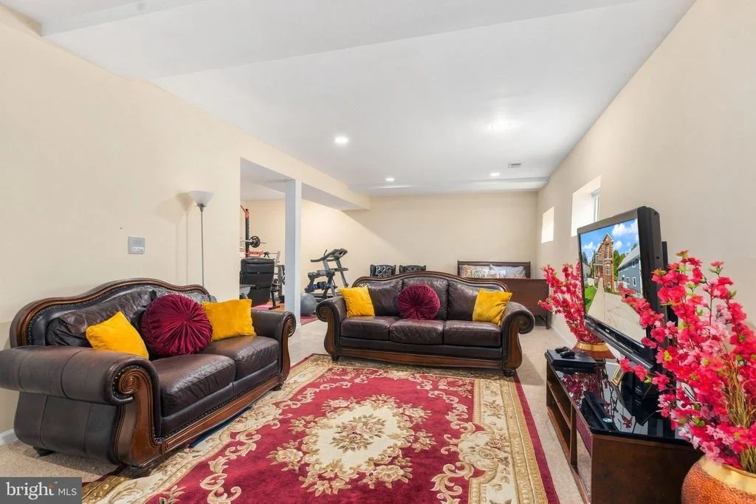
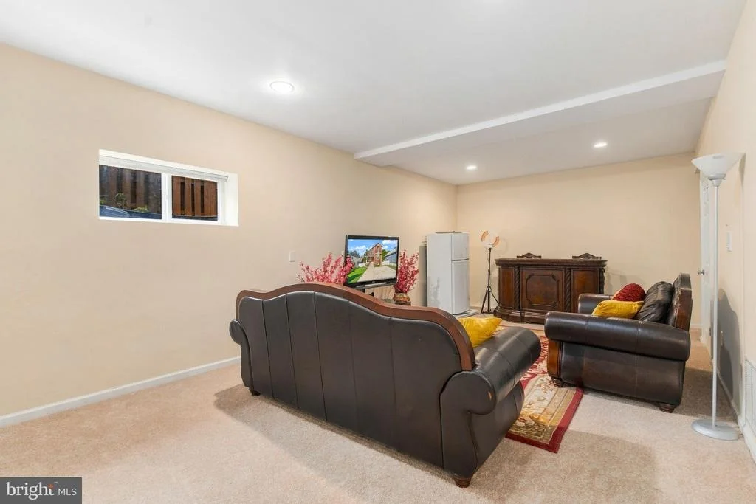
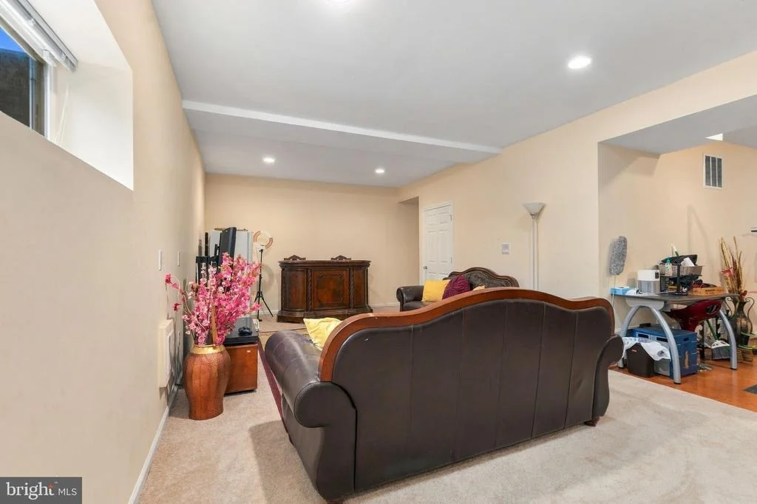
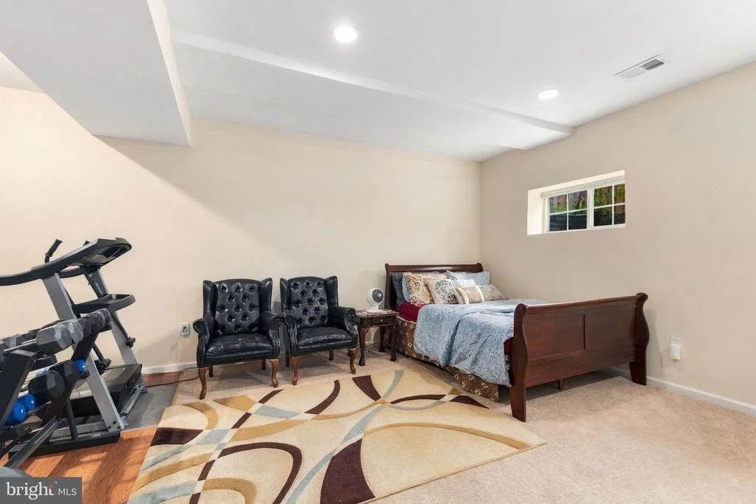
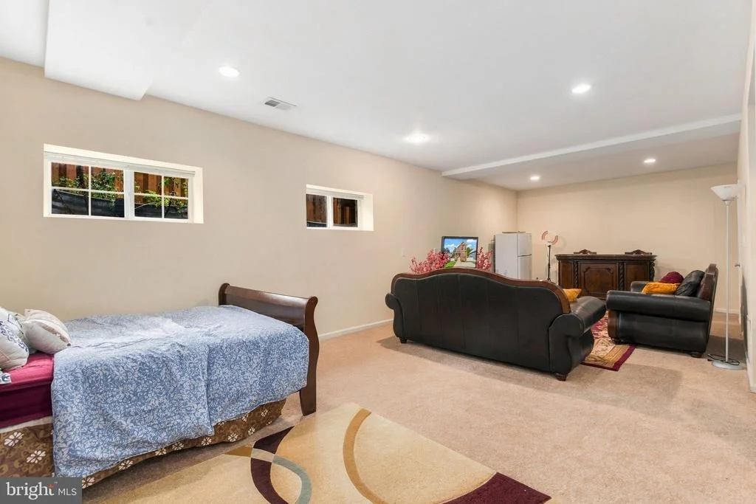
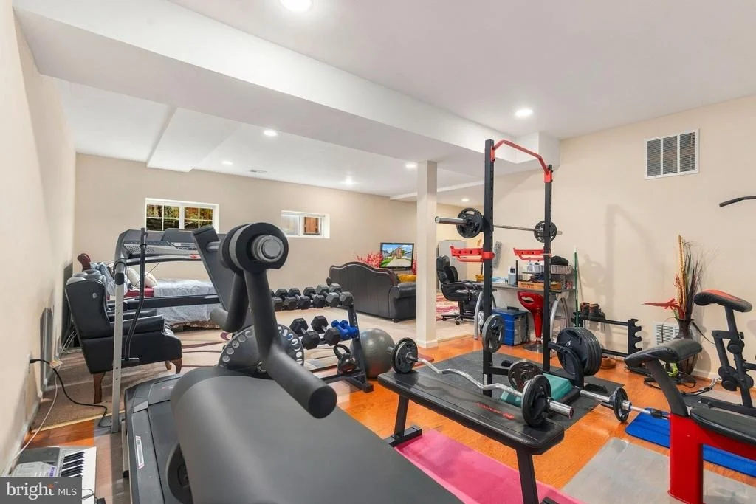
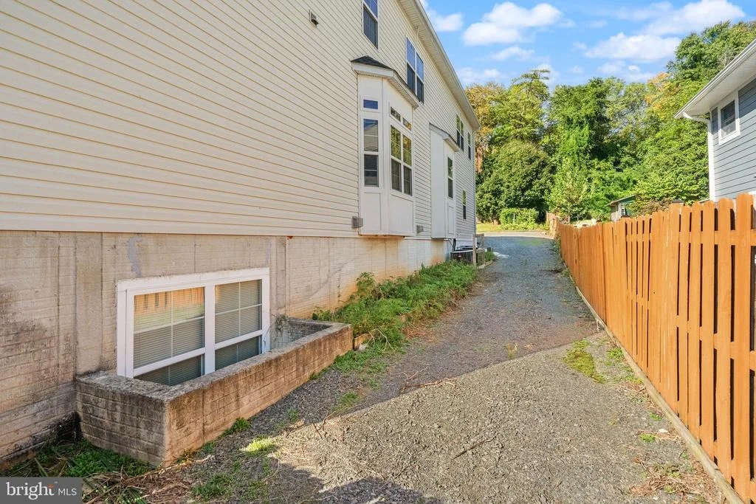
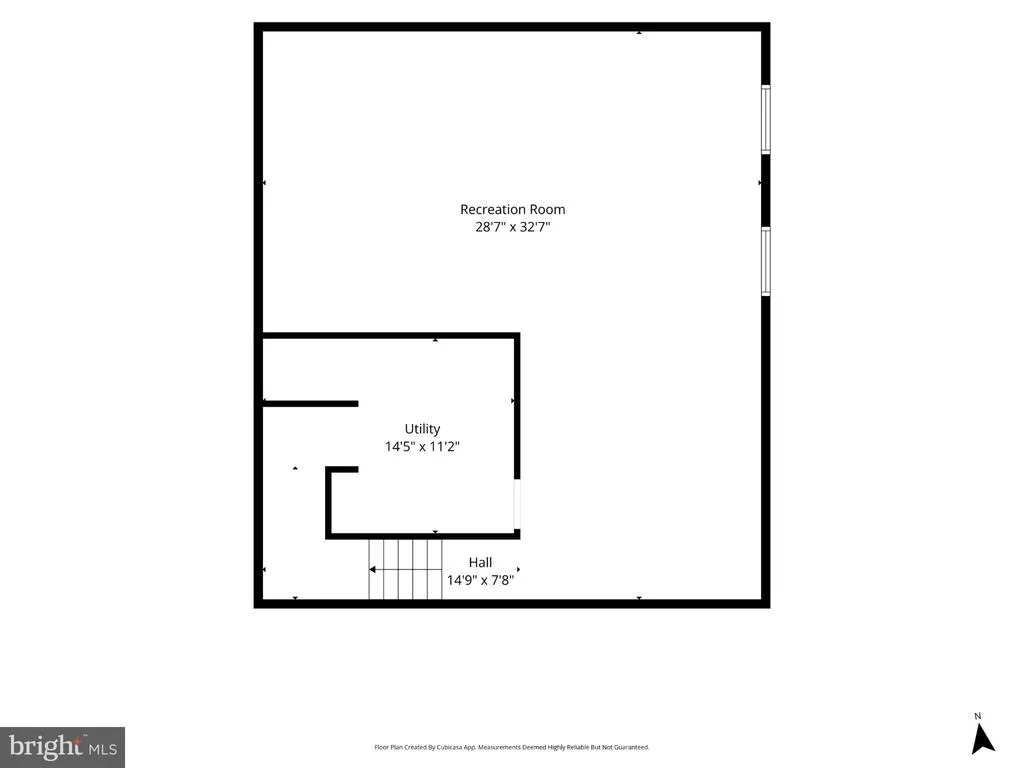
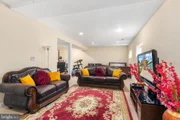
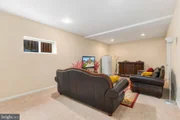
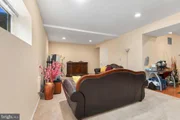
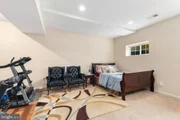
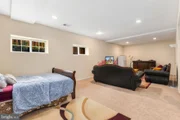
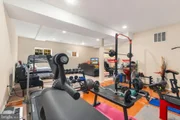
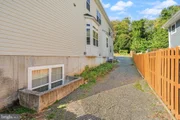
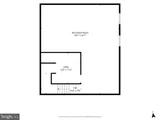
The spacious lower level is designed for maximum flexibility and features a large recreation/living area with a bar plus a separate in-law suite with its own side entrance, bedroom, full bath, and kitchen-an ideal setup for multigenerational living, extended guests, or potential rental income. Both the upper level and in-law suite offer dedicated laundry, while generous walk-in closets and additional storage provide plenty of room to stay organized.

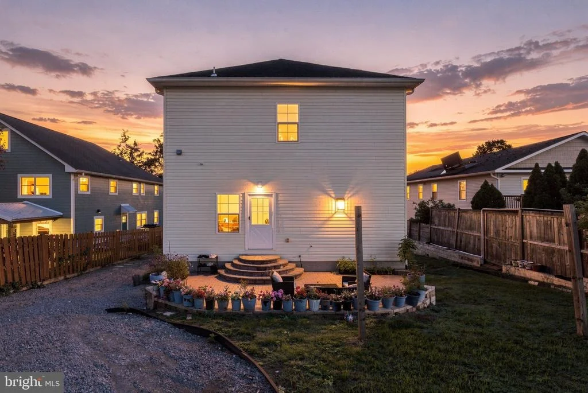
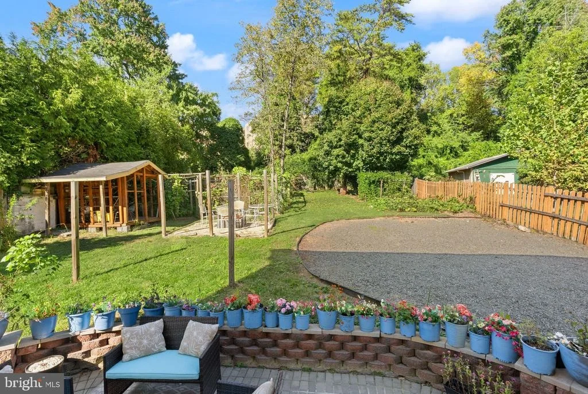
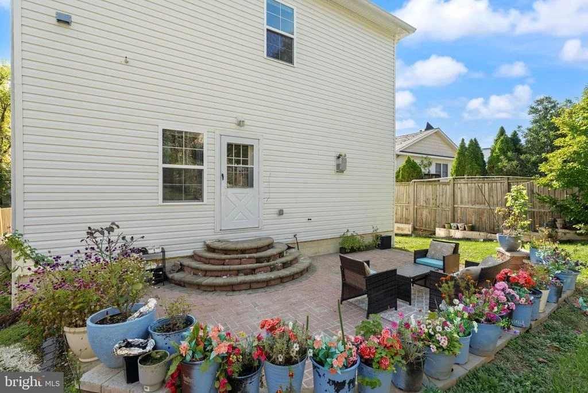
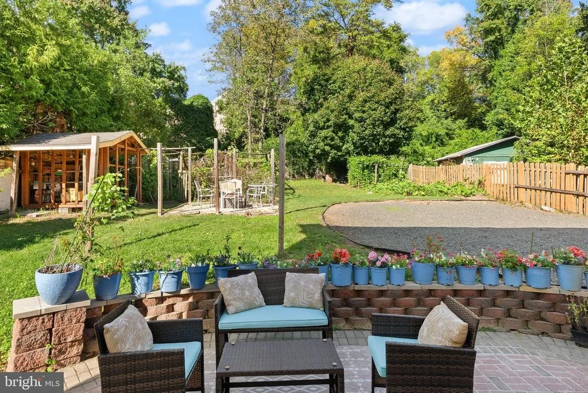
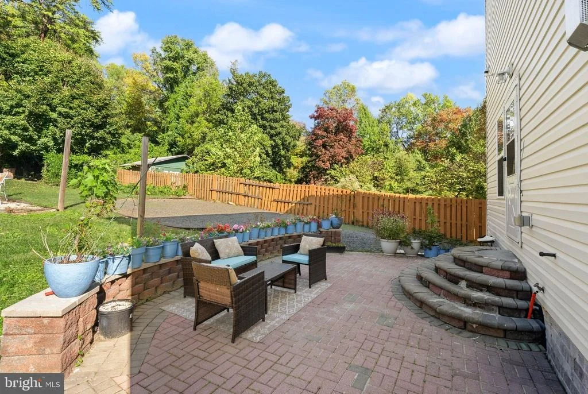
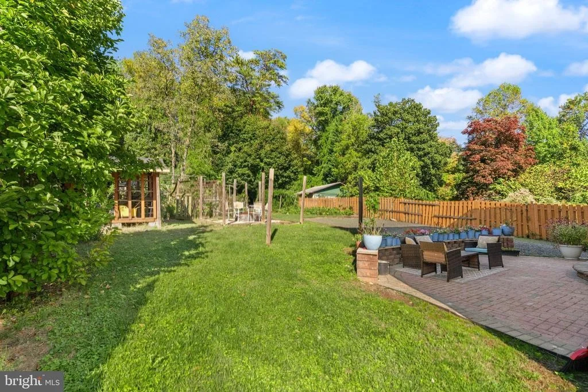
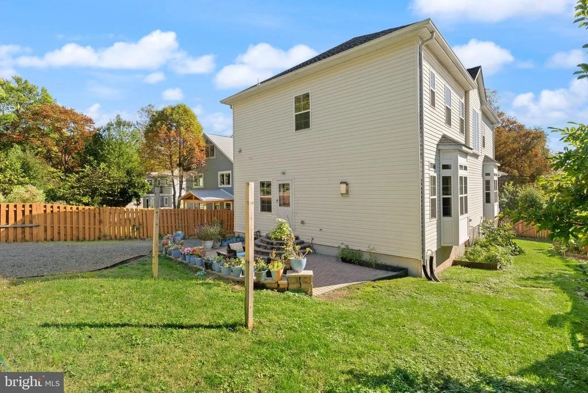
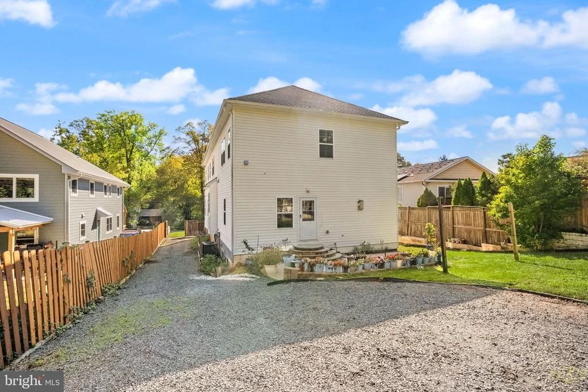
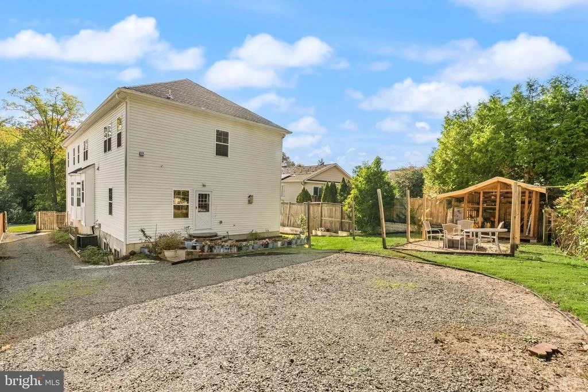
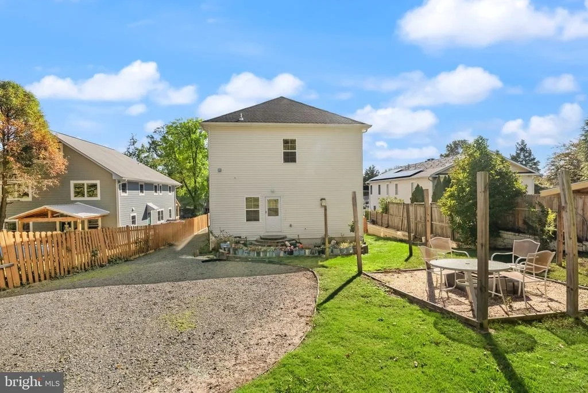
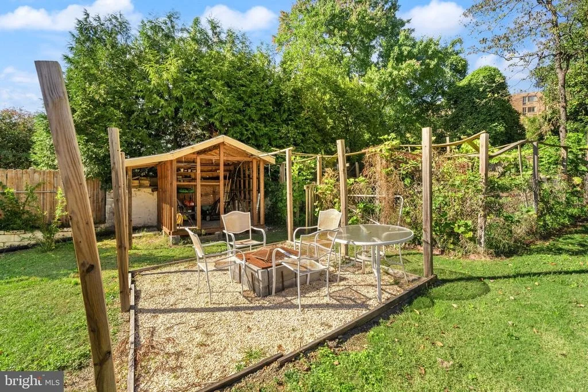
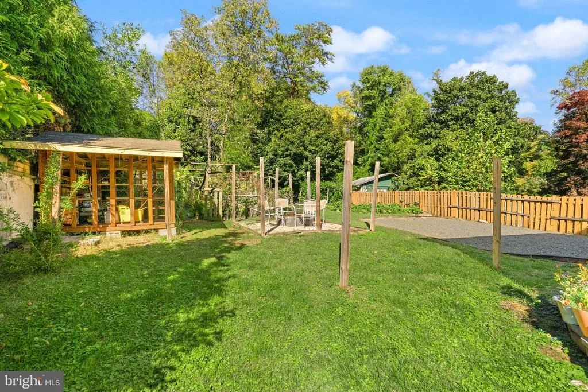
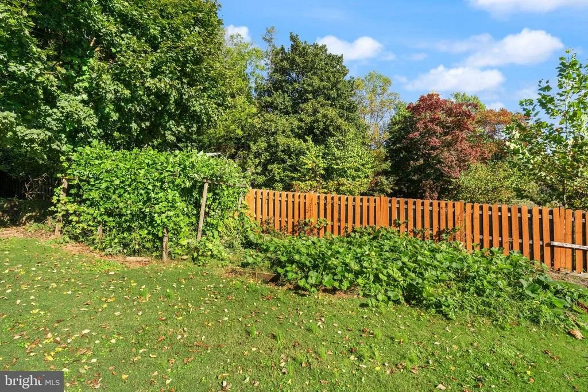
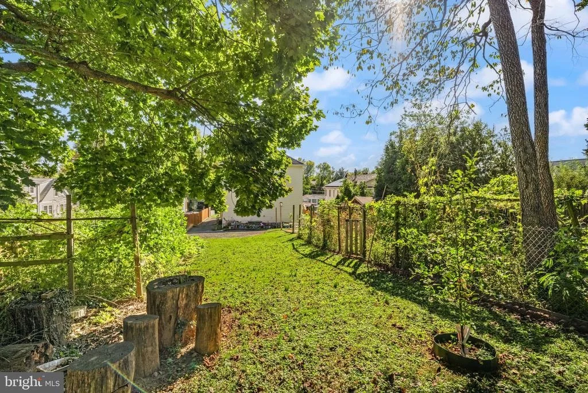
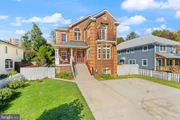
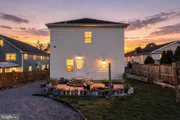
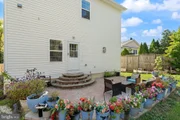
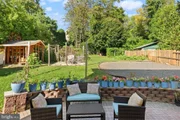
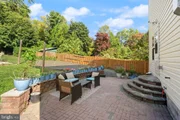
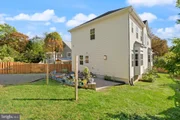
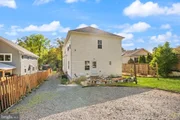
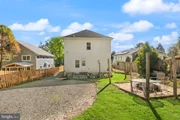
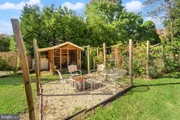
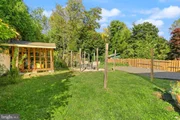
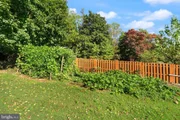
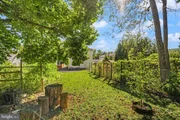
Step outside to enjoy the large fenced backyard backing to trees, complete with garden areas and a gravel patio-perfect for outdoor dining, entertaining, gardening, or relaxing in a private setting. Driveway parking plus ample street parking add everyday convenience - including county approval and permitting to build a a two-car garage! Ideally located near Little River Turnpike and Columbia Pike, with convenient access to major commuter routes and public transportation. Enjoy Annandale's renowned dining scene, international markets, shopping, parks, and everyday conveniences, all close to home.
Unit Size
5,813 Ft²
Days on Market
-
Land Size
0.30 acres
Price per sqft
$215
Property Type
House
Property Taxes
$963
HOA Dues
-
Year Built
2014

Listed By

Payment Calculator

Cap Rate Calculator

Last updated: 16 days ago (Bright MLS #VAFX2337076)

Price History

Date / Event Date Event Price
Oct 23, 2026 Listed by EXP Realty, LLC $1,250,000
Listed by EXP Realty, LLC
Feb 13, 2013 Sold
Sold

Property Highlights

Air Conditioning
Fireplace
Parking Details
Parking Features: Driveway
Interior Details
Full Bathrooms: 5
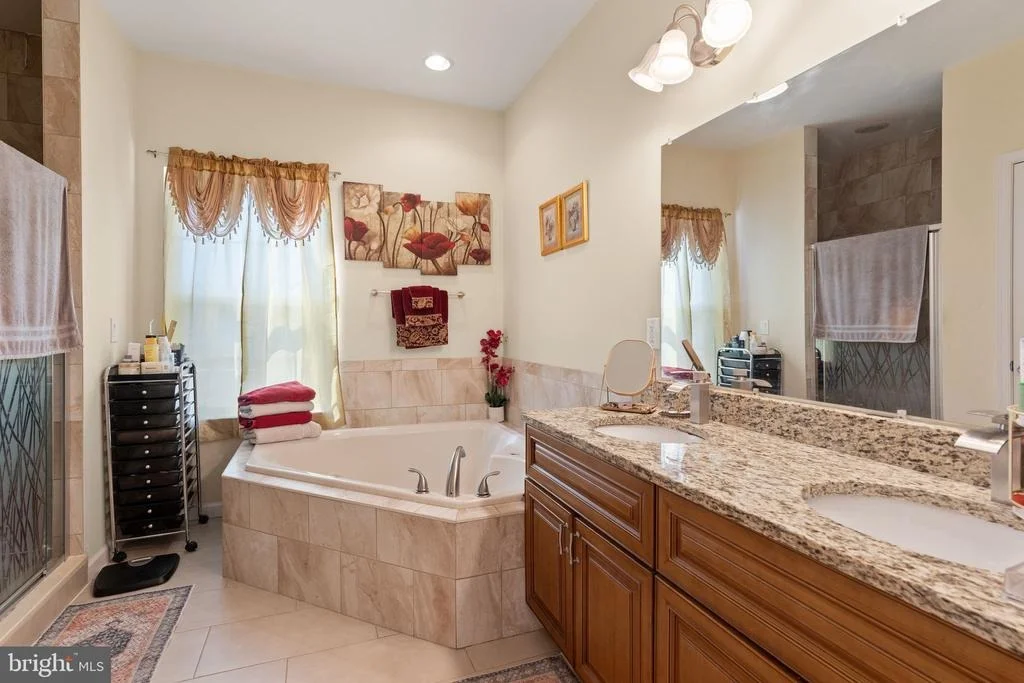
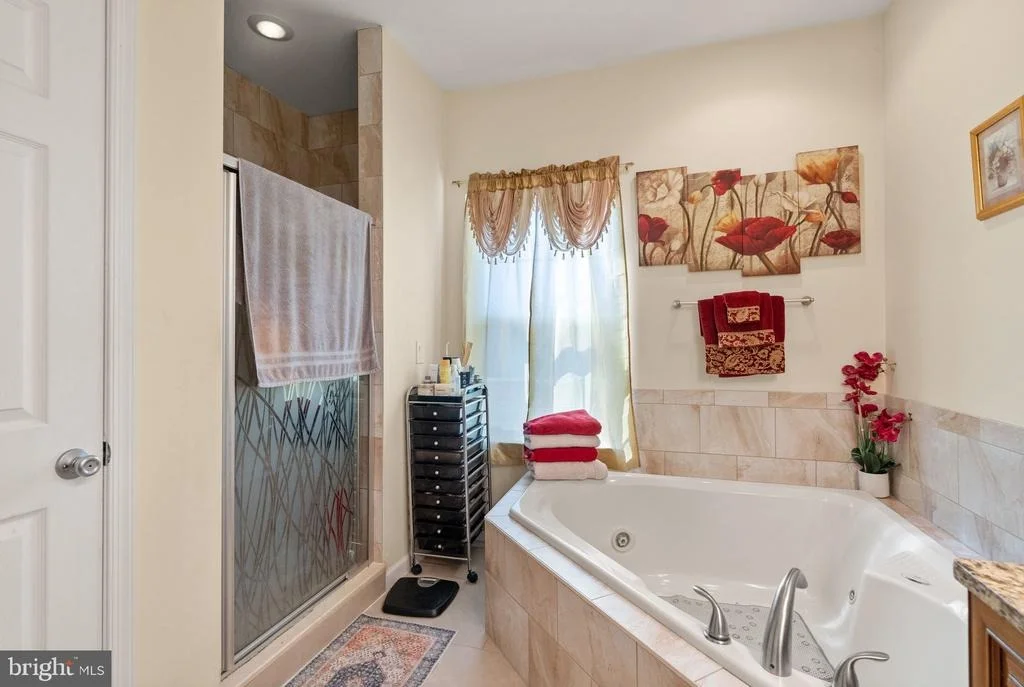
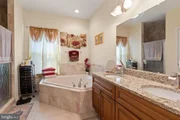
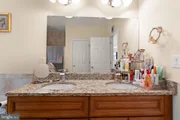
Interior Features: Walk-In Closet(s), Soaking Tub, Kitchen Island, Recessed Lighting, Ceiling Fan(s), Central Vacuum, 2nd Kitchen, Bathroom - Walk-In Shower, Floor Plan - Open, Formal/Separate Dining Room, Kitchen - Gourmet, Primary Bath(s), Upgraded Countertops, Wood Floors, Window Treatments, Air Filter System
Appliances: Microwave, Dishwasher, Disposal, Refrigerator, Water Heater, Freezer, Cooktop, Oven - Wall
Flooring Type: Carpet, Hardwood
Has Fireplace
Fireplace Features: Propane
Fireplaces: 1
Basement: Concrete, Connecting Stairway, Outside Entrance, Side Entrance, Walkout Stairs
Exterior Details
Square Footage: 5813
Square Footage Source: $0
Security Features: Smoke Detector(s), Electric Alarm, Main Entrance Lock
Architectural Style: Victorian
Year Built Source: Assessor
Year Built: 2014
Levels: 3
Other Structures: Above Grade, Below Grade
Construction Materials: Vinyl Siding, Brick, Block
Patio and Porch Features: Porch
Lot Features: Front Yard, Rear Yard, Backs to Trees
Lot Size Area: 12981
Lot Size Units: Square Feet
Lot Size Acres: 0.3
Lot Size Square Feet: 12981
Tax Lot: 35
Water Source: Public
Financial Details
Tax Assessed Value: $1,001,970
Tax Annual Amount: $11,557
Utilities Details
Cooling Type: Central Air
Heating Type: Forced Air
Sewer : Public Sewer

Building Info

Overview

    General

  • Year Built: 2014
  • Effective Year Built: 2014
  • Building Count: 1
  • Bedroom Count: 4
  • Bathroom Count: 4
  • Full Bathrooms: 3
  • Partial Bathrooms: 4
  • Building Condition: 0
  • Building Quality: 0
  • Construction Type: 0
  • Building Style: 40
  • Exterior Walls Type: 2
  • Interior Walls Type: 0
  • Roof Shape Type: 0
  • Roof Cover Type: 3
  • Floor Count: 200
  • Floor Cover: 0
  • Basement Type: 4
  • Basement Area: 414
  • Garage Type: 0
  • Parking Space Count: 0
  • Patio Type: 20
  • Porch Type: 7
  • Pool Type: 0
  • Location Influence Type: 206

    Dimensions

  • Lot Size Square Feet: 12,981
  • Total Building Area: 4,301
  • Gross Building Area: 4,301
  • Building Area: 3,887
  • Building Area Measurement: L

    Heating and Cooling

  • Fireplace Count: 1
  • Air Conditioning: 1
  • Heating: 24
  • Heated Square Feet: 3,887
  • Heating Fuel Type: 2

    Utilities

  • Sewer System: 1
  • Water Service: 2

Building

  • Building Type: 0
  • Property Class: R
  • Subdivision: ALPINE
  • Land Acres: 0000000298
  • Standard Land Use Code: 1001
  • County Land Use Code: 011
  • Legal Description 1: ALPINE LT 35 SEC B

Neighborhood

  • School District Name: Fairfax County Public Schools
  • Census Tract: 452000

Zoning

  • Zoning: 120

Geography

  • District: Nov 30, 2004
  • Parcel: 0712-02-0035
  • Lot: 35
  • Municipality: MASON
  • Latitude: 38.8322
  • Longitude: -77.1844

    Address

  • Full Address: 6926 Alpine Dr
  • Address - House Number: 6926
  • Address - Street Name: Alpine
  • Address - Suffix Type: Dr
  • State: VA
  • City Name: Annandale
  • Carrier Code: C006
  • 4-Digit Zip Code: 3447
  • Zip Code: 22003

Valuation

    Tax

  • Total Area: 3,897
  • Tax Year: 2022
  • Tax Amount: $1,046,909
  • Tax Rate Code Area: 50000

    Appraisal Valuation

  • Standard Deviation: 0.0585
  • Valuation Date: Aug 23, 2023
  • Confidence Score: 98
  • Final Value: 1,319,379
  • High Value: 1,396,675
  • Low Value: 1,242,084

    Market Valuation

  • Market Total Value: $915,530
  • Market Land Value: $301,000
  • Market Improvement Value: $614,530

    Assessments Valuation

  • Assessed Year: 2022
  • Assessed Total Value: $915,530
  • Assessed Land Value: $301,000
  • Assessed Improvements Value: $614,530

    Sales

  • Current Sale Contract Date: Feb 12, 2013
  • Current Sale Recording Date: Feb 13, 2013
  • Current Sale Price:
  • Current Sale Document Type: 71
  • Current Sale Input Document Number: 20137029012
Data used for valuation calculations is provided by RealtyHop, and other third party sources

Comparables

Unit
Status
Type
Beds
Baths
ft²
Price/ft²
Asking Price
Listed On
Closing Price
Sold On
HOA + Taxes

About Annandale


Similar Homes for Sale

Currently no similar homes around

Nearby Rentals

Unit for rent at 6490 Tayack Place, ALEXANDRIA, VA, 22312

$3,189 /mo

  • 2 Beds
  • 2 Baths
  • 1,530 ft²
6490 Tayack Place, ALEXANDRIA, VA, 22312 Listing by Artur Guney
Unit for rent at 7106 Jayhawk Street, ANNANDALE, VA, 22003

$3,850 /mo

  • 4 Beds
  • 2 Baths
  • 1,569 ft²
7106 Jayhawk Street, ANNANDALE, VA, 22003 Listing by Liezel Dsouza
Unit for rent at 6716 Anders Terrace, SPRINGFIELD, VA, 22151

$3,250 /mo

  • 4 Beds
  • 2 Baths
  • 1,273 ft²
6716 Anders Terrace, SPRINGFIELD, VA, 22151 Listing by Nam H Doan


Frequently Asked Questions

When was property at 6926 Alpine Drive built and last sold?
The property at 6926 Alpine Drive was built in 2014 and last sold on Feb 12, 2013 for $268,000.
How much is this home worth?
The estimated value of the home located at 6926 Alpine Drive is $1,262,500.
What are some comparable homes to 6926 Alpine Drive?
There are currently no comparable homes to 6926 Alpine Drive.