Check Availability
Waller 77493
6923 Red Oak Drive
$589,400
● House - For Sale

6923 Red Oak Drive

Katy, TX 77493
bedrooms
4 Beds
bathrooms
3 Baths, 1 Half Bath
square feet
3,336 Ft²
$4,463
Est. Monthly
$100
HOA / Fees

About This Property

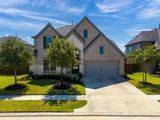
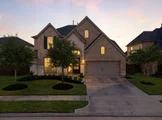
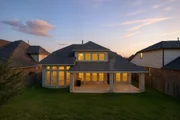
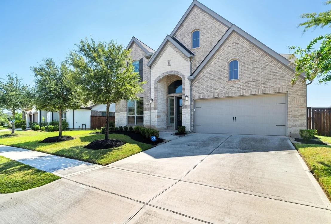
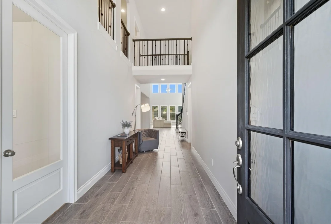
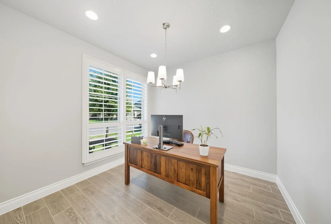
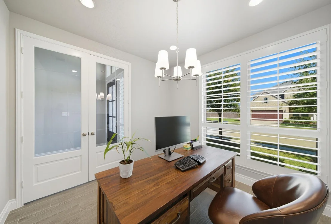
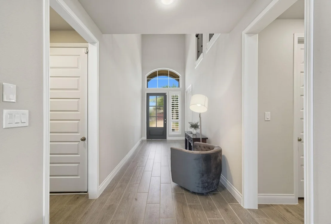
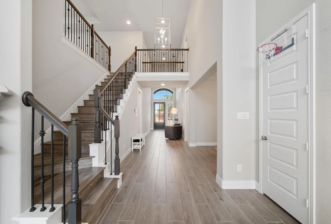
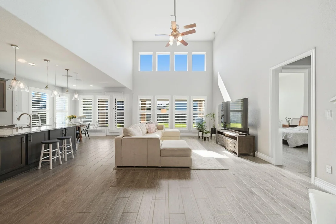
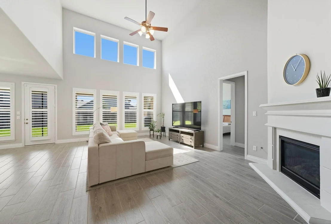
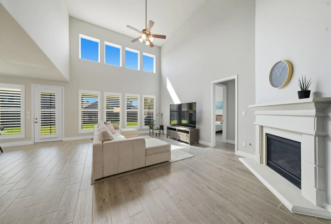
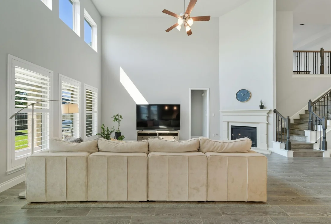
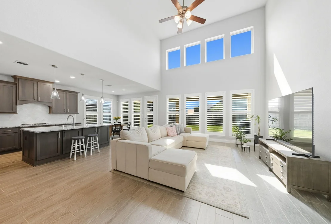
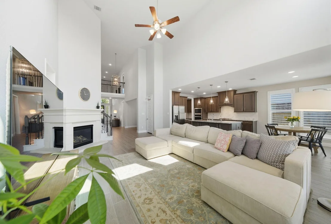
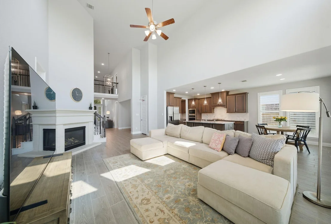
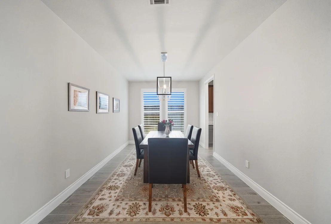
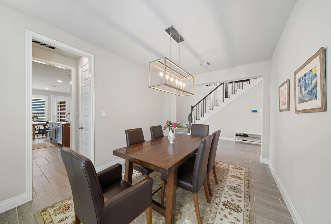
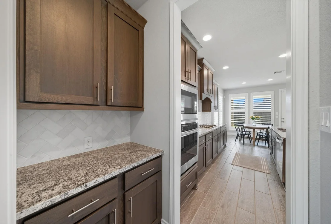
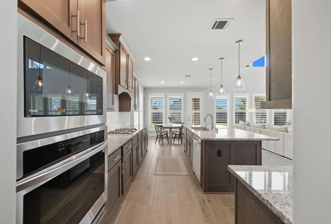
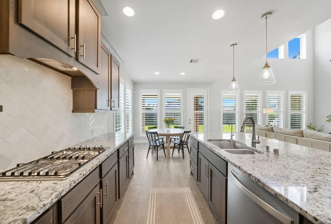
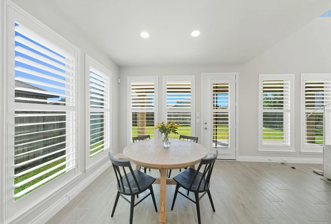
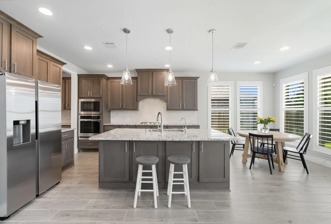
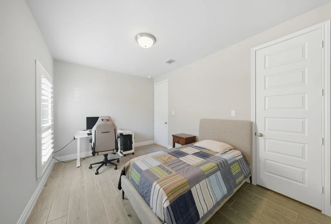
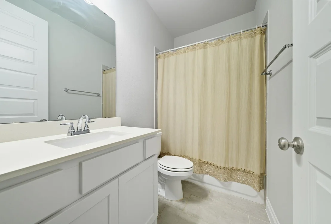
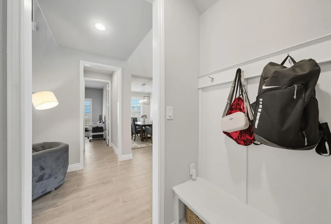
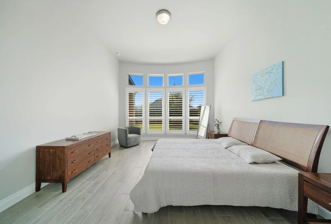
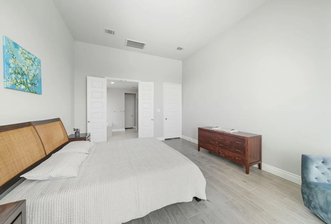
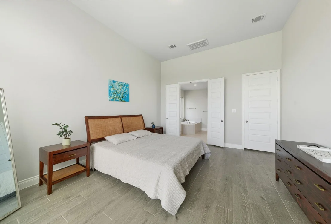
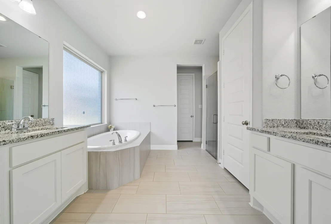
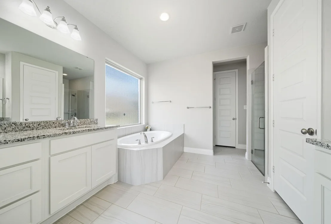
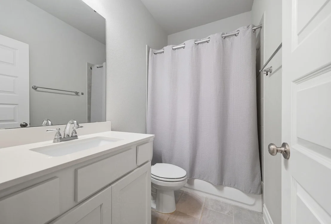
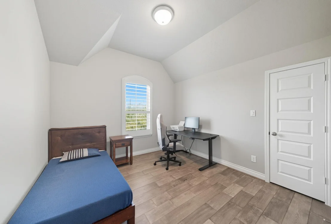
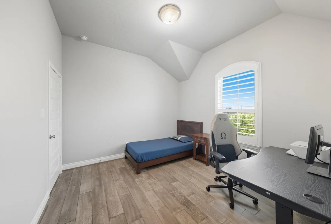
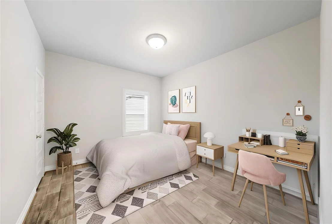
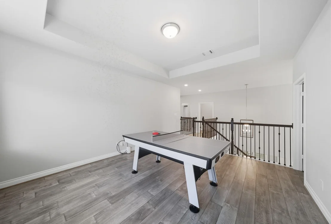
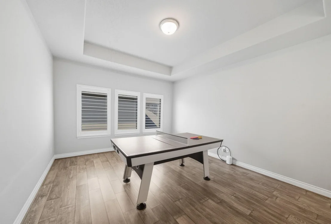
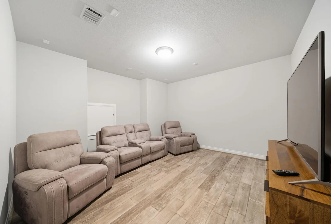
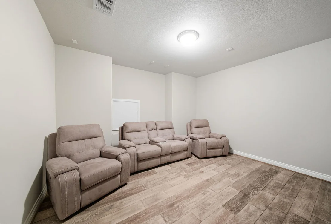
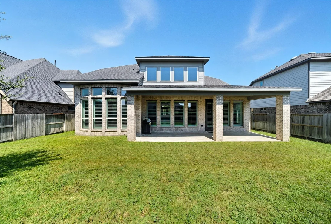
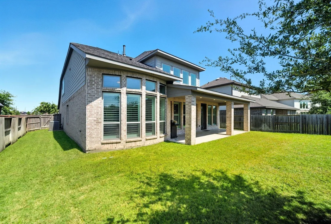
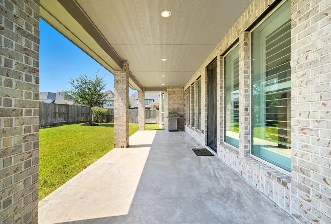
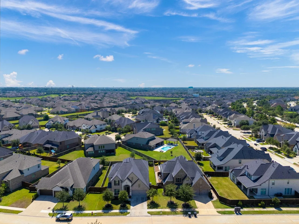
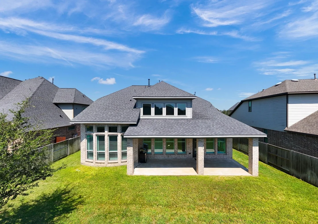
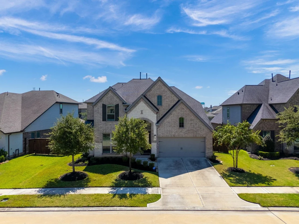
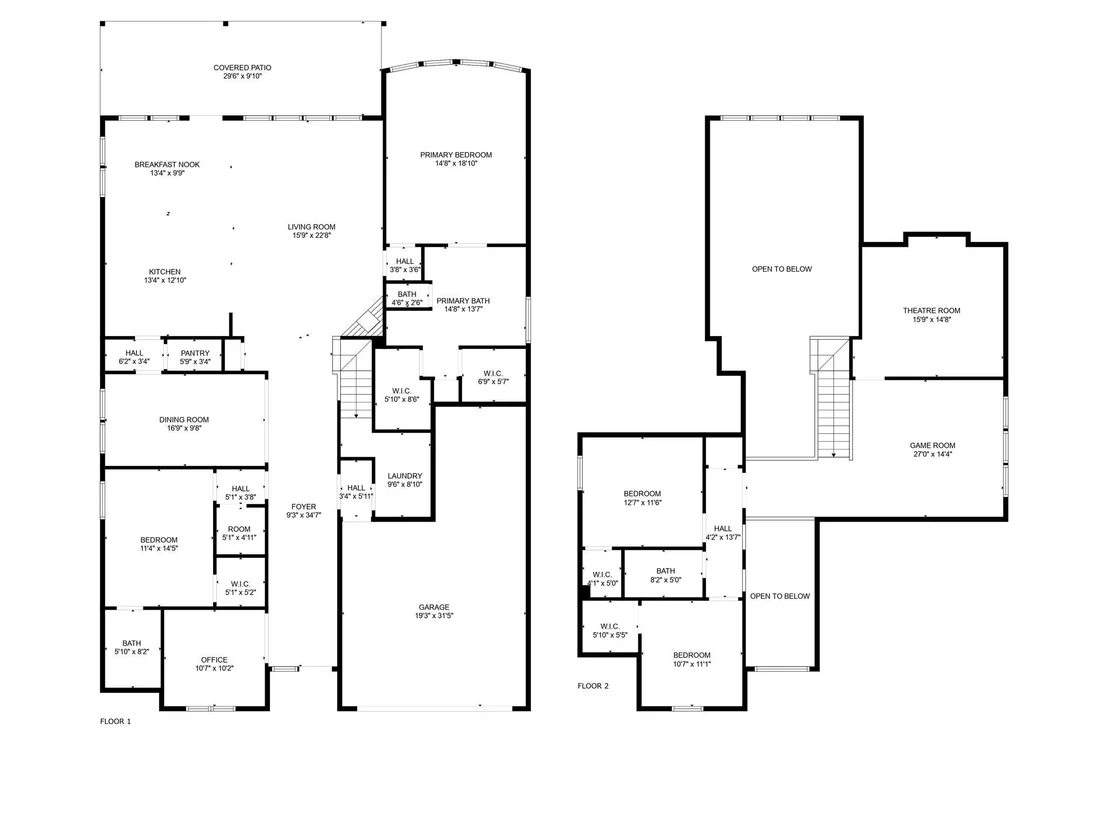
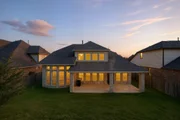
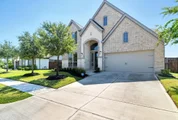
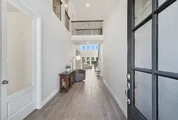
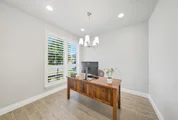
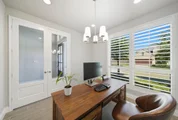
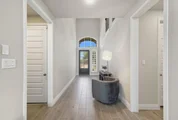
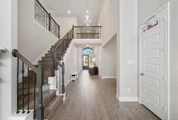
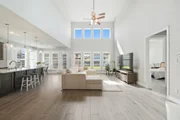
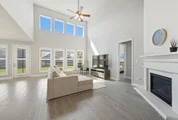
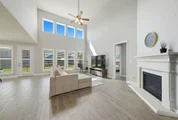
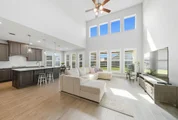
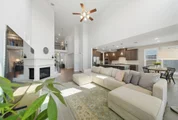
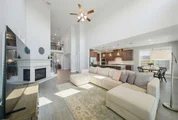
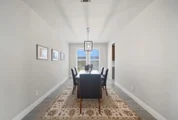
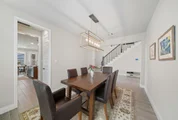
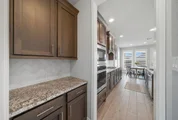
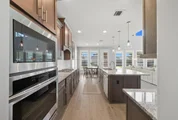
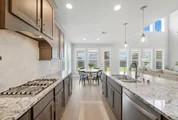
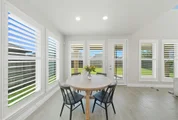
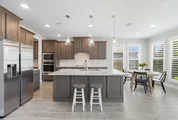
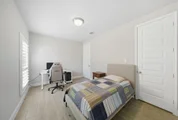
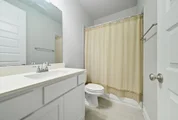
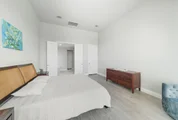
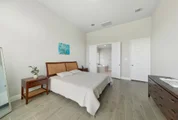
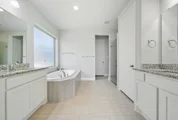
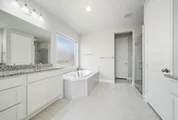
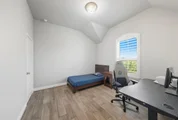
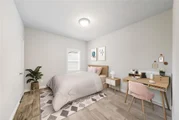
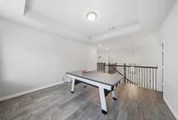
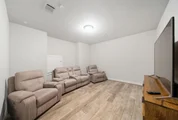
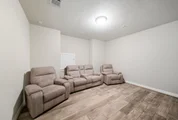
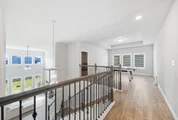
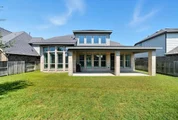
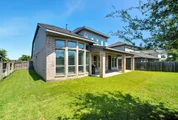
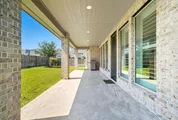
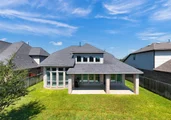
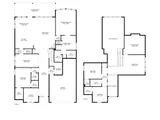
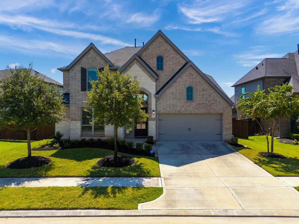
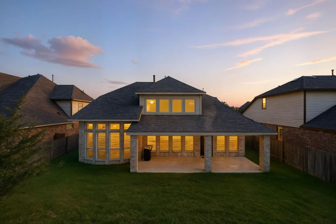
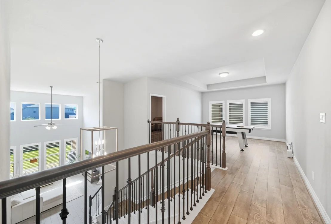
Experience luxury and comfort in this stunning 2-story Cane Island home with 4 bedrooms, 3.5 baths (including two downstairs), soaring ceilings, and a 3-car garage. A dramatic 19-ft entry opens to a library with French doors and a formal dining room. The 2-story family room, filled with natural light, features a cast stone fireplace and wall of windows overlooking the backyard. The kitchen is ideal for gatherings with its island seating, walk-in pantry, and butler's pantry. The serene primary suite offers a curved wall of windows and a spa bath with dual vanities, garden tub, glass shower, and dual closets. Upstairs, enjoy movie nights in the media room or casual evenings in the game room. Designer upgrades include genuine oak wood floors, plantation shutters, full-house water filtration with RO, UV AC lamps, and a new frameless shower door. Relax on the extended covered patio, while Cane Island surrounds you with lakes, trails, events, and a true sense of community.
Unit Size
3,336 Ft²
Days on Market
-
Land Size
0.18 acres
Price per sqft
$177
Property Type
House
Property Taxes
$1,469
HOA Dues
$100
Year Built
2018

Listed By

Elena Jackson
House Hunter Houston, Inc

Payment Calculator

Cap Rate Calculator

Last updated: 11 days ago (HAR #15090289)

Price History

Date / Event Date Event Price
Nov 8, 2026 Listed by House Hunter Houston, Inc $589,400
Listed by House Hunter Houston, Inc
Jul 10, 2026 Temporarily off market -
Temporarily off market
Nov 12, 2025 Temporarily off market -
Temporarily off market
Nov 11, 2025 Listed by House Hunter Houston, Inc $599,400
Listed by House Hunter Houston, Inc
Experience luxury and comfort in this stunning 2-story Cane Island home with 4 bedrooms, 3.5 baths (including two downstairs), soaring ceilings, and a 3-car garage. A dramatic 19-ft entry opens to a library with French doors and a formal dining room. The 2-story family room, filled with natural light, features a cast stone fireplace and wall of windows overlooking the backyard. The kitchen is ideal for gatherings with its island seating, walk-in pantry, and butler’s pantry. The serene primary suite offers a curved wall of windows and a spa bath with dual vanities, garden tub, glass shower, and dual closets. Upstairs, enjoy movie nights in the media room or casual evenings in the game room. Designer upgrades include genuine oak wood floors, plantation shutters, full-house water filtration with RO, UV AC lamps, and a new frameless shower door. Relax on the extended covered patio, while Cane Island surrounds you with lakes, trails, events, and a true sense of community.
Sep 16, 2025 Listed by House Hunter Houston, Inc $638,000
Listed by House Hunter Houston, Inc
Experience luxury and comfort in this stunning 2-story Cane Island home with 4 bedrooms, 3.5 baths (including two downstairs), soaring ceilings, and a 3-car garage. A dramatic 19-ft entry opens to a library with French doors and a formal dining room. The 2-story family room, filled with natural light, features a cast stone fireplace and wall of windows overlooking the backyard. The kitchen is ideal for gatherings with its island seating, walk-in pantry, and butler’s pantry. The serene primary suite offers a curved wall of windows and a spa bath with dual vanities, garden tub, glass shower, and dual closets. Upstairs, enjoy movie nights in the media room or casual evenings in the game room. Designer upgrades include genuine oak wood floors, plantation shutters, full-house water filtration with RO, UV AC lamps, and a new frameless shower door. Relax on the extended covered patio, while Cane Island surrounds you with lakes, trails, events, and a true sense of community.
Show More

Property Highlights

Garage
Fireplace
Parking Details
Has Garage
Attached Garage
Parking Features: Attached, Oversized, Tandem
Garage Spaces: 3
Interior Details
Half Bathrooms: 1
Full Bathrooms: 3
Interior Features: Crown Molding, High Ceilings, Formal Entry/Foyer, 2 Bedrooms Down, Primary Bed - 1st Floor, Sitting Area, Walk-In Closet(s)
Appliances: Disposal, Electric Oven, Microwave, Gas Cooktop, Dishwasher
Flooring Type: Tile, Wood
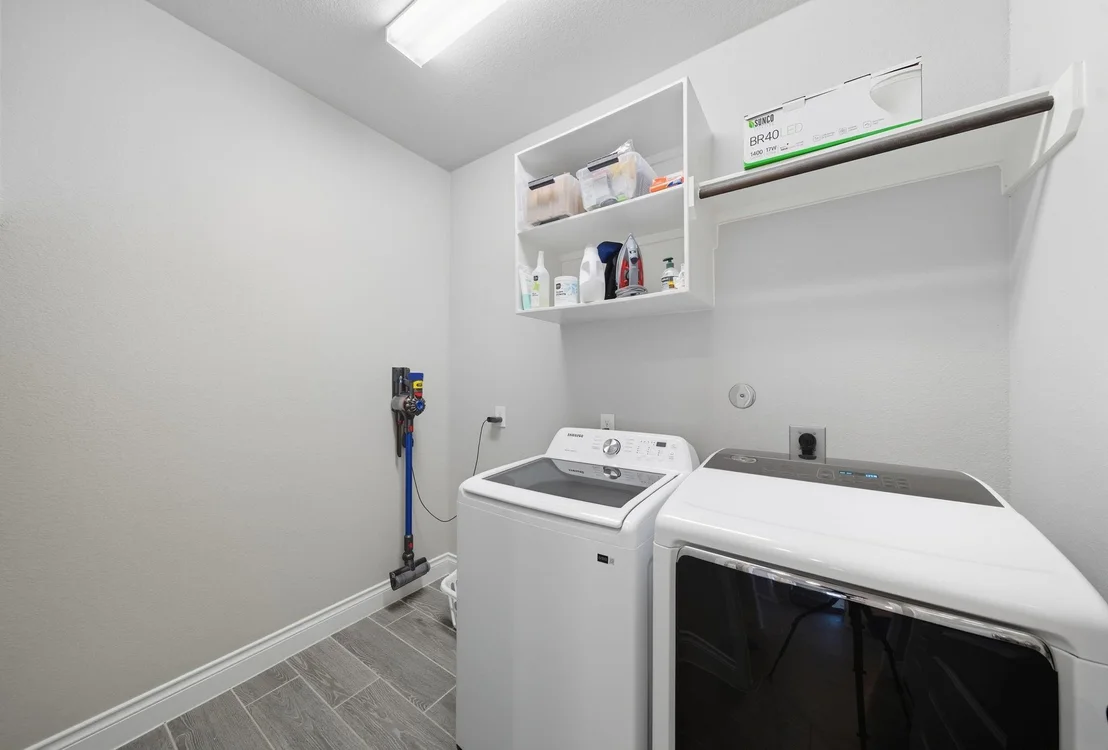
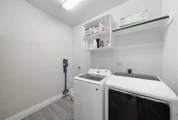
Laundry Features: Electric Dryer Hookup, Washer Hookup
Has Fireplace
Fireplace Features: Free Standing
Fireplaces: 1
Exterior Details
Square Footage: 3336
Architectural Style: Contemporary
Year Built: 2018
Building Area Total: 3336
Construction Materials: Brick, Stone, Wood Siding
Patio and Porch Features: Covered, Patio, Porch
Lot Features: Back Yard, Subdivided, 0 Up To 1/4 Acre
Lot Size Area: 0.1765
Lot Size Units: Acres
Lot Size Acres: 0.1765
Lot Size Square Feet: 7688.34
Water Source: Public
Financial Details
Tax Annual Amount: $17,626
Utilities Details
Cooling Type: Ceiling Fan(s), Electric
Heating Type: Natural Gas
Sewer : Public Sewer
Location Details
HOA/Condo/Coop Amenities: Clubhouse, Fitness Center, Picnic Area, Playground, Pool, Trail(s), Pickleball Court, Pond
HOA Fee: $1,200
HOA Fee Frequency: Annually

Building Info

Overview

    General

  • Year Built: 2018
  • Effective Year Built: 2018
  • Building Count: 1
  • Bedroom Count: 0
  • Building Condition: 0
  • Building Quality: 0
  • Construction Type: 0
  • Building Style: 0
  • Exterior Walls Type: 0
  • Interior Walls Type: 0
  • Roof Shape Type: 0
  • Roof Cover Type: 0
  • Floor Count: 200
  • Floor Cover: 0
  • Basement Type: 0
  • Basement Area: 0
  • Garage Type: 7
  • Garage Square Area: 596
  • Parking Space Count: 2
  • Patio Type: 0
  • Porch Type: 102
  • Pool Type: 0

    Dimensions

  • Lot Size Square Feet: 7,688
  • Total Building Area: 3,426
  • Gross Building Area: 3,426
  • Building Area: 3,426
  • Building Area Measurement: L

    Heating and Cooling

  • Air Conditioning: 0
  • Heating: 0
  • Heated Square Feet: 3,426
  • Heating Fuel Type: 0

    Utilities

  • Sewer System: 0
  • Water Service: 0

Building

  • Building Type: 0
  • Property Class: R
  • Subdivision: CANE ISLAND 22
  • Land Acres: 0000000177
  • Standard Land Use Code: 1001
  • County Land Use Code: A
  • State Land Use Code: A
  • Legal Description 1: S422382 CANE ISLAND SECTION 22 BLK 1 LOT 44 ACRES .1765

Neighborhood

  • School District Name: Katy Independent School District
  • School Tax School District: RFM
  • Census Tract: 680100

Geography

  • Parcel: 255320
  • Block: 1
  • Lot: 44
  • Municipality: KATY
  • Latitude: 29.8074
  • Longitude: -95.842

    Address

  • Full Address: 6923 Red Oak Dr
  • Address - House Number: 6923
  • Address - Street Name: Red Oak
  • Address - Suffix Type: Dr
  • State: TX
  • City Name: Katy
  • Carrier Code: C001
  • 4-Digit Zip Code: 8136
  • Zip Code: 77493

Valuation

    Tax

  • Tax Year: 2023
  • Tax Amount: $1,474,654
  • Tax Rate Code Area: SKT

    Appraisal Valuation

  • Standard Deviation: 0.2238
  • Valuation Date: Jan 17, 2024
  • Confidence Score: 69
  • Final Value: 624,623
  • High Value: 764,463
  • Low Value: 484,783

    Market Valuation

  • Market Total Value: $634,640
  • Market Land Value: $75,000
  • Market Improvement Value: $559,640

    Assessments Valuation

  • Assessed Year: 2023
  • Assessed Total Value: $489,469

    Exemptions

  • Homeowner Exemption: Yes

    Sales

  • Current Sale Contract Date: Feb 06, 2019
  • Current Sale Recording Date: Feb 08, 2019
  • Current Sale Document Type: 71
  • Current Sale Input Document Number: 1901165
Data used for valuation calculations is provided by RealtyHop, and other third party sources

Comparables

Unit
Status
Type
Beds
Baths
ft²
Price/ft²
Asking Price
Listed On
Closing Price
Sold On
HOA + Taxes

About Waller


Similar Homes for Sale

Currently no similar homes around

Nearby Rentals

Unit for rent at 1518 East Avenue, Katy, TX, 77493

$1,265 /mo

  • 2 Beds
  • 1 Bath
  • 750 ft²
1518 East Avenue #107, Katy, TX, 77493 Listing by Rachel Gonzalez-Dunham
Unit for rent at 1526 East Avenue, Katy, TX, 77493

$1,265 /mo

  • 2 Beds
  • 1 Bath
  • 750 ft²
1526 East Avenue #203, Katy, TX, 77493 Listing by Rachel Gonzalez-Dunham
Unit for rent at 1552 East Avenue, Katy, TX, 77493

$1,895 /mo

  • 3 Beds
  • 2 Baths
  • 1,620 ft²
1552 East Avenue, Katy, TX, 77493 Listing by Jacqueline Garza


Frequently Asked Questions

When was property at 6923 Red Oak Drive built and last sold?
The property at 6923 Red Oak Drive was built in 2018 and last sold on Feb 6, 2019 for $0.
How much is this home worth?
The estimated value of the home located at 6923 Red Oak Drive is $592,325.
What are some comparable homes to 6923 Red Oak Drive?
There are currently no comparable homes to 6923 Red Oak Drive.