See Home Value
Darien 60561
6922 Sierra Drive
$585,000
● House - Off Market

6922 Sierra Drive

Darien, IL 60561
bedrooms
3 Beds
bathrooms
2 Baths
square feet
1,665 Ft²
$3,215
Est. Monthly

About This Property

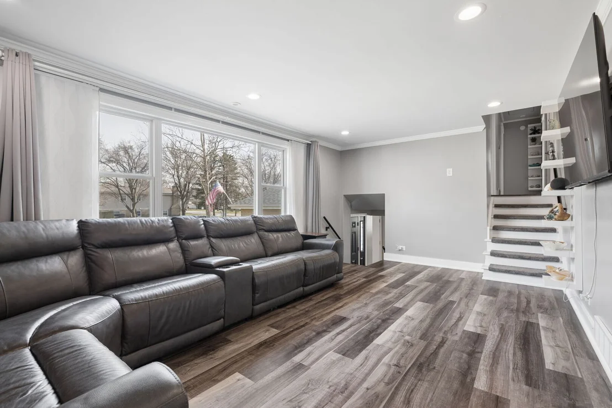
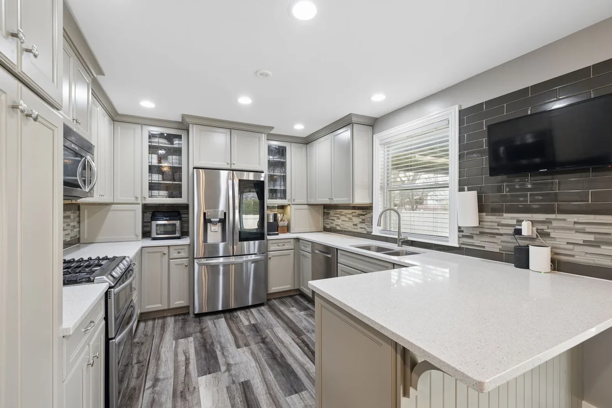
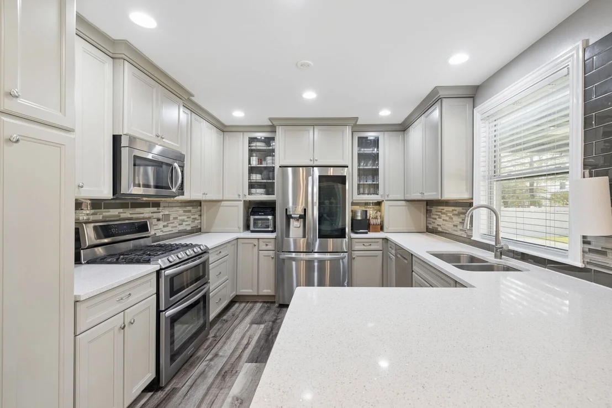
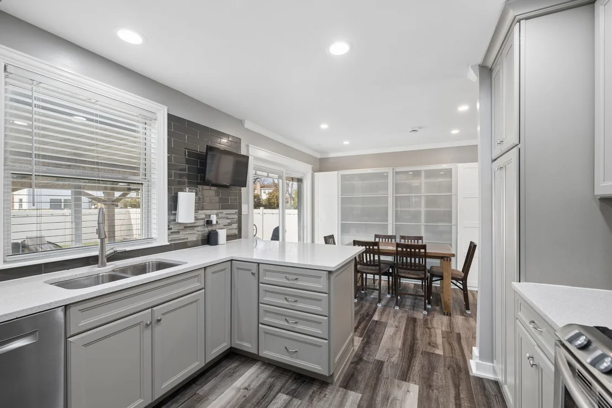
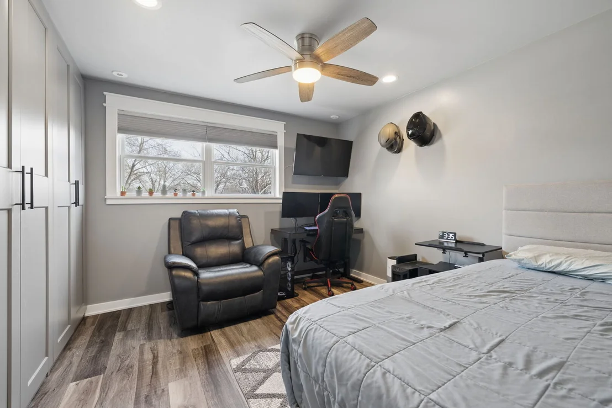
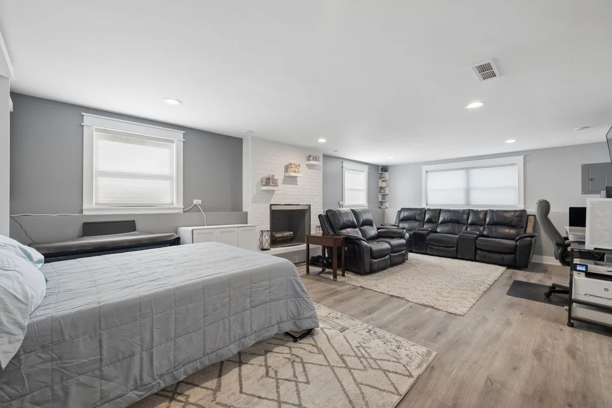
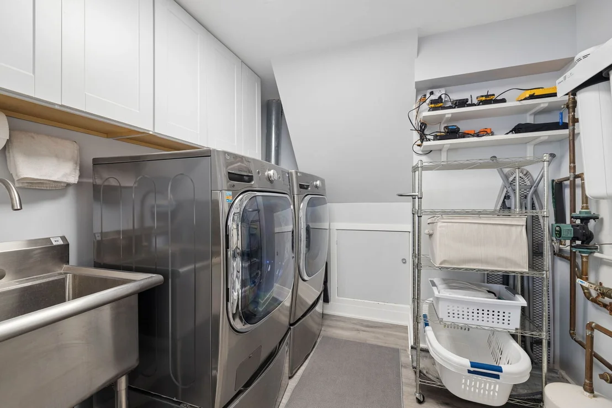
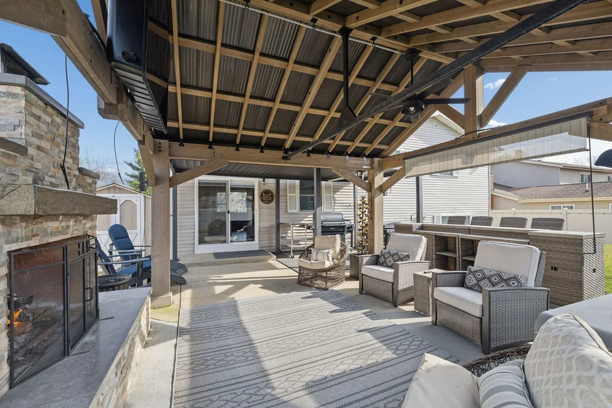
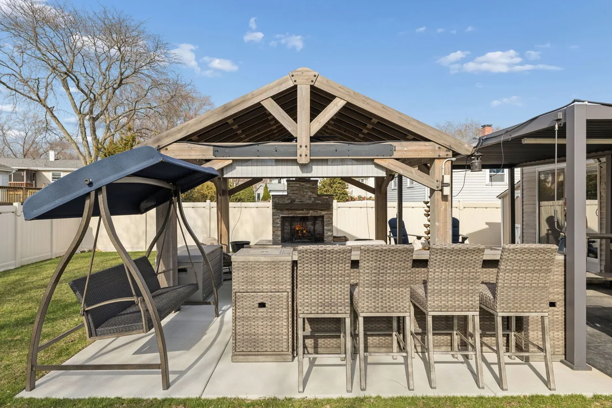
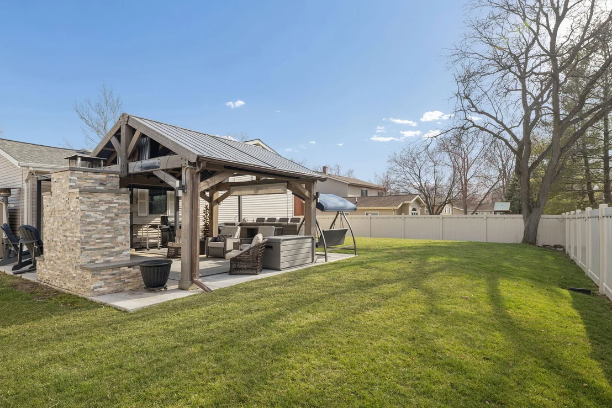
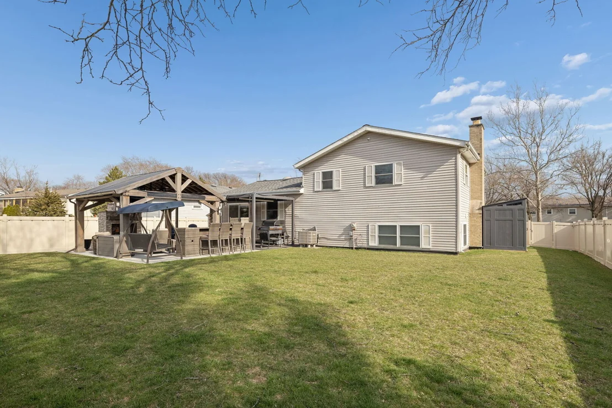
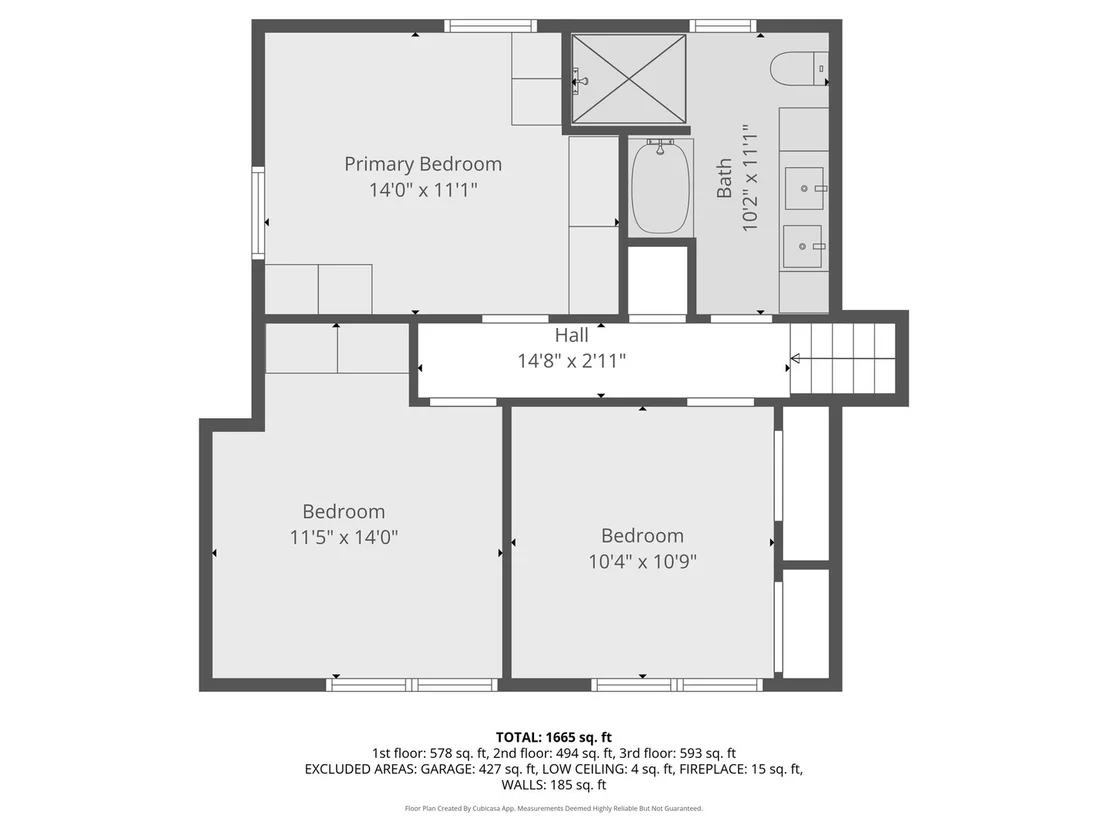
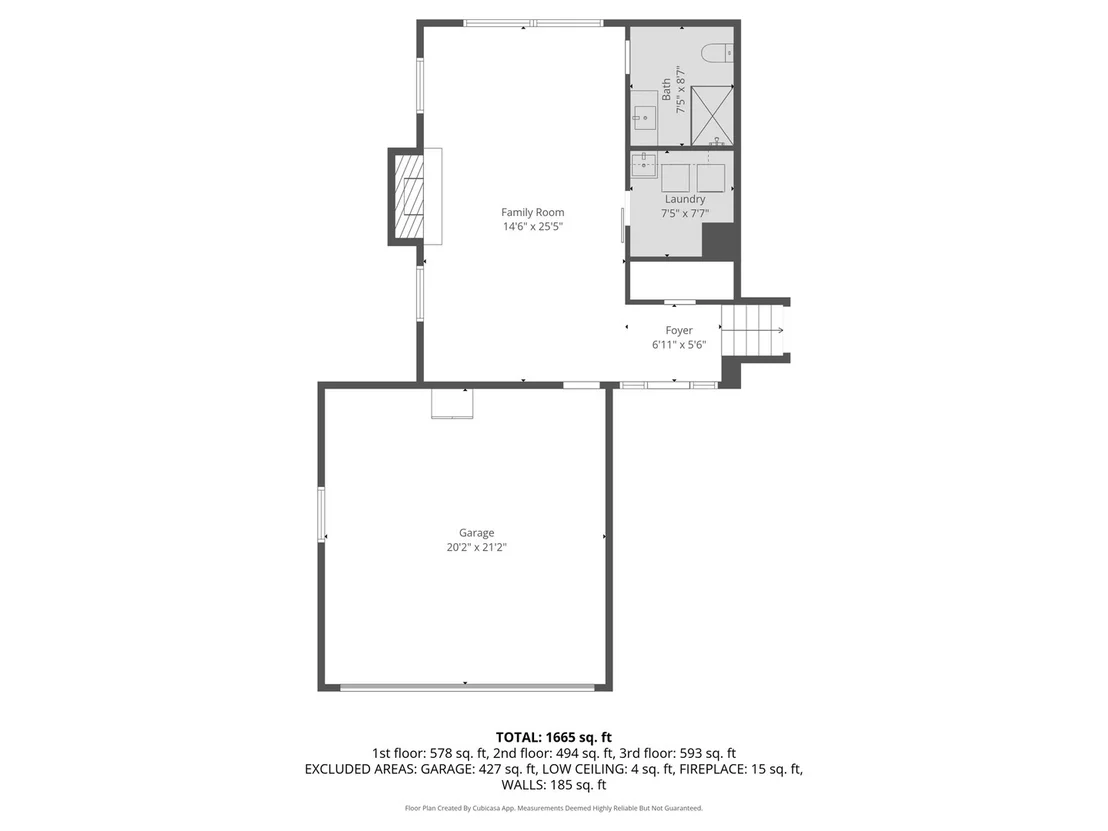
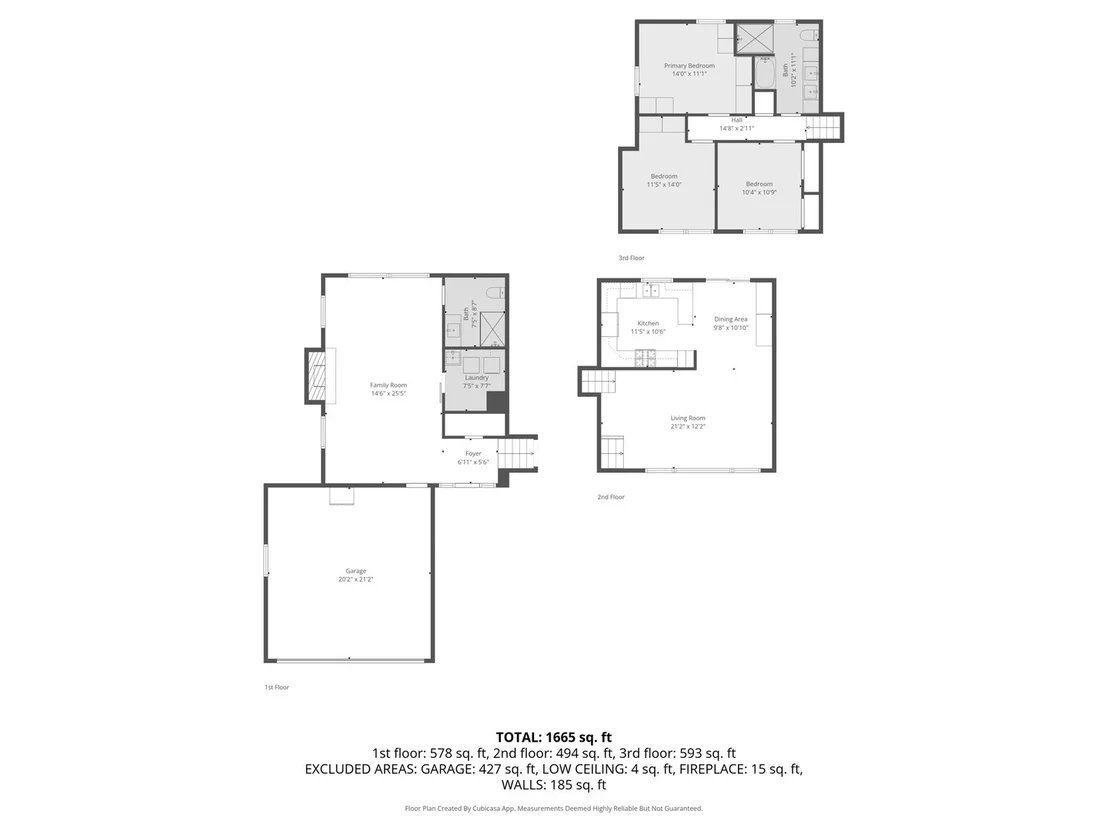
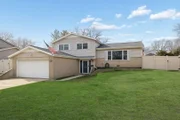
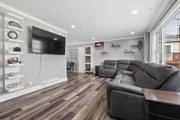
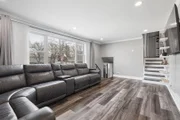
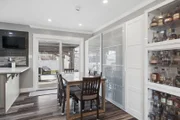
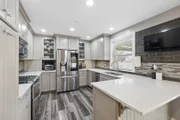
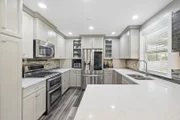
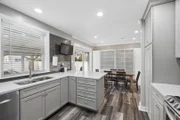
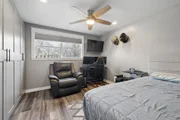
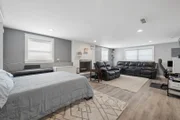
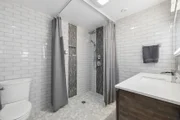
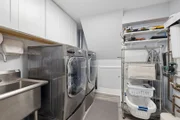
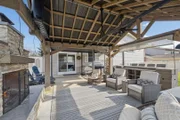
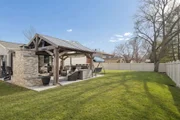
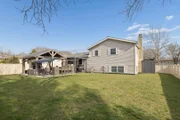
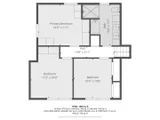
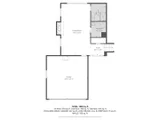
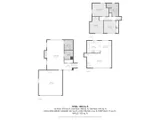
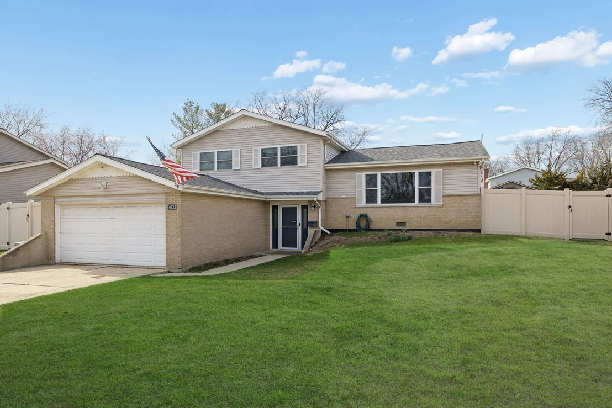
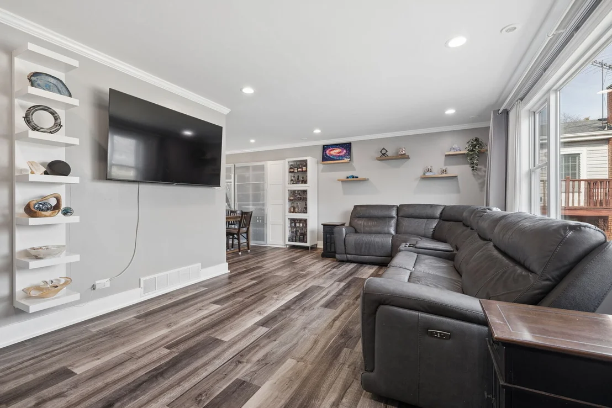
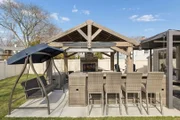
Check out this beautifully 3 bedroom/2 full bathroom home that has been updated from top to bottom over the last 12 years. These owners have done an incredible job renovating this home over the years. From the kitchen and bathrooms to the roof and backyard oasis along with everything in between. Enter the home into the foyer with new built in closet and newer front door. As you head up a few stair you enter the living room which is off the kitchen making it a perfect stop for the family to gather. Completely updated kitchen with custom cabinets, quartz countertops, stainless steel appliances, breakfast bar seating, table space, and built in storage cabinets. Upstairs you will find 3 bedrooms with custom closet organizers and wardrobes. The attention to detail and the use of space to avoid the wasting of space in this home is second to none. A full updated bathroom with tub and extended walk in shower. This bath has custom tile, heated floor, jetted tub, and double sink vanity with cabinet space. The lower level is extremely versatile offering a family room, another updated full bathroom, laundry room, and built in murphy bed. This level can easily be used for guests as a spare bedroom or an in-law arrangement. The family room is perfect for entertaining with brick fireplace center piece. The full bathroom is extended and has a no step shower with custom tile. Laundry room has washer, dryer, cabinets, a sink and the tankless water heater. Attached heated two car garage with concrete driveway. Head out the sliding glass door and be greeted with an awesome fenced in backyard oasis. Concrete patio with Pergola, Gazebo with fan, brick fireplace, and two storage sheds. The list of upgrades and features goes on and on. Recent updates include but are not limited to: Roof '21, Backyard Concrete/Fireplace '23, LVP Flooring '19 to'21, Bathrooms '21, Kitchen '14, Built-ins '21, Tankless Hot Water Heater '19, HVAC '19, Whole House Water Filtration System '19, Updated Electrical Panel '15, and more. This is close to schools, parks, restaurants, shopping and more.
Unit Size
1,665 Ft²
Days on Market
-
Land Size
0.23 acres
Price per sqft
$321
Property Type
House
Property Taxes
$588
HOA Dues
-
Year Built
1967

Payment Calculator

Cap Rate Calculator

Property Highlights

Garage
Air Conditioning
Fireplace

Building Info

Overview

    General

  • Year Built: 1967
  • Effective Year Built: 1967
  • Building Count: 1
  • Bedroom Count: 0
  • Bathroom Count: 2
  • Full Bathrooms: 2
  • Partial Bathrooms: 2
  • Bathroom Plumbing Fixtures: 1
  • Building Condition: 0
  • Building Quality: 0
  • Construction Type: 6
  • Building Style: 0
  • Exterior Walls Type: 0
  • Interior Walls Type: 0
  • Roof Shape Type: 0
  • Roof Cover Type: 0
  • Floor Count: 100
  • Living Units: 1
  • Floor Cover: 0
  • Basement Type: 6
  • Basement Area: 624
  • Garage Type: 7
  • Garage Square Area: 400
  • Parking Space Count: 2
  • Patio Type: 0
  • Porch Type: 0
  • Pool Type: 0

    Dimensions

  • Lot Size Square Feet: 10,454
  • Lot Size Depth Feet: 1,300
  • Lot Size Frontage Feet: 800
  • Total Building Area: 1,752
  • Gross Building Area: 1,752
  • Building Area: 1,128
  • Building Area Measurement: L

    Heating and Cooling

  • Fireplace Count: 1
  • Air Conditioning: 1
  • Heating: 0
  • Heated Square Feet: 1,128
  • Heating Fuel Type: 0

    Utilities

  • Sewer System: 0
  • Water Service: 0

Building

  • Building Type: 0
  • Property Class: R
  • Subdivision: HINSBROOK
  • Land Acres: 0000000240
  • Standard Land Use Code: 1001
  • County Land Use Code: R
  • Legal Description 1: HINSBROOK UNIT 5

Neighborhood

  • School District Name: Hinsdale Township High School District 86
  • School Tax School District: TRI-STATE
  • Census Tract: 845507

Zoning

  • Zoning: A

Geography

  • Assessors Map Reference: 3145-C7
  • Parcel: 09-22-309-023
  • Lot: 523
  • Municipality: DOWNERS GROVE
  • Latitude: 41.7612
  • Longitude: -87.9668

    Address

  • Full Address: 6922 Sierra Dr
  • Legal Unit: 5
  • Address - House Number: 6922
  • Address - Street Name: Sierra
  • Address - Suffix Type: Dr
  • State: IL
  • City Name: Darien
  • Carrier Code: C011
  • 4-Digit Zip Code: 4038
  • Zip Code: 60561

Valuation

    Tax

  • Tax Year: 2022
  • Tax Amount: $666,114
  • Tax Rate Code Area: 9064

    Appraisal Valuation

  • Standard Deviation: 0.1686
  • Valuation Date: Jan 10, 2024
  • Confidence Score: 78
  • Final Value: 391,093
  • High Value: 457,049
  • Low Value: 325,138

    Market Valuation

  • Market Total Value: $316,500
  • Market Land Value: $126,570
  • Market Improvement Value: $189,930

    Assessments Valuation

  • Assessed Year: 2022
  • Assessed Total Value: $105,500
  • Assessed Land Value: $42,190
  • Assessed Improvements Value: $63,310

    Exemptions

  • Homeowner Exemption: Yes

    Sales

  • Current Sale Contract Date: Oct 25, 2013
  • Current Sale Recording Date: Nov 04, 2013
  • Current Sale Price:
  • Current Sale Document Type: 71
  • Current Sale Input Document Number: R2013-151680
  • Previous Sale Recording Date: Aug 12, 1998
  • Previous Sale Contract Date: Jul 31, 1998
  • Previous Sale Amount: $170,000
  • Previous Sale Document Type: 71

    Financing

  • First Mortgage Financing Type: FIX
Data used for valuation calculations is provided by RealtyHop, and other third party sources

Comparables

Unit
Status
Type
Beds
Baths
ft²
Price/ft²
Asking Price
Listed On
Closing Price
Sold On
HOA + Taxes

About Darien


Similar Homes for Sale

Currently no similar homes around

Nearby Rentals

Unit for rent at 541 73rd Street, Downers Grove, IL, 60516

$1,950 /mo

  • 2 Beds
  • 2 Baths
541 73rd Street #105, Downers Grove, IL, 60516 Listing by Kim Moustis
Unit for rent at 709 W 65th Street, IL, 60559

$1,695 /mo

  • 2 Beds
  • 1 Bath
  • 950 ft²
709 W 65th Street #5, IL, 60559 Listing by Robert Alice
Unit for rent at 716 W 65th Street, Westmont, IL, 60559

$1,795 /mo

  • 2 Beds
  • 1 Bath
  • 1,025 ft²
716 W 65th Street #6, Westmont, IL, 60559 Listing by Troy Salela


Frequently Asked Questions

When was property at 6922 Sierra Drive built and last sold?
The property at 6922 Sierra Drive was built in 1967 and last sold on Oct 25, 2013 for $275,000.
How much is this home worth?
The estimated value of the home located at 6922 Sierra Drive is $0.
What are some comparable homes to 6922 Sierra Drive?
There are currently no comparable homes to 6922 Sierra Drive.