


33
Map
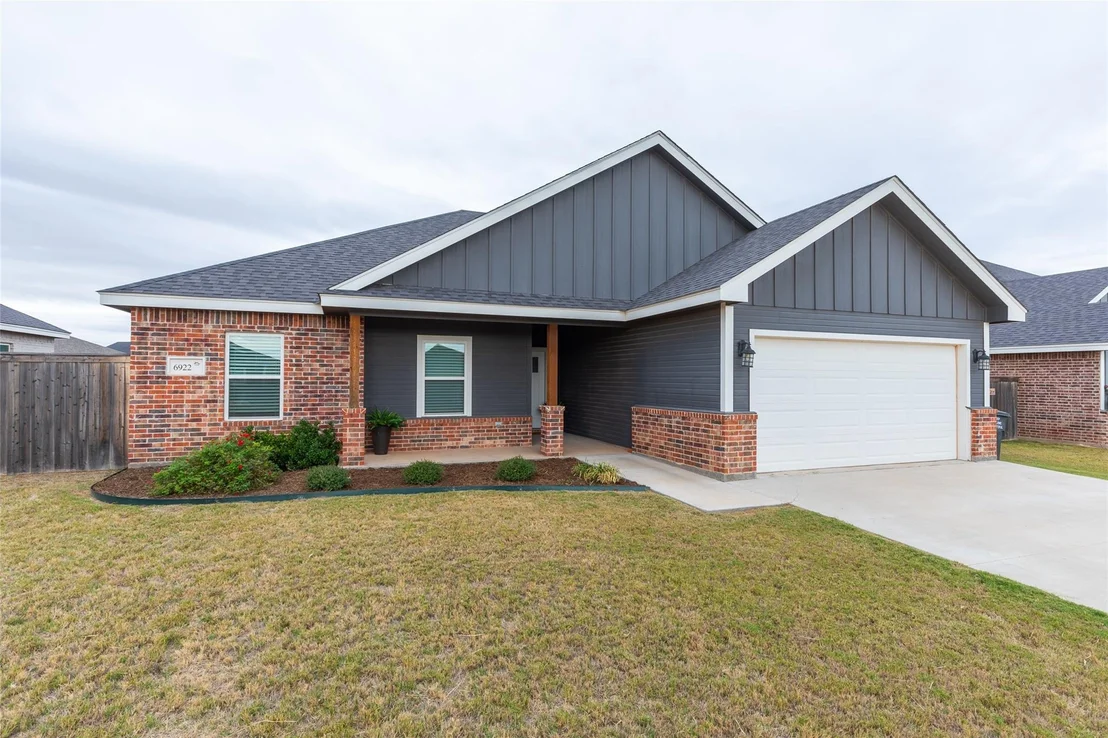
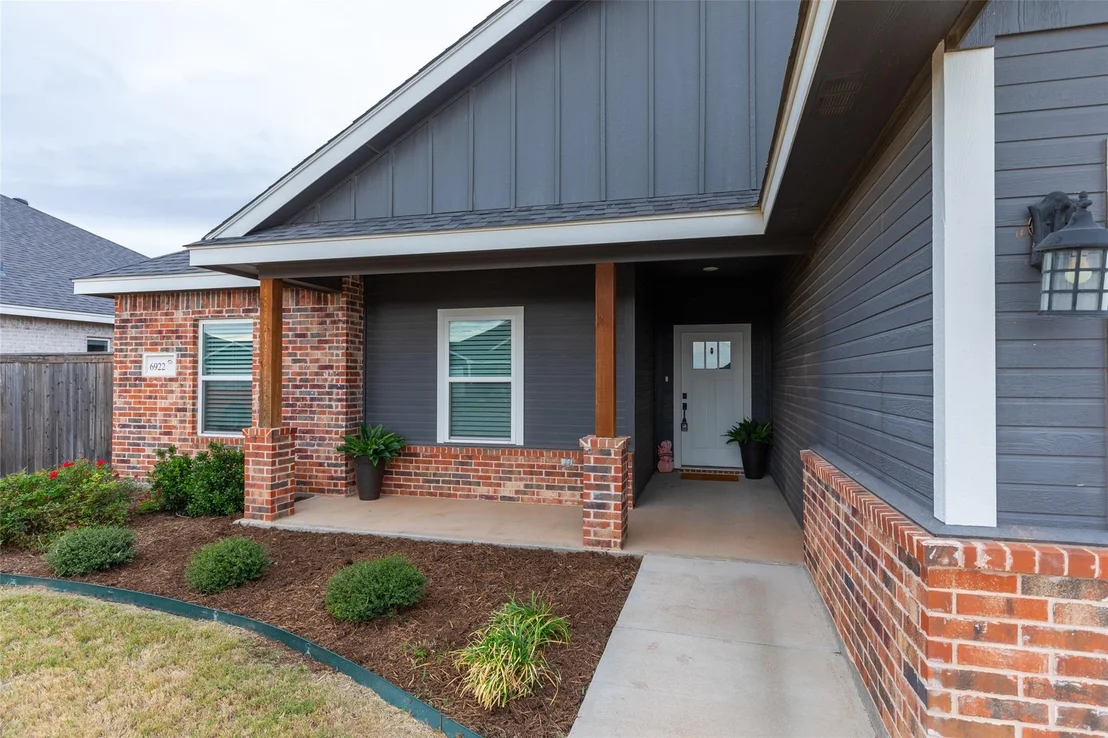
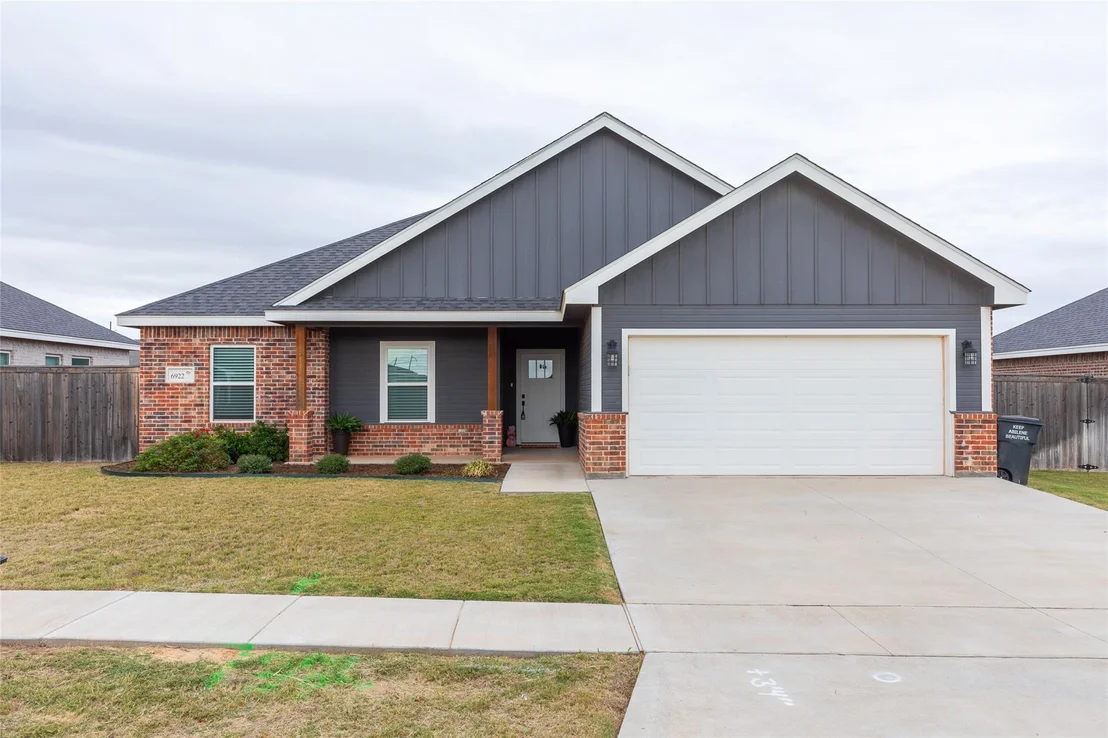
6922 Forrest Meadows Drive


About This Property
Listed By
Payment Calculator
Your Estimated Monthly Payment
Cap Rate Calculator
What does this mean?
Based on our analysis, the cap rate of this property is 1.25%. A negative cap rate indicates that the property might not be feasible as an income-producing asset. The median cap rate for a near zip code 11238 is 4.23%.
How much can I actually make?
Actual monthly rental income may vary between $4,760 and $7,140 depending on unit-specific characteristics. You can change the amount using the slider to further explore.
How is cap rate calculated?
Cap Rate = Net Operating Income (NOI) / Property Asset Value.
When calculating the cap rate, we assume 100% occupancy. Leverage (mortgage) is not considered.
Cap Rate provided by RealtyHop and RentHop, learn more about cap rate here.
Price History
| Date / Event | Date | Event | Price |
|---|---|---|---|
| Nov 7, 2026 | In contract | - | |
| In contract | |||
| Oct 28, 2026 | Listed by Real Broker | $310,000 | |
| Listed by Real Broker | |||
| Sep 26, 2024 | Sold | ||
| Sold | |||
| Aug 24, 2024 | In contract | - | |
| In contract | |||
| Aug 2, 2024 | Listed by KW SYNERGY* | $280,900 | |
| Listed by KW SYNERGY* | |||
| | |||
|
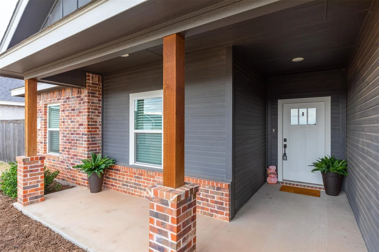
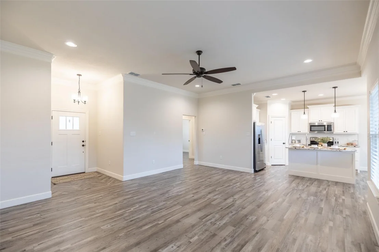
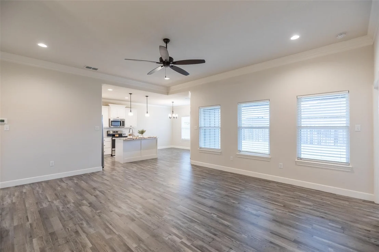
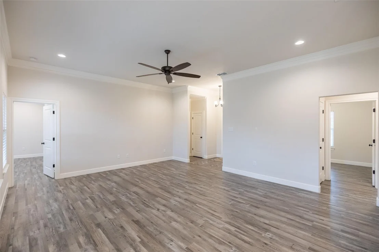
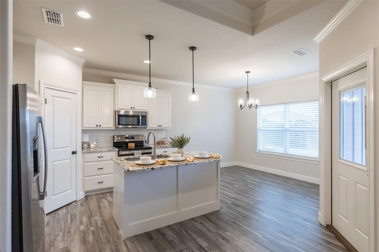
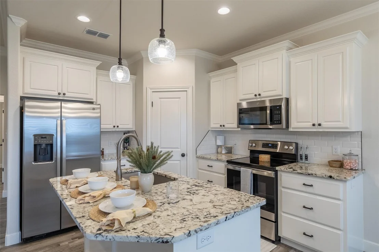
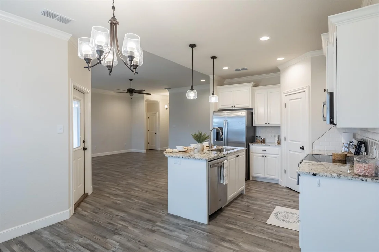
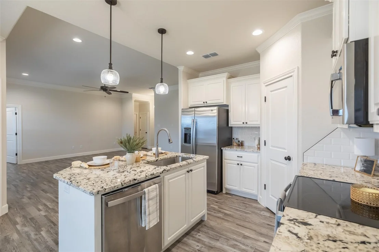
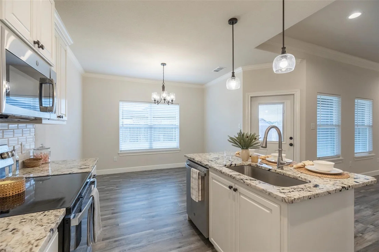
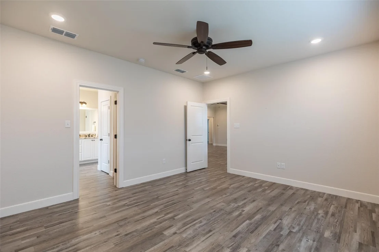
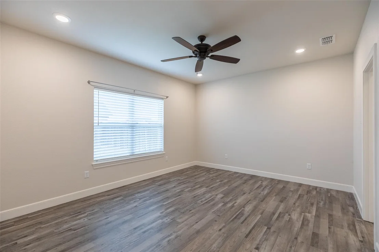
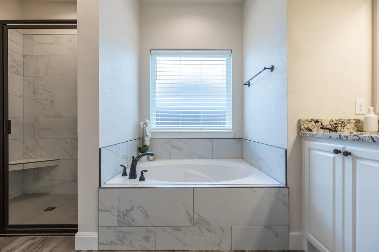
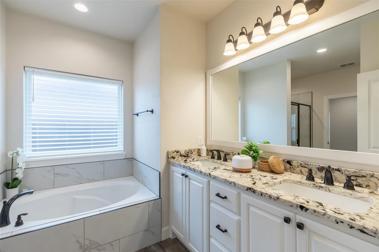
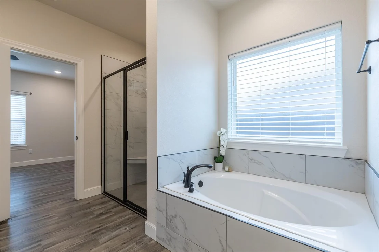
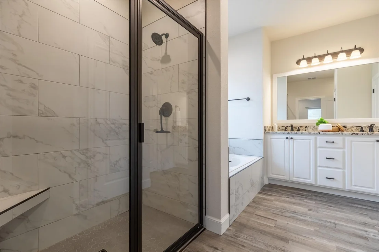
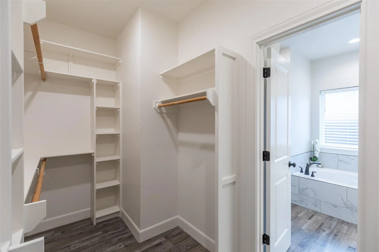
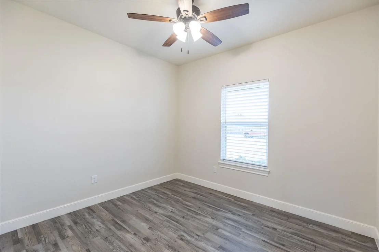
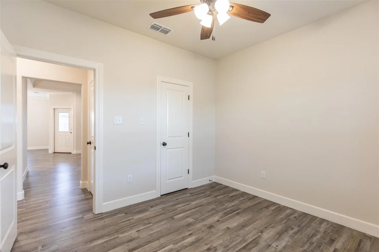
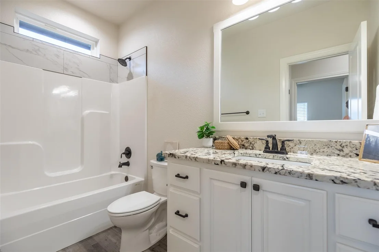
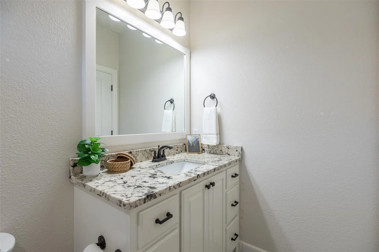
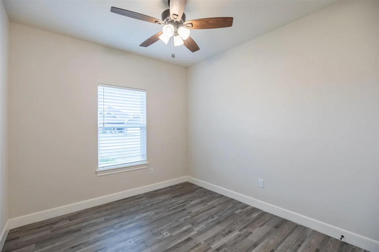
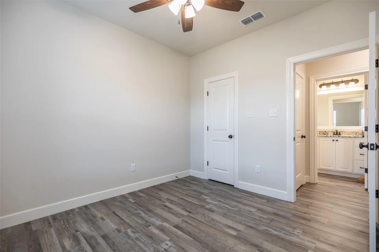
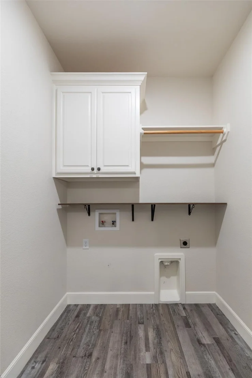
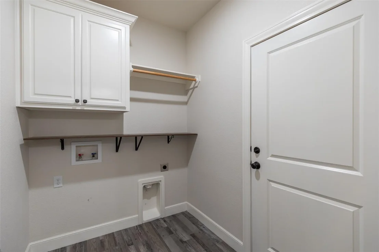
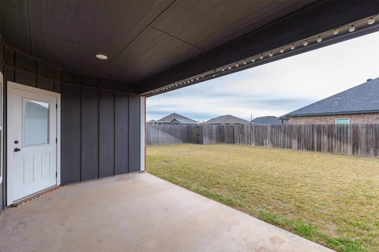
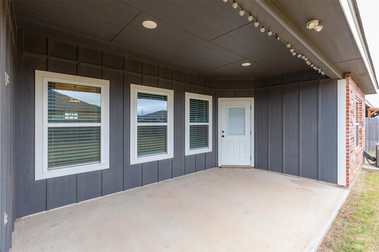
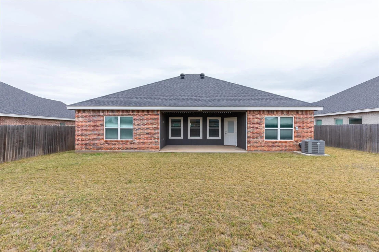
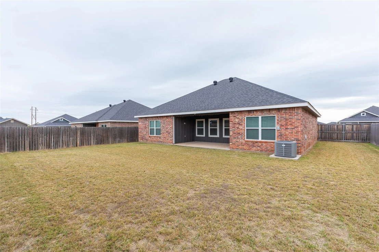
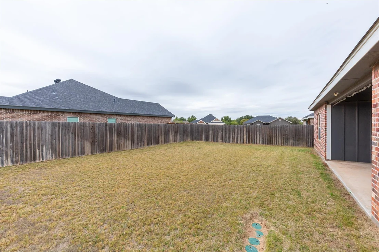
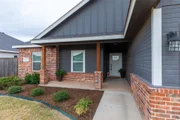
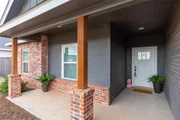
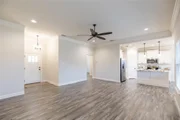
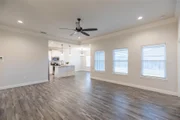
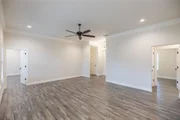
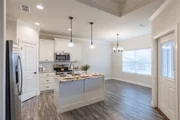
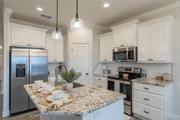
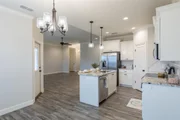
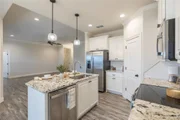
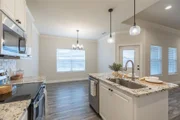
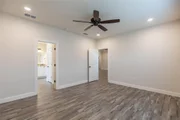
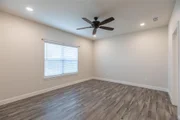
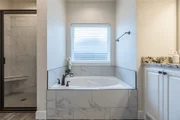
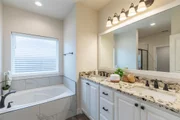
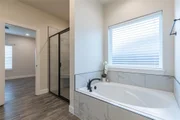
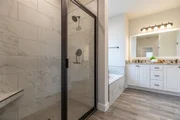
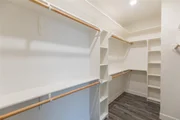
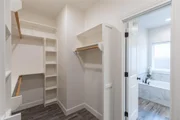
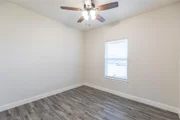
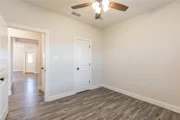
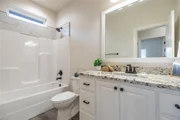
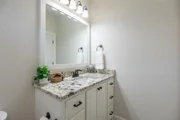
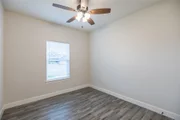
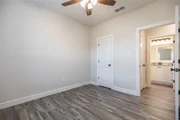
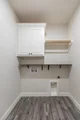
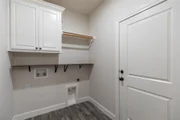
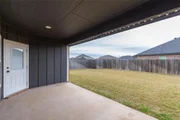
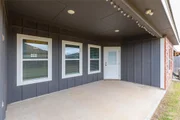
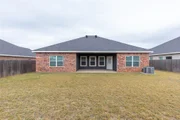
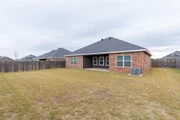
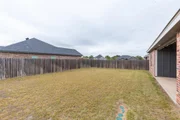
Welcome to your dream home in the highly sought-after Forrest Meadows Subdivision, located in the Wylie West School District! This stunning 3-bedroom, 2-bathroom home boasts an open-concept layout with crown moulding and luxury vinyl plank floors throughout. The gourmet kitchen features a granite-topped island, granite countertops, stainless steel appliances, and a pantry, complemented by a separate eating area. Enjoy outdoor living on the covered patio, surrounded by landscaped front and back yards, complete with an irrigation system. The fully enclosed backyard, secured with a wood privacy fence, offers ample space for relaxation and entertaining. Both bathrooms are elegantly appointed with granite countertops and tile surround showers. The primary bathroom also includes a luxurious free-standing tub for ultimate relaxation. Don't miss the opportunity to make this exceptional property your new home!
| |||
Property Highlights
Comparables
Status
Price/ft²
Listed On
Sold On
About Far Southside
Similar Homes for Sale
Currently no similar homes aroundNearby Rentals



Last Updated: 12 days ago
Data Source: NTREIS MLS, MLS# 21421101
Details provided by NTREIS and may not match the public record
 Your Privacy Choices
Phone: 425-283-2930
Address: 335 Madison Avenue, New York, NY 10017