Check Availability
Will 60449
6921 W McCampbell Drive
$615,000
● House - For Sale

6921 W McCampbell Drive

Monee, IL 60449
bedrooms
4 Beds
bathrooms
3 Baths
square feet
3,835 Ft²
$4,428
Est. Monthly
$150
HOA / Fees

About This Property

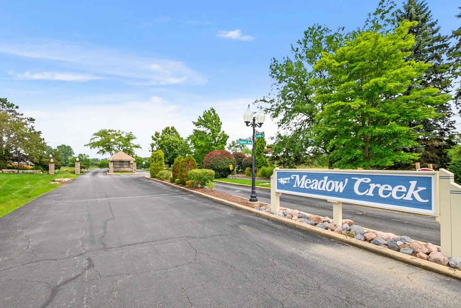
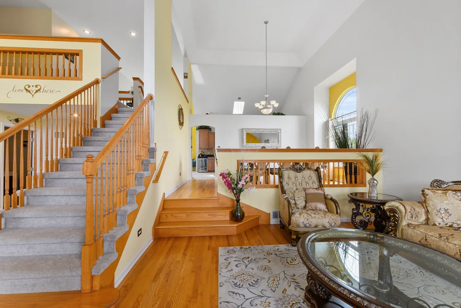
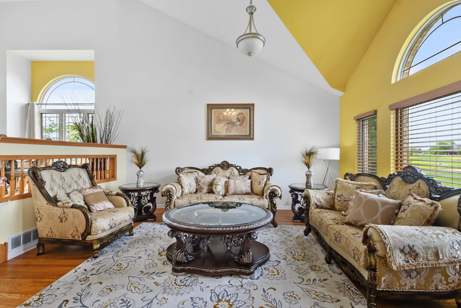
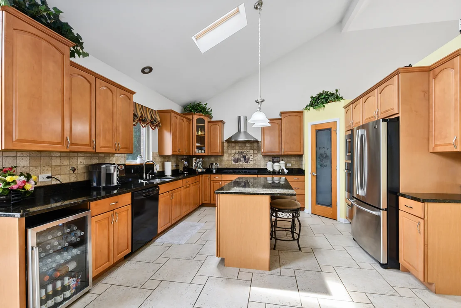
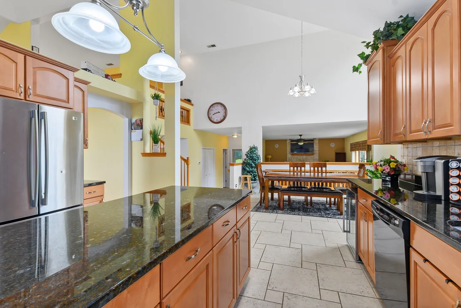
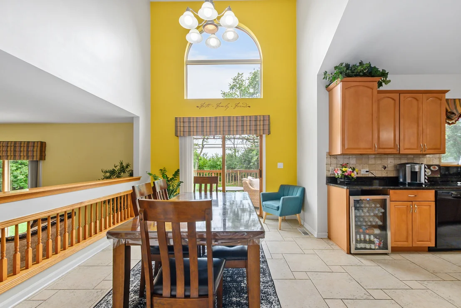
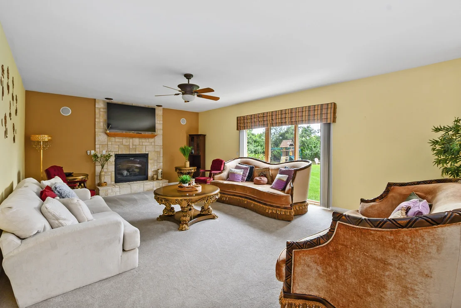
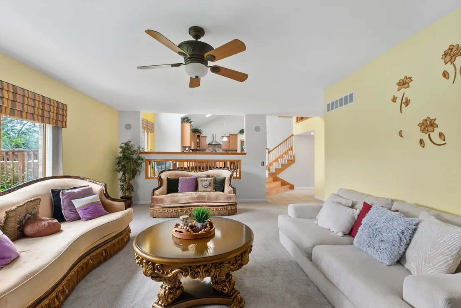
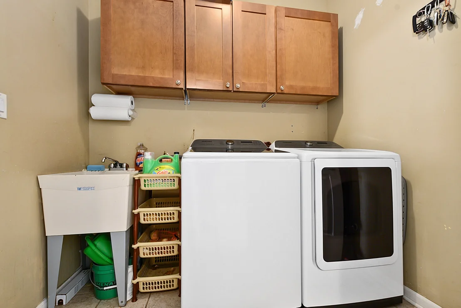
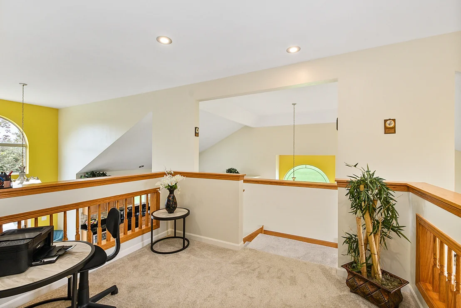
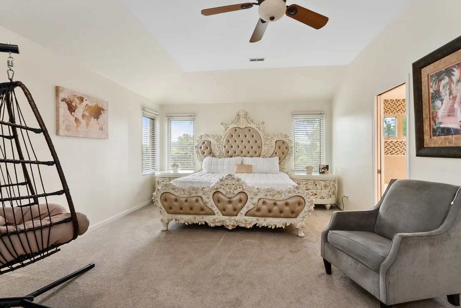
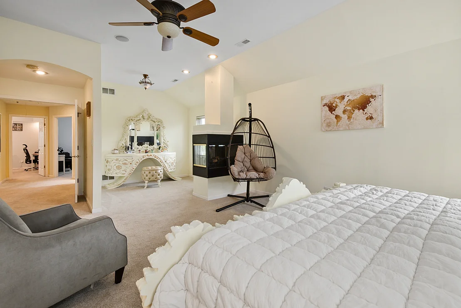
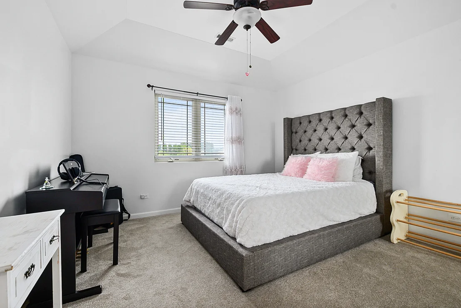
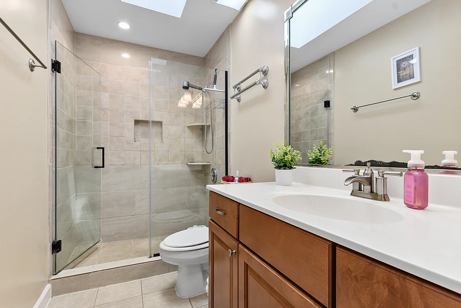
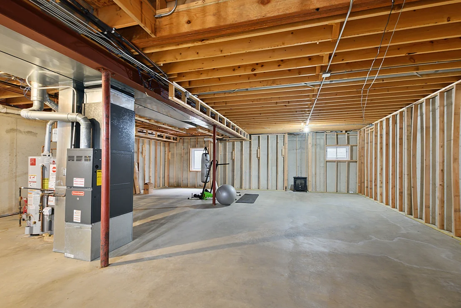
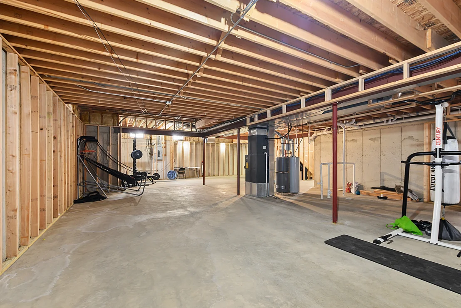
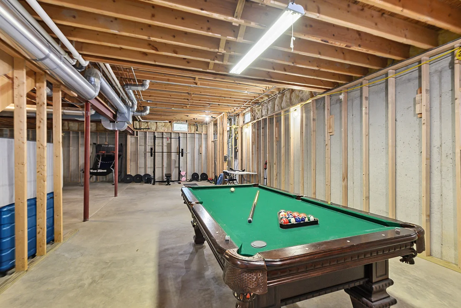
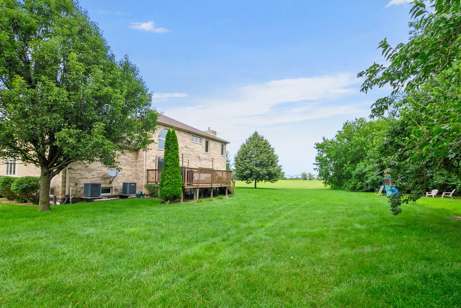
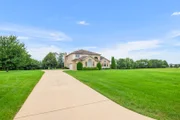
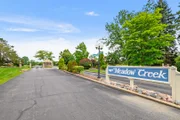
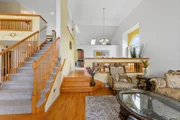
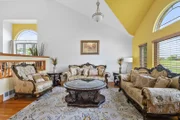
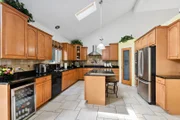
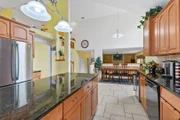
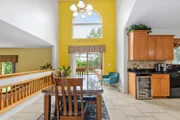
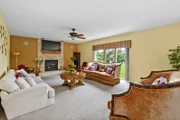
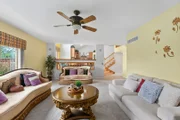
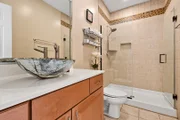
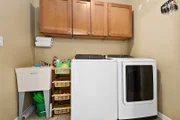
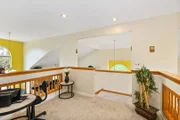
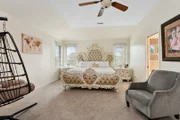
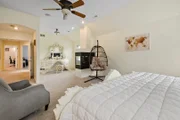
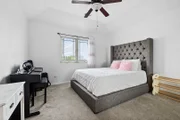
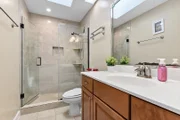
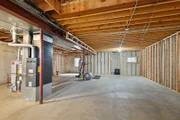
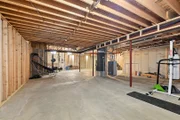
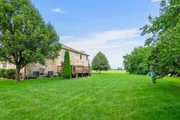
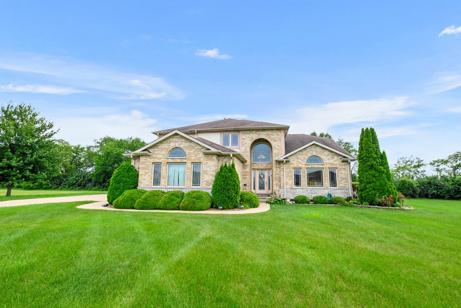
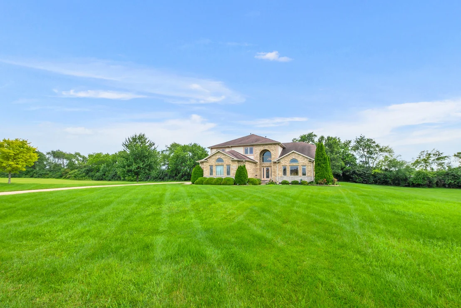
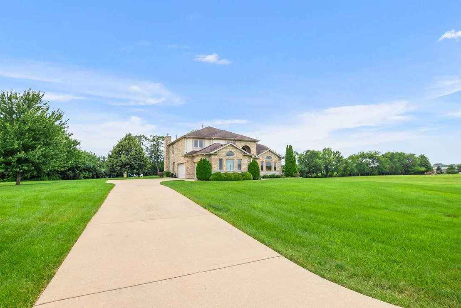
Welcome home to this rarely available 2 Story Home in sought after Meadow Creek, a gated community with their own private runway access. Stunning curb appeal as you arrive to this beautiful property. This Home is set on a sprawling lot consisting of 1.15 acres. The moment you walk inside, you'll appreciate the welcoming foyer, open floor plan, high ceilings, 6 panel doors, white trim, ceramic tile flooring, and hardwood flooring. The spacious formal living room features vaulted ceilings, gleaming hardwood flooring, and beautiful windows that fills the space with natural light. Enjoy gathering in the formal dining room. Cozy up in the inviting family room offering new carpeting (2025), a stunning stone wall fireplace, and access to the backyard from the sliding door. The updated eat-in kitchen is a chef's dream featuring granite countertops, many wood cabinets, stone backsplash, pantry, island, skylight, soaring ceilings, new oven (2025), many windows, and sliding door to the deck. The main level also includes a nice size bedroom and full hallway bathroom that has a newer glass door, perfect for guests. Convenient main floor laundry room includes a washer and dryer about 5 years old, cabinetry, utility sink, and attached to the 3 car garage. Heading to the 2nd level you will be greeted with a double stair landing leading to 3 additional bedrooms. Brand new carpeting throughout the 2nd level in 2025. The primary suite has tray ceilings, 2 large walk-in closets, sitting area, ceiling fan, and a cozy fireplace. The private primary bathroom includes a whirlpool tub, double sinks, seperate shower, and water closet. Two additional generously sized bedrooms both equipped with a ceiling fan. Full hallway bathroom with a newer glass shower door and skylight. Full basement features high ceilings, roughed in plumbing, and lots of storage available. Or perfect space for your finishing ideas. Relax on your private deck and enjoy the private tree line views from your very own oasis of a yard. This move-in ready home combines elegance, comfort, and an unbeatable location.
Unit Size
3,835 Ft²
Days on Market
-
Land Size
1.15 acres
Price per sqft
$160
Property Type
House
Property Taxes
$1,258
HOA Dues
$150
Year Built
2007

Listed By

Danielle Moy
@properties Christie's International Real Estate
Shelly Moy
@properties Christie's International Real Estate

Payment Calculator

Cap Rate Calculator

Property Highlights

Garage
Air Conditioning
Fireplace
Parking Details
Has Garage
Parking Features: Concrete, Garage Door Opener, Garage, Attached, Yes
Garage Spaces: 3
Interior Details
Full Bathrooms: 3
Interior Features: Cathedral Ceiling(s), Built-in Features, Walk-In Closet(s), 1st Floor Bedroom, 1st Floor Full Bath
Appliances: Microwave, Dishwasher, Refrigerator, Washer, Dryer, Wine Refrigerator, Cooktop, Oven, Range Hood
Flooring Type: Hardwood
Laundry Features: Main Level, In Unit, Sink
Rooms: 9
Has Fireplace
Fireplace Features: Double Sided, Gas Log, Attached Fireplace Doors/Screen
Fireplaces: 2
Basement: Unfinished, Bath/Stubbed, Full
Exterior Details
Square Footage: 3835
Square Footage Source: $0
Year Built: 2007
Window Features: Screens, Skylight(s)
Construction Materials: Brick, Synthetic Stucco
Patio and Porch Features: Deck
Lot Features: Mature Trees
Lot Size Area: 50094
Lot Size Units: Square Feet
Lot Size Acres: 1.15
Lot Size Square Feet: 50094
Lot Size Dimensions: 236x202x236x201
Water Source: Shared Well
Financial Details
Tax Annual Amount: $15,098
Utilities Details
Cooling Type: Central Air, Dual
Heating Type: Natural Gas
Sewer : Public Sewer
Location Details
HOA/Condo/Coop Fee Includes: Other
HOA Fee: $150
HOA Fee Frequency: Monthly

Building Info

Overview

    General

  • Year Built: 2007
  • Effective Year Built: 2007
  • Bedroom Count: 3
  • Bathroom Count: 3
  • Full Bathrooms: 3
  • Partial Bathrooms: 3
  • Building Condition: 0
  • Building Quality: 0
  • Construction Type: 12
  • Building Style: 0
  • Exterior Walls Type: 2
  • Interior Walls Type: 0
  • Roof Shape Type: 0
  • Roof Cover Type: 0
  • Floor Count: 200
  • Floor Cover: 0
  • Basement Type: 2
  • Basement Area: 0
  • Garage Type: 1
  • Garage Square Area: 447
  • Parking Space Count: 2
  • Patio Type: 0
  • Porch Type: 7
  • Pool Type: 0

    Dimensions

  • Lot Size Square Feet: 49,962
  • Total Building Area: 3,835
  • Building Area: 3,388
  • Building Area Measurement: L

    Heating and Cooling

  • Fireplace Count: 1
  • Air Conditioning: 13
  • Heating: 0
  • Heated Square Feet: 3,388
  • Heating Fuel Type: 0

    Utilities

  • Sewer System: 0
  • Water Service: 0

Building

  • Building Type: 0
  • Property Class: R
  • Subdivision: MEADOW CREEK
  • Land Acres: 0000001150
  • Standard Land Use Code: 1001
  • County Land Use Code: 0040
  • Legal Description 1: LOT 123 IN MEADOW CREEK SUB, BEING A SUB OF PRT OF THE NW1/4 SW1/4 OF SEC. 18, T34N-R13E.

Neighborhood

  • School District Name: Crete-Monee Community Unit School District 201-U
  • Census Tract: 883602

Geography

  • Parcel: 21-14-18-305-003
  • Lot: 123
  • Meridian: SEC 18 TWN 34N RNG 13E
  • Municipality: MONEE
  • Latitude: 41.4307
  • Longitude: -87.7796

    Address

  • Full Address: 6921 W Mccampbell Dr
  • Address - House Number: 6921
  • Street Direction: W
  • Address - Street Name: Mccampbell
  • Address - Suffix Type: Dr
  • State: IL
  • City Name: Monee
  • Carrier Code: R003
  • 4-Digit Zip Code: 9056
  • Zip Code: 60449

Valuation

    Tax

  • Tax Year: 2022
  • Tax Amount: $1,507,418
  • Tax Rate Code Area: 2125

    Appraisal Valuation

  • Standard Deviation: 0.1606
  • Valuation Date: Aug 09, 2023
  • Confidence Score: 79
  • Final Value: 542,345
  • High Value: 629,452
  • Low Value: 455,238

    Market Valuation

  • Market Total Value: $467,832
  • Market Land Value: $90,078
  • Market Improvement Value: $377,754

    Assessments Valuation

  • Assessed Year: 2022
  • Assessed Total Value: $155,944
  • Assessed Land Value: $30,026
  • Assessed Improvements Value: $125,918

    Exemptions

  • Homeowner Exemption: Yes

    Sales

  • Current Sale Contract Date: Aug 25, 2020
  • Current Sale Recording Date: Sep 21, 2020
  • Current Sale Price:
  • Current Sale Document Type: 71
  • Current Sale Input Document Number: R2020079876
  • Previous Sale Recording Date: May 30, 2007
  • Previous Sale Contract Date: May 18, 2007
  • Previous Sale Amount: $370,000
  • Previous Sale Document Type: 71

    Financing

  • First Mortgage Financing Type: FIX
Data used for valuation calculations is provided by RealtyHop, and other third party sources

Comparables

Unit
Status
Type
Beds
Baths
ft²
Price/ft²
Asking Price
Listed On
Closing Price
Sold On
HOA + Taxes

About Will


Similar Homes for Sale

Currently no similar homes around

Nearby Rentals

Currently no nearby rentals


Frequently Asked Questions

When was property at 6921 West McCampbell Drive built and last sold?
The property at 6921 West McCampbell Drive was built in 2007 and last sold on Aug 25, 2020 for $363,000.
How much is this home worth?
The estimated value of the home located at 6921 West McCampbell Drive is $629,191.
What are some comparable homes to 6921 West McCampbell Drive?
There are currently no comparable homes to 6921 West McCampbell Drive.