Check Availability
Montgomery 77316
6921 Nubuck Drive
$429,011
● House - In Contract

6921 Nubuck Drive

Montgomery, TX 77316
bedrooms
4 Beds
bathrooms
3 Baths
square feet
2,729 Ft²
$2,203
Est. Monthly
$96
HOA / Fees

About This Property

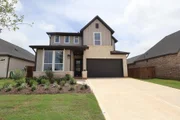
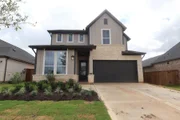
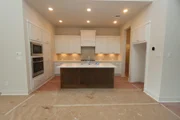
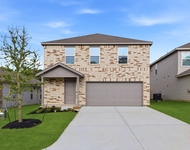
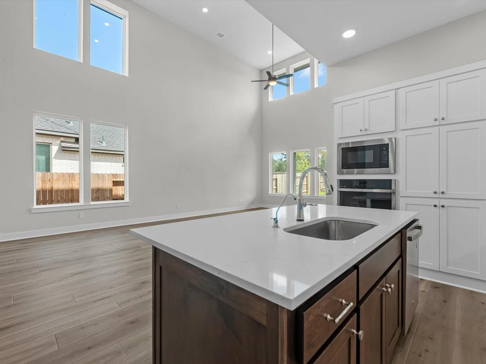
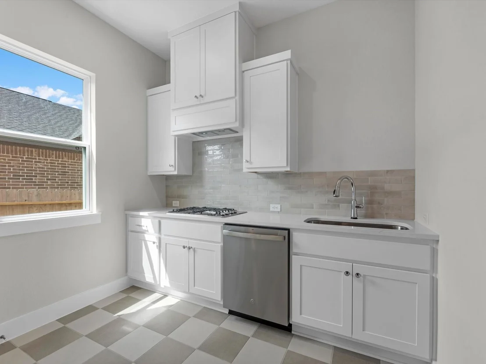
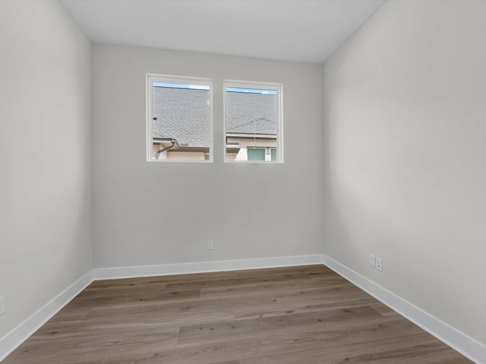
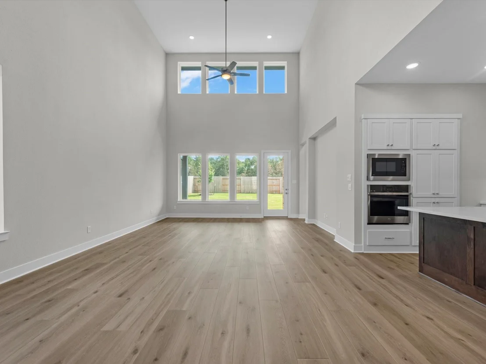
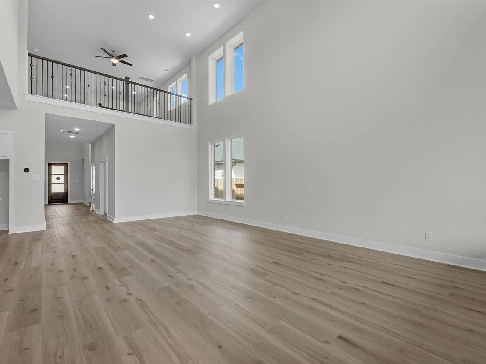
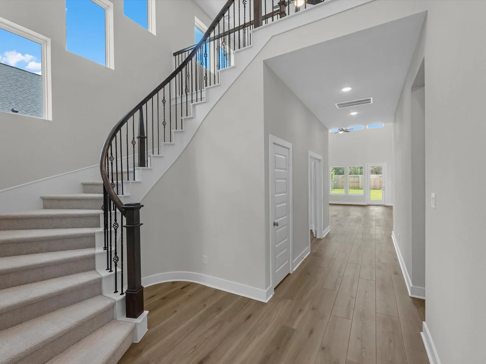
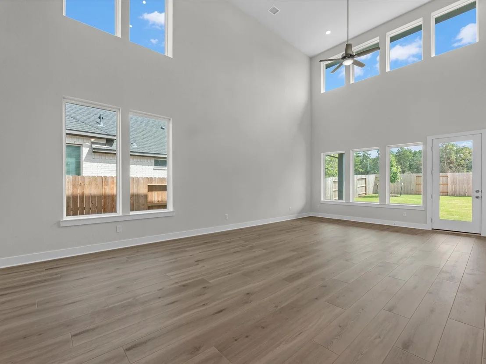
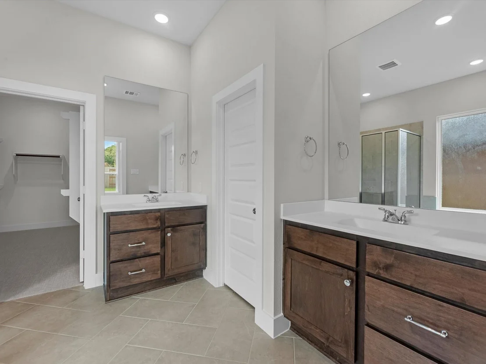
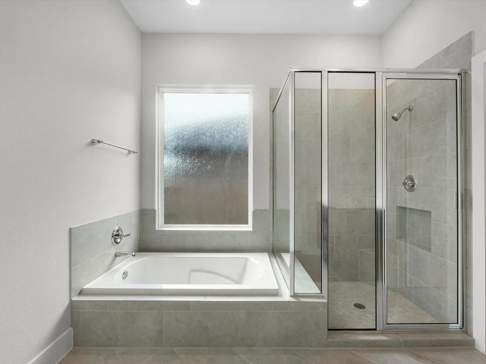
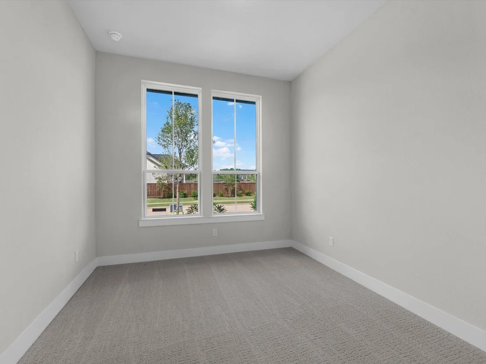
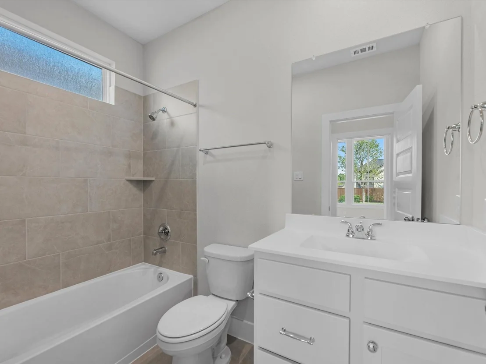
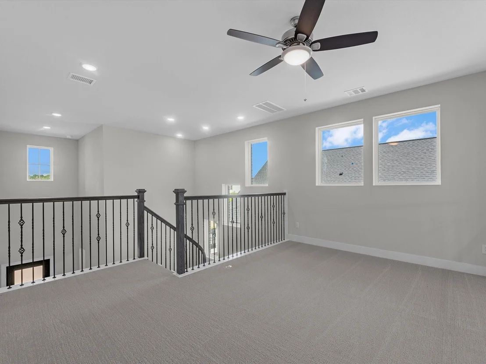
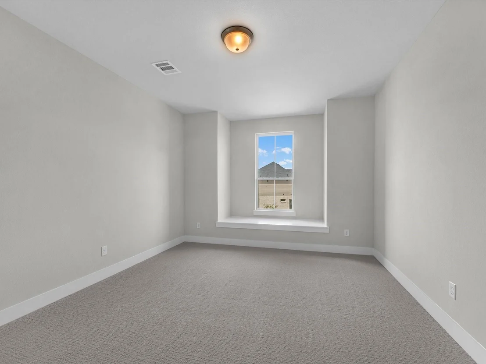
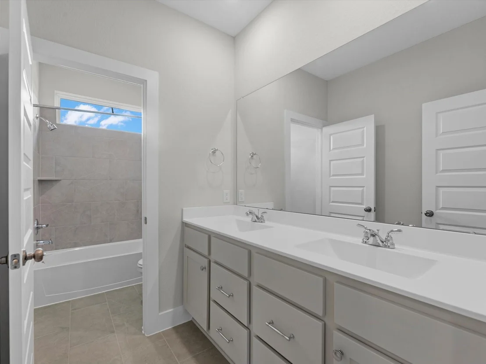
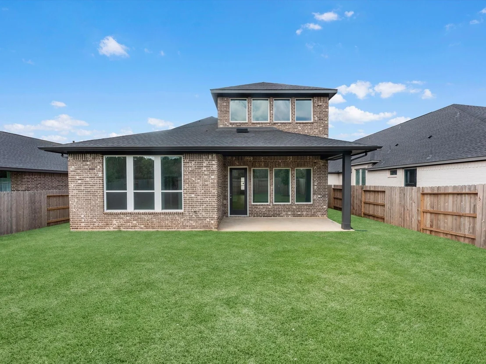
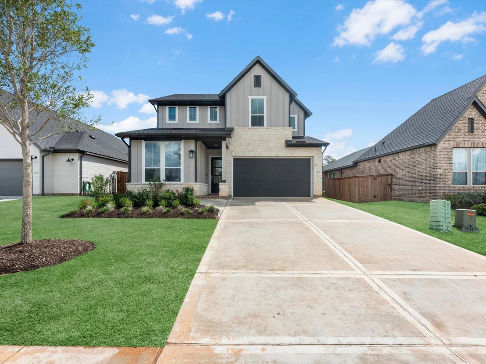
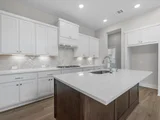
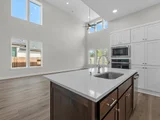
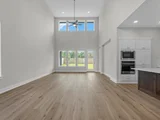
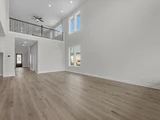
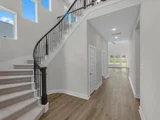
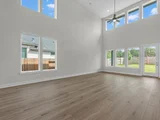
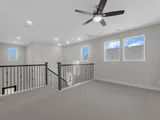
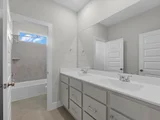
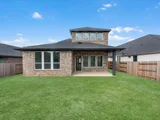
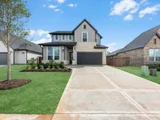
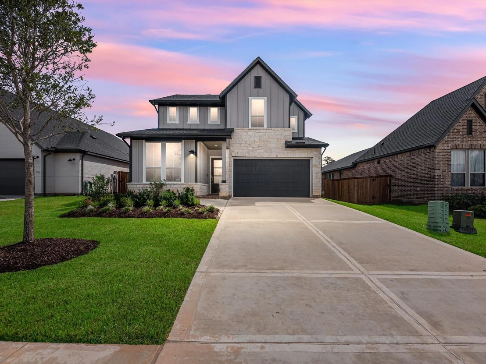
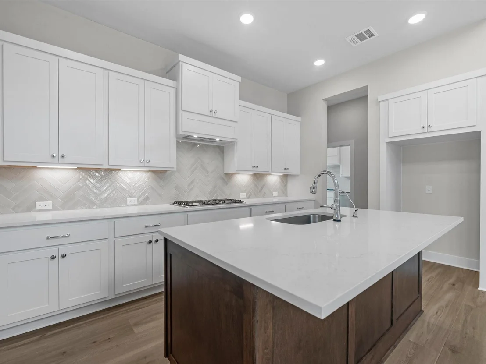
The Hawk floorplan - Superb two-story home featuring 4 bedrooms, 3 baths, and a 2 car garage. Step into the foyer and you're greeted with a treat, a curved staircase and high ceilings, perfect for impressing guests. As your make your way into the heart of the home, you'll pass an office and a secondary downstairs bedroom and bathroom. The heart of the home is ideal for both everyday living and effortless entertaining – here you'll find a large, beautiful, and functional kitchen, walk in pantry and soaring ceilings flow into the great room. This home has a wonderful surprise... off the kitchen you'll discover a prep-kitchen for all your cooking/host/hostess needs, complete with oven, cooktop, pantry and sink! The primary suite is relaxing, large windows and in the ensuite – a soaker tub, separate vanities, and a large walk-in closet. Upstairs, two generously sized bedrooms and a full bathroom provide plenty of space for family or guests.
Unit Size
2,729 Ft²
Days on Market
-
Land Size
0.18 acres
Price per sqft
$157
Property Type
House
Property Taxes
-
HOA Dues
$96
Year Built
-

Listed By

Payment Calculator

Cap Rate Calculator

Last updated: 5 days ago (HAR #72580243)

Price History

Date / Event Date Event Price
Oct 14, 2026 In contract -
In contract
Sep 24, 2026 Price Decreased $429,011
↓ $30K (6.5%)
Price Decreased
Sep 11, 2026 Listed by Tri Pointe Homes $459,011
Listed by Tri Pointe Homes
Jul 31, 2026 Temporarily off market -
Temporarily off market
Jul 16, 2026 Price Decreased $477,011
↓ $3K (0.6%)
Price Decreased
Show More

Property Highlights

Garage
Parking Details
Has Garage
Attached Garage
Parking Features: Attached
Garage Spaces: 2
Interior Details
Full Bathrooms: 3
Interior Features: High Ceilings, 2 Bedrooms Up, En-Suite Bath, Primary Bed - 1st Floor, Walk-In Closet(s)
Appliances: Disposal, Microwave, Gas Cooktop, Dishwasher
Flooring Type: Carpet, Tile
Laundry Features: Electric Dryer Hookup, Gas Dryer Hookup, Washer Hookup
Exterior Details
Square Footage: 2729
Property Condition: New Construction
Architectural Style: Traditional
Year Built Source: Builder
Year Built: 2026
Builder Name: Tri Pointe Homes
Building Area Total: 2729
Window Features: Insulated/Low-E windows
Construction Materials: Brick, Other
Patio and Porch Features: Covered
Lot Features: Back Yard, Subdivided, 0 Up To 1/4 Acre
Lot Size Area: 0.1773
Lot Size Units: Acres
Lot Size Acres: 0.1773
Lot Size Square Feet: 7725
Water Source: Water District
Utilities Details
Cooling Type: Electric
Heating Type: Natural Gas
Location Details
HOA Fee: $1,155
HOA Fee Frequency: Annually

Comparables

Unit
Status
Type
Beds
Baths
ft²
Price/ft²
Asking Price
Listed On
Closing Price
Sold On
HOA + Taxes

About Montgomery


Similar Homes for Sale

Currently no similar homes around

Nearby Rentals

Unit for rent at 844 Beachwalk Boulevard, Conroe, TX, 77304

$3,850 /mo

  • 1 Bed
  • 1 Bath
  • 1,396 ft²
844 Beachwalk Boulevard, Conroe, TX, 77304 Listing by Billy Stevenson
Unit for rent at 117 E Park Drive, TX, 77356

$2,900 /mo

  • 4 Beds
  • 2 Baths
  • 2,318 ft²
117 E Park Drive, TX, 77356 Listing by Adam Olsen
Unit for rent at 629 Craven Street, Conroe, TX, 77316

$1,800 /mo

  • 4 Beds
  • 2 Baths
  • 1,979 ft²
629 Craven Street, Conroe, TX, 77316 Listing by Nicholas Settle


Frequently Asked Questions

When was property at 6921 Nubuck Drive built and last sold?
The property at 6921 Nubuck Drive was built in and last sold on Jan 1, 1970 for $0.
How much is this home worth?
The estimated value of the home located at 6921 Nubuck Drive is $435,091.
What are some comparable homes to 6921 Nubuck Drive?
There are currently no comparable homes to 6921 Nubuck Drive.