Check Availability
$649,000
↓ $26K (3.9%)
● House - For Sale

692 RIDGE
MOUNT AIRY, MD 21771
bedrooms
5 Beds
bathrooms
3 Baths
square feet
1,990 Ft²
$3,658
Est. Monthly

About This Property

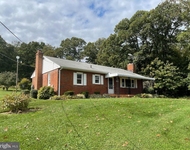
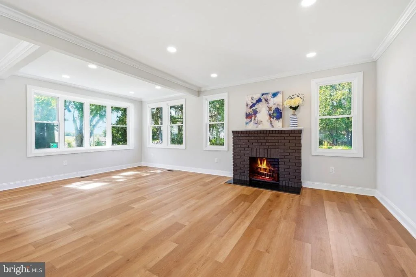
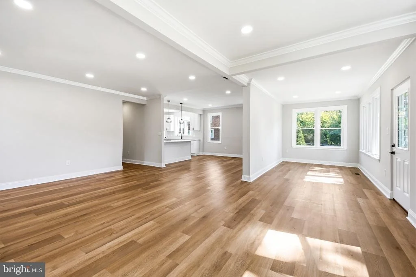
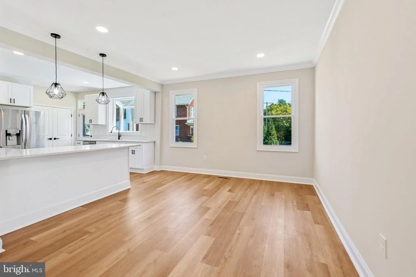
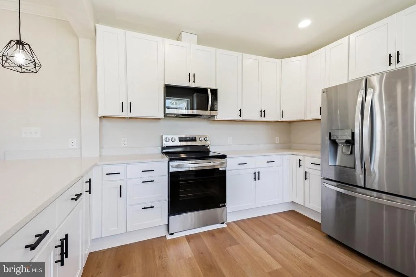
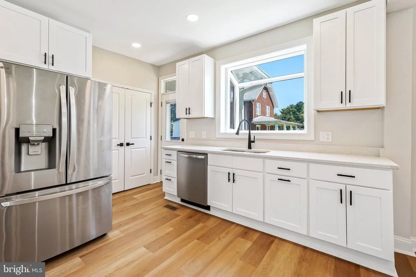
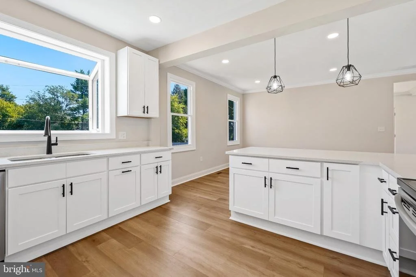
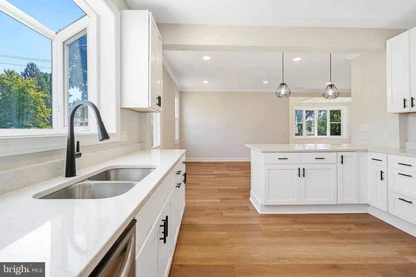
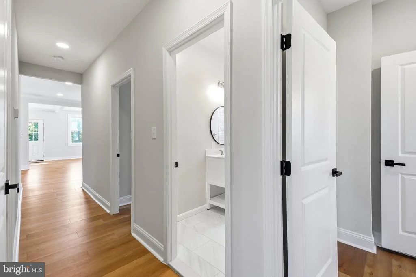
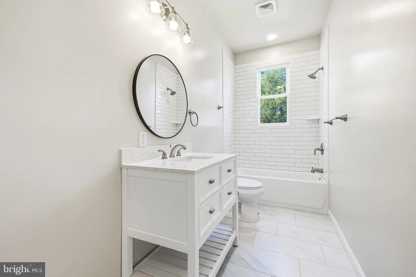
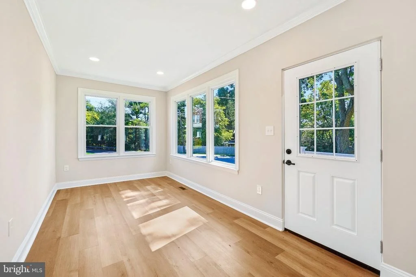
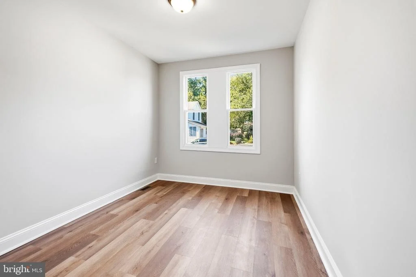
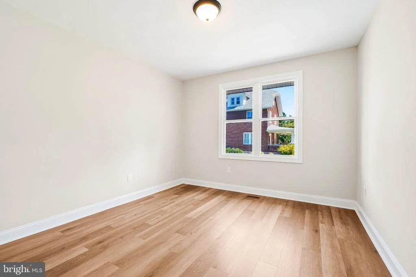
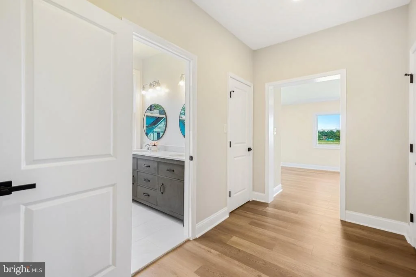
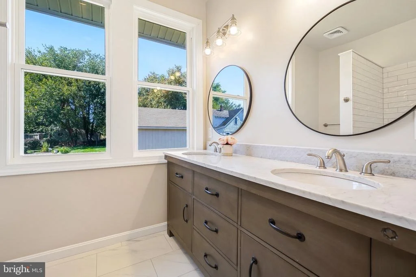
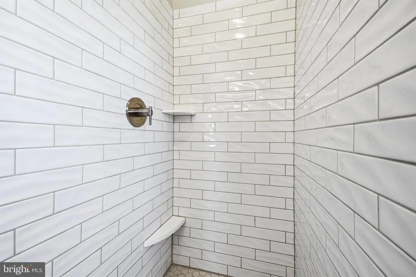
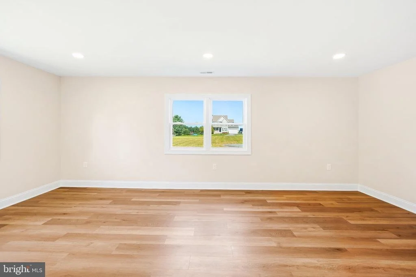
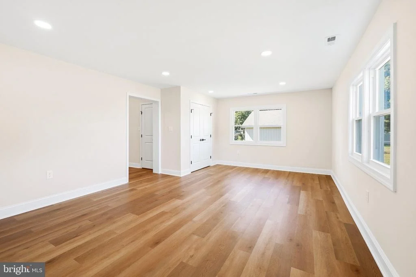
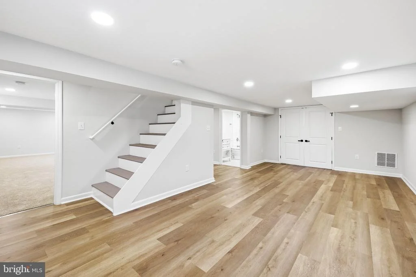
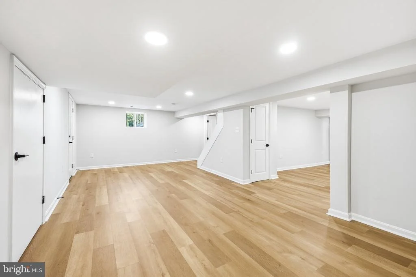
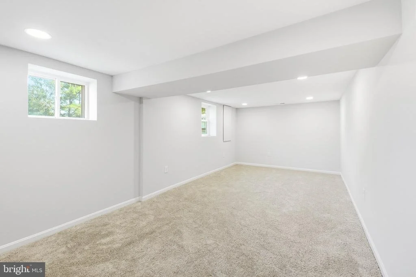
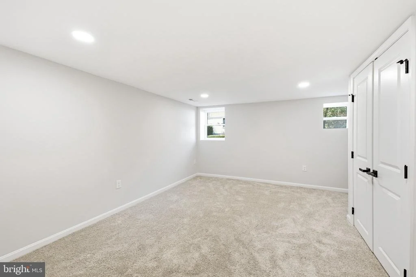
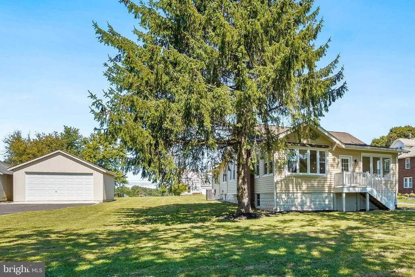
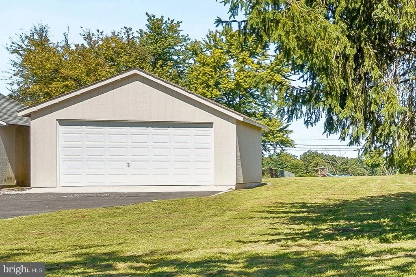
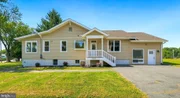
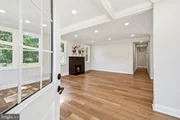
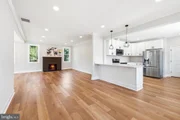
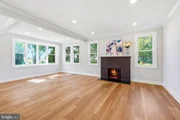
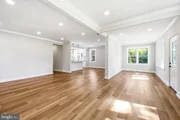
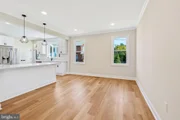
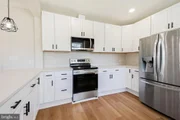
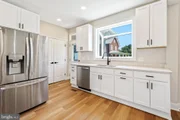
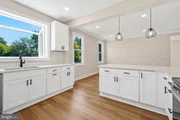
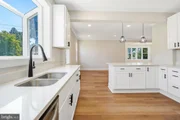
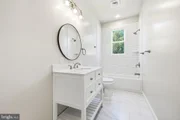
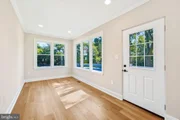
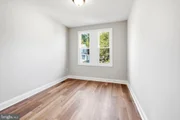
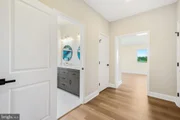
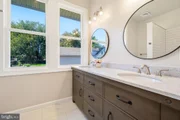
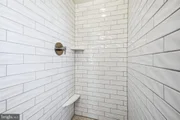
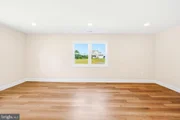
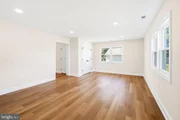
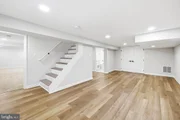
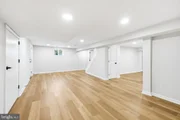
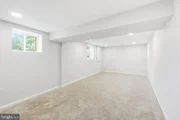
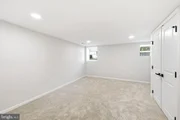
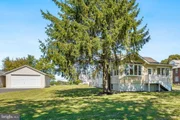
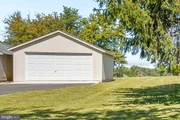
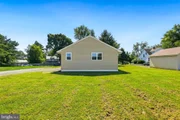
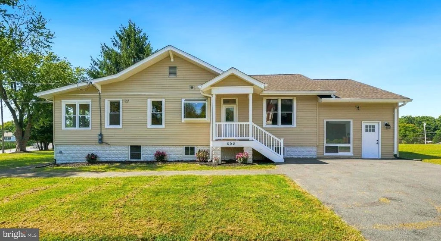
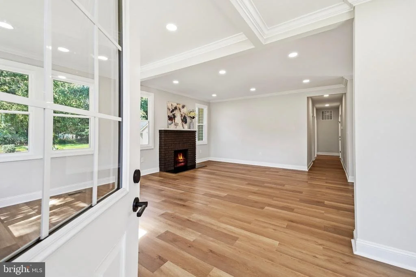
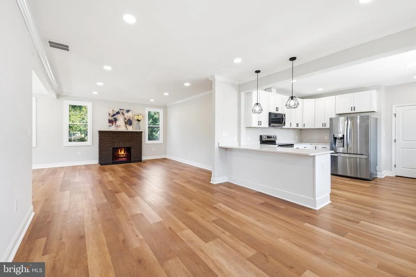
Welcome home to this fully renovated, turn-key masterpiece situated on a premium 1+ acre lot. Every detail of this stunning 5-bedroom, 3-bathroom residence has been updated from top to bottom. The main level boasts a bright, open-concept living space highlighted by a cozy wood-burning fireplace and chic recessed lighting. Culinary enthusiasts will love the gourmet kitchen, featuring upgraded countertops, stainless steel appliances, and a convenient pantry. The primary suite serves as a private retreat, complete with a luxurious walk-in shower.The fully finished lower level offers incredible versatility and potential. With a separate entrance, walkout stairs, 2 bedrooms, a full bath, and a kitchen setup, it is ideal for an in-law suite, guest quarters, or a rental unit. Outside, enjoy an expansive yard with endless possibilities, an asphalt driveway for 8+ vehicles, and a detached, oversized garage. A true must-see that perfectly blends luxury and functionality!
Unit Size
1,990 Ft²
Days on Market
-
Land Size
1.08 acres
Price per sqft
$326
Property Type
House
Property Taxes
$471
HOA Dues
-
Year Built
1915

Listed By

Paul Butterfield
Paul Butterfield
RE/MAX Realty Services

Payment Calculator

Cap Rate Calculator

Last updated: 14 days ago (Bright MLS #MDHW2073532)

Price History

Date / Event Date Event Price
Sep 21, 2026 Price Decreased $649,000
↓ $26K (3.9%)
Price Decreased
Sep 9, 2026 Listed by RE/MAX Realty Services $675,000
Listed by RE/MAX Realty Services
Oct 16, 2025 Listed $784,600
Listed
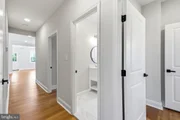
Absolutely stunning and one of a kind! This home offers the perfect blend of traditional charm and modern elegance. With over 3,150 finished square feet, it has been thoughtfully renovated with unique details that make it truly stand out. The main level features a spacious gourmet kitchen with sleek white cabinetry and quartz countertops—perfect for cooking and entertaining. There's also a dedicated office space for those working from home and a large, inviting family room ideal for gatherings or relaxing. The primary bedroom is privately located at the back of the home and includes its own en-suite master bath, while two additional spacious bedrooms share a second full bathroom on the same level. The entire home features brand-new luxury vinyl plank flooring, combining style, comfort, and durability. The fully finished basement includes a second kitchenette, two more bedrooms, and another full bathroom—perfect for guests, multigenerational living, or a home-based business. This home sits on just over an acre of flat, beautifully landscaped land. In addition to the fully renovated garage (with new garage door installation and pavement work currently in progress), there is ample parking space for 8+ vehicles—ideal for large households or frequent visitors. Everything in this home is brand new—including the roof, flooring, kitchen, bathrooms, appliances, washer and dryer, foam attic insulation, well pump, septic pump, plumbing, and electrical systems. With dual access from Ridge Rd and Penn Shop Rd (with easements on both driveways), the location offers excellent accessibility and is just minutes from I-70, with quick access to Frederick, Baltimore, DC, shopping, and dining. Don’t miss your chance to own this extraordinary property—homes with this much space, style, and quality are rare. Come visit and make your dream a reality!
Sep 5, 2025 Price Decreased $789,000
↓ $11K (1.3%)
Price Decreased
Aug 6, 2025 Price Increased $799,600
↑ $449K (127.9%)
Price Increased
Show More

Property Highlights

Air Conditioning
Fireplace
Garage
Parking Details
Has Garage
Parking Features: Detached, Garage, Driveway, Asphalt Driveway
Garage Spaces: 2
Interior Details
Full Bathrooms: 3
Interior Features: Pantry, Recessed Lighting, Bathroom - Tub Shower, Bathroom - Walk-In Shower, Dining Area, Kitchen - Gourmet, Kitchenette, Primary Bath(s), Upgraded Countertops
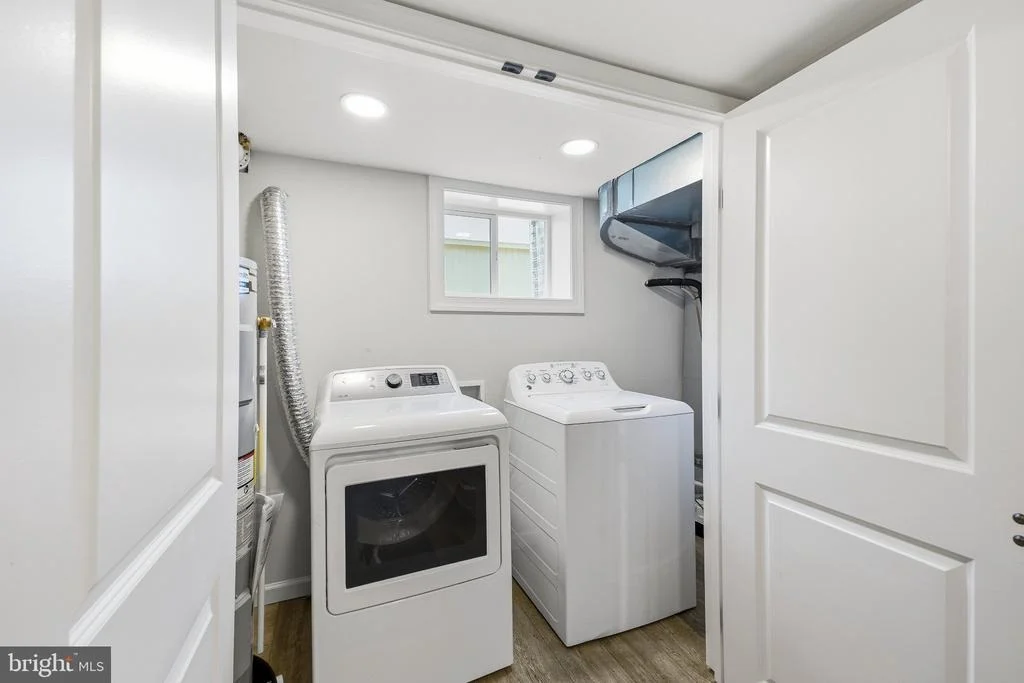
Appliances: Dishwasher, Dryer, Microwave, Electric Oven, Refrigerator, Stainless Steel Appliance(s), Washer, Stove
Flooring Type: Ceramic Tile, Luxury Vinyl Plank
Has Fireplace
Fireplace Features: Wood
Fireplaces: 1
Basement: Full, Finished, Walkout Stairs, Heated, Improved, Interior Access, Outside Entrance, Side Entrance
Exterior Details
Square Footage: 1990
Square Footage Source: $0
Security Features: Carbon Monoxide Detector(s), Smoke Detector(s)
Architectural Style: Raised Ranch
Year Built Source: Assessor
Year Built: 1915
Levels: 2
Other Structures: Above Grade, Below Grade
Construction Materials: Asphalt, Block, Vinyl Siding, Shingle Siding, Brick, Advanced Framing, Tile
Lot Size Area: 47045
Lot Size Units: Square Feet
Lot Size Acres: 1.08
Lot Size Square Feet: 47045
Water Source: Well
Financial Details
Tax Assessed Value: $402,833
Tax Annual Amount: $5,653
Utilities Details
Cooling Type: Central Air
Heating Type: Central
Sewer : Septic Tank

Building Info

Overview

    General

  • Year Built: 1915
  • Effective Year Built: 1915
  • Bedroom Count: 0
  • Bathroom Count: 2
  • Full Bathrooms: 2
  • Partial Bathrooms: 2
  • Building Condition: 3
  • Building Quality: 4
  • Construction Type: 0
  • Building Style: 0
  • Exterior Walls Type: 25
  • Interior Walls Type: 0
  • Roof Shape Type: 0
  • Roof Cover Type: 3
  • Floor Count: 100
  • Living Units: 1
  • Floor Cover: 0
  • Basement Type: 3
  • Basement Area: 300
  • Garage Type: 4
  • Garage Square Area: 360
  • Parking Space Count: 1
  • Patio Type: 20
  • Porch Type: 7
  • Pool Type: 0

    Dimensions

  • Lot Size Square Feet: 47,045
  • Total Building Area: 1,990
  • Gross Building Area: 1,990
  • Building Area: 1,990
  • Building Area Measurement: T

    Heating and Cooling

  • Fireplace Count: 1
  • Air Conditioning: 0
  • Heating: 13
  • Heated Square Feet: 2,280
  • Heating Fuel Type: 0

    Utilities

  • Sewer System: 5
  • Water Service: 6

Building

  • Building Type: 0
  • Property Class: R
  • Land Acres: 0000001080
  • Standard Land Use Code: 1001
  • County Land Use Code: R-B001
  • Legal Description 1: 1.08 A 692 RIDGE RD

Neighborhood

  • School District Name: Howard County Public Schools
  • Census Tract: 604001

Zoning

  • Zoning: RCDEO

Geography

  • Assessors Map Reference: 1 20 36
  • Account Number: 321936
  • District: 04
  • Parcel: 04-321936
  • Latitude: 39.3511
  • Longitude: -77.1729

    Address

  • Full Address: 692 Ridge Rd
  • Address - House Number: 692
  • Address - Street Name: Ridge
  • Address - Suffix Type: Rd
  • State: MD
  • City Name: Mount Airy
  • Carrier Code: R009
  • 4-Digit Zip Code: 3914
  • Zip Code: 21771

Valuation

    Tax

  • Tax Year: 2023
  • Tax Amount: $508,056
  • Initial Tax Delinquent Year: 2022

    Appraisal Valuation

  • Standard Deviation: 0.0895
  • Valuation Date: Mar 20, 2024
  • Confidence Score: 92
  • Final Value: 448,135
  • High Value: 488,251
  • Low Value: 408,018

    Market Valuation

  • Market Total Value: $366,500
  • Market Land Value: $212,000
  • Market Improvement Value: $154,500

    Assessments Valuation

  • Assessed Year: 2023
  • Assessed Total Value: $337,567

    Exemptions

  • Homeowner Exemption: Yes
Data used for valuation calculations is provided by RealtyHop, and other third party sources

Comparables

Unit
Status
Type
Beds
Baths
ft²
Price/ft²
Asking Price
Listed On
Closing Price
Sold On
HOA + Taxes

About Montgomery


Similar Homes for Sale

Currently no similar homes around

Nearby Rentals

Unit for rent at 1670 Florence Road, MOUNT AIRY, MD, 21771

$2,400 /mo

  • 3 Beds
  • 1 Bath
  • 1,450 ft²
1670 Florence Road, MOUNT AIRY, MD, 21771 Listing by Sandra L Mathias


Frequently Asked Questions

When was property at 692 Ridge Road built and last sold?
The property at 692 Ridge Road was built in 1915 and last sold on Jan 1, 1970 for $0.
How much is this home worth?
The estimated value of the home located at 692 Ridge Road is $655,490.
What are some comparable homes to 692 Ridge Road?
There are currently no comparable homes to 692 Ridge Road.