| Date / Event | Date | Event |
Price
|
| Jul 14, 2026 | Price Decreased |
$524,999
↓ $14K
(2.6%) |
|
Price Decreased
|
| Jun 2, 2026 | Price Decreased |
$539,000
↓ $10K
(1.8%) |
|
Price Decreased
|
| Apr 30, 2026 | Temporarily off market |
-
|
|
Temporarily off market
|
| Apr 29, 2026 | Listed by eXp Realty, LLC |
$549,000
|
|
Listed by eXp Realty, LLC
|
| Mar 19, 2026 | Price Decreased |
$549,000
↓ $11K
(2%) |
|
Price Decreased
|
| Feb 11, 2026 | Temporarily off market |
-
|
|
Temporarily off market
|
| Feb 10, 2026 | Listed by eXp Realty LLC |
$560,000
|
|
Listed by eXp Realty LLC
|
| |
|
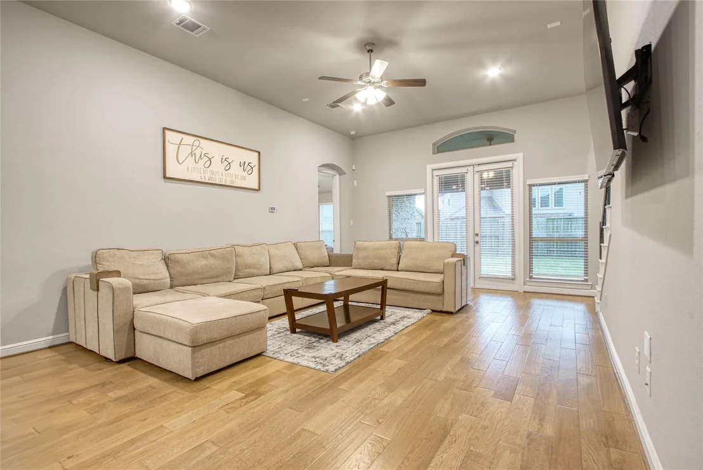
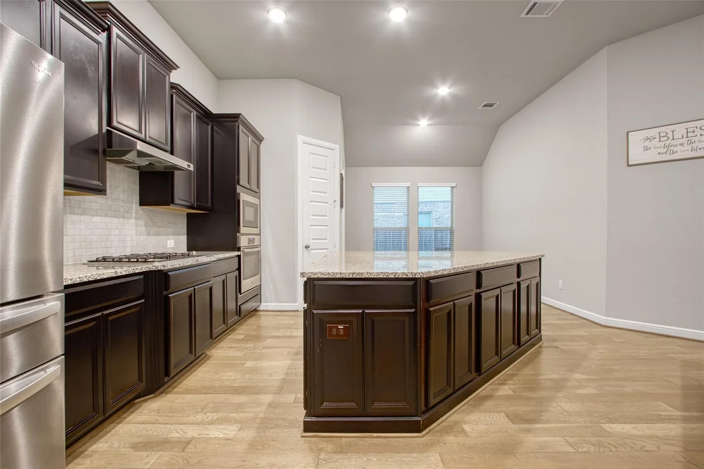
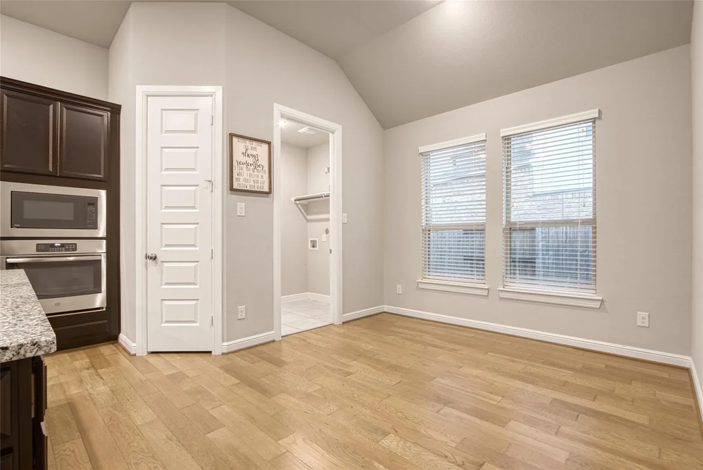
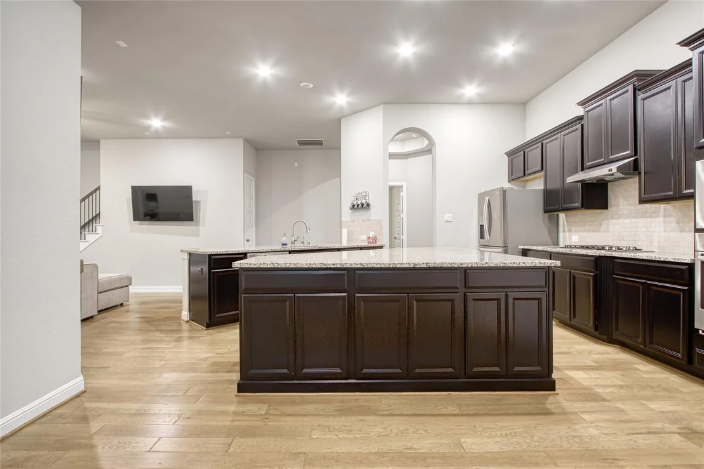
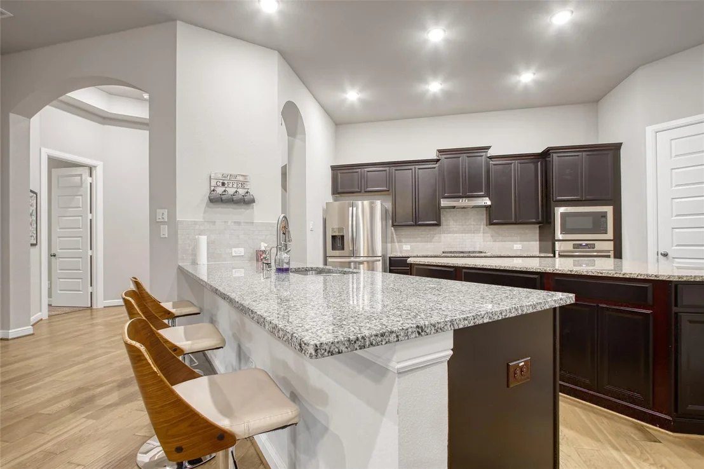
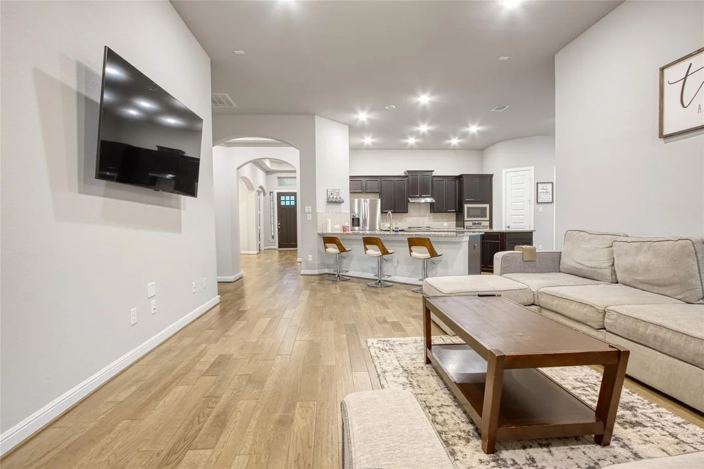
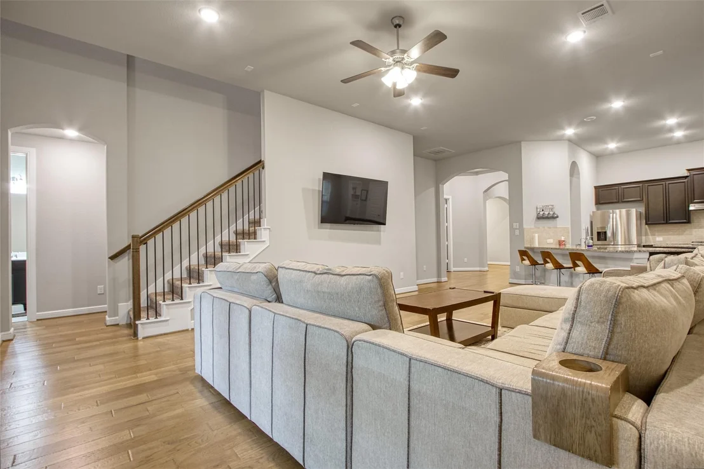
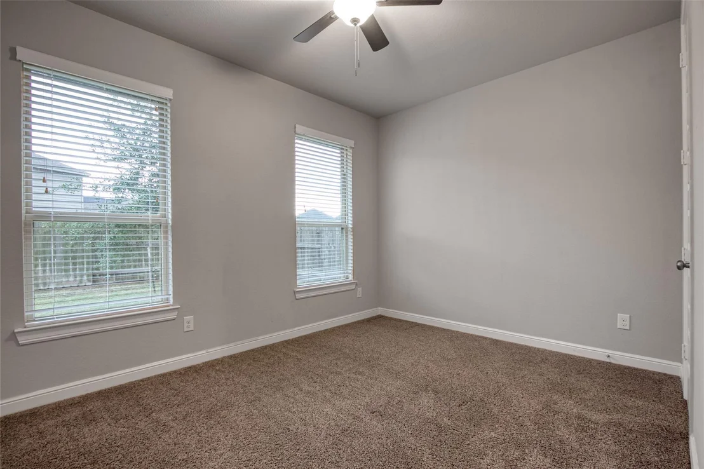
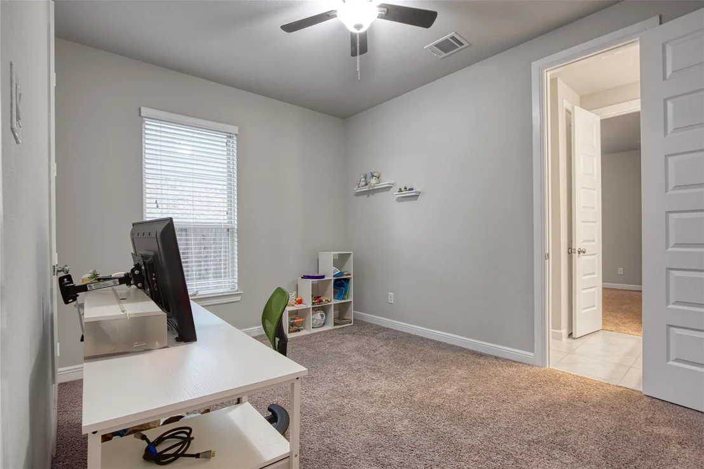
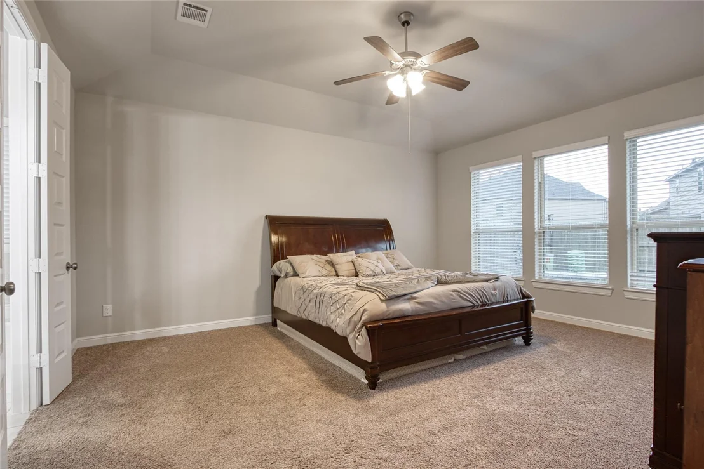
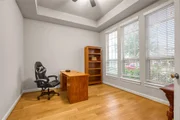
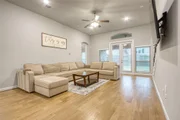
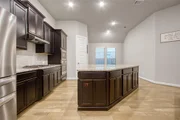
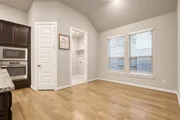
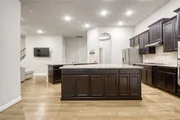
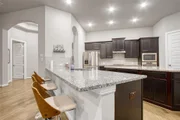
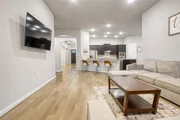
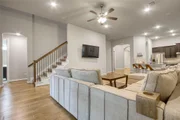
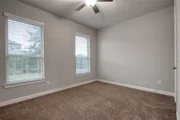
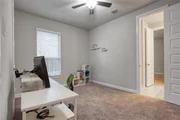
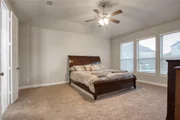
Step inside 6919 Red Oak Drive and you’re greeted by a bright, open living area with plenty of natural light—perfect for relaxing or hosting gatherings. The kitchen offers generous counter space, ample cabinetry, and a smooth flow into the dining and living spaces, making everyday living effortless. The primary suite provides a comfortable retreat with a spacious layout, while the additional bedrooms offer flexibility for family, guests, or a home office. Throughout the home, you’ll notice thoughtful touches that enhance comfort and function.
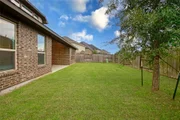
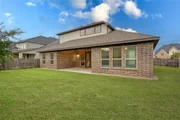
Outside, the backyard offers room to enjoy the outdoors or create your ideal entertaining space. Located minutes from I-10, Grand Parkway (99), and Katy Hockley Cut Off Road, you're close to Katy Mills Mall, LaCenterra, parks, and dining. With its welcoming design and convenient location, 6919 Red Oak Drive is a wonderful place to call home.
|
| Jan 15, 2026 | Price Decreased |
$574,000
↓ $5K
(0.9%) |
|
Price Decreased
|
| Dec 2, 2025 | Listed by eXp Realty LLC |
$579,000
|
|
Listed by eXp Realty LLC
|
| |
|
Step inside 6919 Red Oak Drive and you’re greeted by a bright, open living area with plenty of natural light—perfect for relaxing or hosting gatherings. The kitchen offers generous counter space, ample cabinetry, and a smooth flow into the dining and living spaces, making everyday living effortless. The primary suite provides a comfortable retreat with a spacious layout, while the additional bedrooms offer flexibility for family, guests, or a home office. Throughout the home, you’ll notice thoughtful touches that enhance comfort and function.
Outside, the backyard offers room to enjoy the outdoors or create your ideal entertaining space. Located minutes from I-10, Grand Parkway (99), and Katy Hockley Cut Off Road, you're close to Katy Mills Mall, LaCenterra, parks, and dining. With its welcoming design and convenient location, 6919 Red Oak Drive is a wonderful place to call home.
|
| Nov 1, 2025 | No longer available |
-
|
|
No longer available
|
| Sep 7, 2025 | Price Decreased |
$629,990
↓ $10K
(1.6%) |
|
Price Decreased
|
| Jul 23, 2025 | Listed by Natalie Tye, Broker |
$639,990
|
|
Listed by Natalie Tye, Broker
|
| |
|
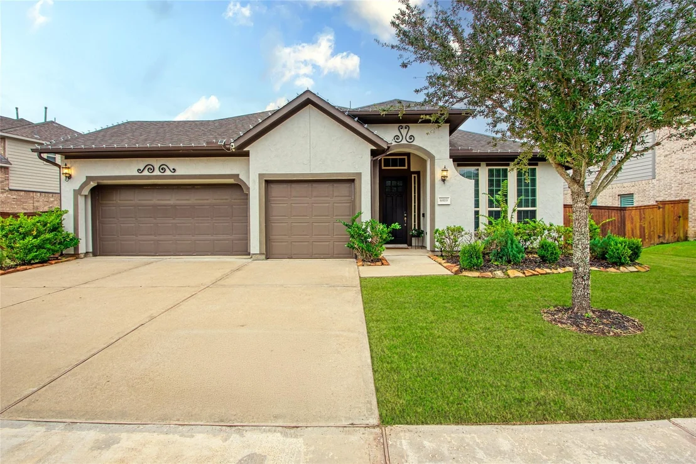
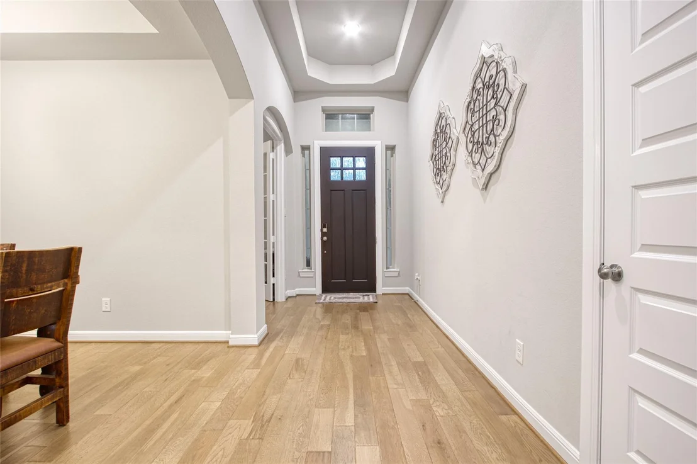
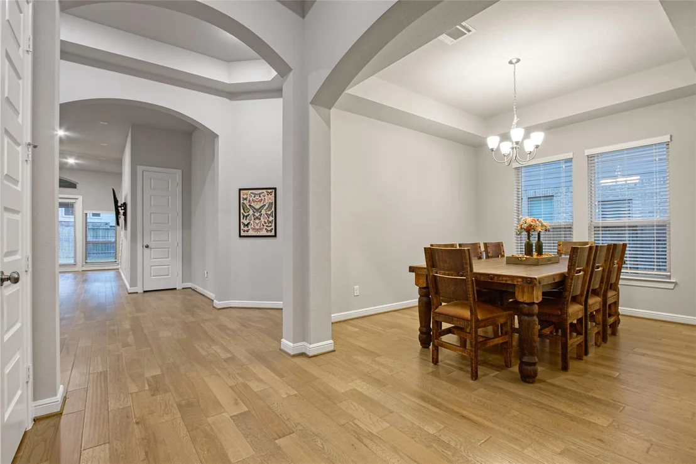
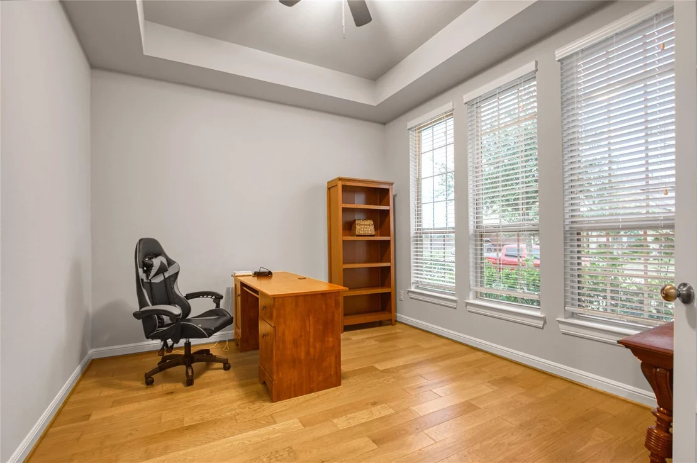
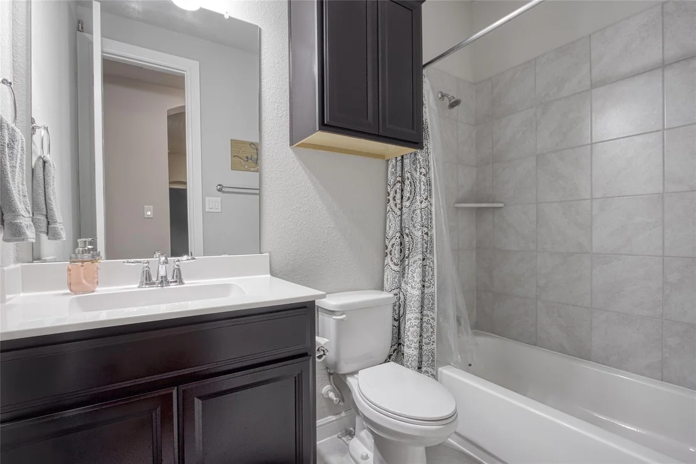
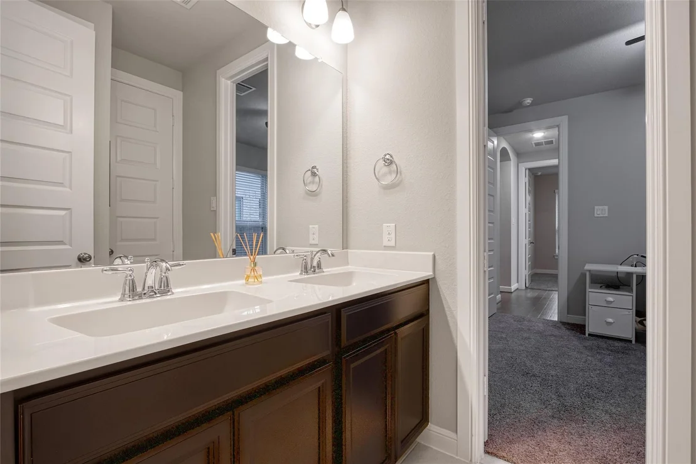
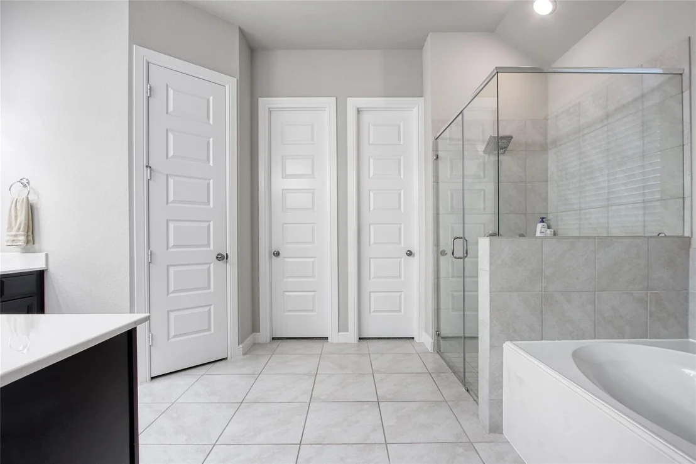
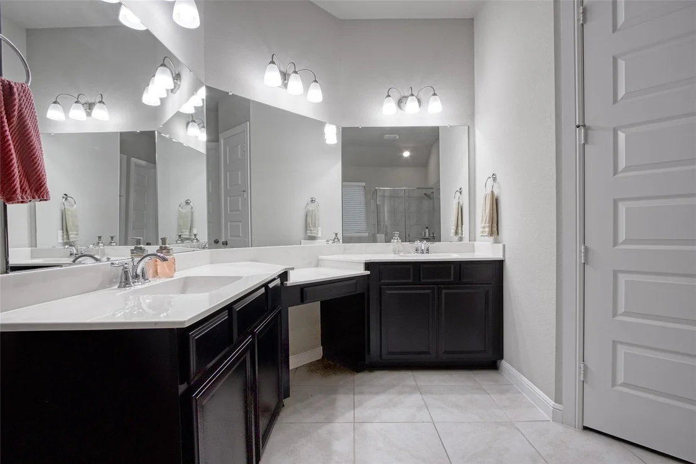
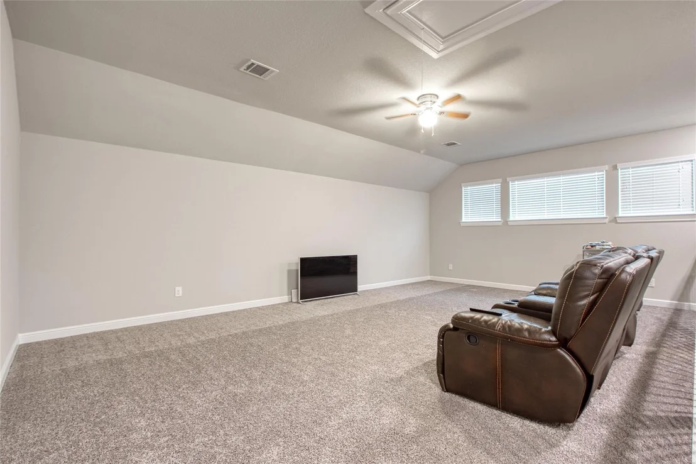
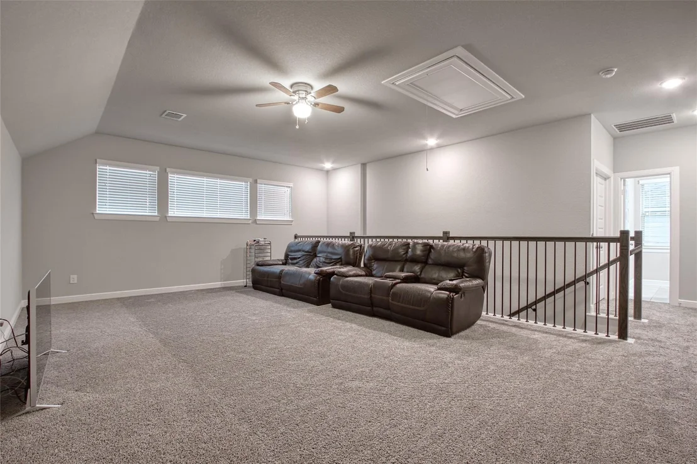
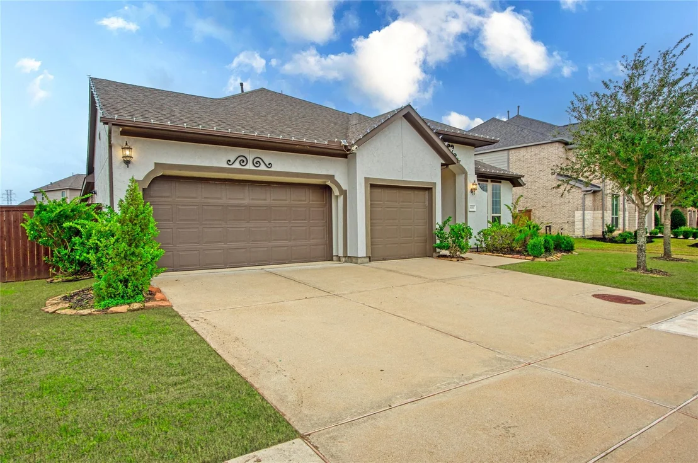
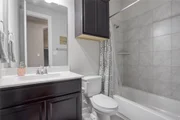
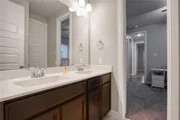
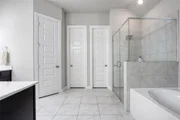
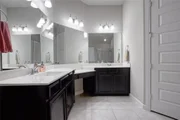
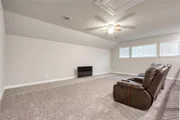
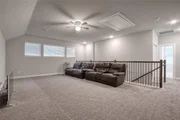
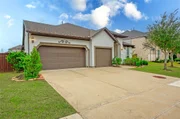
Welcome home to 6919 Red Oak! Discover this stunning 1.5-story home in the highly sought-after Cane Island community, zoned to top-rated Katy ISD schools. ALL bedrooms and home office are conveniently located on the first floor, while the second floor features a spacious Game Room, Media Room, and Powder Bath—perfect for entertaining or relaxing. You'll love everything this home has to offer, including 8' doors, hardwood floors, high ceilings, formal dining room, 3 car garage, and a large covered patio! The open-concept layout offers generous living spaces and large rooms designed for comfort and functionality. The private primary suite includes a luxurious bathroom with a separate walk-in shower and soaking tub, along with TWO spacious walk-in closets. The backyard includes plenty of space to build your dream oasis, plus the seller has met with a pool builder and is including the quote and design! Schedule your private showing today!
|
| Jun 13, 2025 | Price Decreased |
$649,990
↓ $10K
(1.5%) |
|
Price Decreased
|
| May 22, 2025 | Price Decreased |
$659,990
↓ $5K
(0.8%) |
|
Price Decreased
|
| Apr 9, 2025 | Listed |
$664,990
|
|
Listed
|
| |
|
Welcome home to 6919 Red Oak! Discover this stunning 1.5-story home in the highly sought-after Cane Island community, zoned to top-rated Katy ISD schools. ALL bedrooms and home office are conveniently located on the first floor, while the second floor features a spacious Game Room, Media Room, and Powder Bath—perfect for entertaining or relaxing. You'll love everything this home has to offer, including 8' doors, hardwood floors, high ceilings, formal dining room, 3 car garage, and a large covered patio! The open-concept layout offers generous living spaces and large rooms designed for comfort and functionality. The private primary suite includes a luxurious bathroom with a separate walk-in shower and soaking tub, along with TWO spacious walk-in closets. The backyard includes plenty of space to build your dream oasis, plus the seller has met with a pool builder and is including the quote and design! Schedule your private showing today!
|
| Mar 27, 2020 | Sold | |
|
Sold
|
| Jan 21, 2020 | Listed by Alexander Properties |
$375,000
|
|
Listed by Alexander Properties
|
| |
|
MLS# 16048368- Built by Taylor Morrison - Ready Now! ~ Welcome to 1.5 story living! Taylor Morrison knocks it out of the park with the Emerson plan which features all the bedrooms on the first floor and the Gameroom, Media Room and Powder Bath on the 2nd floor! Located in the magnificent community of Cane Island which is zoned to fantastic Katy ISD schools! Gorgeous features include a breathtaking Foyer, 8' doors, hardwood floors, 18 tile and so much more. Great layout with open living spaces, large rooms and high ceilings. The spacious master suite is positioned for privacy at the back of the home and provides a peaceful haven where you can relax at the end of the day. The master bath has a separate walk-in shower and tub and 2 walk-in closets! The Formal Dining and Study are at the front of the home and can be used in a variety of ways. Host the next BBQ on the 13' x 20' Covered Patio! Call today to schedule your personal tour. Just be prepared to fall in love!!
|



















 Your Privacy Choices
Phone: 425-283-2930
Address: 335 Madison Avenue, New York, NY 10017