Check Availability
$424,900
● House - In Contract

6916 D ST

Springfield, OR 97478
bedrooms
3 Beds
bathrooms
1 Bath
square feet
1,039 Ft²
$2,378
Est. Monthly

About This Property

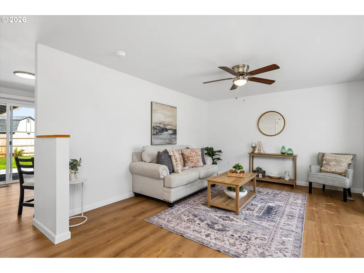
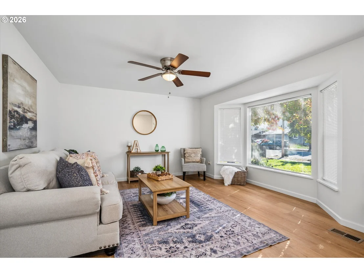
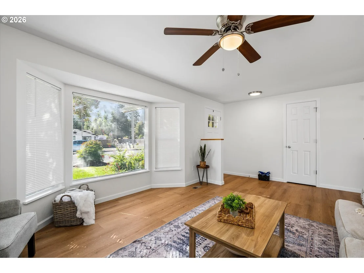
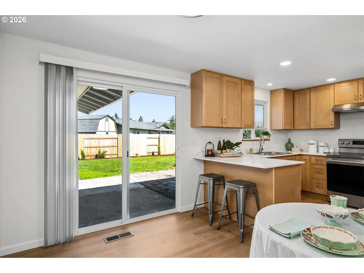
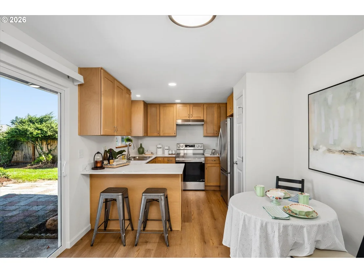
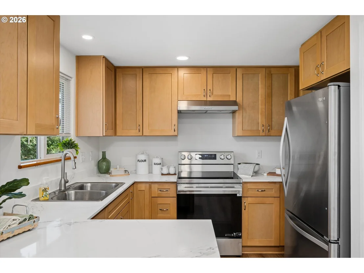
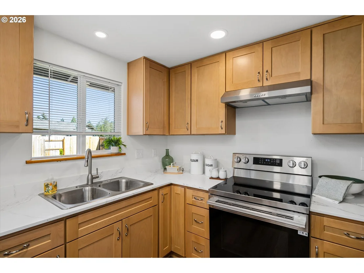
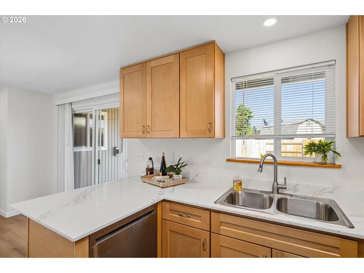
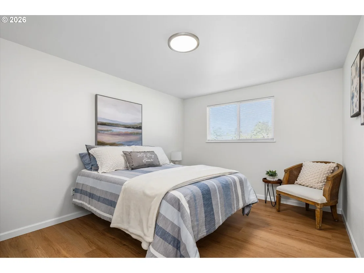
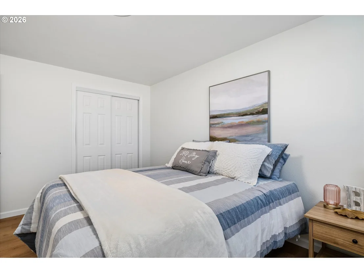
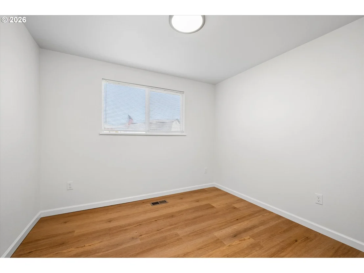
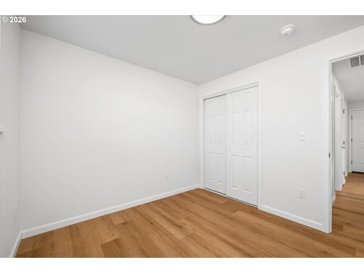
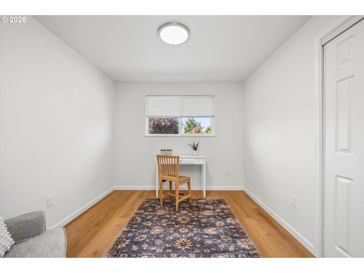
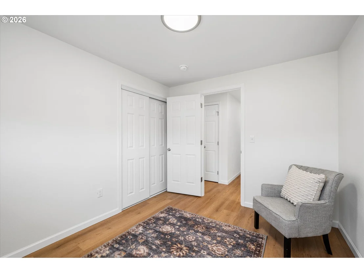
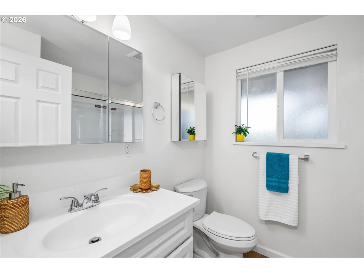
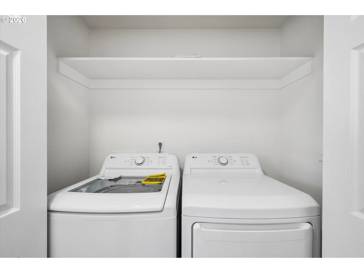
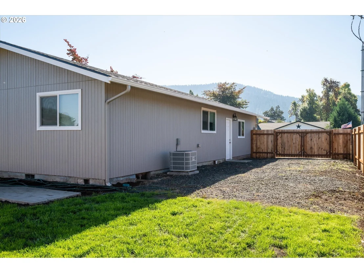
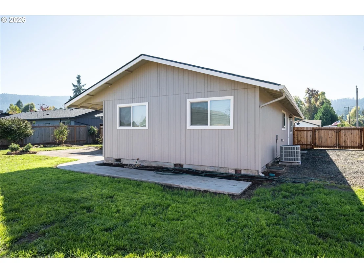
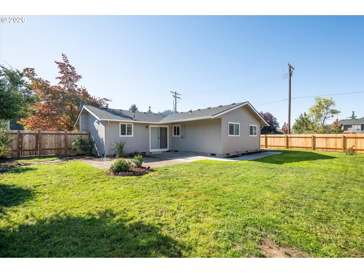
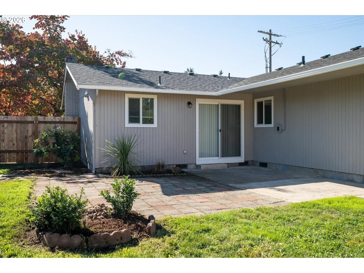
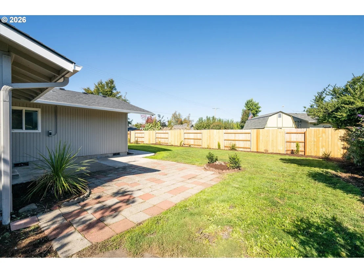
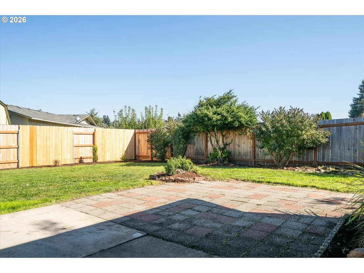
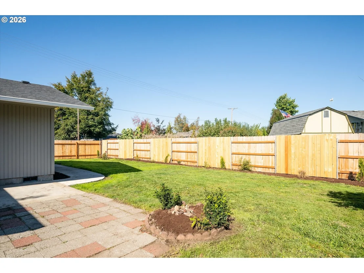
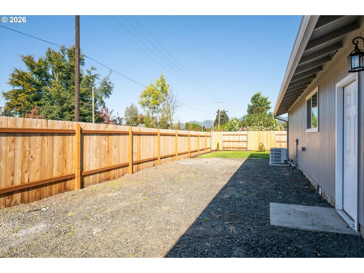
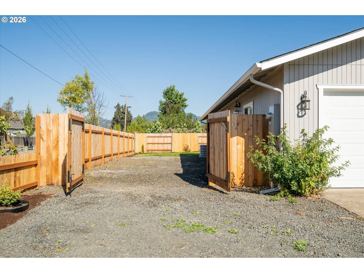
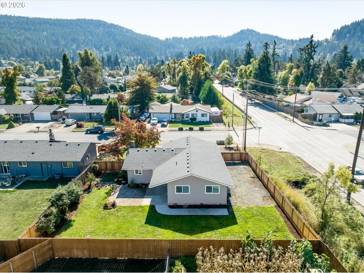
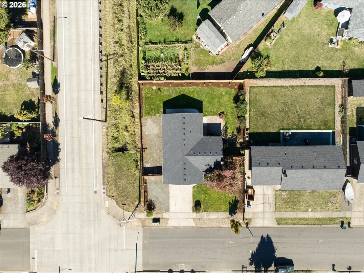
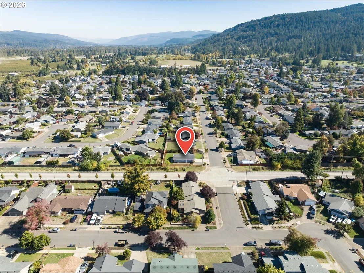
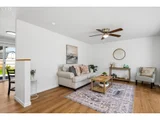
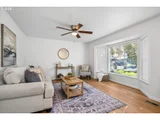
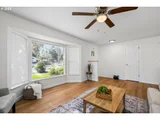
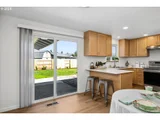
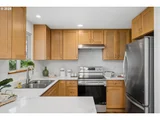
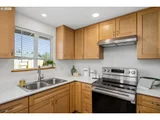
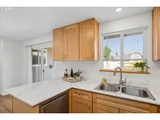
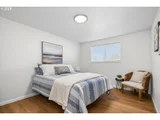
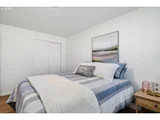
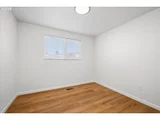
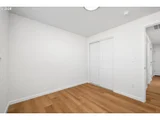
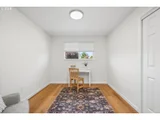
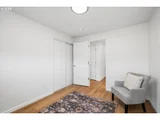
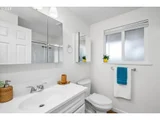
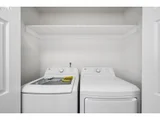
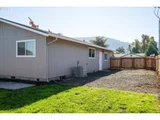
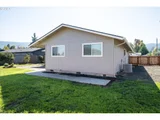
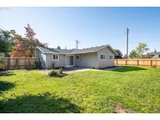
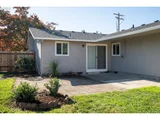
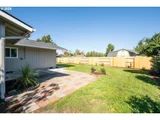
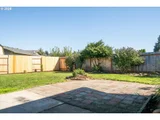
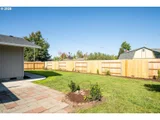
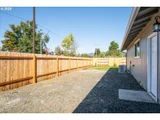
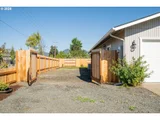
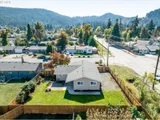
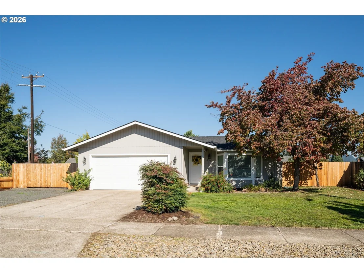
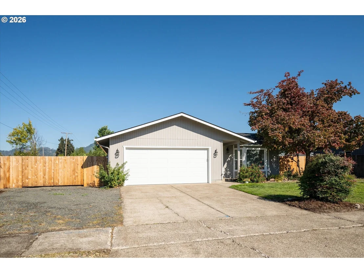
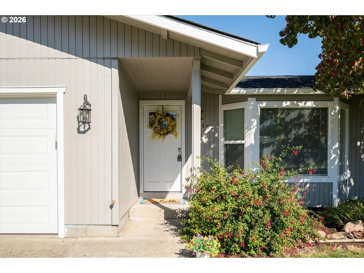
Beautifully rebuilt from the foundation and studs up, this home offers the peace of mind of new construction with modern finishes throughout! Nearly everything is brand new, including the roof, systems, and stylish interior. Step inside to discover a bright, inviting living space featuring luxury vinyl plank flooring throughout, solid-surface countertops, fresh finishes, and energy-efficient windows that fill the home with natural light. The beautifully updated kitchen features stainless steel appliances, ample cabinetry, and a convenient eating bar. Enjoy year-round comfort with a new heat pump providing efficient heating and cooling. The updated bathroom features a spacious walk-in shower with modern finishes. A convenient indoor laundry area comes complete with a brand-new washer and dryer! Outside, you'll love the large, fully fenced backyard with plenty of room for entertaining, gardening, pets, or play. Additional highlights include RV parking, a two-car garage, a builder's warranty, and appliance warranties for added peace of mind. Completely rebuilt with quality craftsmanship and modern efficiency, this home offers all the benefits of a brand-new home without the wait! Thoughtfully designed and beautifully finished, this move-in-ready home is ready to welcome its new owner!
Unit Size
1,039 Ft²
Days on Market
-
Land Size
0.17 acres
Price per sqft
$409
Property Type
House
Property Taxes
$291
HOA Dues
-
Year Built
1977

Listed By

Angela Burrell
Triple Oaks Realty LLC

Payment Calculator

Cap Rate Calculator

Last updated: 18 days ago ( #217975180)

Price History

Date / Event Date Event Price
Oct 13, 2026 In contract -
In contract
Oct 9, 2026 Listed by Triple Oaks Realty LLC $424,900
Listed by Triple Oaks Realty LLC

Property Highlights

Parking Details
Has Garage
Has Open Parking
Parking Features: Driveway, RV Access/Parking
Garage Spaces: 2
Interior Details
Full Bathrooms: 1
Interior Features: GarageDoorOpener, LaminateFlooring, Laundry, LuxuryVinylPlank, Quartz, WasherDryer
Appliances: Dishwasher, Disposal, ENERGY STAR Qualified Appliances, Free-Standing Range, Free-Standing Refrigerator, Microwave, Pantry, Quartz, SolidSurfaceCountertop, StainlessSteelAppliance
Basement: Crawl Space
Exterior Details
Square Footage: 1039
Property Condition: Updated/Remodeled
Architectural Style: Stories1
Year Built: 1977
Building Area Total: 1039
Window Features: VinylFrames
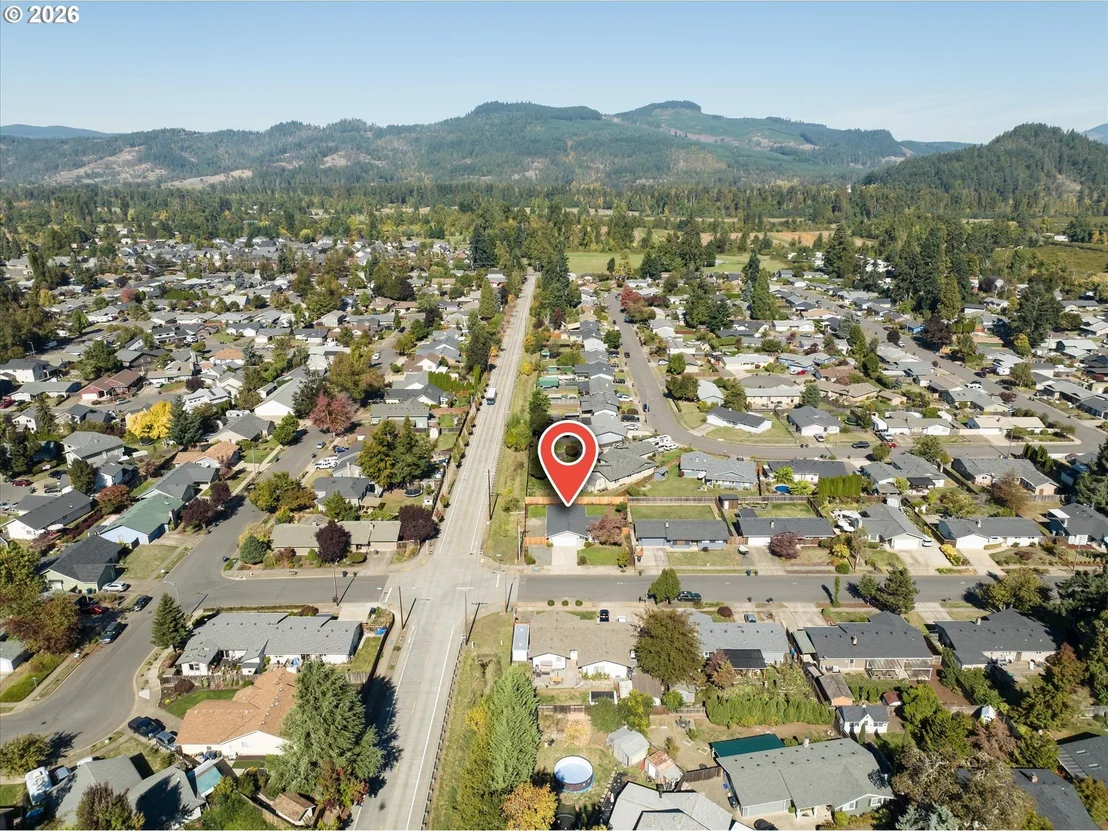
Lot Features: Corner Lot, Level, PublicRoad
Lot Size Area: 7405
Lot Size Units: Square Feet
Lot Size Acres: 0.17
Lot Size Square Feet: 7405
Water Source: Public
Financial Details
Tax Annual Amount: $3,496
Utilities Details
Cooling Type: Heat Pump
Heating Type: ForcedAir95Plus
Sewer : Public Sewer

Building Info

Overview

    General

  • Year Built: 1977
  • Effective Year Built: 1997
  • Building Count: 1
  • Bedroom Count: 3
  • Bathroom Count: 1
  • Full Bathrooms: 1
  • Partial Bathrooms: 1
  • Building Condition: 0
  • Building Quality: 7
  • Construction Type: 6
  • Building Style: 0
  • Exterior Walls Type: 17
  • Interior Walls Type: 0
  • Roof Shape Type: 1
  • Roof Cover Type: 3
  • Floor Count: 100
  • Living Units: 1
  • Floor Cover: 0
  • Basement Type: 3
  • Basement Area: 0
  • Parking Type: 1
  • Garage Type: 1
  • Garage Square Area: 454
  • Parking Space Count: 2
  • Patio Type: 0
  • Porch Type: 0
  • Pool Type: 0

    Dimensions

  • Lot Size Square Feet: 7,501
  • Lot Size Depth Feet: 1,000
  • Lot Size Frontage Feet: 750
  • Total Building Area: 1,493
  • Gross Building Area: 1,493
  • Building Area: 1,039
  • Building Area Measurement: L

    Heating and Cooling

  • Fireplace Count: 1
  • Air Conditioning: 13
  • Heating: 8
  • Heated Square Feet: 1,039
  • Heating Fuel Type: 0

    Utilities

  • Sewer System: 0
  • Water Service: 0

Building

  • Building Type: 0
  • Property Class: R
  • Subdivision: SIXTH ADDITION TO LAKSONEN PARK
  • Land Acres: 0000000172
  • Standard Land Use Code: 1001
  • County Land Use Code: 101
  • State Land Use Code: 101
  • Legal Description 1: TL 06600

Neighborhood

  • School District Name: Springfield School District 19
  • Census Tract: 001804

Zoning

  • Zoning: E30

Geography

  • Assessors Map Reference: 1702352306600
  • Account Number: 1170172
  • Parcel: 1170172
  • Block: 1
  • Lot: 6600
  • Meridian: SEC 35 TWN 17 RNG 02
  • Municipality: SPRINGFIELD
  • Latitude: 44.0496
  • Longitude: -122.904

    Address

  • Full Address: 6916 D St
  • Address - House Number: 6916
  • Address - Street Name: D
  • Address - Suffix Type: St
  • State: OR
  • City Name: Springfield
  • Carrier Code: C027
  • 4-Digit Zip Code: 7256
  • Zip Code: 97478

Valuation

    Tax

  • Tax Year: 2022
  • Tax Amount: $318,575
  • Tax Rate Code Area: 01900

    Appraisal Valuation

  • Standard Deviation: 0.1614
  • Valuation Date: Oct 04, 2023
  • Confidence Score: 79
  • Final Value: 373,752
  • High Value: 434,102
  • Low Value: 313,401

    Market Valuation

  • Market Total Value: $332,339
  • Market Land Value: $75,509
  • Market Improvement Value: $256,830

    Assessments Valuation

  • Assessed Year: 2022
  • Assessed Total Value: $174,487
Data used for valuation calculations is provided by RealtyHop, and other third party sources

Comparables

Unit
Status
Type
Beds
Baths
ft²
Price/ft²
Asking Price
Listed On
Closing Price
Sold On
HOA + Taxes

About Thurston


Similar Homes for Sale

Currently no similar homes around

Nearby Rentals


Frequently Asked Questions

When was property at 6916 D Street built and last sold?
The property at 6916 D Street was built in 1977 and last sold on Jan 1, 1970 for $0.
How much is this home worth?
The estimated value of the home located at 6916 D Street is $423,543.
What are some comparable homes to 6916 D Street?
There are currently no comparable homes to 6916 D Street.