Check Availability
Hillsdale
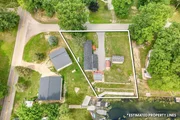
6915 Rowley Drive
$157,500
↓ $7K (4.5%)
● House - For Sale

6915 Rowley Drive

Osseo, MI 49266
bedrooms
1 Bed
bathrooms
1 Bath
square feet
840 Ft²
$955
Est. Monthly

About This Property

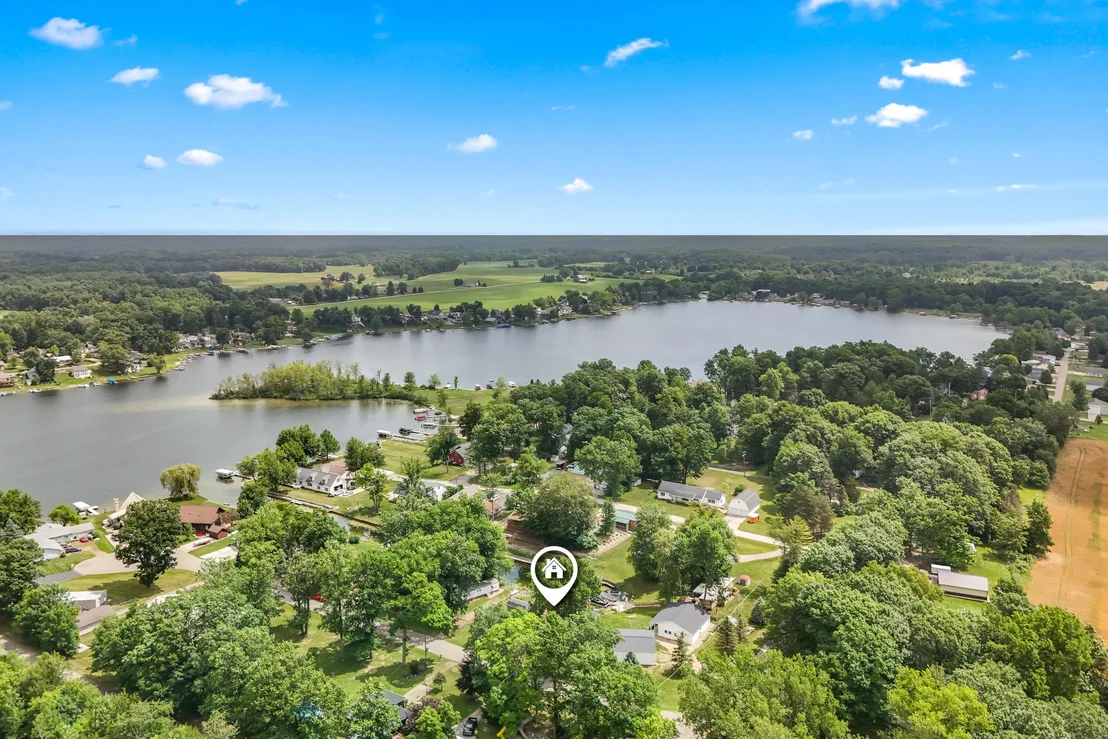
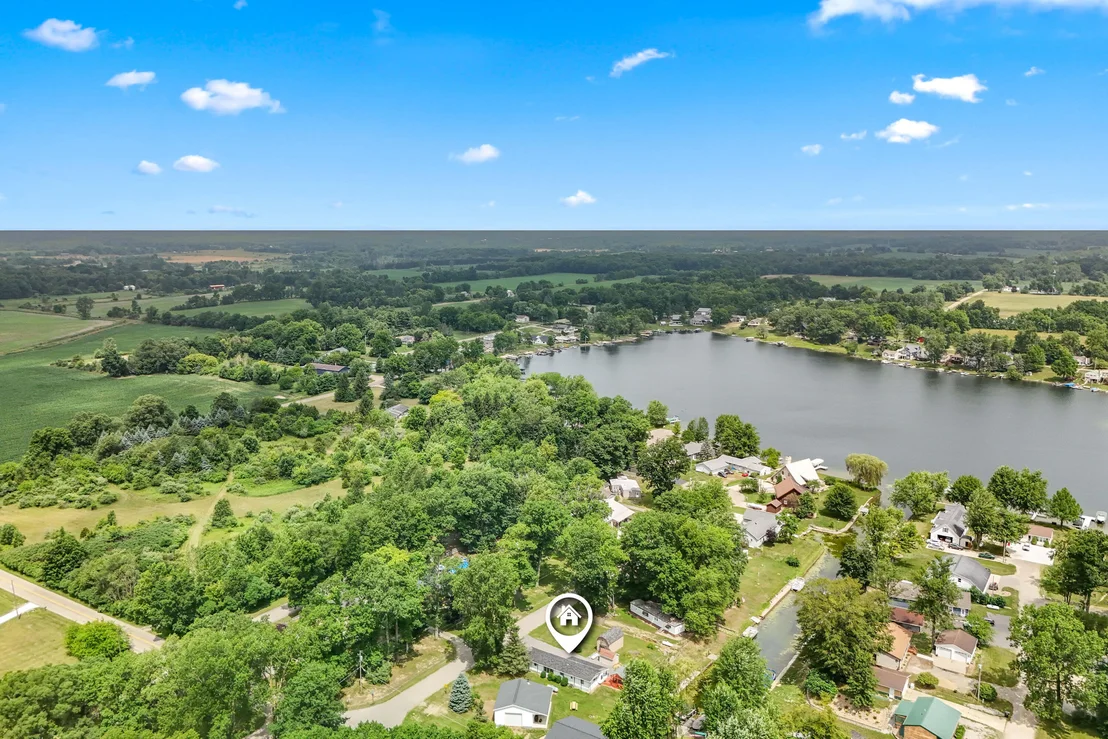
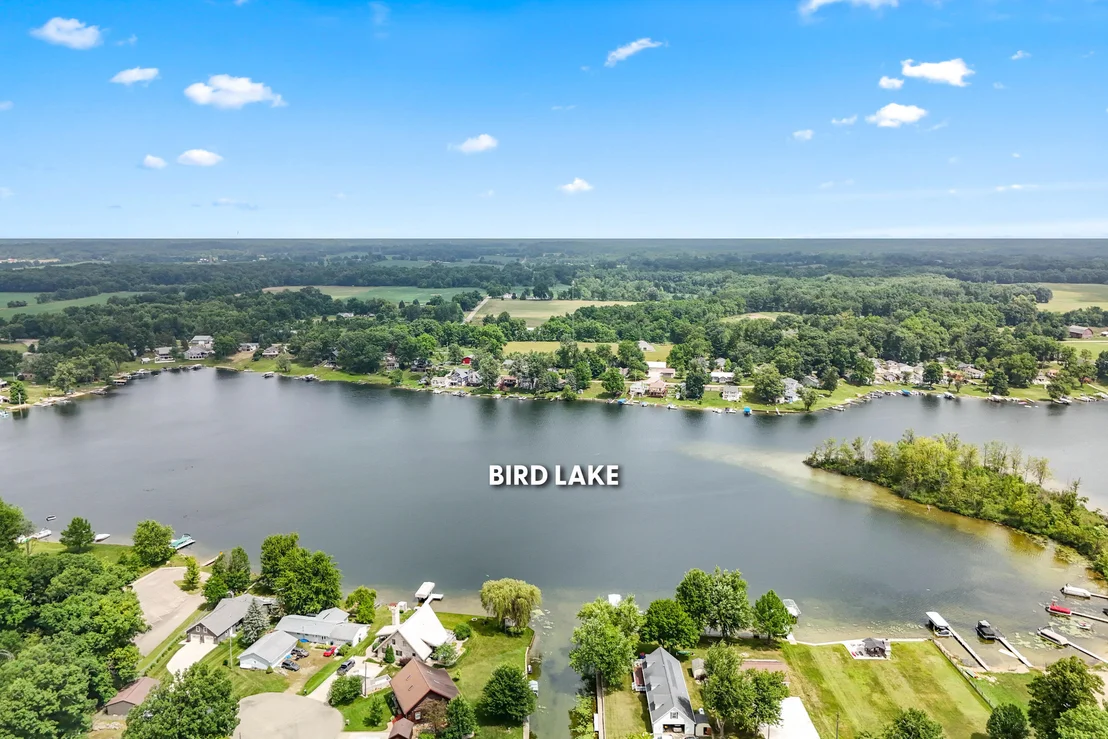
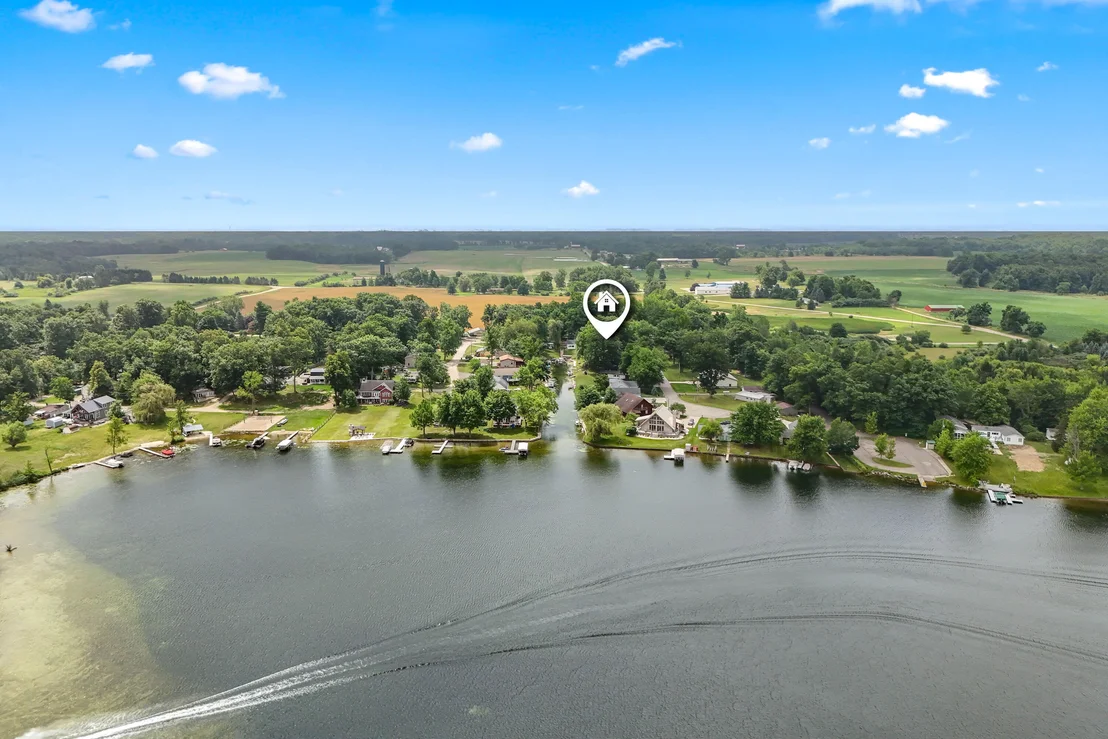
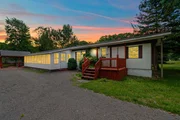
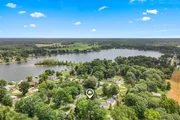
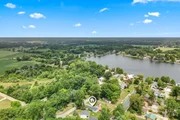
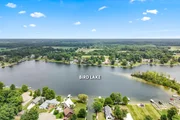
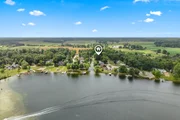
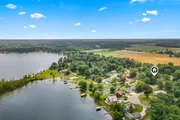
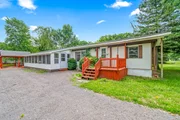
Welcome to Bird Lake!

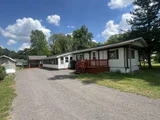
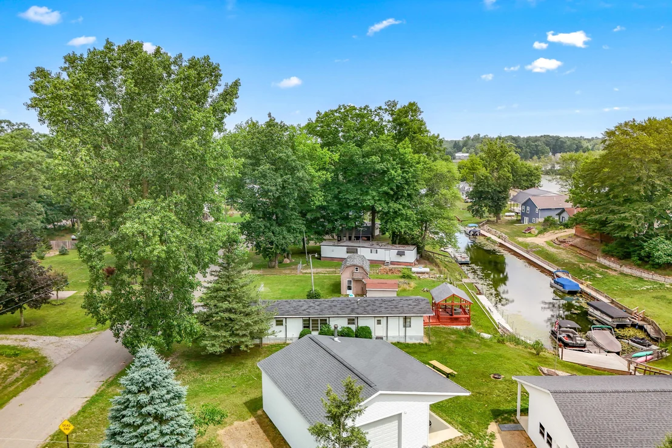
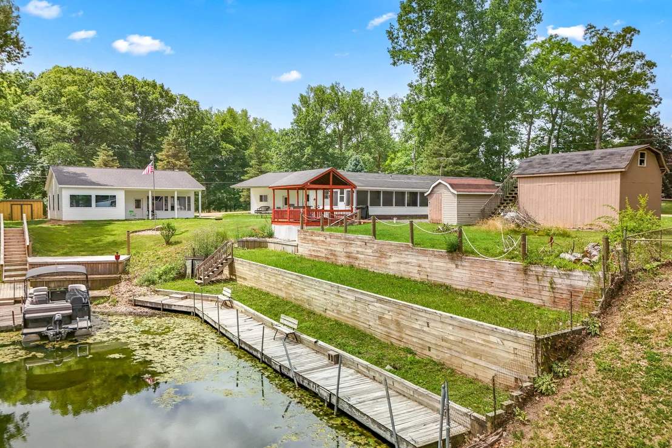
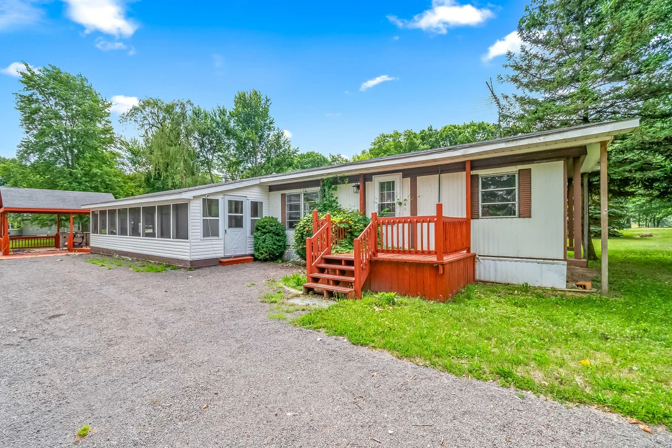
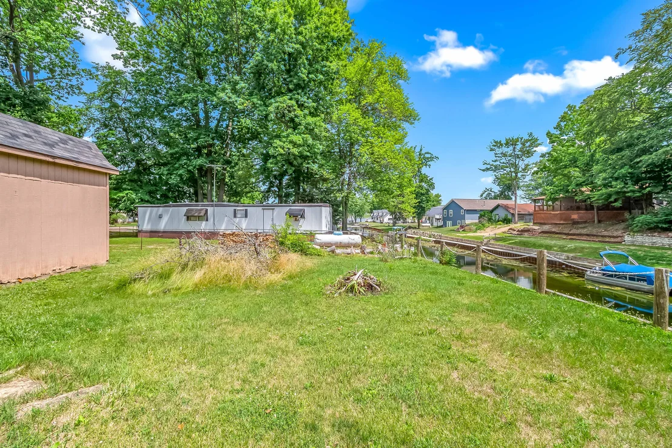
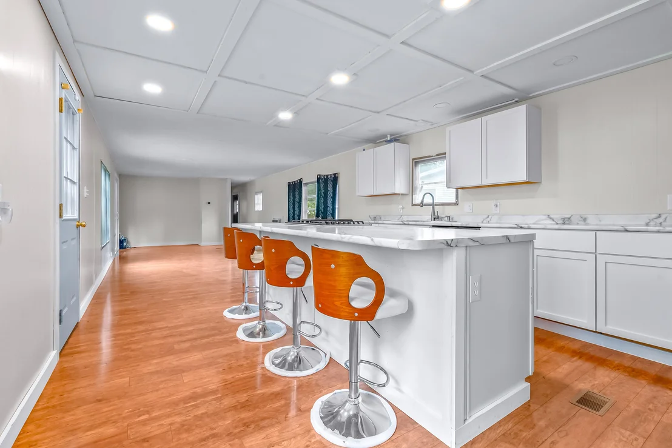
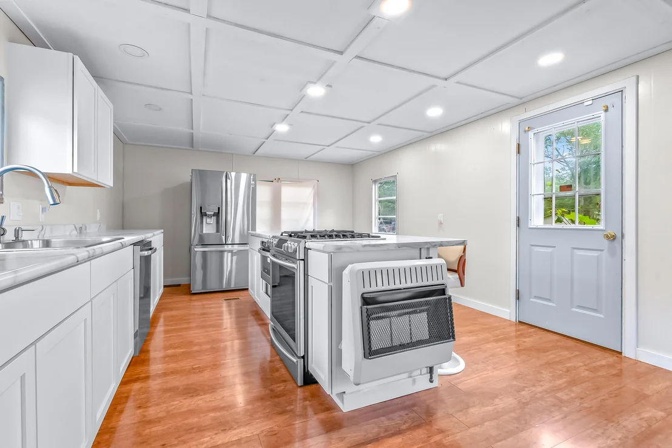
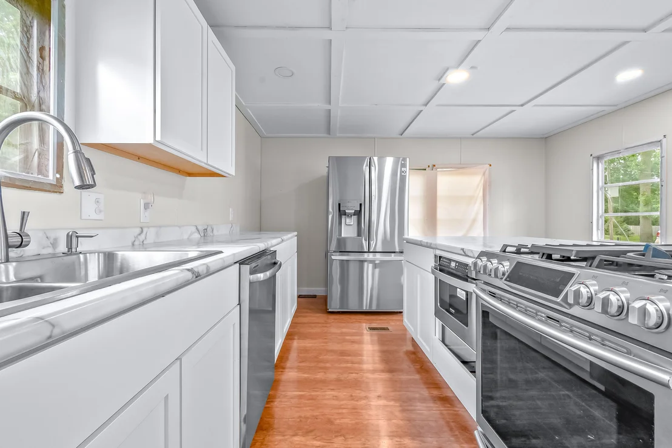
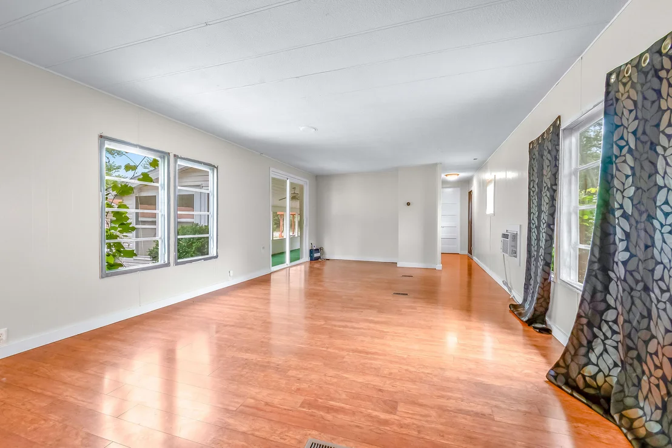
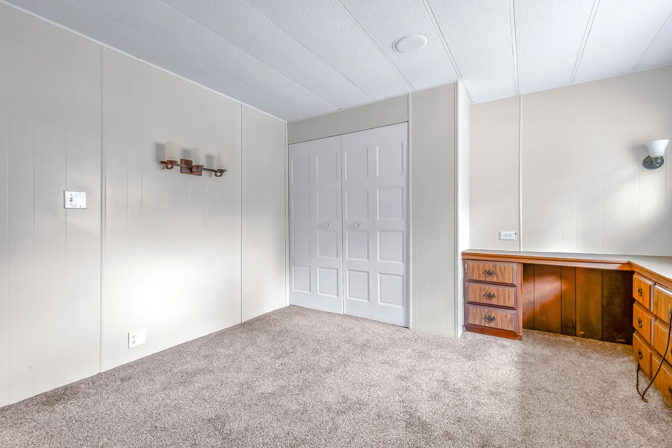
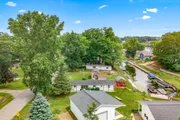
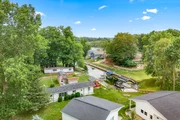
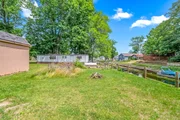
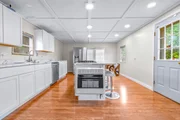
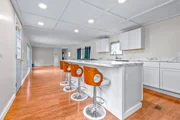
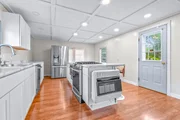
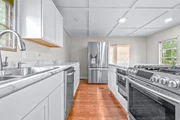
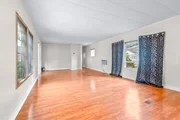
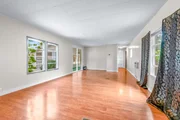
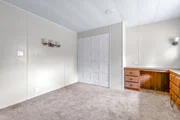
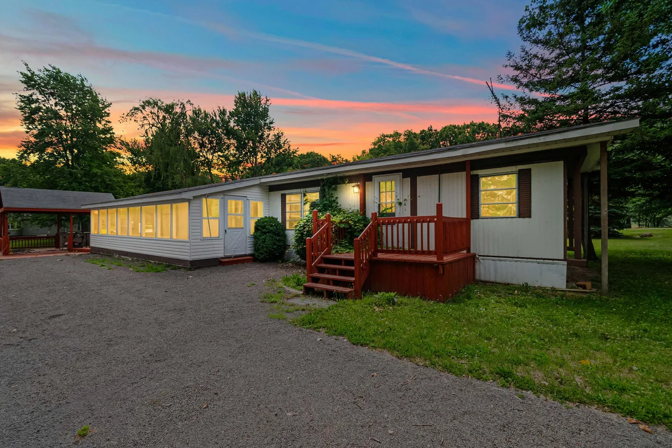
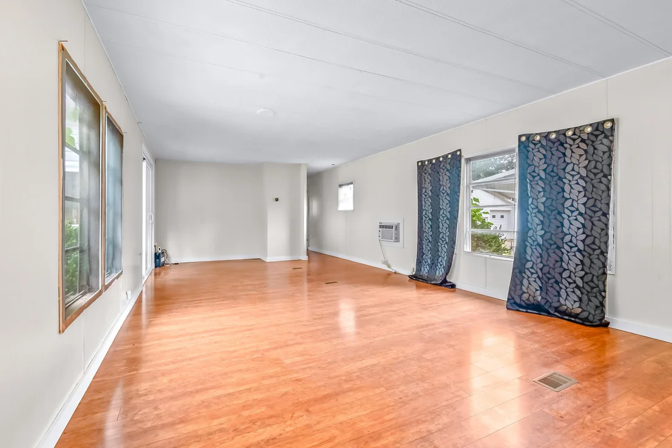
Have you always dreamed of being part of a lake community? Now is your chance! This beautifully remodeled lake home was completely updated in 2019, so all that's left to do is unpack, relax, and enjoy the lake lifestyle.

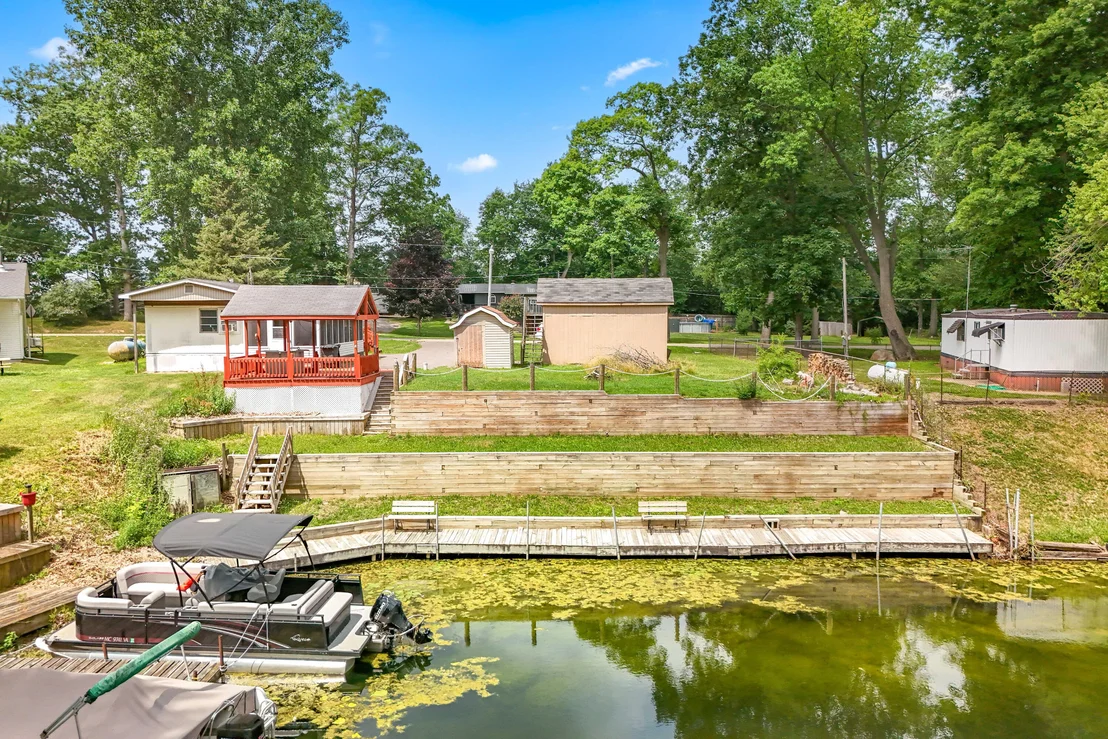
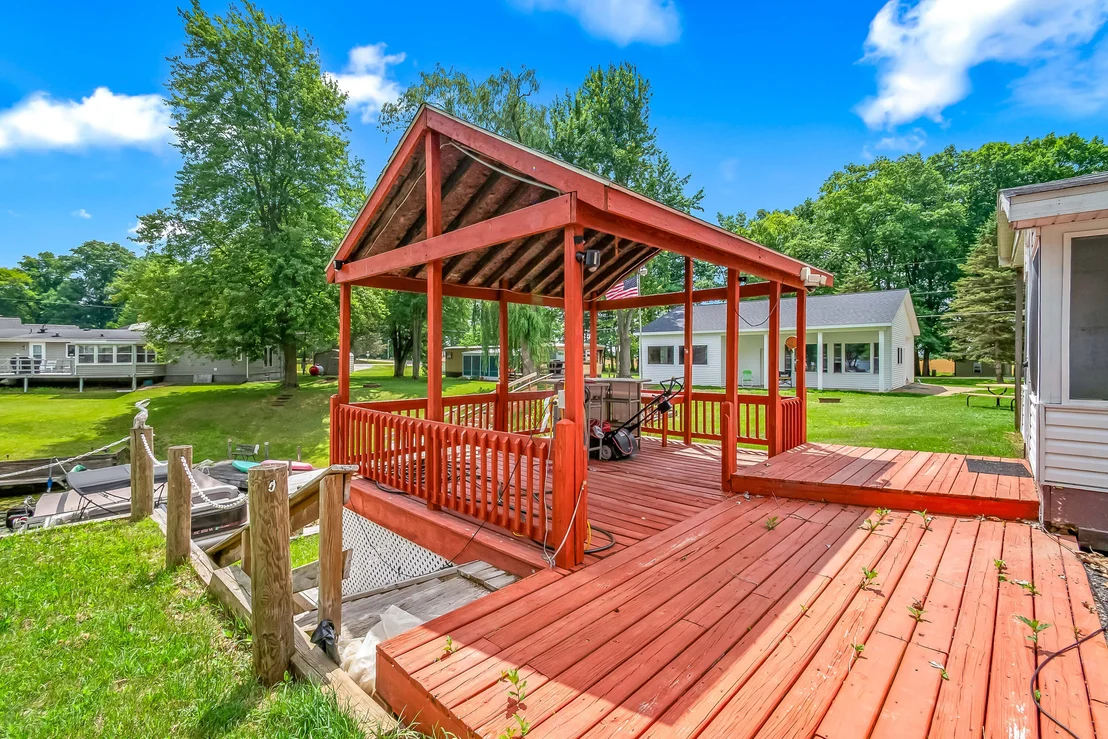
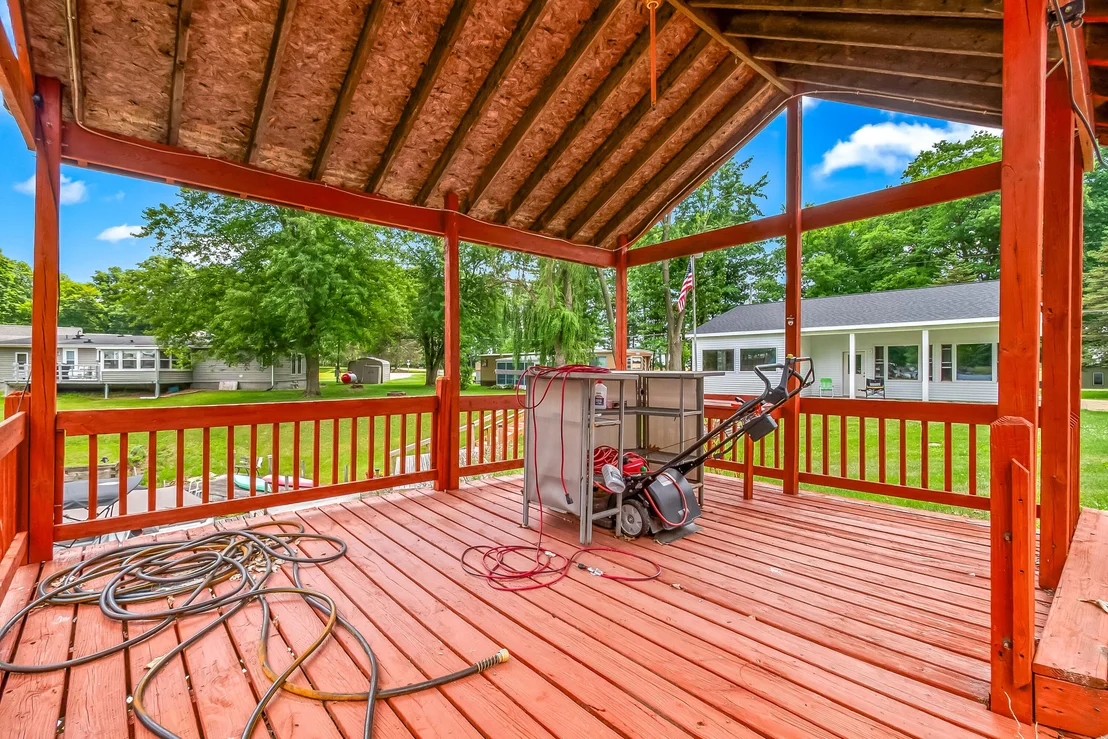
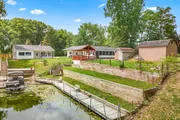
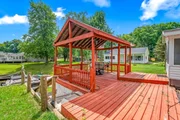
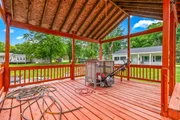
Start your mornings with a cup of coffee on the deck as the sun rises over the water, then spend your evenings under the gazebo with twinkling lights, creating the perfect setting for entertaining family and friends.

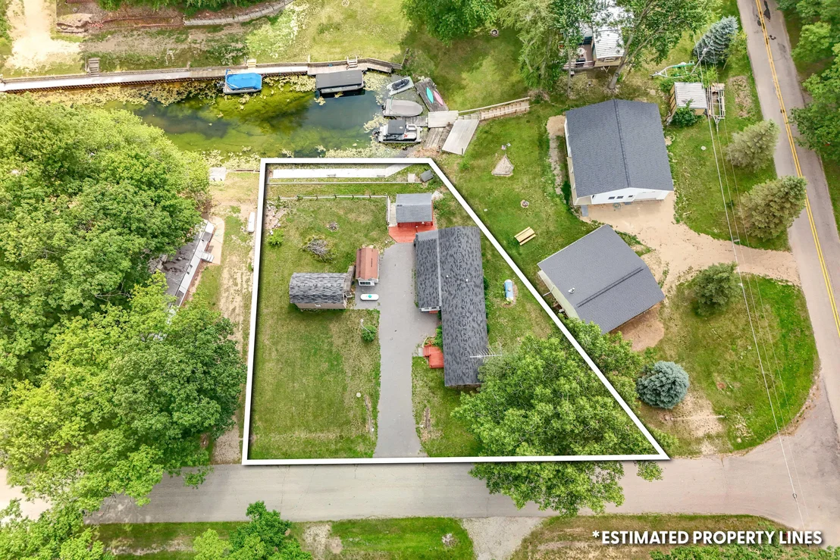
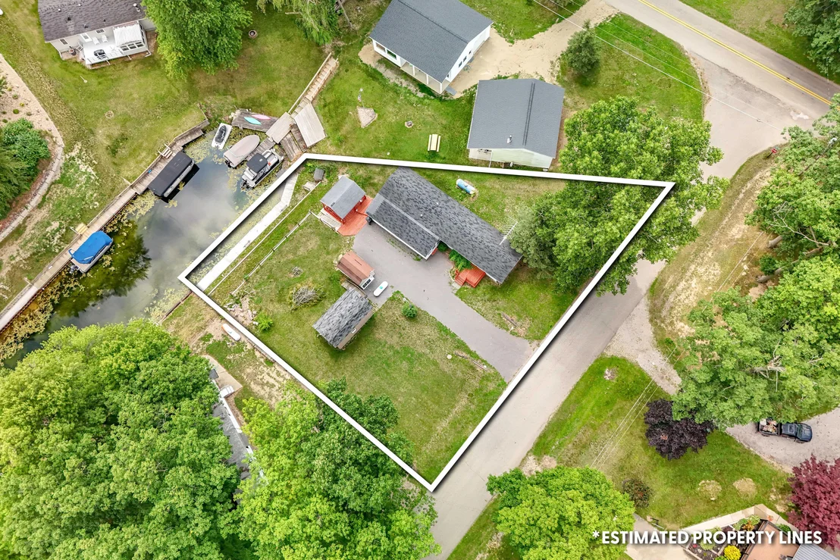
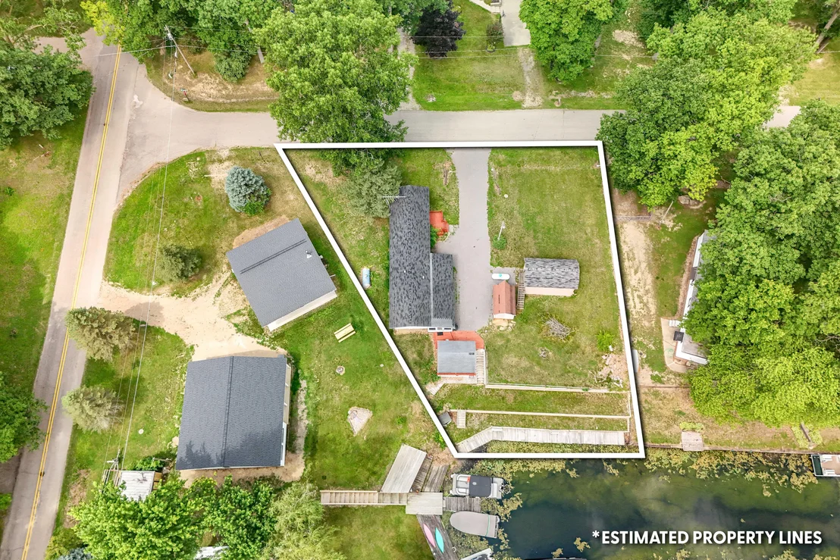
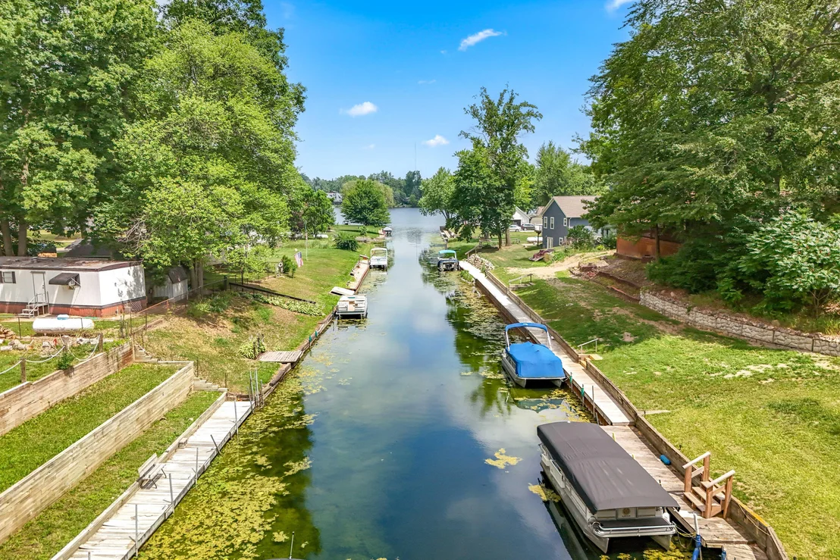
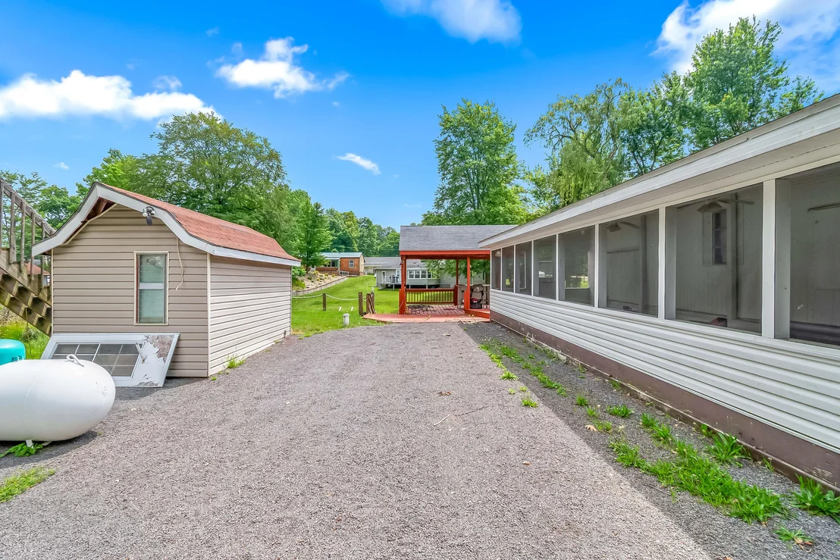
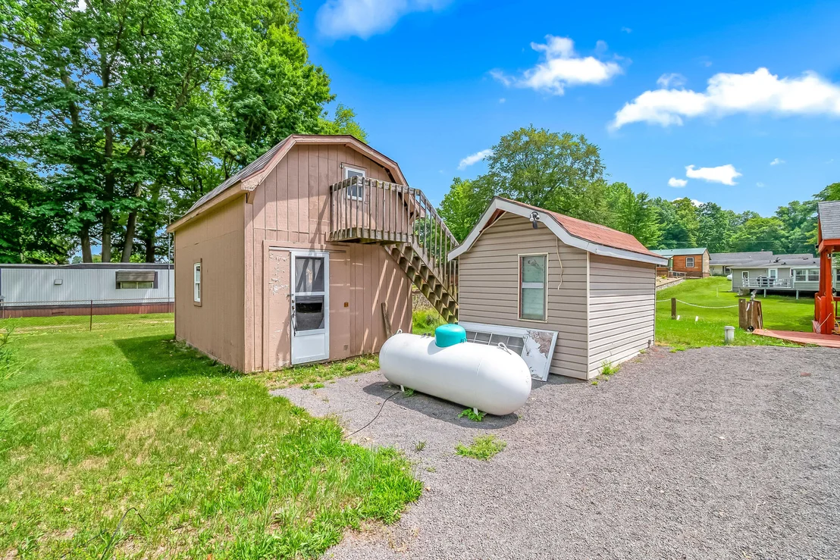
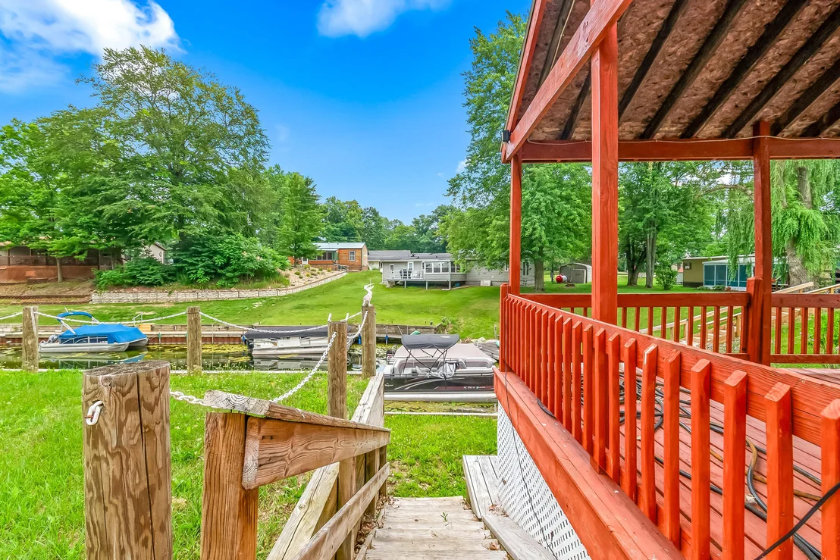
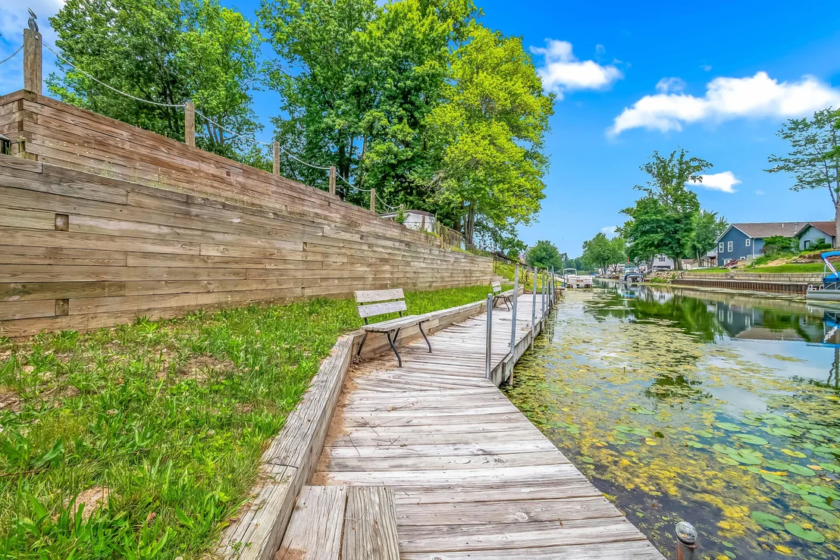
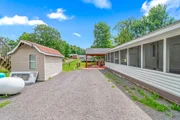
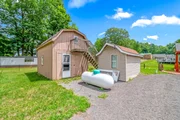
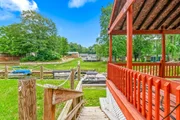
With all the major updates already completed, you can enjoy peace of mind knowing there's nothing left to do. The home also features 80 feet of channel frontage, providing plenty of space to dock your boat, pontoon, and water toys.

Whether you're looking for a year-round residence or the perfect weekend getaway, this Bird Lake gem offers the lake life you've been waiting for. Schedule your private showing today before this one floats away!
Unit Size
840 Ft²
Days on Market
128 days
Land Size
0.28 acres
Price per sqft
$188
Property Type
House
Property Taxes
$181
HOA Dues
-
Year Built
-

Listed By

Tjay Fitton
Playford Real Estate

Payment Calculator

Cap Rate Calculator

Last updated: 2 months ago (MichRIC MLS #26033607)

Price History

Date / Event Date Event Price
Sep 20, 2026 Price Decreased $157,500
↓ $7K (4.5%)
Price Decreased
Sep 6, 2026 Price Decreased $164,900
↓ $5K (2.9%)
Price Decreased
Aug 18, 2026 Price Decreased $169,900
↓ $10K (5.6%)
Price Decreased
Jul 18, 2026 Price Decreased $179,900
↓ $5K (2.7%)
Price Decreased
Jul 2, 2026 Listed by Five Star Real Estate $184,900
Listed by Five Star Real Estate
Show More

Property Highlights

Air Conditioning
Interior Details
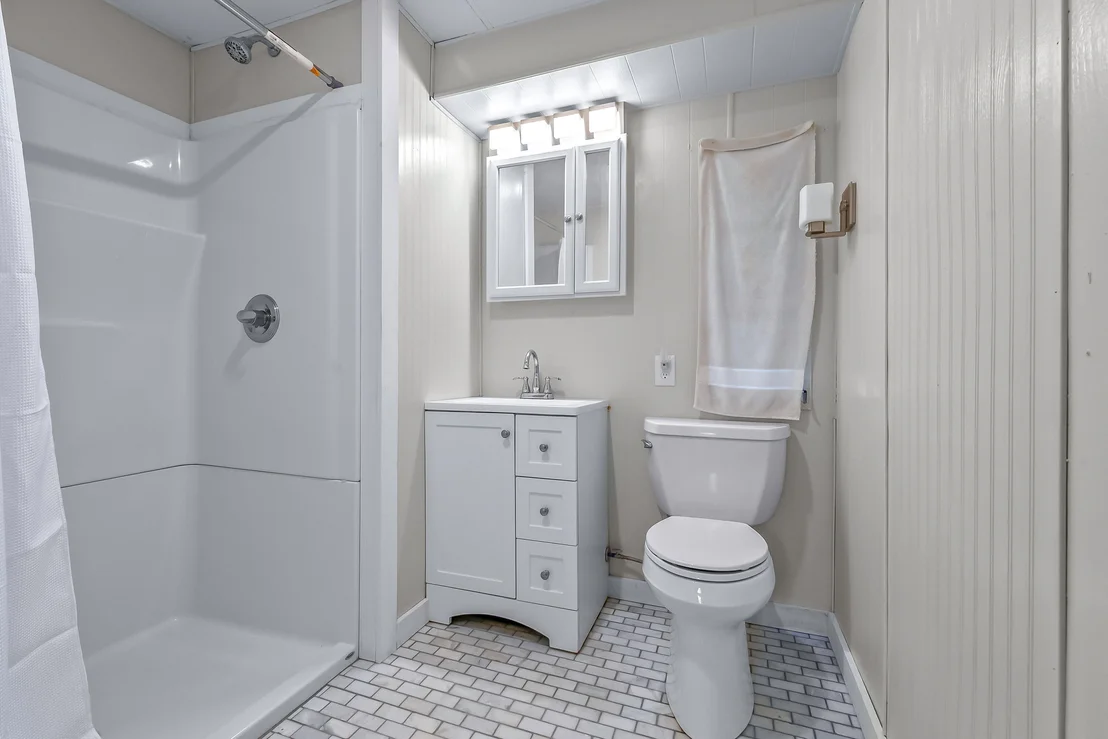
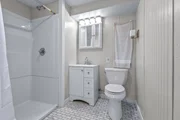
Full Bathrooms: 1
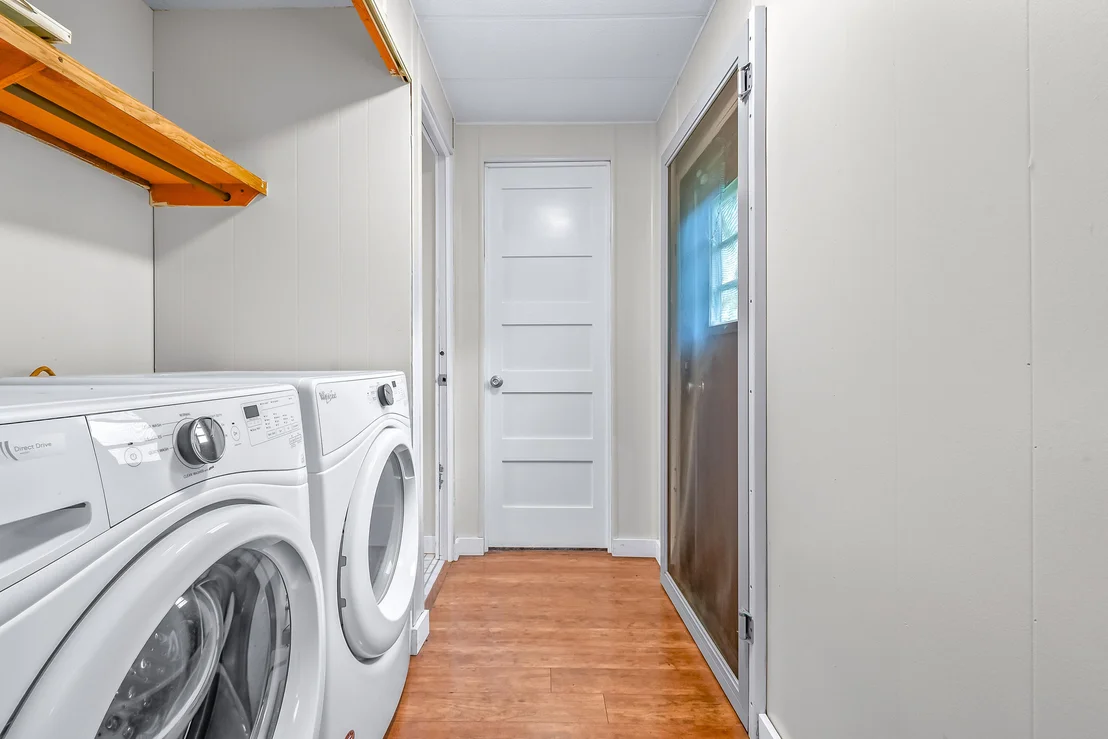
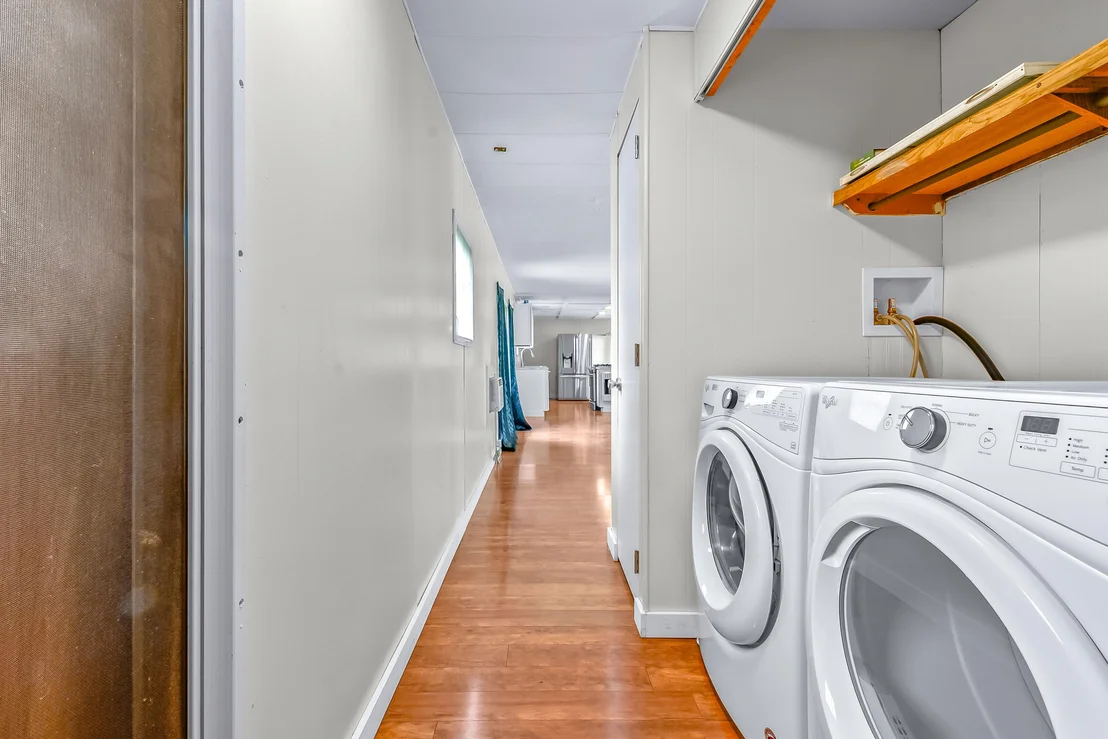
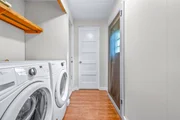
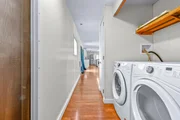
Appliances: Dishwasher, Dryer, Oven, Range, Refrigerator, Washer
Flooring Type: Wood
Laundry Features: Gas Dryer Hookup, Main Level, Washer Hookup
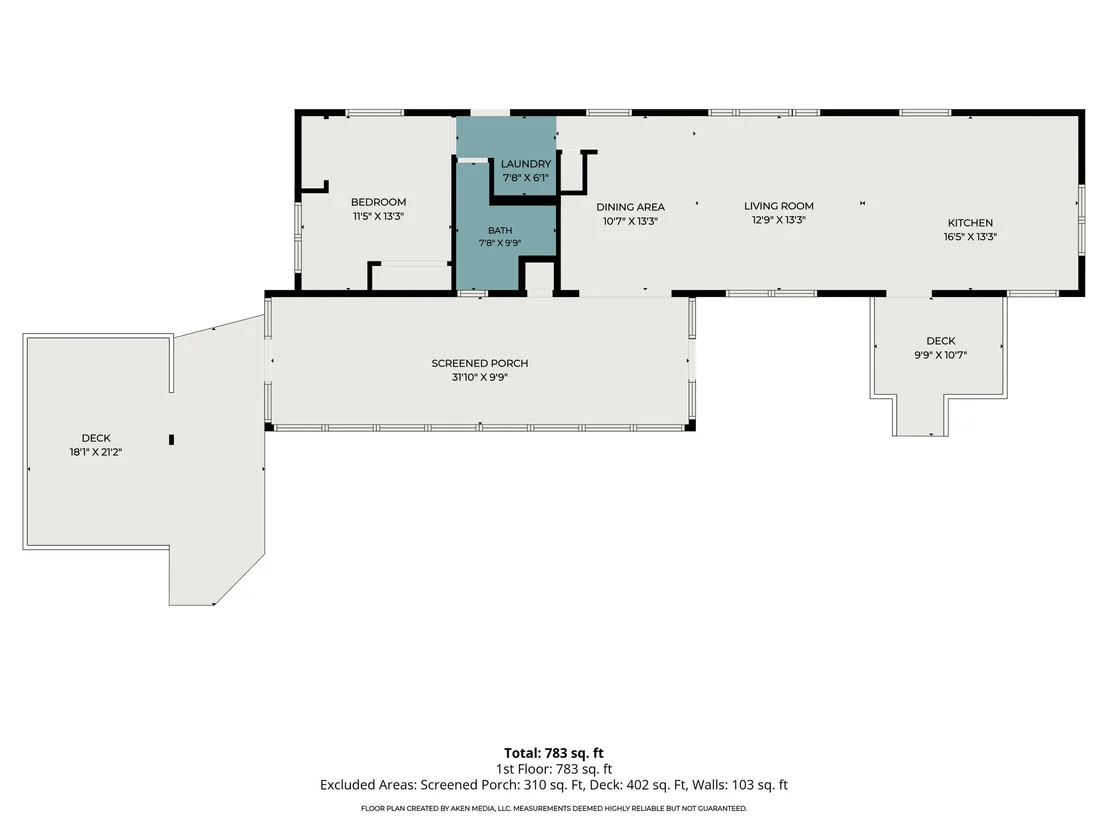
Rooms: 5
Basement: Other
Exterior Details
Square Footage: 840
Architectural Style: Ranch
Year Built: 1975
Waterfront Features: Channel
Waterbody Name: Bird Lake
Building Area Total: 840
Window Features: Screens
Construction Materials: Aluminum Siding, Vinyl Siding
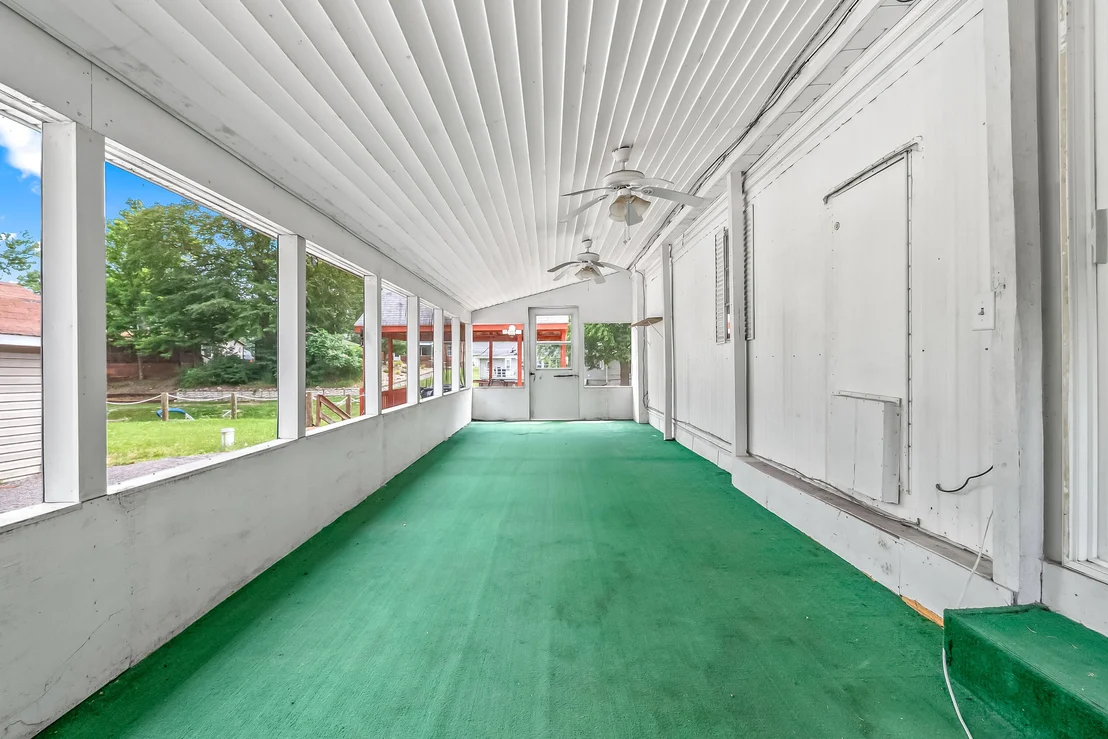
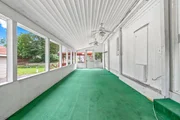
Patio and Porch Features: 3 Season Room
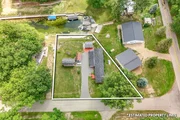
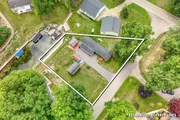
Lot Features: Corner Lot, Level, Cul-De-Sac
Lot Size Area: 0.28
Lot Size Units: Acres
Lot Size Acres: 0.28
Lot Size Square Feet: 11979
Lot Size Dimensions: 78X130X158X101
Water Source: Well
Financial Details
Tax Assessed Value: $31,574
Tax Annual Amount: $2,169
Utilities Details
Cooling Type: Window Unit(s)
Heating Type: Forced Air, Wall Furnace
Sewer : Public Sewer

Building Info

Overview

    General

  • Bedroom Count: 0
  • Bathroom Count: 1
  • Full Bathrooms: 1
  • Partial Bathrooms: 1
  • Building Condition: 4
  • Building Quality: 0
  • Construction Type: 0
  • Building Style: 33
  • Exterior Walls Type: 18
  • Interior Walls Type: 0
  • Roof Shape Type: 0
  • Roof Cover Type: 0
  • Floor Count: 100
  • Floor Cover: 0
  • Basement Type: 0
  • Basement Area: 0
  • Garage Type: 0
  • Parking Space Count: 0
  • Patio Type: 0
  • Porch Type: 0
  • Pool Type: 0

    Dimensions

  • Lot Size Square Feet: 11,979
  • Lot Size Depth Feet: 1,010
  • Lot Size Frontage Feet: 780
  • Total Building Area: 840
  • Gross Building Area: 840
  • Building Area: 840
  • Building Area Measurement: L

    Heating and Cooling

  • Air Conditioning: 0
  • Heating: 6
  • Heated Square Feet: 840
  • Heating Fuel Type: 0

    Utilities

  • Sewer System: 1
  • Water Service: 0

Building

  • Building Type: 0
  • Property Class: R
  • Subdivision: BLUEBIRD COVE
  • Land Acres: 0000000275
  • Standard Land Use Code: 1006
  • County Land Use Code: 408
  • Mobile Home Indicator: T
  • Legal Description 1: LOT 13 BLUEBIRD COVE SEC 27 T7S R2W
Neighborhood

  • School District Name: Pittsford Area Schools
  • Census Tract: 051000

Geography

  • District: 12
  • Parcel: 12-040-001-014
  • Lot: 13
  • Meridian: SEC 27 TWN 07S RNG 02W
  • Municipality: JEFFERSON TWP
  • Latitude: 41.8261
  • Longitude: -84.5333

    Address

  • Full Address: 6915 Rowley Dr
  • Address - House Number: 6915
  • Address - Street Name: Rowley
  • Address - Suffix Type: Dr
  • State: MI
  • City Name: Osseo
  • Carrier Code: R061
  • 4-Digit Zip Code: 9775
  • Zip Code: 49266

Valuation

    Tax

  • Tax Year: 2023
  • Tax Amount: $31,155

    Appraisal Valuation

  • Standard Deviation: 0.1444
  • Valuation Date: Dec 13, 2023
  • Confidence Score: 71
  • Final Value: 145,365
  • High Value: 166,356
  • Low Value: 124,373

    Market Valuation

  • Market Total Value: $48,739
  • Market Land Value: $7,505
  • Market Improvement Value: $41,234

    Assessments Valuation

  • Assessed Year: 2023
  • Assessed Total Value: $28,400

    Sales

  • Current Sale Contract Date: Jul 30, 2015
  • Current Sale Recording Date: Aug 03, 2015
  • Current Sale Price:
  • Current Sale Document Type: 71
  • Previous Sale Recording Date: May 03, 2006
  • Previous Sale Contract Date: Apr 28, 2006
  • Previous Sale Amount: $79,000
  • Previous Sale Document Type: 71
Data used for valuation calculations is provided by RealtyHop, and other third party sources

Comparables

Unit
Status
Type
Beds
Baths
ft²
Price/ft²
Asking Price
Listed On
Closing Price
Sold On
HOA + Taxes

About Hillsdale


Similar Homes for Sale

Currently no similar homes around

Nearby Rentals


Frequently Asked Questions

When was property at 6915 Rowley Drive built and last sold?
The property at 6915 Rowley Drive was built in and last sold on Jul 30, 2015 for $57,000.
How much is this home worth?
The estimated value of the home located at 6915 Rowley Drive is $154,414.
What are some comparable homes to 6915 Rowley Drive?
There are currently no comparable homes to 6915 Rowley Drive.