


6915 River Mill Drive


About This Property
Payment Calculator
Your Estimated Monthly Payment
Cap Rate Calculator
What does this mean?
Based on our analysis, the cap rate of this property is 1.25%. A negative cap rate indicates that the property might not be feasible as an income-producing asset. The median cap rate for a near zip code 11238 is 4.23%.
How much can I actually make?
Actual monthly rental income may vary between $4,760 and $7,140 depending on unit-specific characteristics. You can change the amount using the slider to further explore.
How is cap rate calculated?
Cap Rate = Net Operating Income (NOI) / Property Asset Value.
When calculating the cap rate, we assume 100% occupancy. Leverage (mortgage) is not considered.
Cap Rate provided by RealtyHop and RentHop, learn more about cap rate here.
Price History
| Date / Event | Date | Event | Price |
|---|---|---|---|
| Sep 14, 2023 | Sold | ||
| Sold | |||
| Jun 7, 2023 | Listed by Berkshire Hathaway HomeServices Premier Properties | $278,000 | |
| Listed by Berkshire Hathaway HomeServices Premier Properties | |||
| | |||
|
Motivated Sellers! Come see this spacious home with unique features on a premium sized lot. This home boasts not just incredible space from the extra square feet in comparison to others, but even a uniquely built wet bar, freshly painted all throughout inside & an upgraded kitchen and 4 very large bedrooms to name a few that set this home apart. A list of all the additional upgrades & improvements is available upon request of the attention the current owners put in to this home. You will find the convenience of an elementary school nestled within this neighborhood as well as a community pool, parks & even a clubhouse available to residence to use. The fantastic location of this home also allows you easy access to main roads and highways to get to any part of town easily. Call to schedule your private showing today before this place gets snatched up by one very fortunate buyer ready to call this place their new Home Sweet Home!
| |||
| Dec 24, 2020 | Sold | ||
| Sold | |||
| Nov 19, 2020 | Listed by RE/MAX Preferred Homes | $215,000 | |
| Listed by RE/MAX Preferred Homes | |||
| | |||
|
An abundance of space, privacy and comfort await the new owners of this grand home. The two-level layout features four large bedrooms and 2.5 bathrooms including a first-floor owner’s suite with an ensuite, tile floors and a walk-in closet.
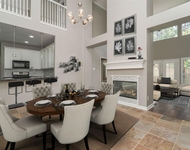
When it’s time to relax, you can gather by the brick fireplace or flow into the light-filled dining room with a bay window. For the home chef, the kitchen is well-equipped with a suite of stainless steel appliances, plenty of storage and easy access into the laundry room.
Extra features include new carpet in the guest bedrooms, a detached garage and a carport to ensure plenty of parking, plus low-maintenance lawns and a fenced yard shaded by mature trees. A sunny patio is ready for entertaining while those with a passion for gardening can create a thriving vegetable garden. This immaculate home is conveniently located within the Oakwood Glen community close to everything you could need.
| |||
Property Highlights
Building Info
Comparables
Status
Price/ft²
Listed On
Sold On
About Oakwood Glen
Similar Homes for Sale
Currently no similar homes aroundNearby Rentals

Last Updated: 5 months ago
Data Source: HAR , MLS# 81015917
 Your Privacy Choices
Phone: 425-283-2930
Address: 335 Madison Avenue, New York, NY 10017