


6915 Morales Way


About This Property
Payment Calculator
Your Estimated Monthly Payment
Cap Rate Calculator
What does this mean?
Based on our analysis, the cap rate of this property is 1.25%. A negative cap rate indicates that the property might not be feasible as an income-producing asset. The median cap rate for a near zip code 11238 is 4.23%.
How much can I actually make?
Actual monthly rental income may vary between $4,760 and $7,140 depending on unit-specific characteristics. You can change the amount using the slider to further explore.
How is cap rate calculated?
Cap Rate = Net Operating Income (NOI) / Property Asset Value.
When calculating the cap rate, we assume 100% occupancy. Leverage (mortgage) is not considered.
Cap Rate provided by RealtyHop and RentHop, learn more about cap rate here.
Price History
| Date / Event | Date | Event | Price |
|---|---|---|---|
| Aug 19, 2022 | Sold | ||
| Sold | |||
| Jun 5, 2022 | Listed by REALM Real Estate Professional | $300,000 | |
| Listed by REALM Real Estate Professional | |||
| | |||
|
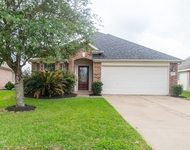
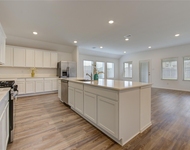
Newly one story in the lovely Sunset Crossing, beautiful long entry that open into the family room, this area has natural lighting. Absolutely stunning kitchen with many white cabinets, soft gray quartz countertops, stainless steel hardware though out this home, large sink. Countertop is large for serving as a breakfast bar. Breakfast area has a nice view of backyard, there a exit door that leads to the covered patio. Master is a good size, master bath has large shower, double sinks counter space, roomy closet. The two other bedroom's share a bathroom that has a tub and shower combo. This home has a inside utility room with gas and electric connections. This home extra's features are digital smart home system, garage door opener with one remote, blinds, full yard sprinkler system, full gutters, refrigerator, TV and stand, 60' lot size.
| |||
| Oct 11, 2021 | Sold | ||
| Sold | |||
| Aug 11, 2021 | Listed by Turner Mangum,LLC | $267,055 | |
| Listed by Turner Mangum,LLC | |||
| | |||
|
The Ashburn plan is a one-story home featuring 3 bedrooms, 2 baths, and 2 car garage. The entry opens to the guest bedrooms and bath with hall linen closet. The kitchen includes a breakfast bar with beautiful counter tops, stainless steel appliances, corner pantry and opens to family room. The private primary suite with attractive primary bath features dual vanities, water closet and walk-in closet. The standard rear covered patio is located off the dining area.
| |||
Property Highlights
Comparables
Status
Price/ft²
Listed On
Sold On
About Fort Bend
Similar Homes for Sale
Currently no similar homes aroundNearby Rentals
$2,050 /mo
- 3 Beds
- 2 Baths
- 1,640 ft²
$2,399 /mo
- 4 Beds
- 2 Baths
- 2,065 ft²

Last Updated: 5 months ago
Data Source: HAR , MLS# 59807448
 Your Privacy Choices
Phone: 425-283-2930
Address: 335 Madison Avenue, New York, NY 10017