


6915 BRIARCLIFF DRIVE


About This Property
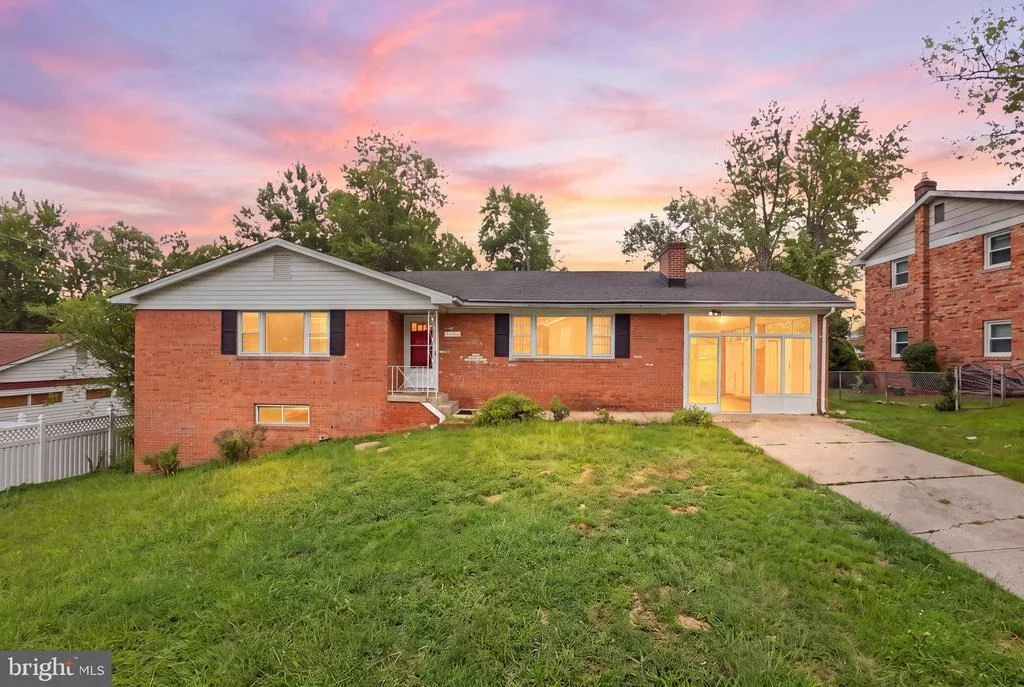
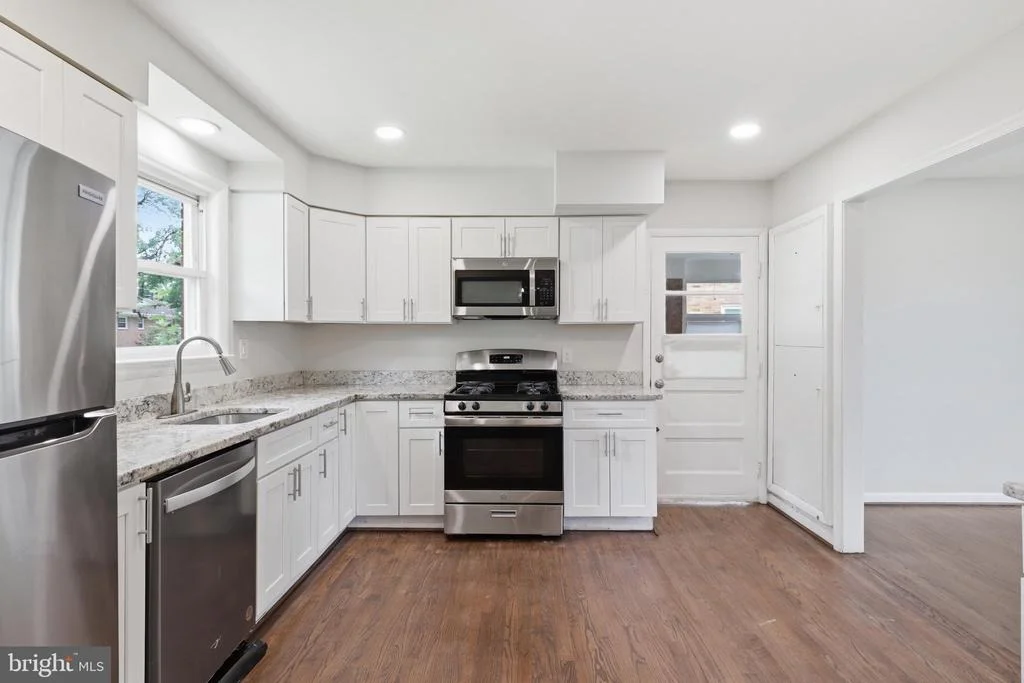
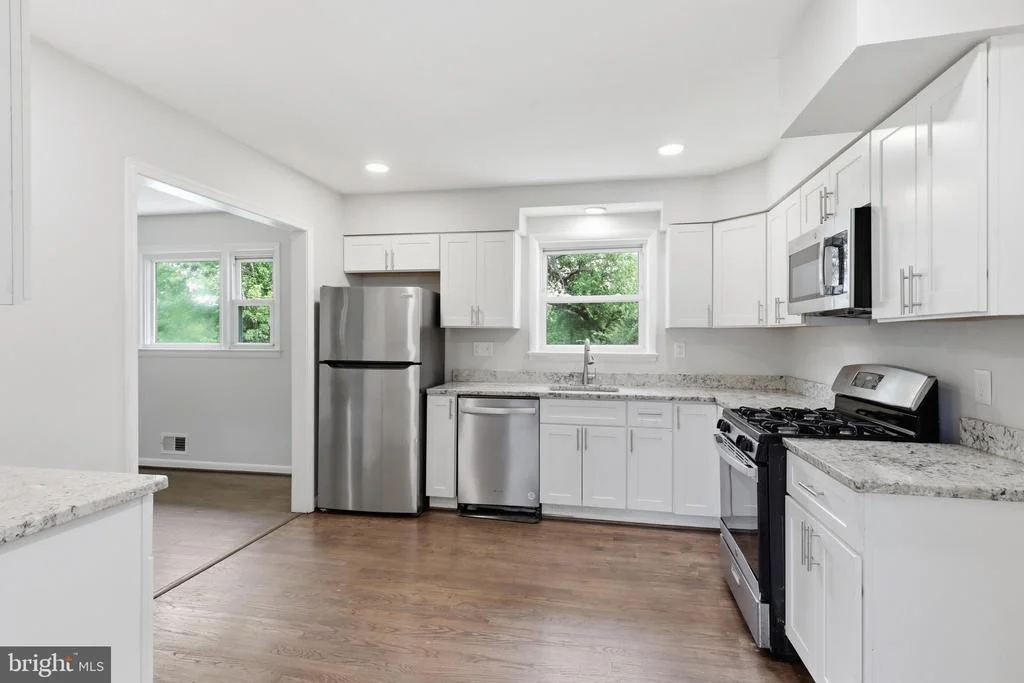
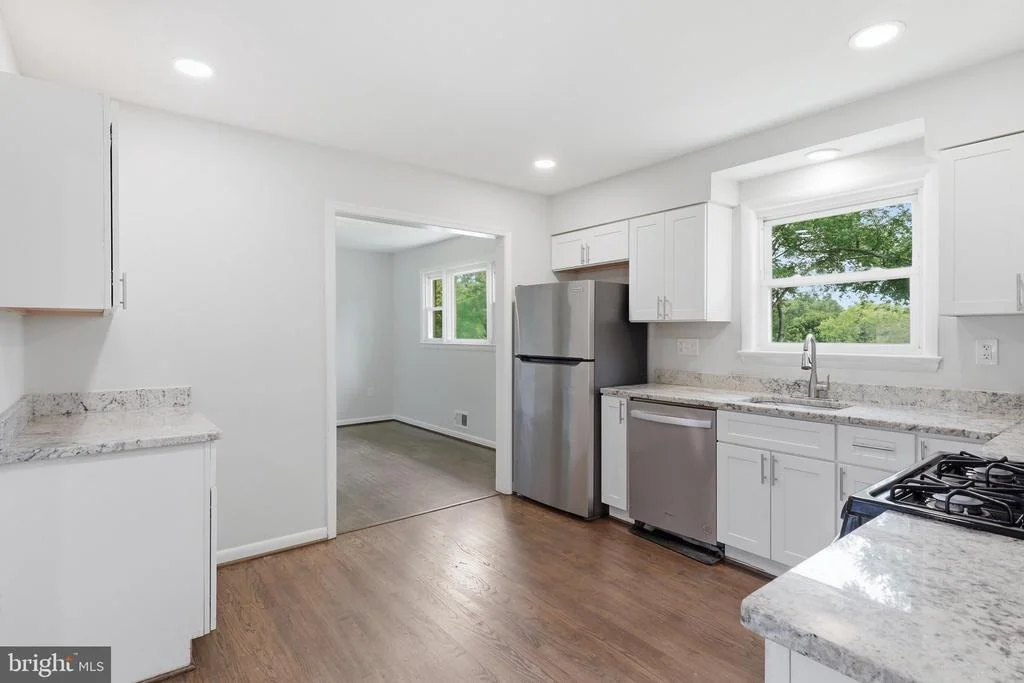
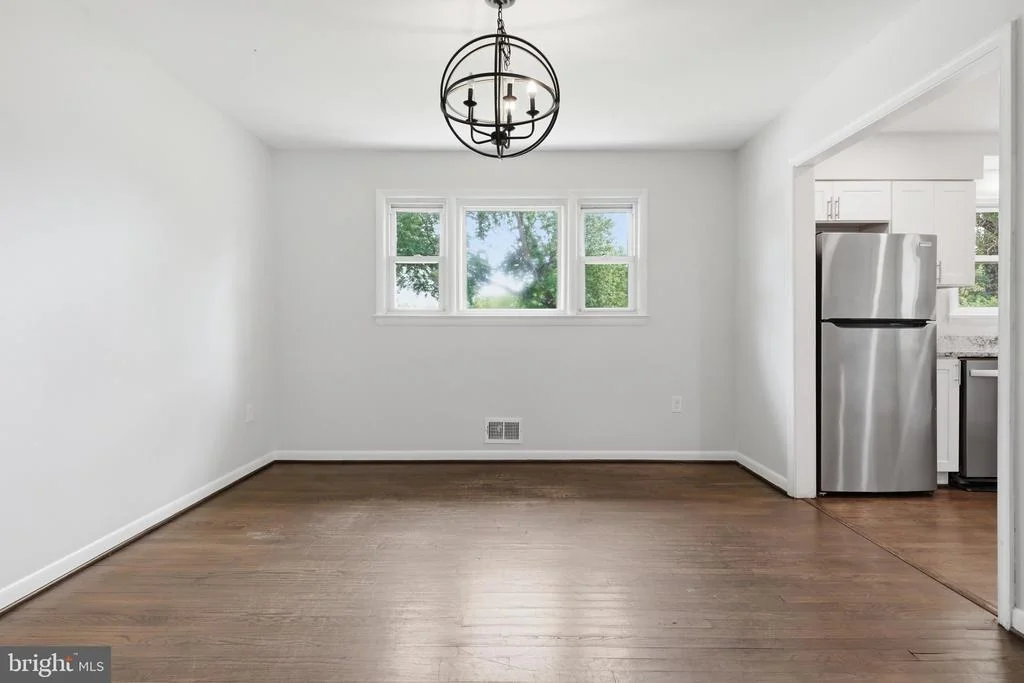
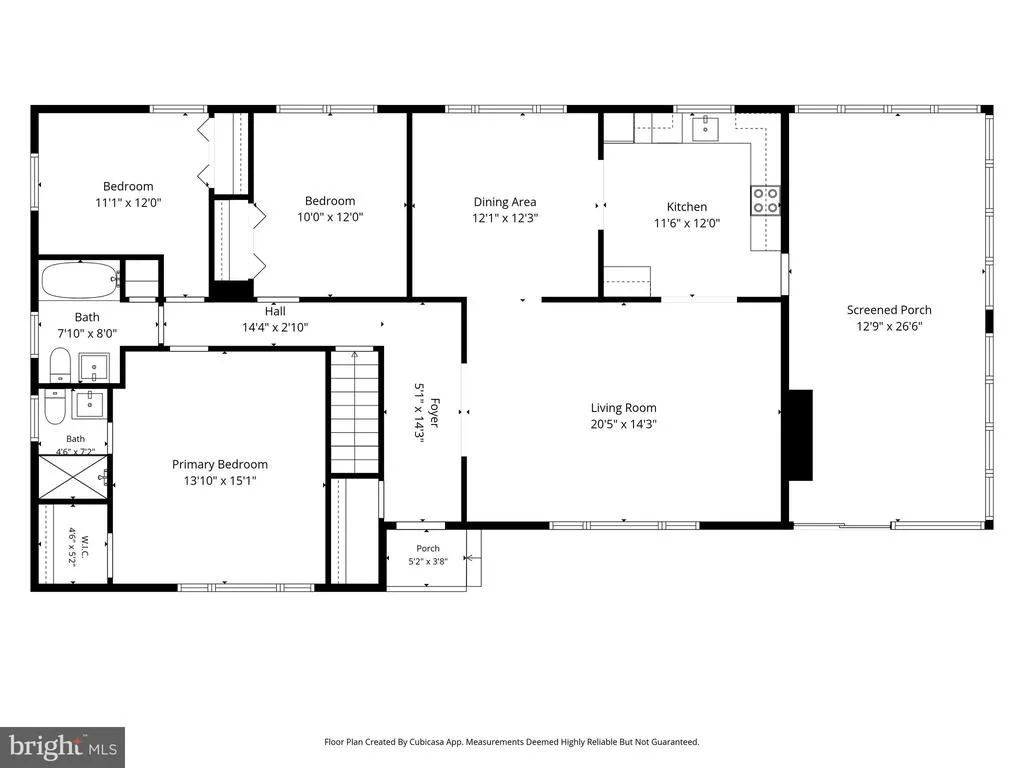
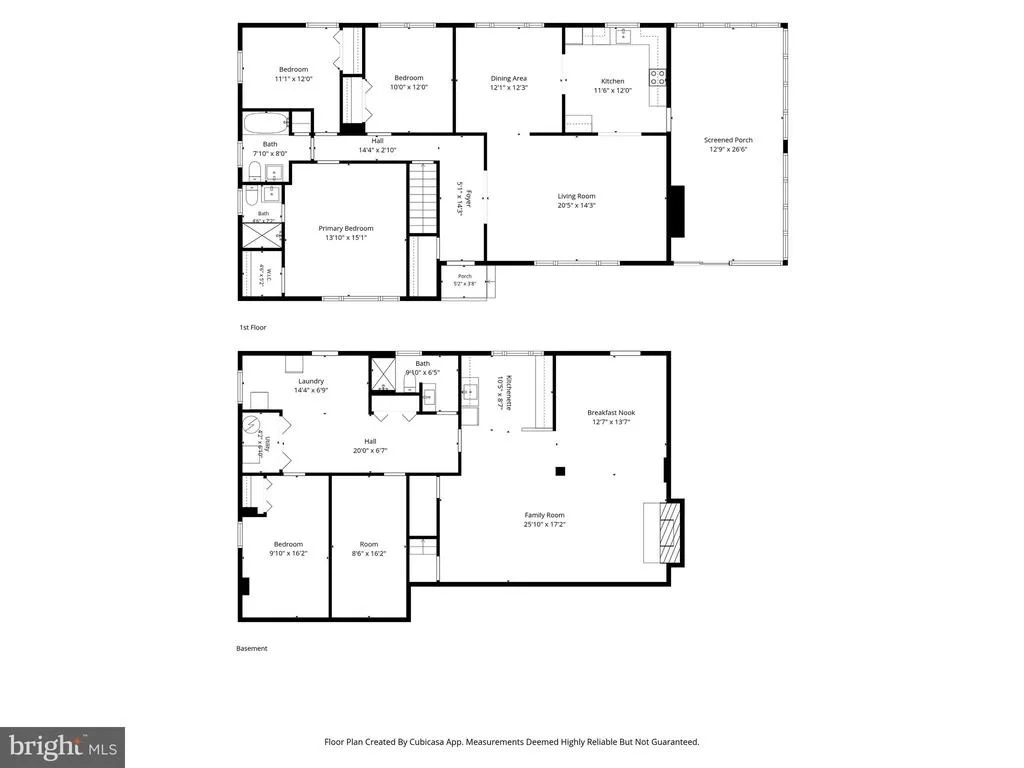
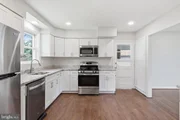
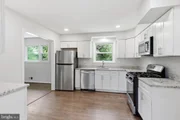
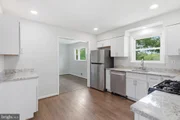
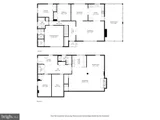
At the rear of the home, the updated kitchen features white cabinetry, granite countertops, stainless steel appliances, gas cooking, and a large window overlooking the backyard. Just off the main living area, an expansive enclosed side patio adds even more usable space, ideal for morning coffee, grilling out, hobbies, or simply having another place to spread out.
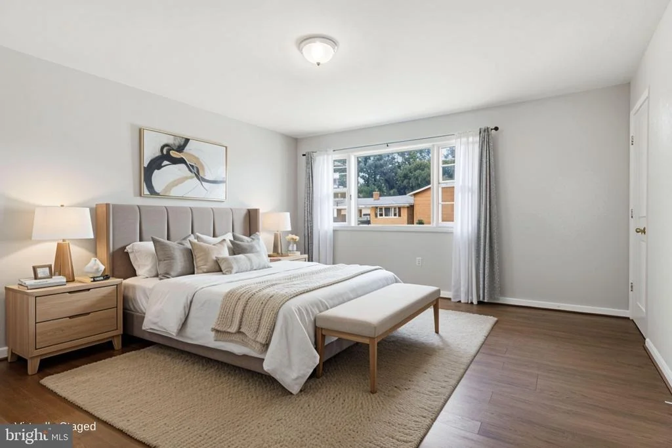
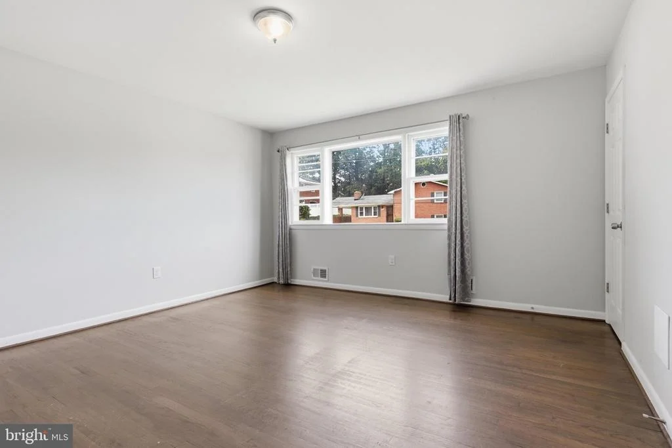
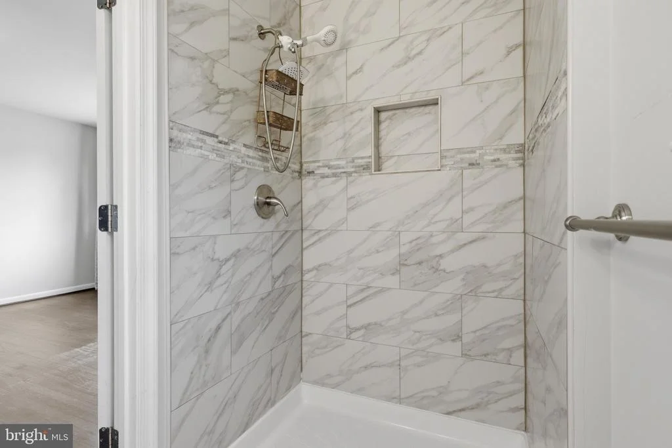
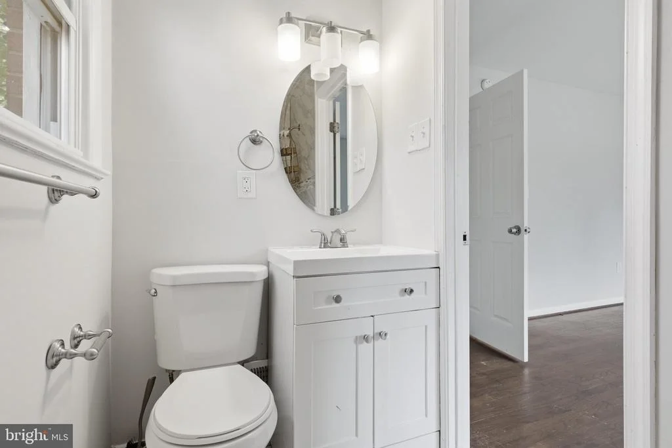
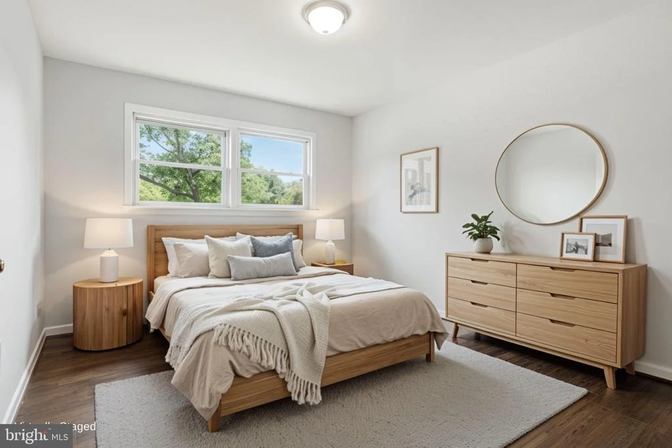
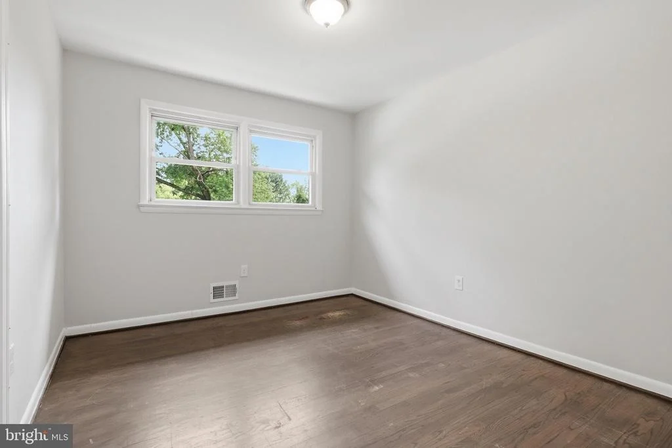
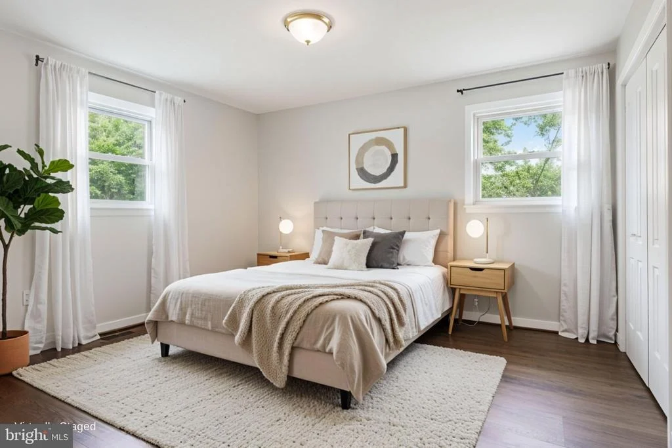
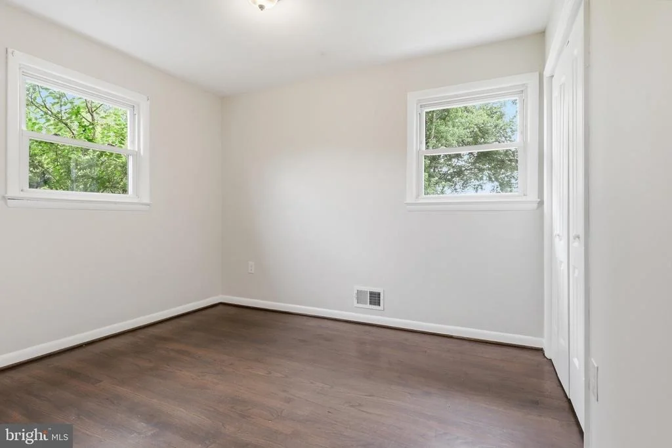
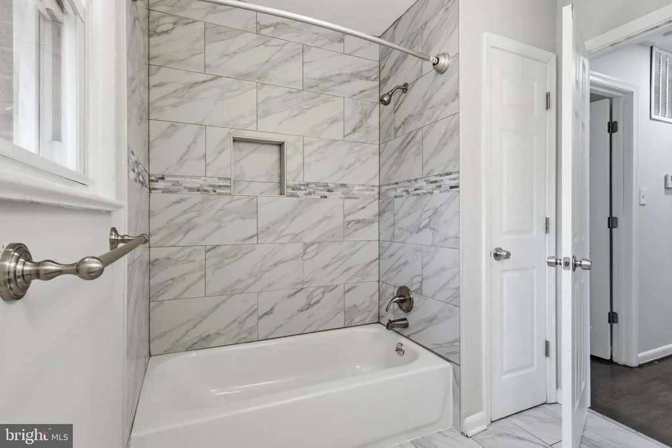
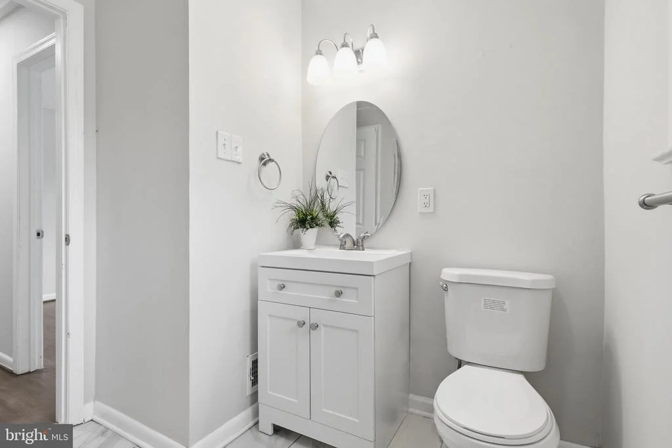
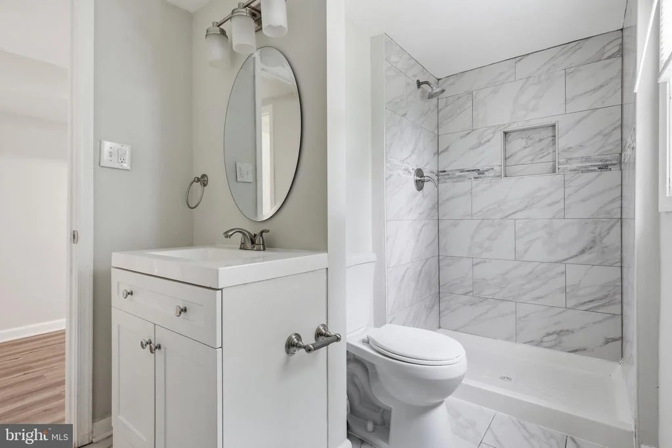
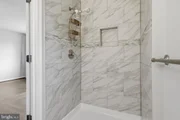
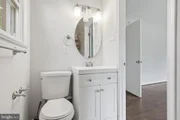
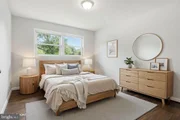
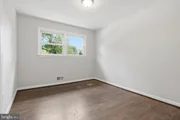
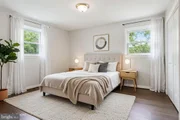
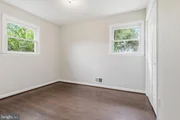
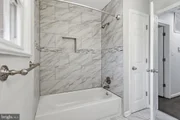
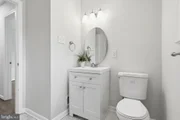
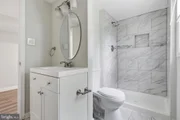
Three bedrooms and two renovated full bathrooms, with custom tilework and clean, contemporary finishes that make the home feel refreshed and ready.
But what truly sets this home apart is downstairs.
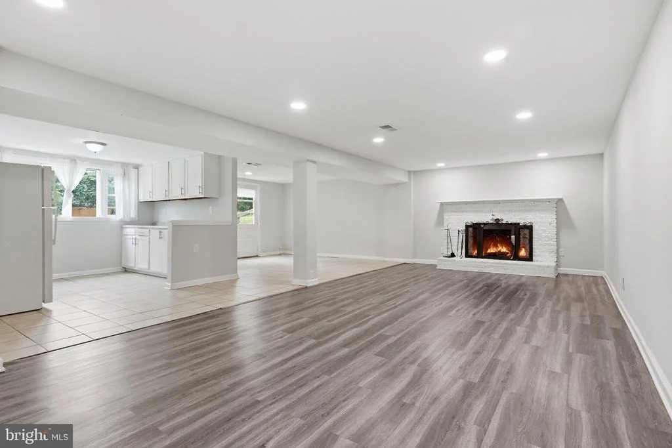
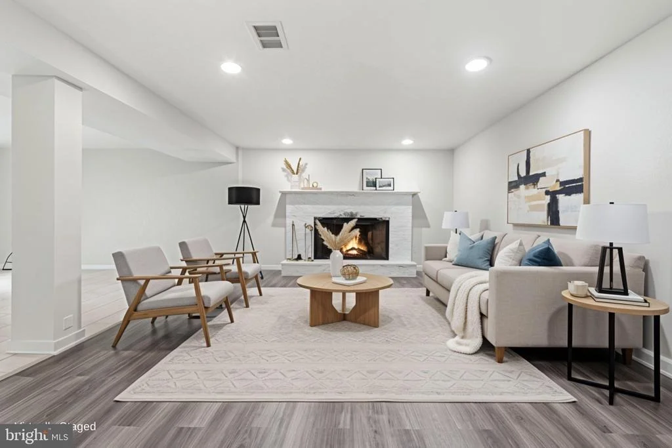
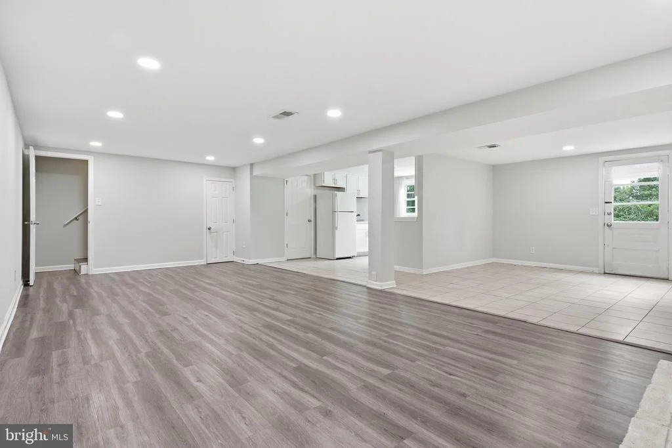
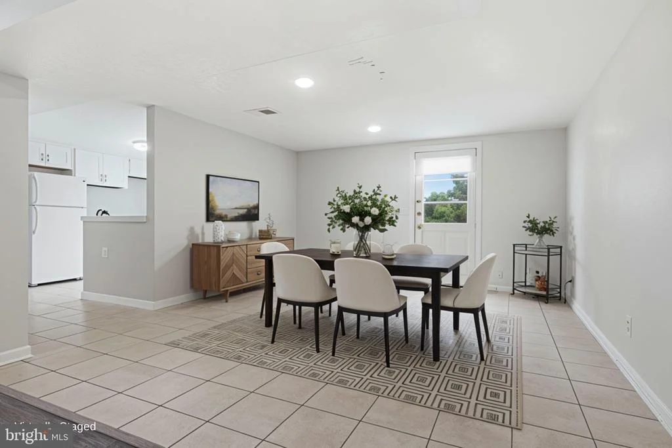
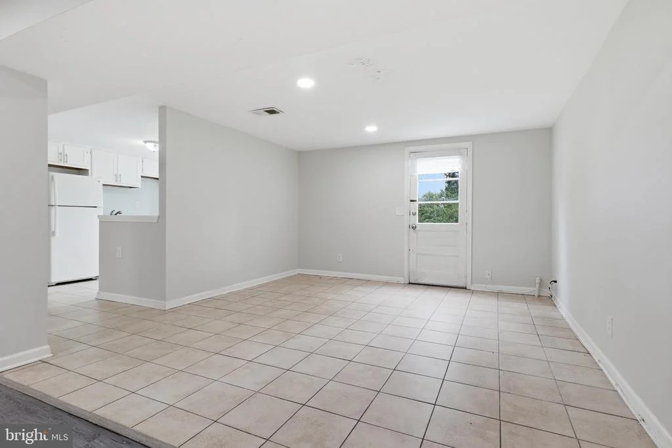
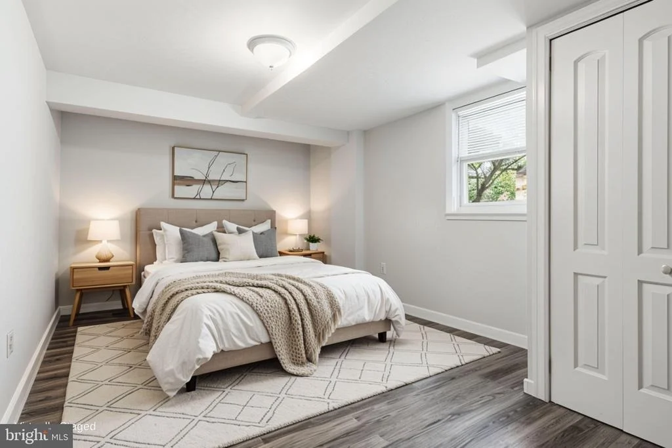
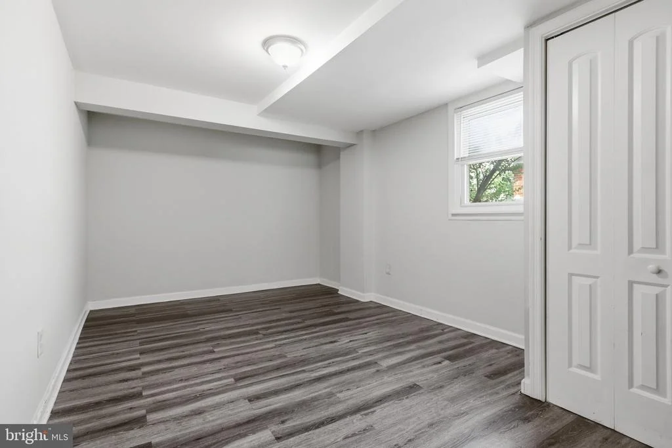
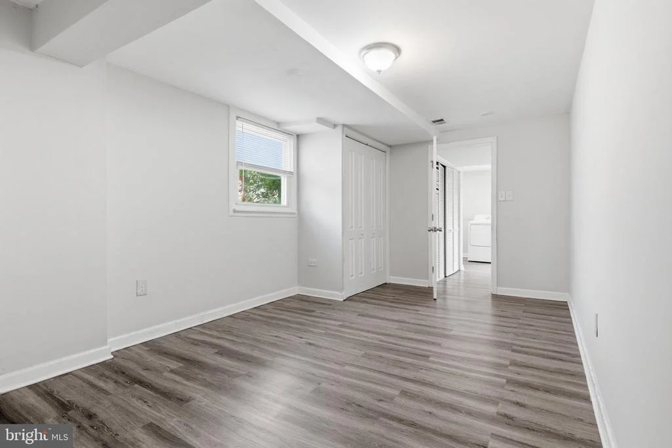
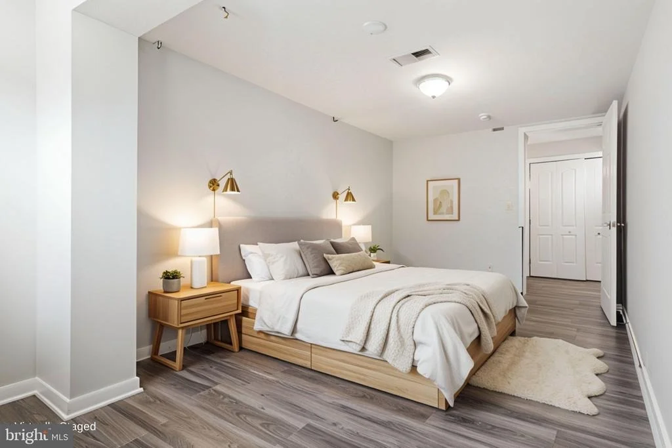
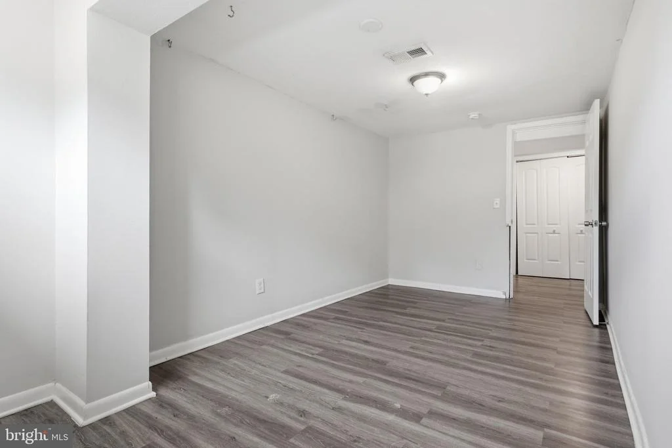
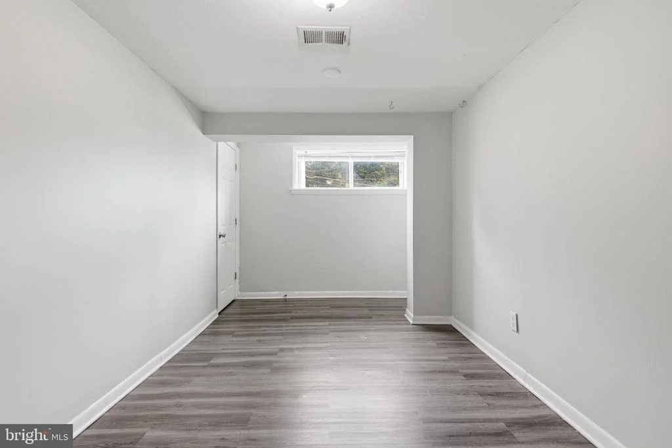
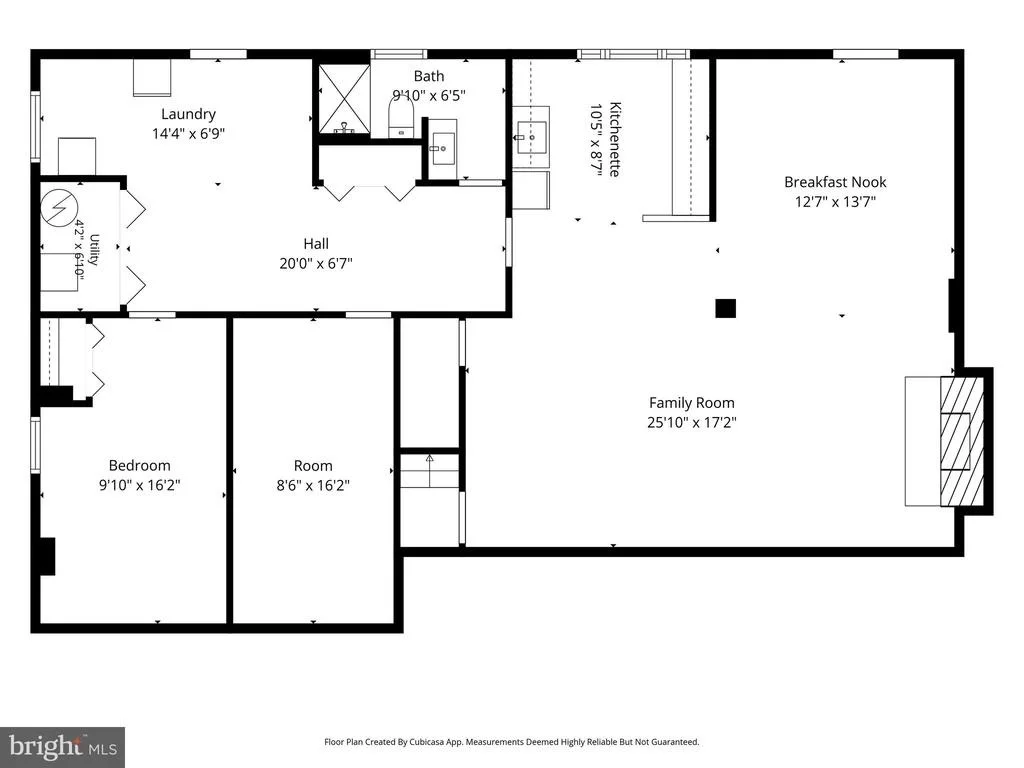
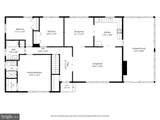
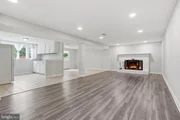
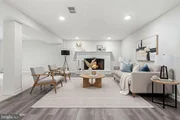
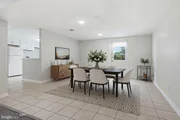
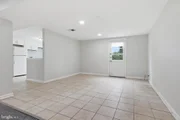
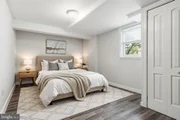
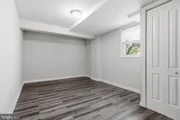
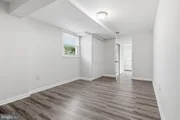
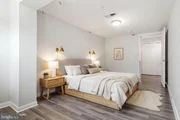
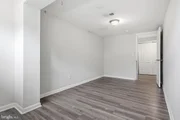
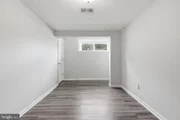
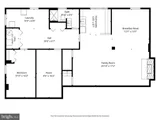
The fully finished walkout lower level offers an impressive amount of additional living space, including a large recreation room with fireplace, a second kitchenette, full bathroom, additional dining or game area, and two versatile finished rooms.
That creates possibilities you simply don't get with every home.
Create a private guest area. Set up dedicated work-from-home space. Build out a fitness or hobby area. Give extended household members more room and independence. Or create an entirely different gathering space downstairs while keeping everyday living upstairs.
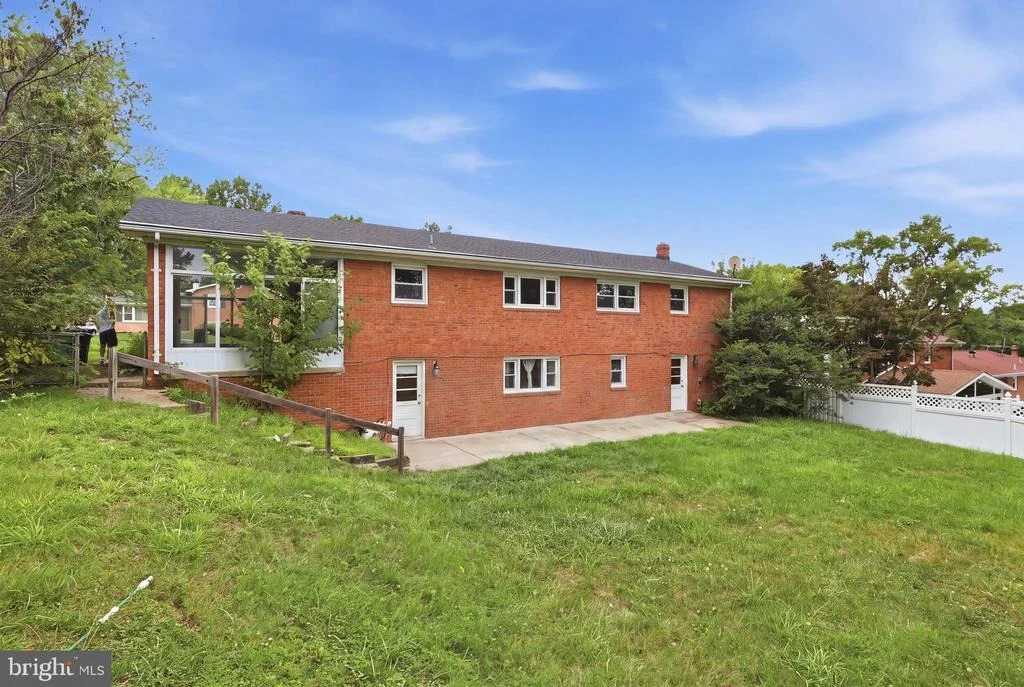
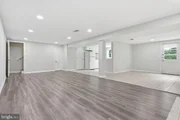
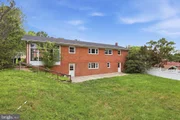
Large windows bring natural light into the lower level, while two exterior doors provide direct access to the backyard-making the space feel connected to the rest of the home rather than tucked away.
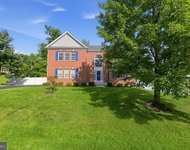
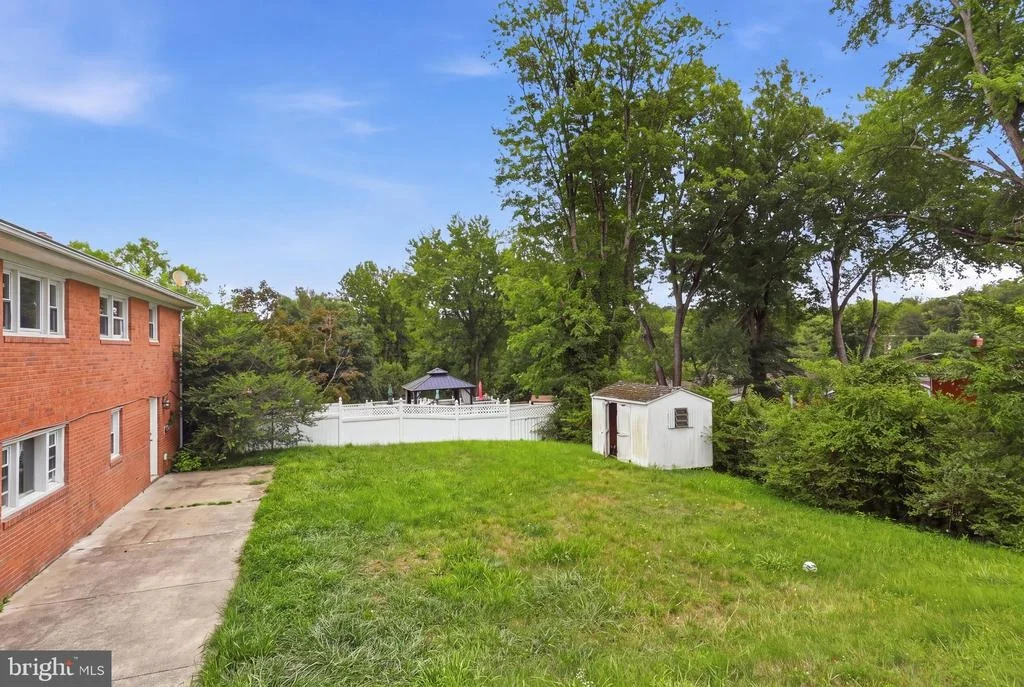
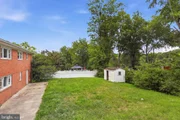
Outside, the large backyard offers room to entertain, garden or play. A driveway with parking adds another practical advantage.
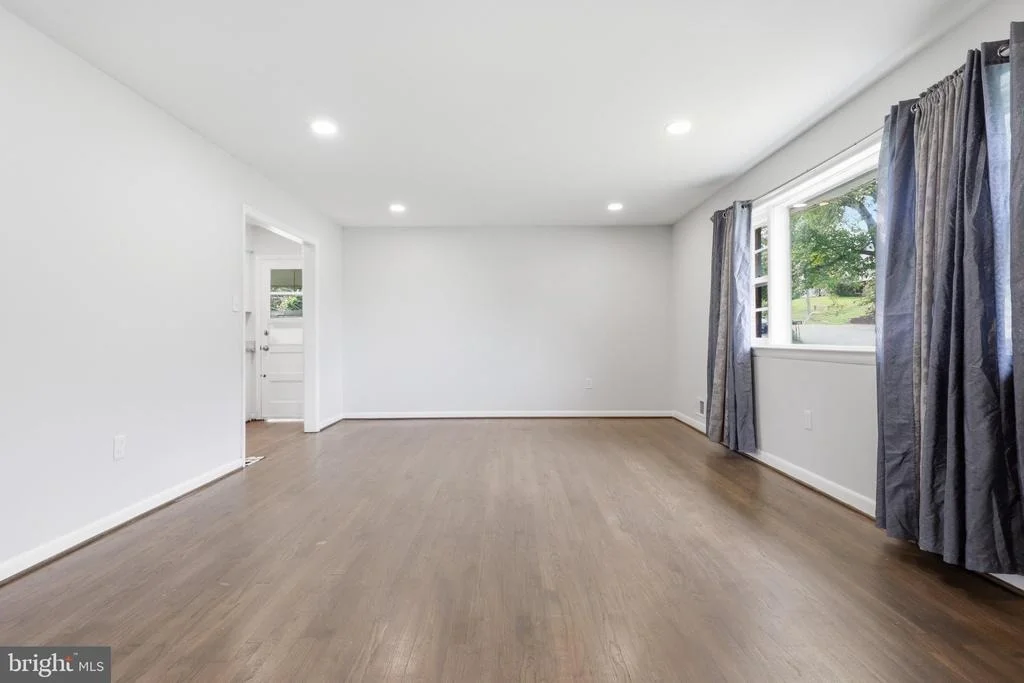
For buyers searching for nearly 3,000 square feet, this home deserves a closer look. You're getting substantial living space on both levels, multiple gathering areas, three full bathrooms, an updated main kitchen, a second kitchenette downstairs, a walkout lower level, generous outdoor space, and the flexibility to make the floor plan work for the way you live.
More space. More possibilities. More ways to make it yours.
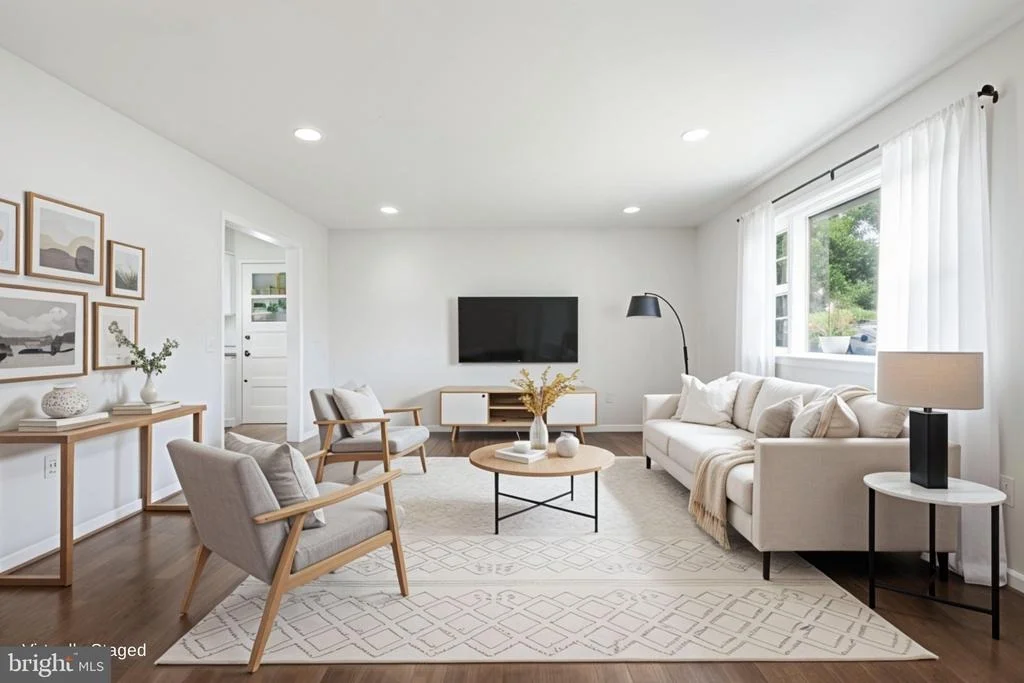
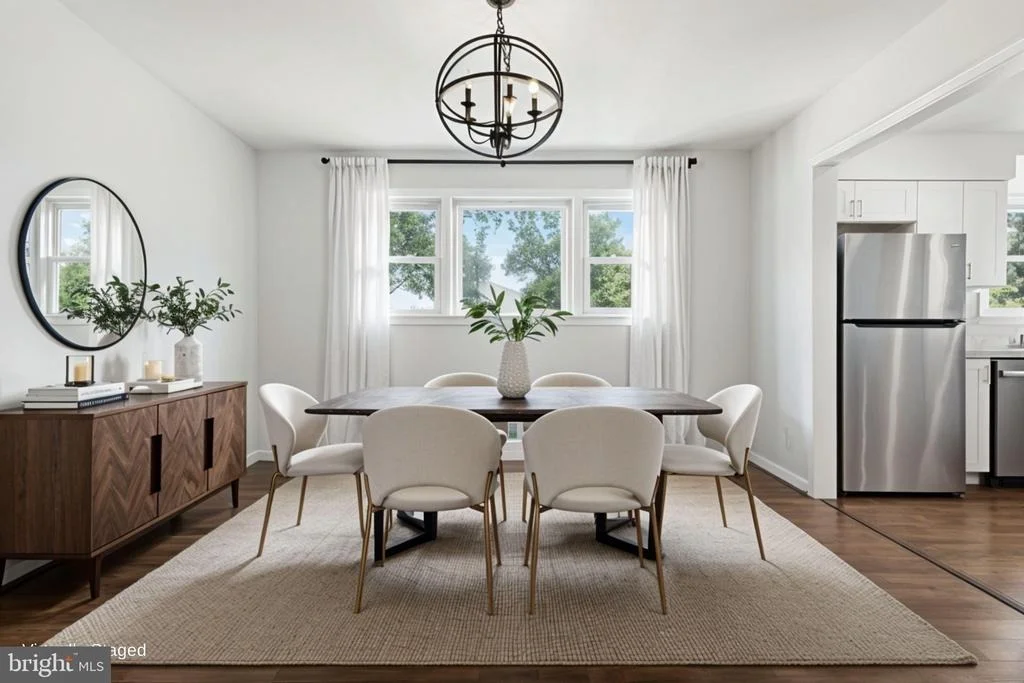
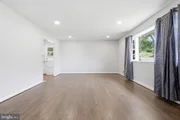
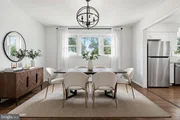
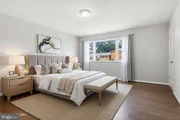
Some photos have been virtually staged.
Payment Calculator
Your Estimated Monthly Payment
Cap Rate Calculator
What does this mean?
Based on our analysis, the cap rate of this property is 1.25%. A negative cap rate indicates that the property might not be feasible as an income-producing asset. The median cap rate for a near zip code 11238 is 4.23%.
How much can I actually make?
Actual monthly rental income may vary between $4,760 and $7,140 depending on unit-specific characteristics. You can change the amount using the slider to further explore.
How is cap rate calculated?
Cap Rate = Net Operating Income (NOI) / Property Asset Value.
When calculating the cap rate, we assume 100% occupancy. Leverage (mortgage) is not considered.
Cap Rate provided by RealtyHop and RentHop, learn more about cap rate here.
Price History
| Date / Event | Date | Event | Price |
|---|---|---|---|
| Oct 16, 2026 | Sold | ||
| Sold | |||
| Oct 1, 2026 | In contract | - | |
| In contract | |||
| Sep 22, 2026 | Price Decreased |
$439,000
↓ $21K
(4.6%) | |
| Price Decreased | |||
| Sep 10, 2026 | Price Decreased |
$460,000
↓ $20K
(4.2%) | |
| Price Decreased | |||
| Aug 12, 2026 | Price Decreased |
$479,900
↓ $20K
(4%) | |
| Price Decreased | |||

Property Highlights
Building Info
Comparables
Status
Price/ft²
Listed On
Sold On
About Clinton
Similar Homes for Sale
Currently no similar homes aroundNearby Rentals

$3,295 /mo
- 4 Beds
- 3 Baths
- 1,980 ft²
$2,700 /mo
- 3 Beds
- 2 Baths
- 1,368 ft²

Real Broker, LLC - Annapolis
Last Updated: 7 hours ago
Data Source: Bright MLS , MLS# MDPG2214094

 Your Privacy Choices
Phone: 425-283-2930
Address: 335 Madison Avenue, New York, NY 10017