Check Availability
$970,000
● House - For Sale

6914 Thorncliffe DR

Austin, TX 78731
bedrooms
4 Beds
bathrooms
3 Baths
square feet
2,569 Ft²
$6,142
Est. Monthly

About This Property

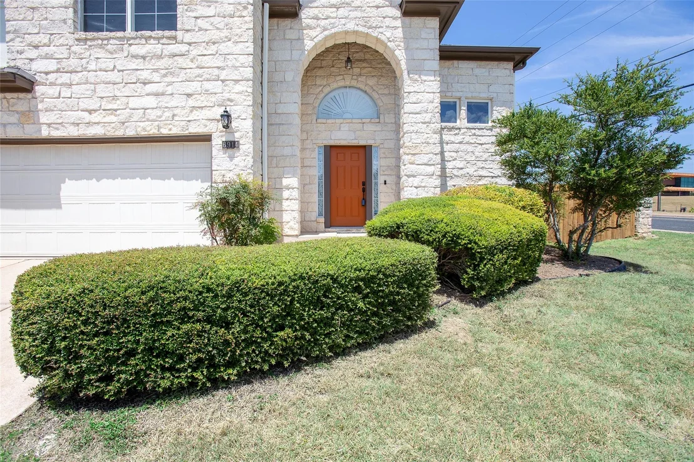
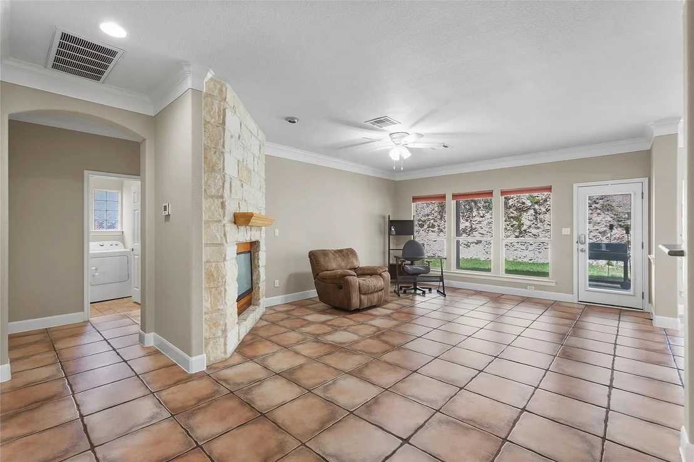
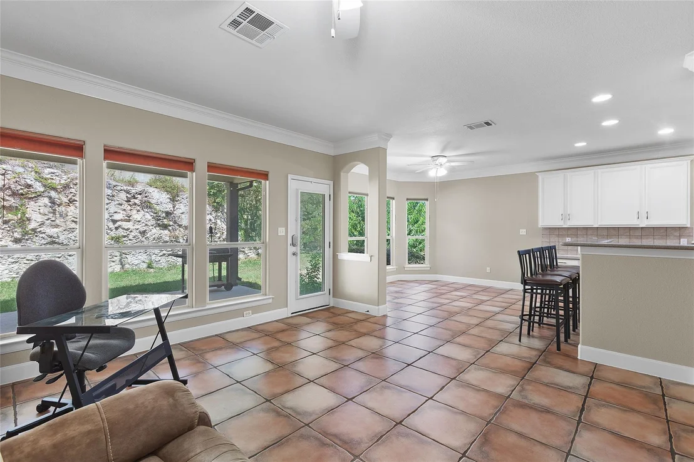
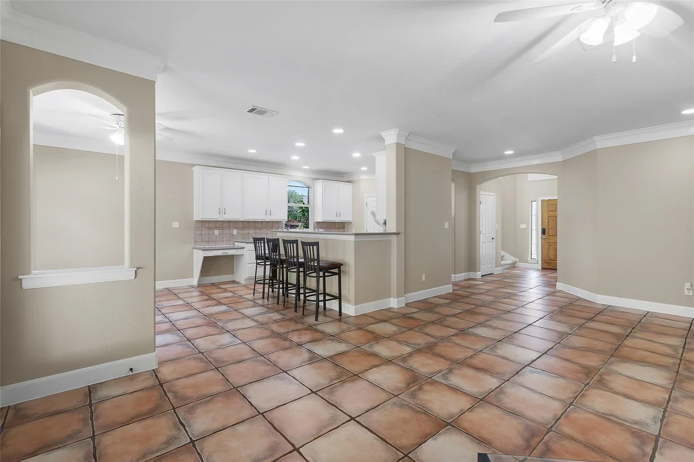
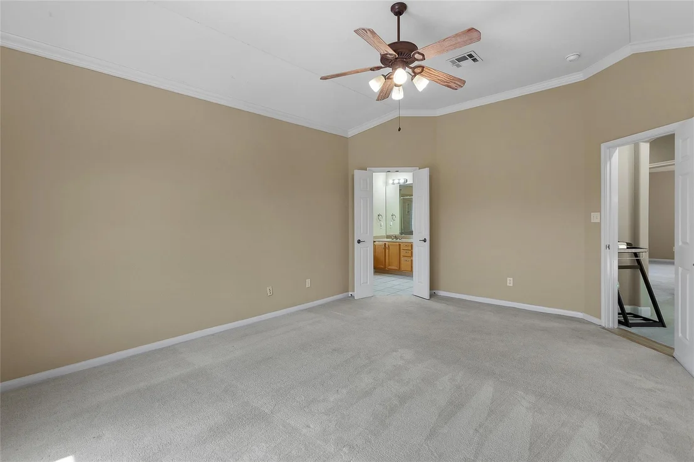
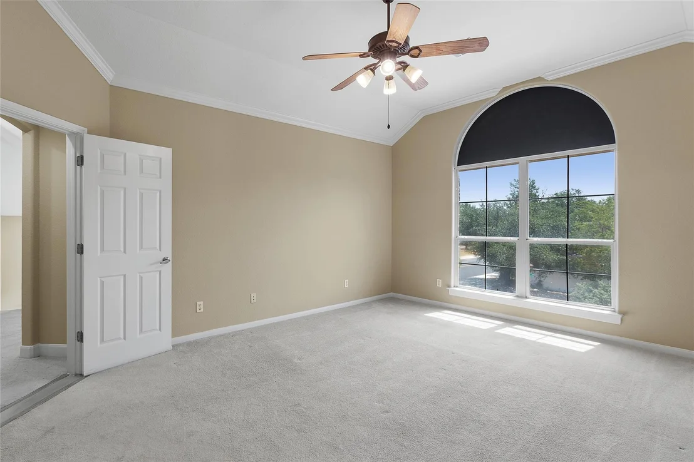
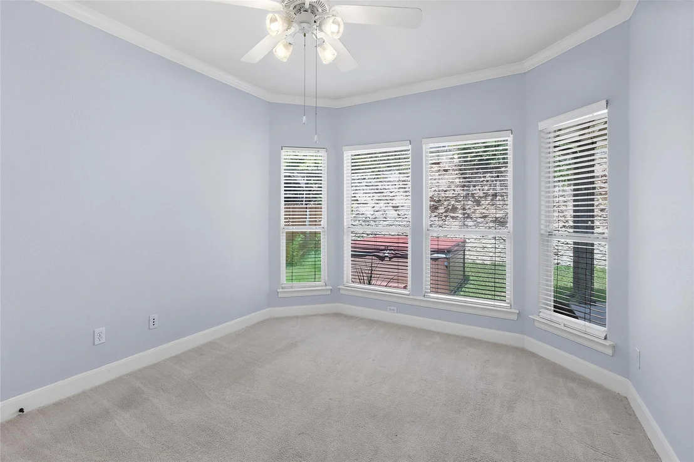
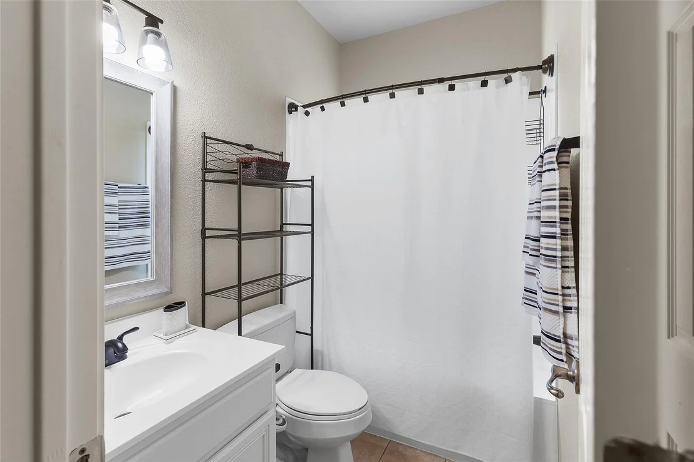
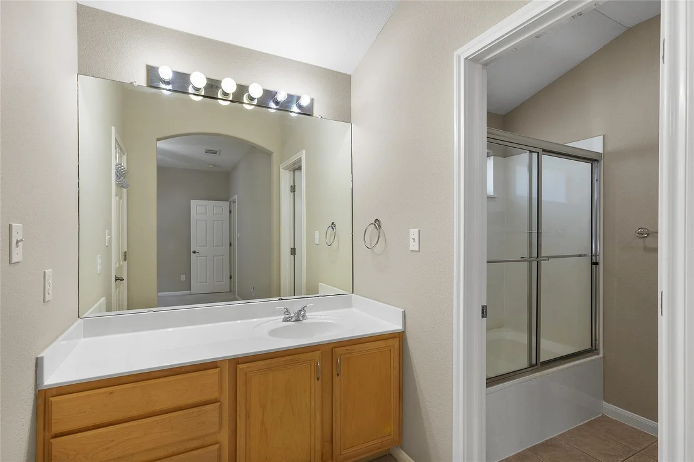
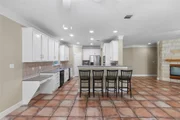
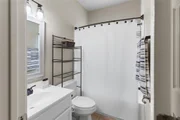
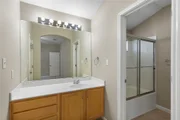
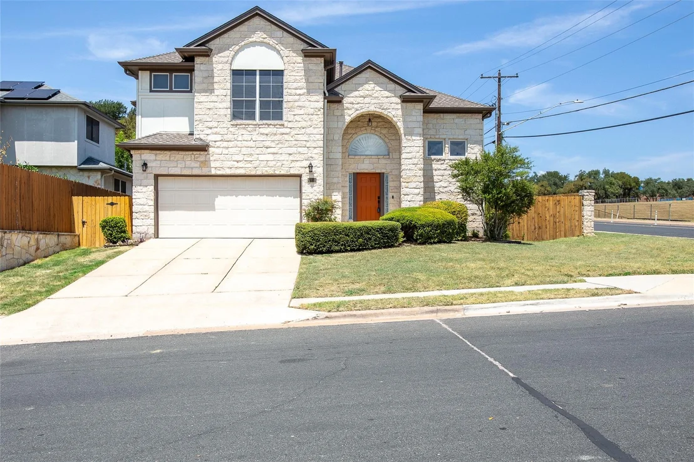
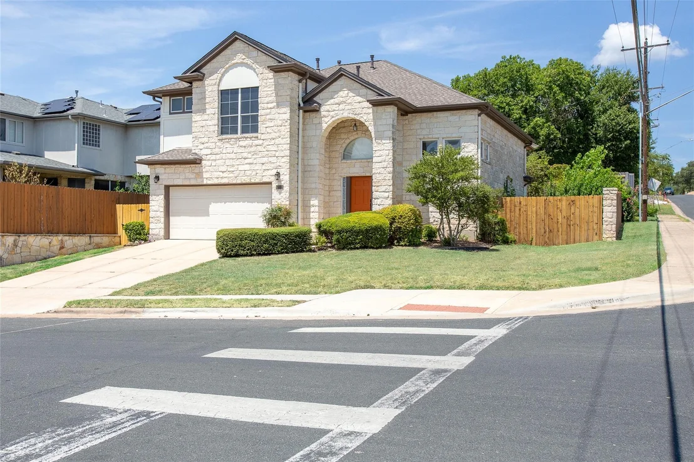
Discover the perfect blend of space, flexibility, and location in this beautiful 4-bedroom, 3-bath home in Northwest Austin! Offering 2,569 sq ft on a desirable corner lot, this floor plan features a bedroom and full bath on the main level-ideal for guests, multigenerational living, or a private home office.
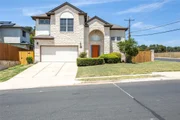
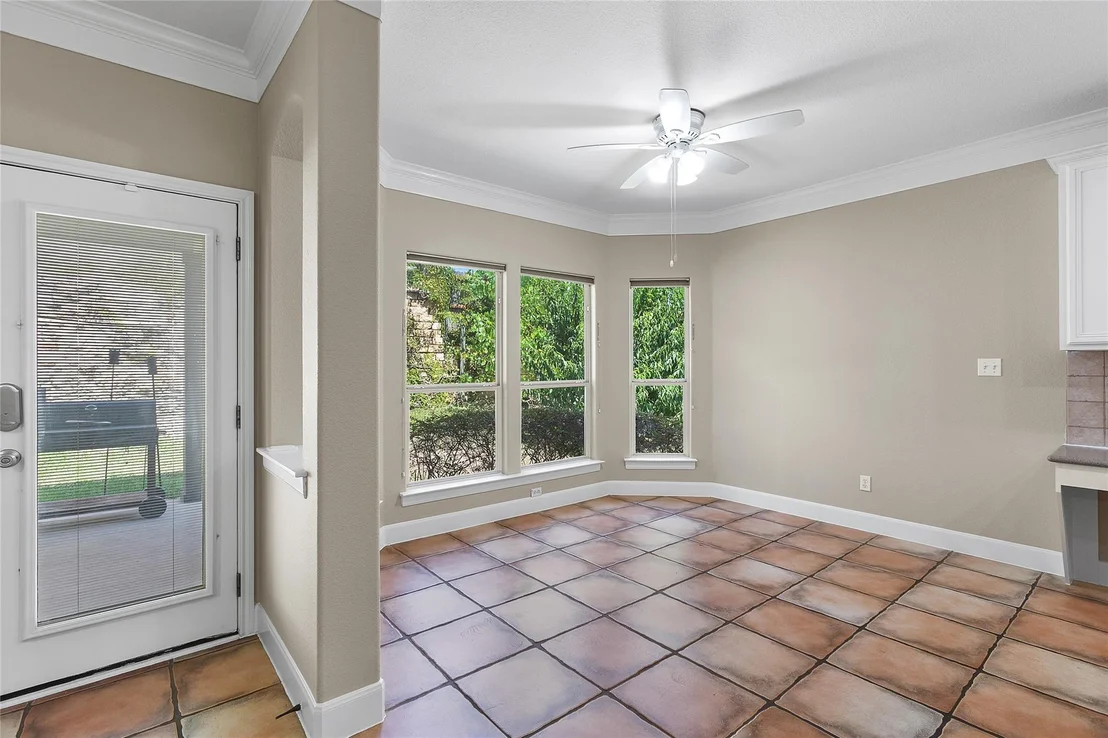
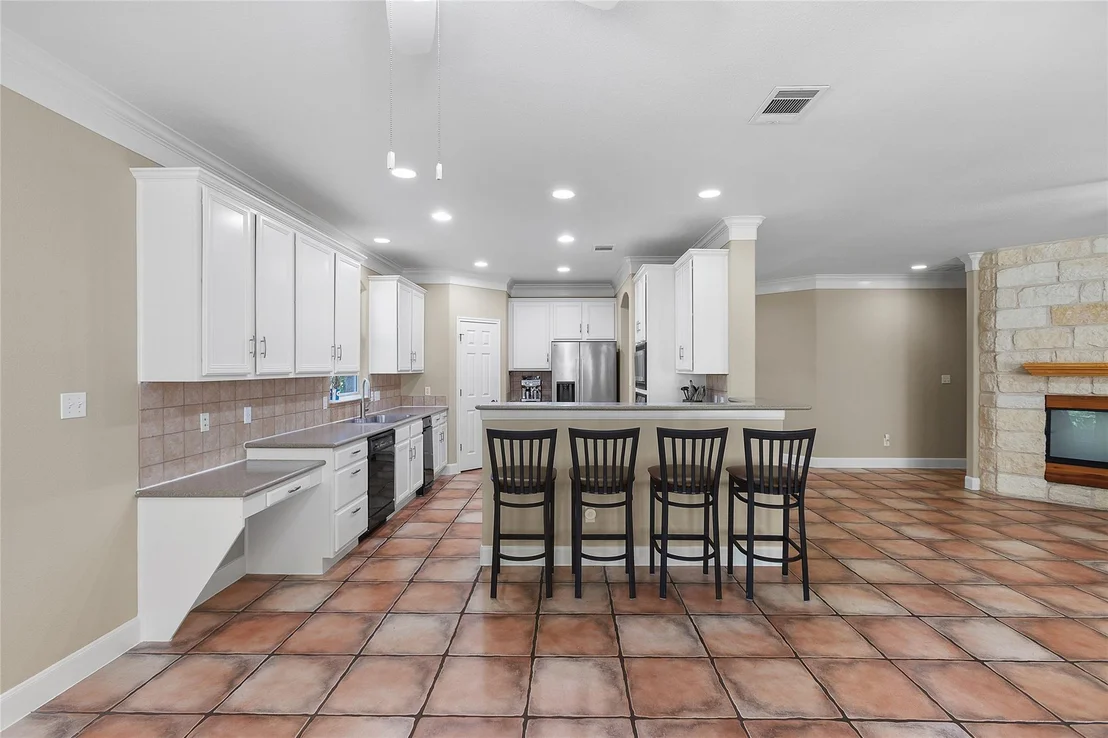
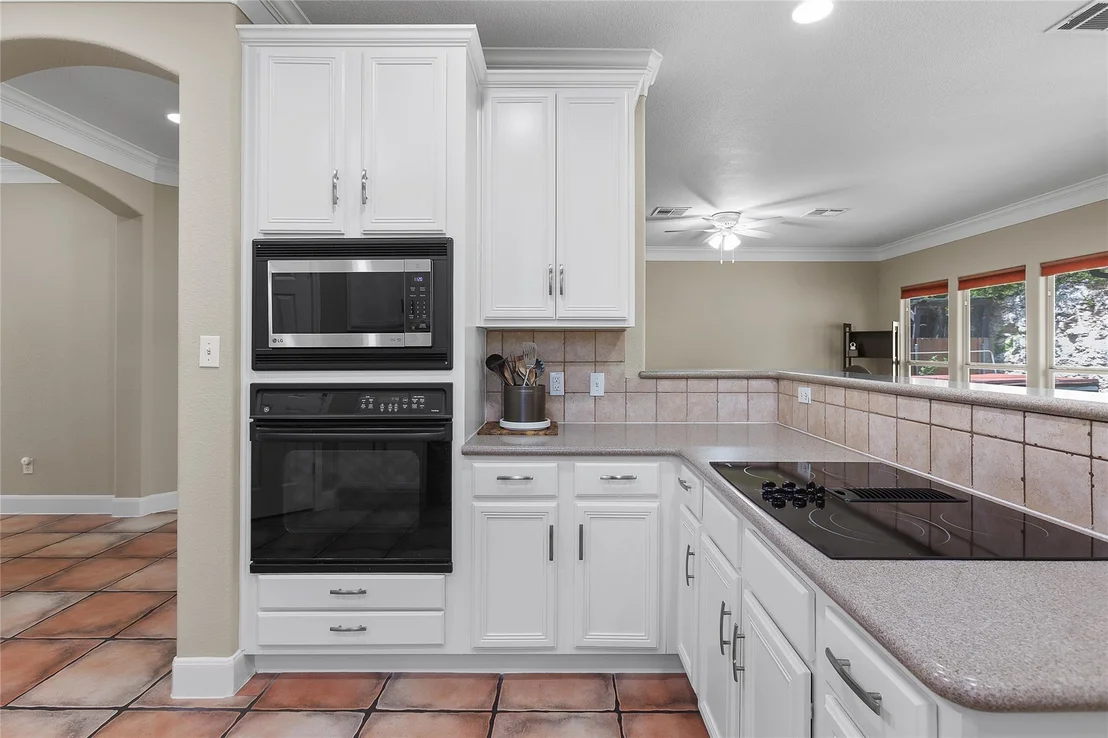
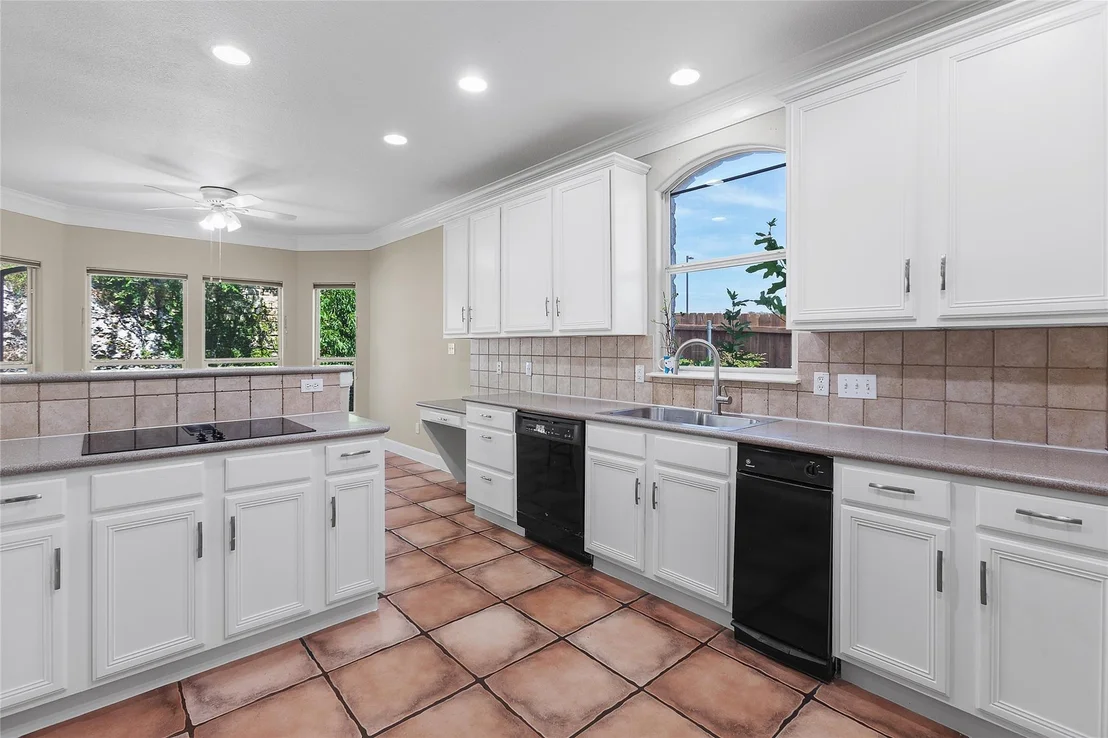
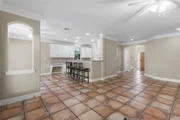
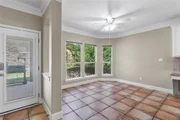
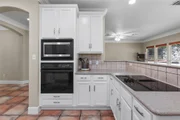
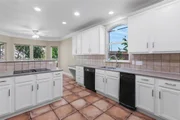
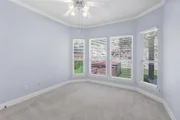
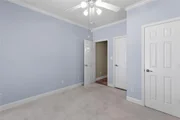
The inviting living area flows into the kitchen and dining spaces, creating a comfortable setting for everyday living and entertaining. Warm tile flooring enhances the main living areas, while the bedrooms offer the comfort of carpet. Recent 2026 updates include fresh interior paint, a new cooktop, and updated hardware in the downstairs bathroom. A tankless water heater adds everyday efficiency.
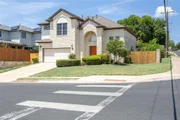
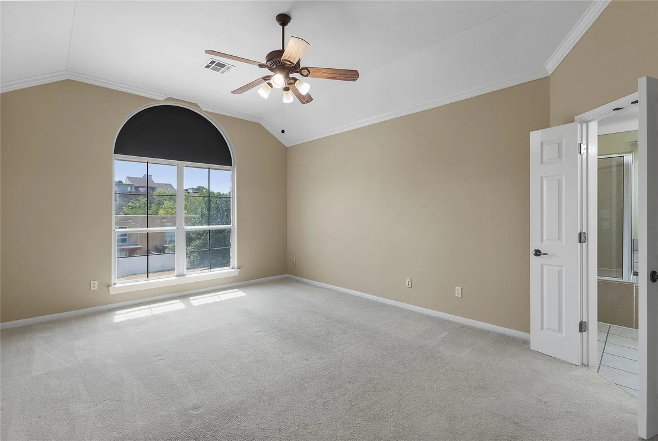
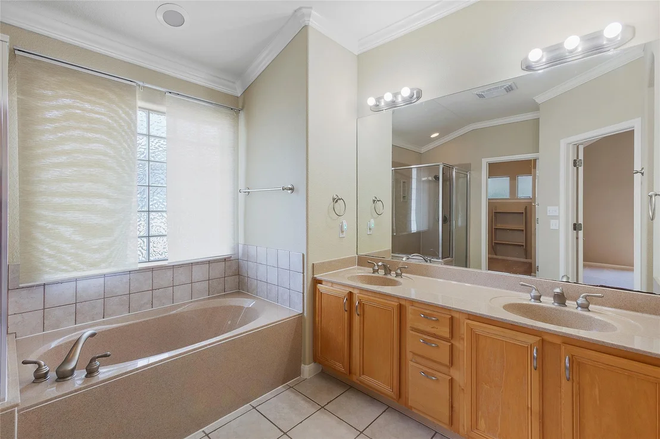
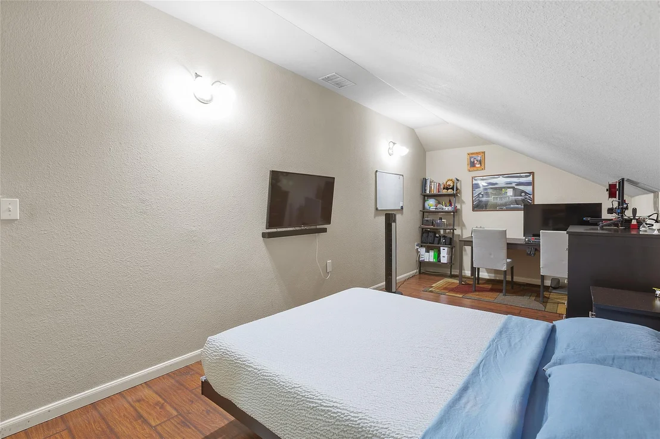
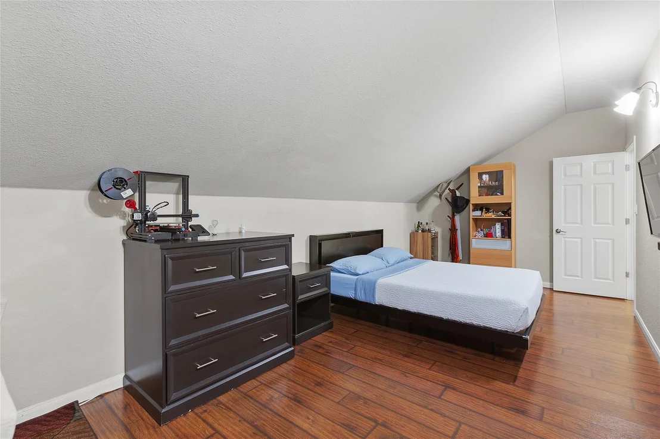
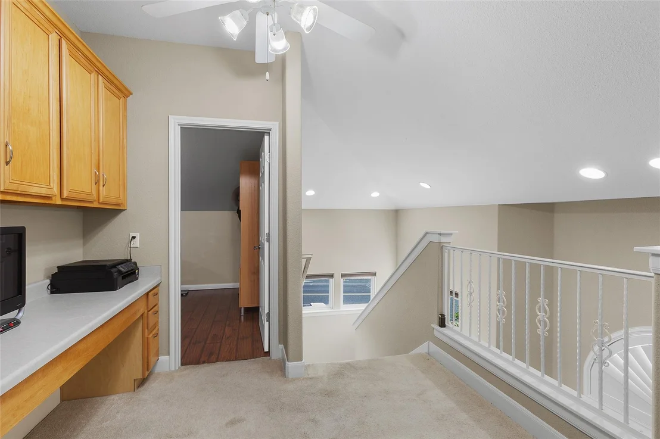
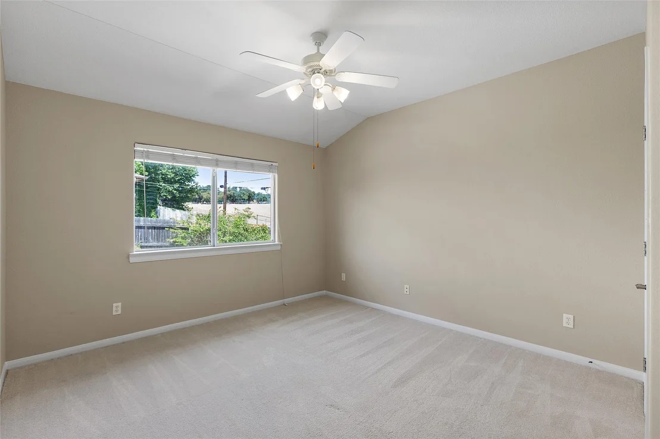
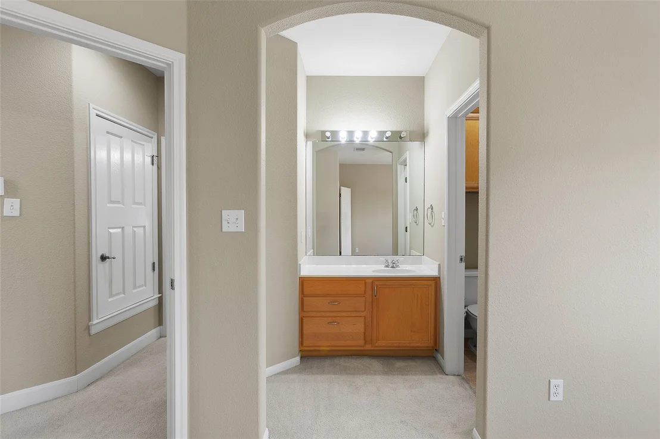
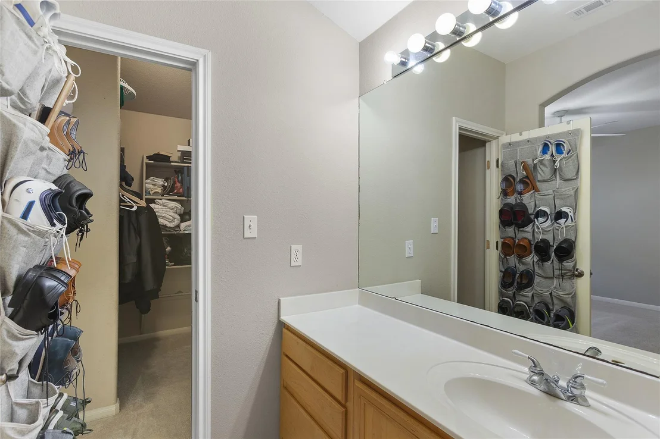
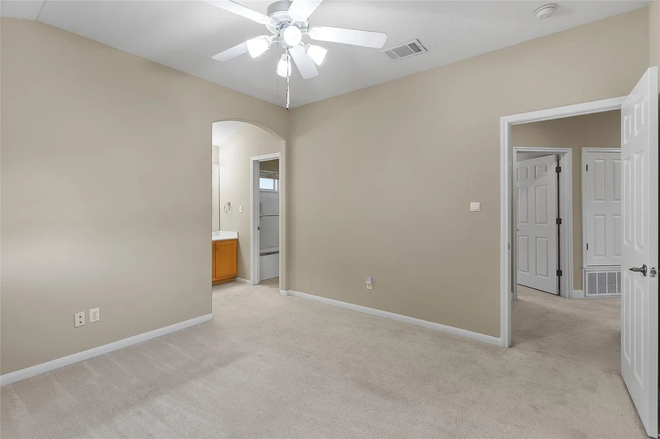
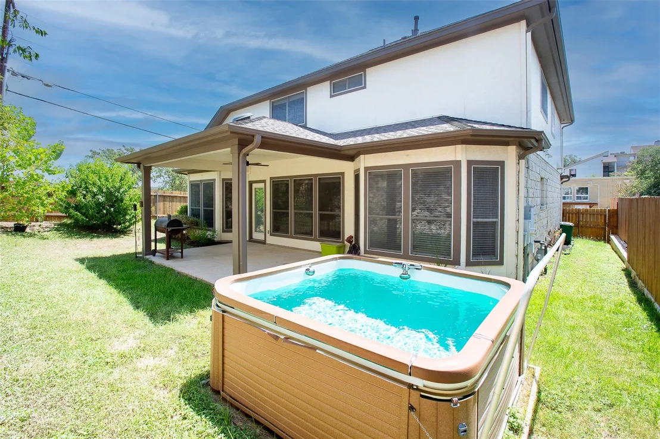
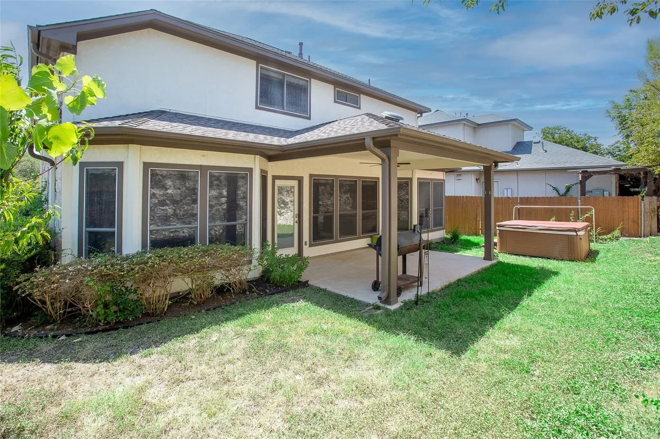
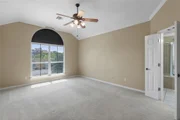
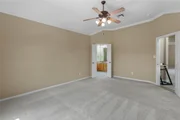
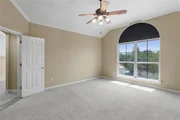
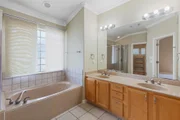
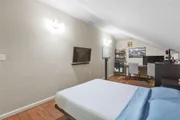
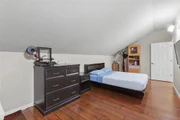
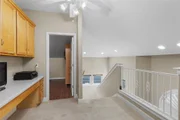
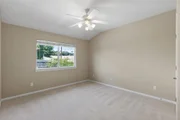
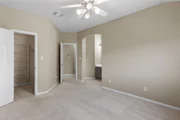
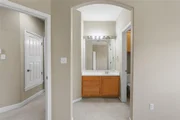
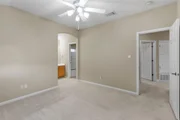
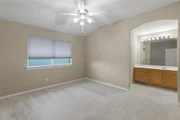
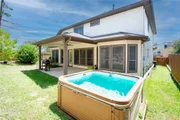
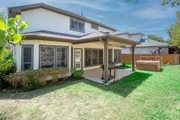
Upstairs, you'll find the spacious primary suite, two additional bedrooms, and a versatile bonus room. Relax under the covered patio or enjoy the hot tub, which conveys with the property.
What truly sets this home apart is its exceptional Northwest Austin location. Enjoy convenient access to three of Austin's major roadways-MoPac, US-183, and Loop 360, providing multiple routes to destinations throughout the city. Everyday conveniences are close by, including Far West H-E-B, Northwest Hills Village, Far West Retail Center, restaurants, shopping, banking, pharmacies, and nearby medical facilities, including Northwest Hills Surgical Hospital.
Doss Elementary and Murchison Middle School are within walking distance, with Murchison's sports fields and walking track nearby. The City of Austin's Murchison Pool, located at the Murchison campus, provides a neighborhood swimming option with free admission.
The surrounding community also offers a wonderful neighborhood tradition through the Northwest Austin Civic Association, including its annual Fourth of July Parade and Freedom Fest, bringing neighbors together for one of the area's signature community celebrations.
A rare combination of space, accessibility, everyday convenience, recreation, and neighborhood community.
Unit Size
2,569 Ft²
Days on Market
-
Land Size
0.13 acres
Price per sqft
$378
Property Type
House
Property Taxes
$1,378
HOA Dues
-
Year Built
2001

Listed By

Payment Calculator

Cap Rate Calculator

Last updated: 26 days ago (Unlock MLS #ACT1374068)

Price History

Date / Event Date Event Price
Jul 3, 2026 Listed by Team Price Real Estate $970,000
Listed by Team Price Real Estate

Property Highlights

Garage
Air Conditioning
Fireplace
Parking Details
Has Garage
Parking Features: Attached, Garage, Garage Door Opener
Garage Spaces: 2
Interior Details
Full Bathrooms: 3
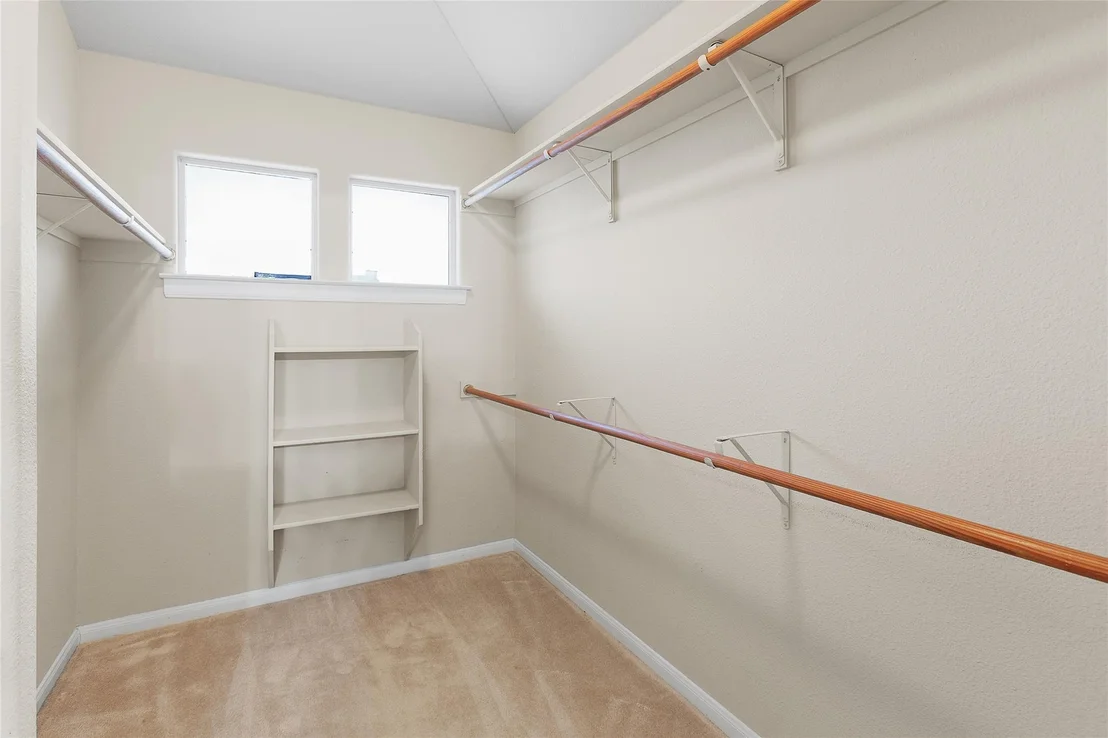
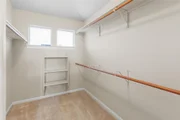
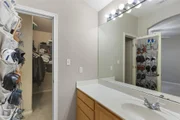
Interior Features: Ceiling Fan(s), Double Vanity, Open Floorplan, Walk-In Closet(s), Interior Steps
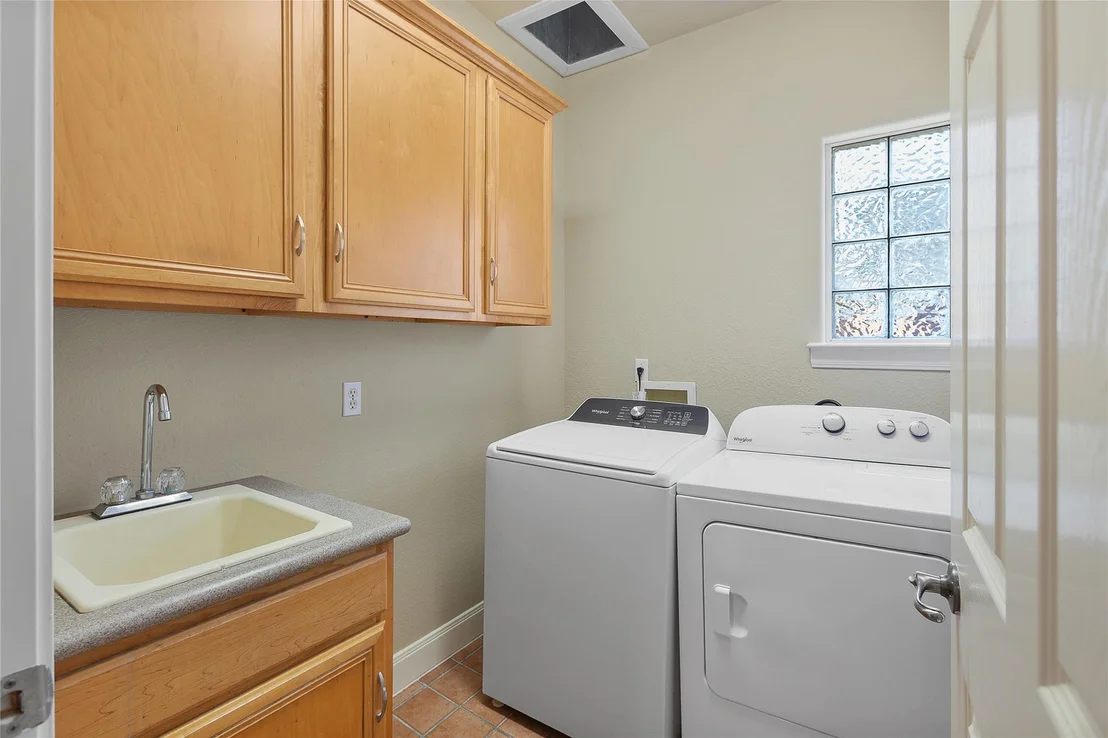
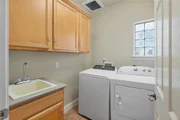
Appliances: Built-In Electric Range, Built-In Gas Range, Dishwasher, Disposal, Dryer, Microwave, Electric Oven, Refrigerator, Washer, Water Heater, Tankless Water Heater
Flooring Type: Carpet, Tile
Has Fireplace
Fireplace Features: Decorative
Fireplaces: 1
Exterior Details
Square Footage: 2569
Square Footage Source: $0
Green Sustainability
Property Condition: Resale
Year Built Source: Public Records
Year Built: 2001
Waterfront Features: None
Levels: Two
Other Structures: None
Window Features: Blinds
Construction Materials: Cement Siding, Stone
Patio and Porch Features: Covered
Pool Features: None
Lot Features: Interior Lot, Sprinklers In Rear
Lot Size Area: 5741.21
Lot Size Units: Square Feet
Lot Size Acres: 0.1318
Lot Size Square Feet: 5741.21
Water Source: Public
Financial Details
Tax Map Number: 3
Tax Assessed Value: $853,716
Tax Annual Amount: $16,538
Utilities Details
Cooling Type: Ceiling Fan(s), Central Air
Heating Type: Central
Sewer : Public Sewer

Building Info

Overview

    General

  • Year Built: 2001
  • Effective Year Built: 2001
  • Building Count: 1
  • Bedroom Count: 0
  • Bathroom Count: 3
  • Full Bathrooms: 3
  • Partial Bathrooms: 3
  • Building Condition: 6
  • Building Quality: 7
  • Construction Type: 17
  • Building Style: 0
  • Exterior Walls Type: 0
  • Interior Walls Type: 0
  • Roof Shape Type: 8
  • Roof Cover Type: 3
  • Floor Count: 200
  • Living Units: 1
  • Floor Cover: 0
  • Basement Type: 0
  • Basement Area: 0
  • Garage Type: 1
  • Garage Square Area: 490
  • Parking Space Count: 2
  • Patio Type: 20
  • Porch Type: 7
  • Pool Type: 0

    Dimensions

  • Lot Size Square Feet: 5,741
  • Lot Size Depth Feet: 940
  • Lot Size Frontage Feet: 620
  • Total Building Area: 3,059
  • Gross Building Area: 3,059
  • Building Area: 2,569
  • Building Area Measurement: L

    Heating and Cooling

  • Fireplace Count: 1
  • Air Conditioning: 1
  • Heating: 3
  • Heated Square Feet: 2,569
  • Heating Fuel Type: 0

    Utilities

  • Sewer System: 0
  • Water Service: 0

Building

  • Building Type: 0
  • Property Class: R
  • Subdivision: ALLEN PLACE
  • Land Acres: 0000000132
  • Standard Land Use Code: 1001
  • County Land Use Code: A1
  • State Land Use Code: A1
  • Legal Description 1: LOT 3 * RESUB OF LTS 1&2 ALLEN PLACE

Neighborhood

  • School District Name: Austin Independent School District
  • School Tax School District: AUSTIN ISD
  • Census Tract: 030600

Geography

  • Assessors Map Reference: 0138040346
  • Account Number: 135824
  • Parcel: 135824
  • Lot: 3,1,2
  • Municipality: CITY OF AUSTIN
  • Latitude: 30.354
  • Longitude: -97.7605

    Address

  • Full Address: 6914 Thorncliffe Dr
  • Address - House Number: 6914
  • Address - Street Name: Thorncliffe
  • Address - Suffix Type: Dr
  • State: TX
  • City Name: Austin
  • Carrier Code: C016
  • 4-Digit Zip Code: 2956
  • Zip Code: 78731

Valuation

    Tax

  • Tax Year: 2022
  • Tax Amount: $1,468,302
  • Tax Rate Code Area: 68

    Appraisal Valuation

  • Standard Deviation: 0.2444
  • Valuation Date: Aug 09, 2023
  • Confidence Score: 65
  • Final Value: 1,067,885
  • High Value: 1,328,918
  • Low Value: 806,852

    Market Valuation

  • Market Total Value: $1,125,727
  • Market Land Value: $560,000
  • Market Improvement Value: $565,727

    Assessments Valuation

  • Assessed Year: 2023
  • Assessed Total Value: $922,677

    Exemptions

  • Homeowner Exemption: Yes

    Sales

  • Current Sale Contract Date: Aug 30, 2012
  • Current Sale Recording Date: Sep 04, 2012
  • Current Sale Price:
  • Current Sale Document Type: 70
  • Current Sale Input Document Number: 2012147076
  • Previous Sale Recording Date: Oct 31, 2011
  • Previous Sale Contract Date: Oct 28, 2011
  • Previous Sale Document Type: 71
Data used for valuation calculations is provided by RealtyHop, and other third party sources

Comparables

Unit
Status
Type
Beds
Baths
ft²
Price/ft²
Asking Price
Listed On
Closing Price
Sold On
HOA + Taxes

About Northwest Hills - Far West


Similar Homes for Sale

Currently no similar homes around

Nearby Rentals

Unit for rent at 5018 Highland Ct, Austin, TX, 78731

$7,900 /mo

  • 3 Beds
  • 2 Baths
  • 2,930 ft²
5018 Highland Ct, Austin, TX, 78731 Listing by Jess Desai
Unit for rent at 7324 Vista Mountain Dr, Austin, TX, 78731

$10,000 /mo

  • 4 Beds
  • 4 Baths
  • 5,244 ft²
7324 Vista Mountain Dr, Austin, TX, 78731 Listing by Abby Martin
Unit for rent at 2500 Steck Ave, Austin, TX, 78757

$1,800 /mo

  • 2 Beds
  • 1 Bath
  • 938 ft²
2500 Steck Ave #39, Austin, TX, 78757 Listing by Luisa Mauro


Frequently Asked Questions

When was property at 6914 Thorncliffe Drive built and last sold?
The property at 6914 Thorncliffe Drive was built in 2001 and last sold on Aug 30, 2012 for $181,000.
How much is this home worth?
The estimated value of the home located at 6914 Thorncliffe Drive is $988,797.
What are some comparable homes to 6914 Thorncliffe Drive?
There are currently no comparable homes to 6914 Thorncliffe Drive.