| Date / Event | Date | Event |
Price
|
| Jun 12, 2026 | Price Decreased |
$859,000
↓ $40K
(4.5%) |
|
Price Decreased
|
| Apr 15, 2026 | Price Decreased |
$899,000
↓ $11K
(1.2%) |
|
Price Decreased
|
| Jan 22, 2026 | Listed by Coldwell Banker Universal |
$910,000
|
|
Listed by Coldwell Banker Universal
|
| Dec 1, 2025 | Temporarily off market |
-
|
|
Temporarily off market
|
| Nov 5, 2025 | Price Decreased |
$910,000
↓ $10K
(1.1%) |
|
Price Decreased
|
| Oct 7, 2025 | Price Decreased |
$920,000
↓ $50K
(5.2%) |
|
Price Decreased
|
| Jul 14, 2025 | Listed by HomeSmart |
$970,000
|
|
Listed by HomeSmart
|
| |
|
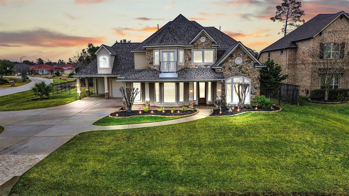
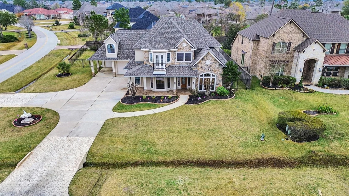
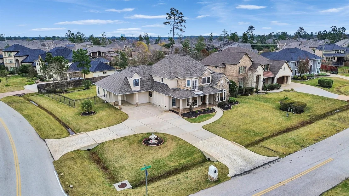
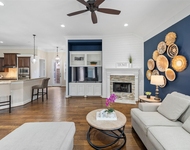
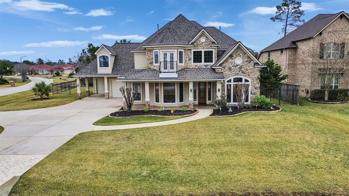
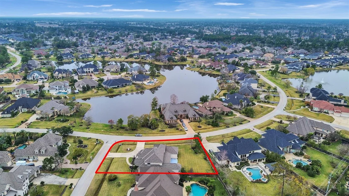
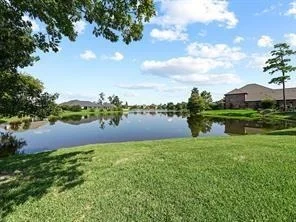
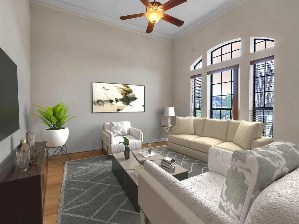
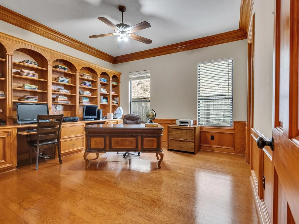
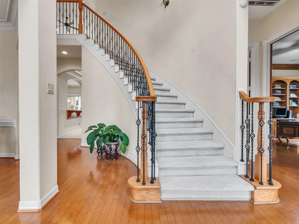
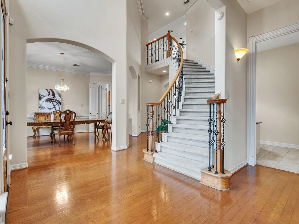
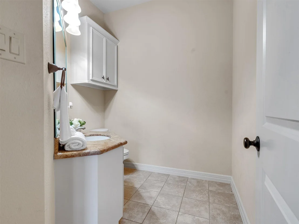
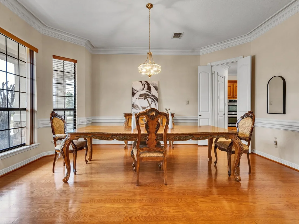
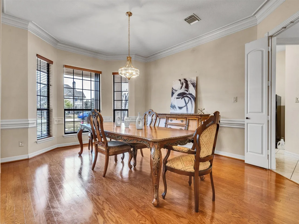
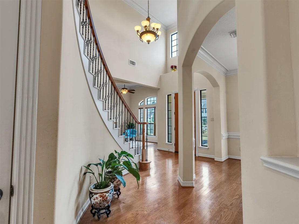
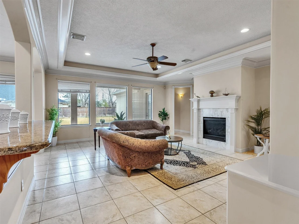
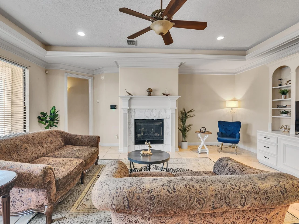
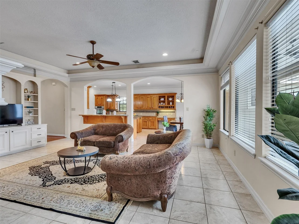
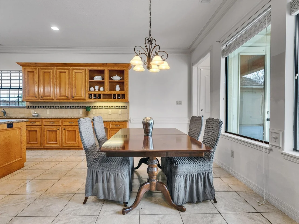
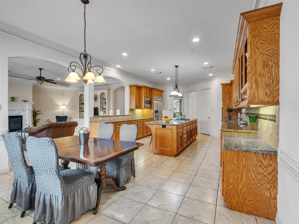
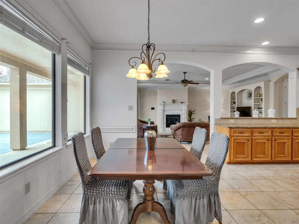
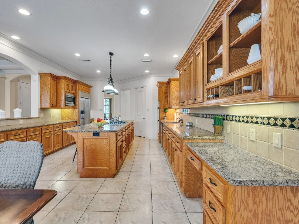
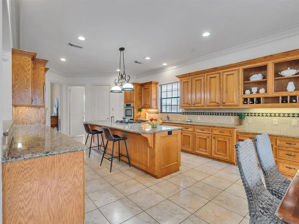
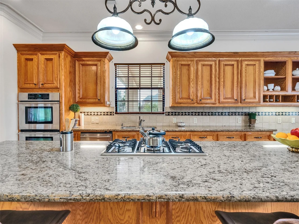
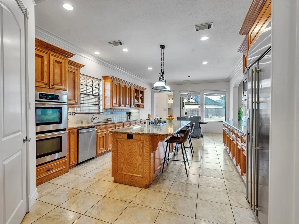
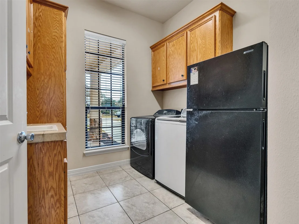
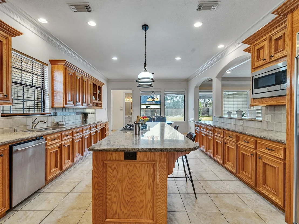
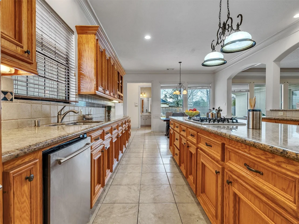
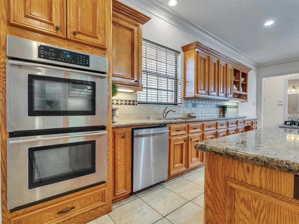
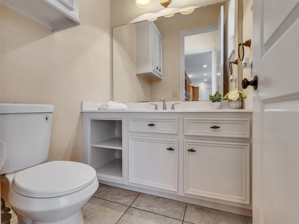
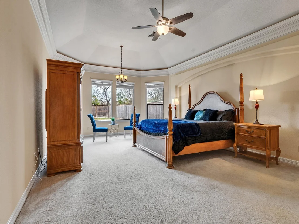
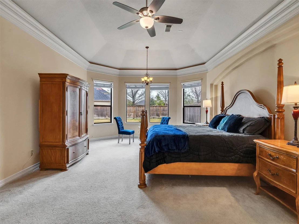
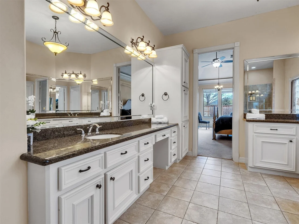
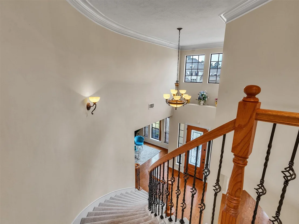
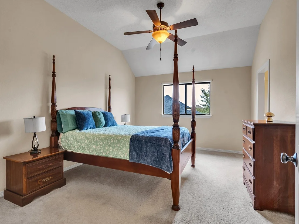
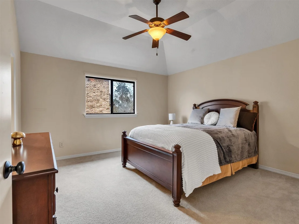
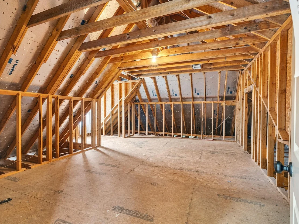
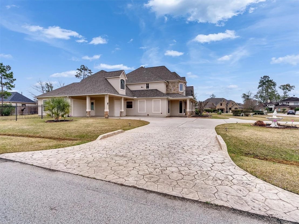
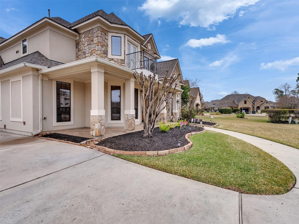
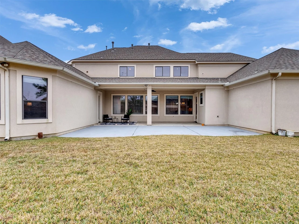
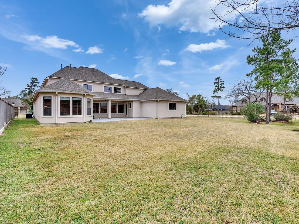
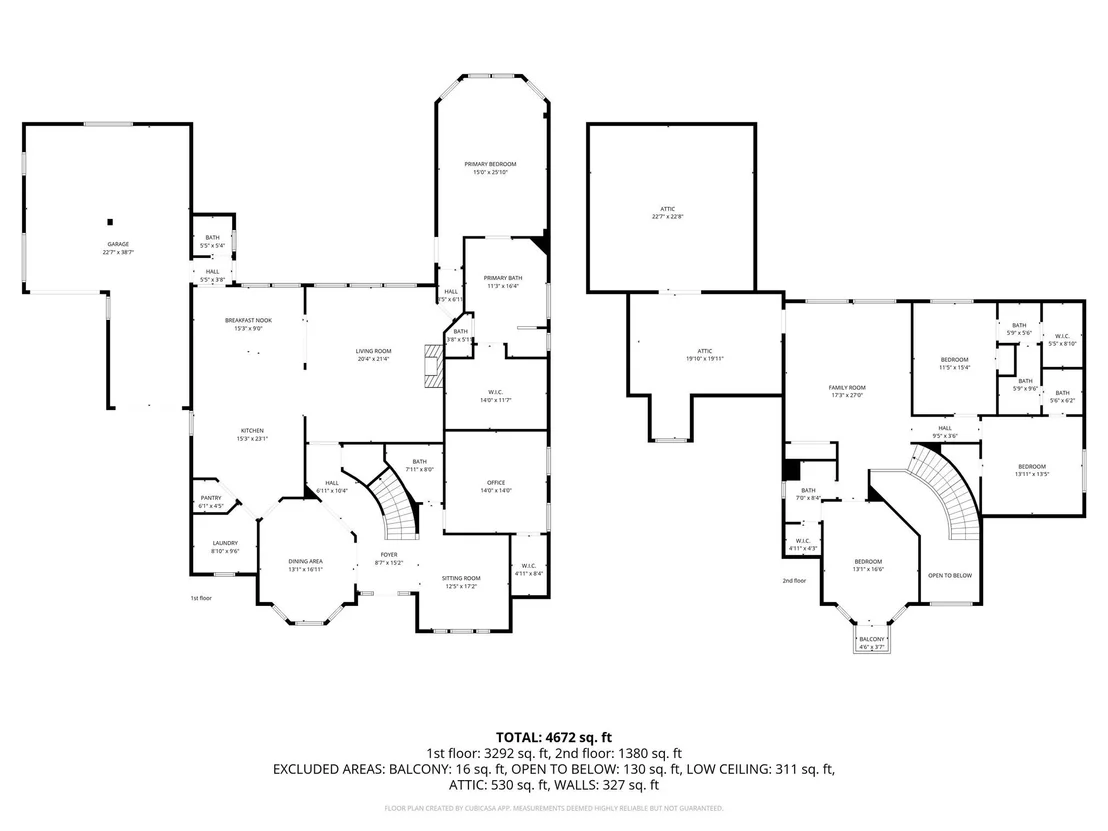
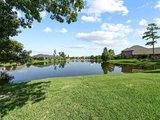
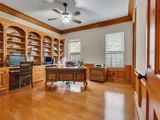
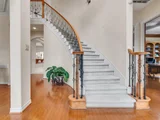
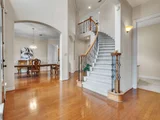
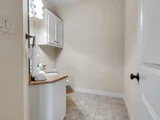
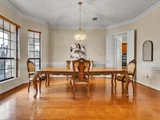
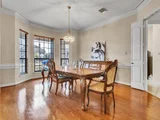
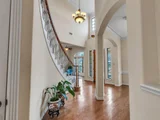
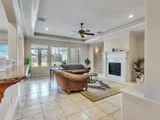
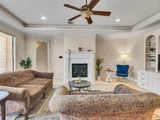
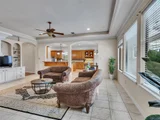
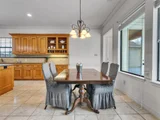
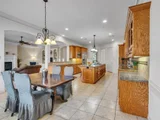
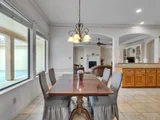
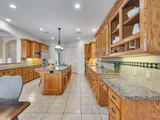
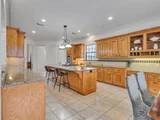
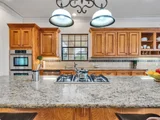
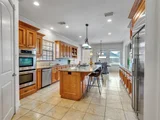
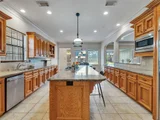
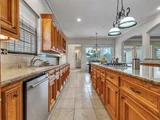
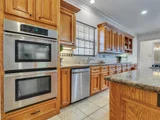
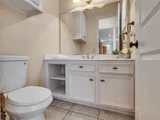
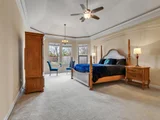
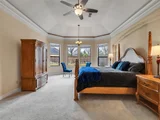
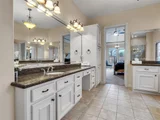
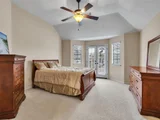
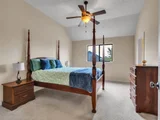
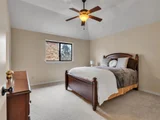
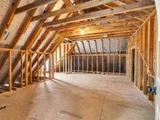
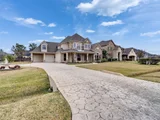
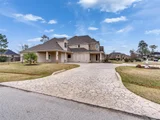
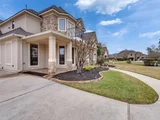
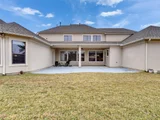
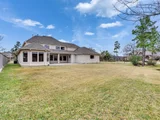
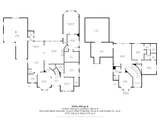
Welcome to this exquisite home overlooking a stunning lake in the golf course community of Augusta Pines! A well-maintained property on an oversized corner lot that boasts a gourmet kitchen, walk-in pantry and brand new island gas cooktop! Beautiful lake view from the kitchen! The first floor features a spacious study perfect for working from home and with an extra closet, or it can used as a secondary downstairs bedroom! Beautiful formal dining, living room, family room, laundry room, 2 half baths, master bedroom and master bath with a tub and brand new shower all downstairs! A covered patio overlooking your own private, huge backyard with plenty of room to create your own backyard oasis! The second floor has one extra space located off of the upstairs game room that can be converted into a room. A second floor bedroom has a room with a balcony and a beautiful view of the lake! Two additional rooms and huge game room! 3 car garage with newly painted flooring! Prestigious community!
|
| May 21, 2025 | Price Decreased |
$970,000
↓ $10K
(1%) |
|
Price Decreased
|
| May 19, 2025 | Price Decreased |
$980,000
↓ $5K
(0.5%) |
|
Price Decreased
|
| Mar 19, 2025 | Listed |
$985,000
|
|
Listed
|
| |
|
Welcome to this exquisite home overlooking a stunning lake in the golf course community of Augusta Pines! A well-maintained property on an oversized corner lot that boasts a gourmet kitchen, walk-in pantry and brand new island gas cooktop! Beautiful lake view from the kitchen! The first floor features a spacious study perfect for working from home and with an extra closet, or it can used as a secondary downstairs bedroom! Beautiful formal dining, living room, family room, laundry room, 2 half baths, master bedroom and master bathroom with a tub and brand new shower all downstairs! 3 car garage! Enjoy a covered patio overlooking your own private, huge backyard with plenty of room to create your own backyard oasis! The second floor has one extra space that is located off of the upstairs game room and can be converted into an extra room. A second floor bedroom has a room with a balcony and with a beautiful view of the lake! Two additional rooms and huge game room! Prestigious community!
|
| Dec 17, 2024 | No longer available |
-
|
|
No longer available
|
| Nov 2, 2024 | Price Decreased |
$977,372
↓ $23K
(2.3%) |
|
Price Decreased
|
| Oct 16, 2024 | Price Decreased |
$1,000,000
↓ $25K
(2.4%) |
|
Price Decreased
|
| Sep 28, 2024 | Price Decreased |
$1,025,000
↓ $75K
(6.8%) |
|
Price Decreased
|
| Aug 11, 2024 | Listed by HomeSmart |
$1,100,000
|
|
Listed by HomeSmart
|
| |
|
MAJOR PRICE REDUCTION! Welcome to this exquisite home overlooking a stunning lake in the golf course community of Augusta Pines! This well-maintained property on an oversized corner lot boasts a gourmet kitchen, walk-in pantry and gas cooktop on an island! Beautiful lake view from the kitchen! The first floor features a spacious study perfect for working from home and with closet space! Beautiful formal dining room, living room, separate family room, laundry room, 2 half baths, master bedroom and master bathroom with a shower and tub are all downstairs! 3 car garage! Enjoy a covered patio overlooking your own private, spacious backyard with plenty of room to create your own backyard oasis with a private pool! The second floor has one versatile extra space that is located off of the upstairs game room and can be converted into an extra room. The second floor also has a room with a balcony with a view of the beautiful lake! Two additional rooms and huge game room! Prestigious community!
|






















 Your Privacy Choices
Phone: 425-283-2930
Address: 335 Madison Avenue, New York, NY 10017