


28
Map
6913 Jasper Drive


About This Property
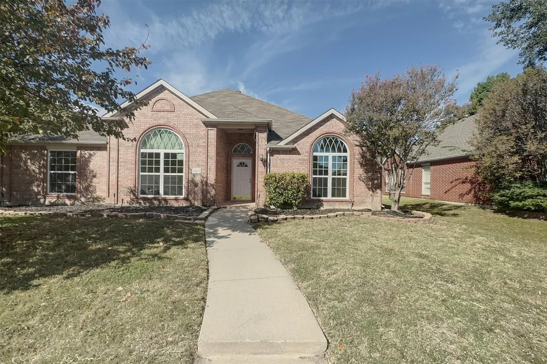
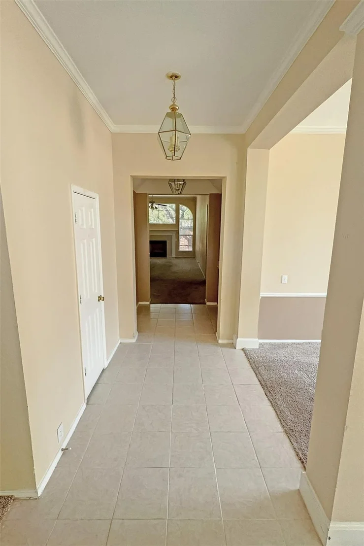
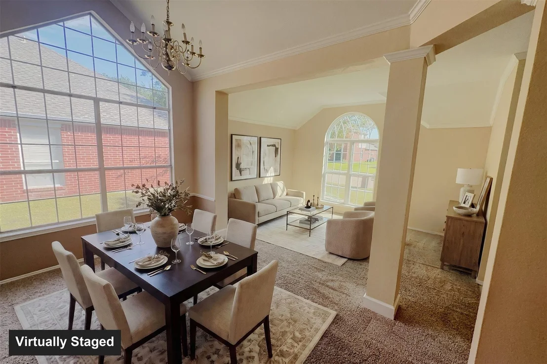
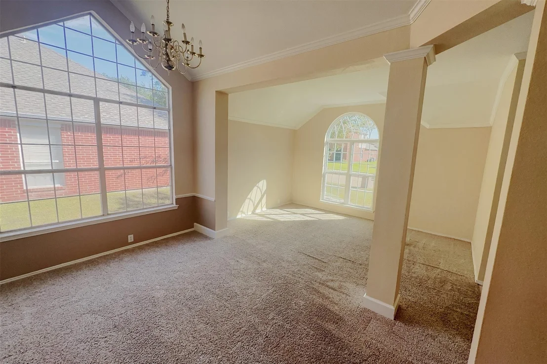
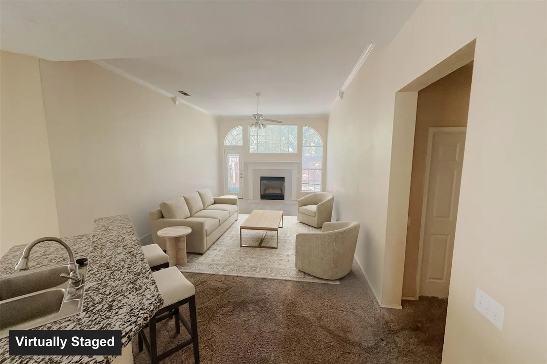
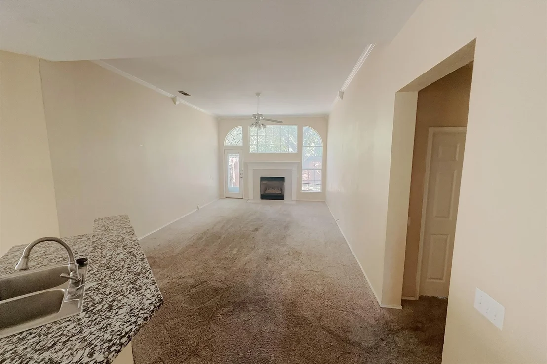
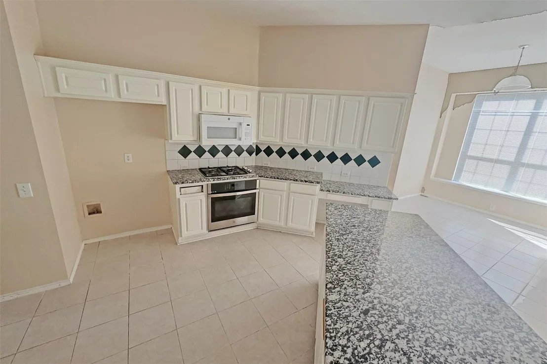
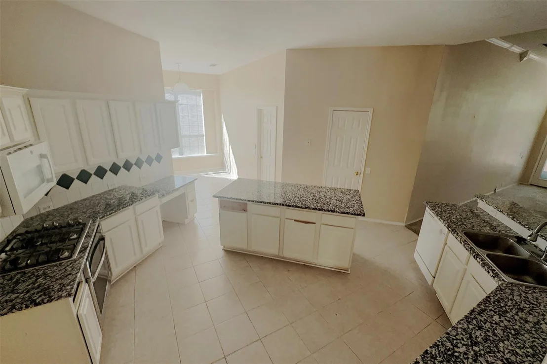
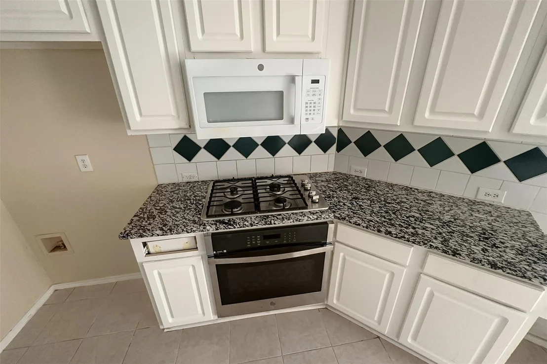
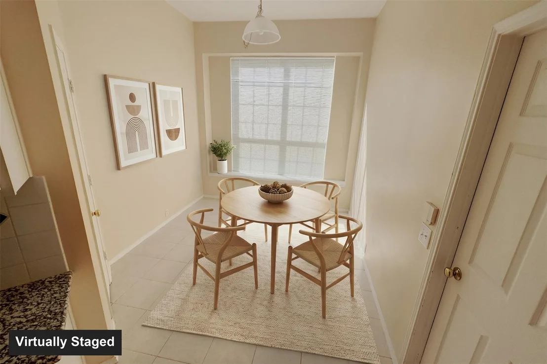
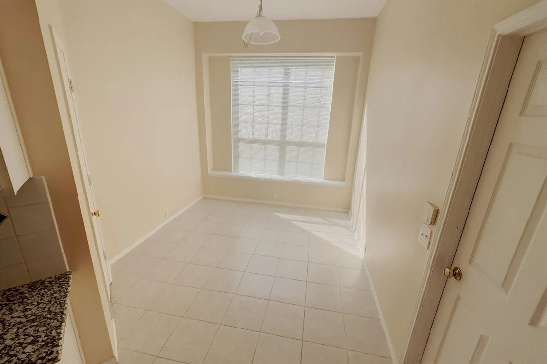
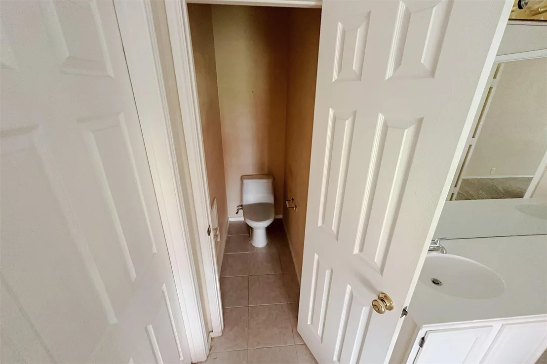
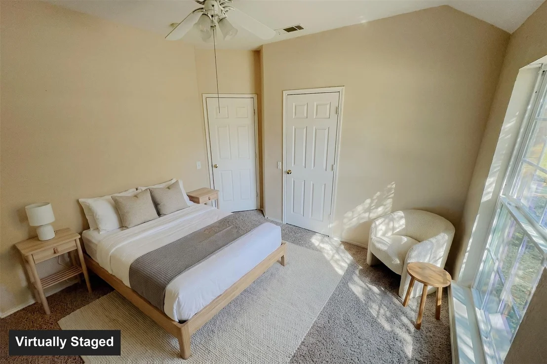
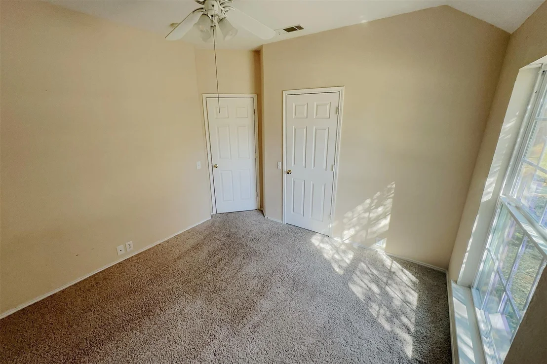
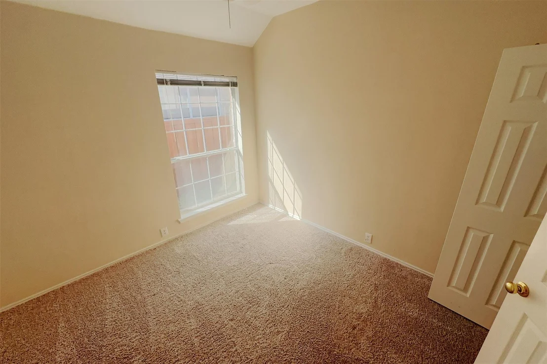
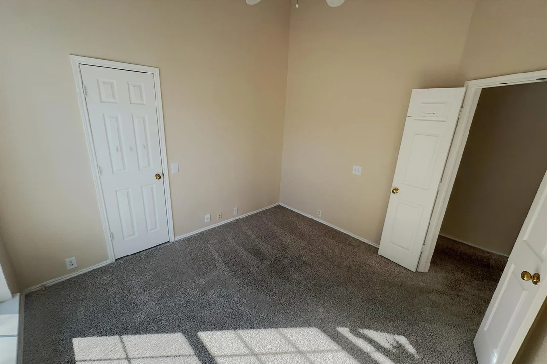
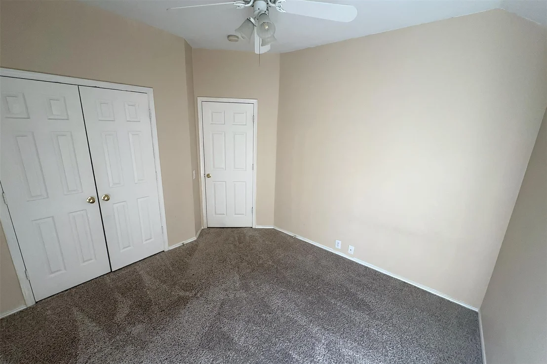
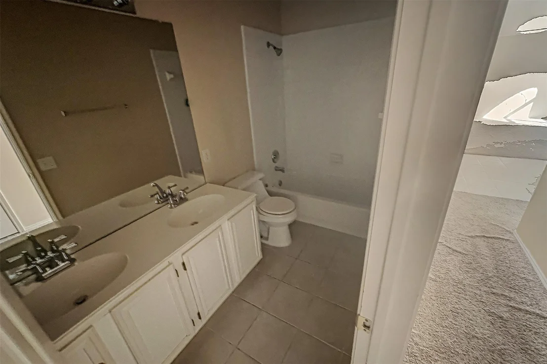
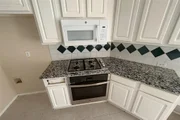
The great room has a fireplace and opens to the kitchen and breakfast room. The kitchen has white cabinetry, a tile backsplash, generous counter space, and a pantry. Tall windows in the front living and dining rooms bring in natural light. Carpet covers the bedrooms and the living and dining rooms, while ceramic tile is used in the kitchen, breakfast room, and bathrooms. Ceiling fans are installed, and the home has central heating and air conditioning.
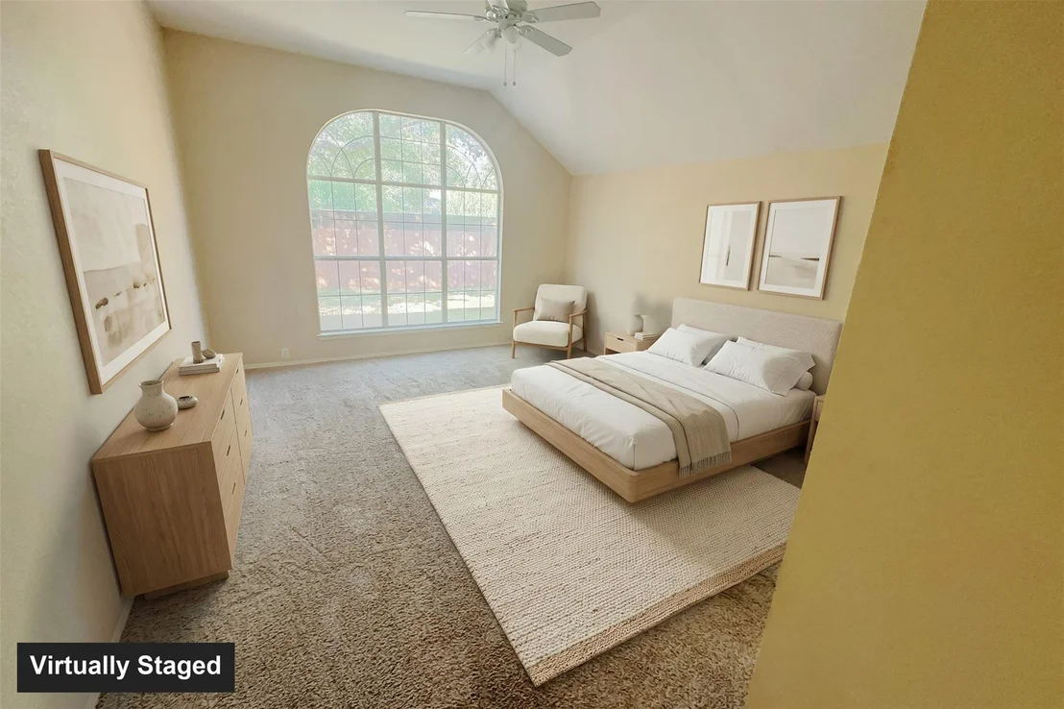
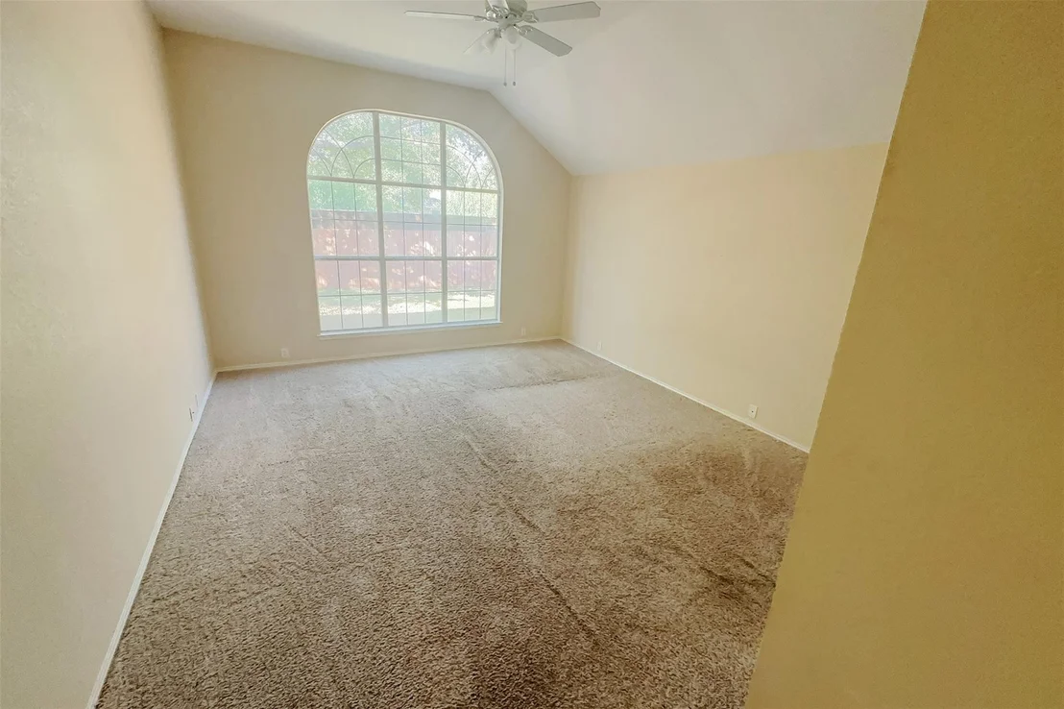
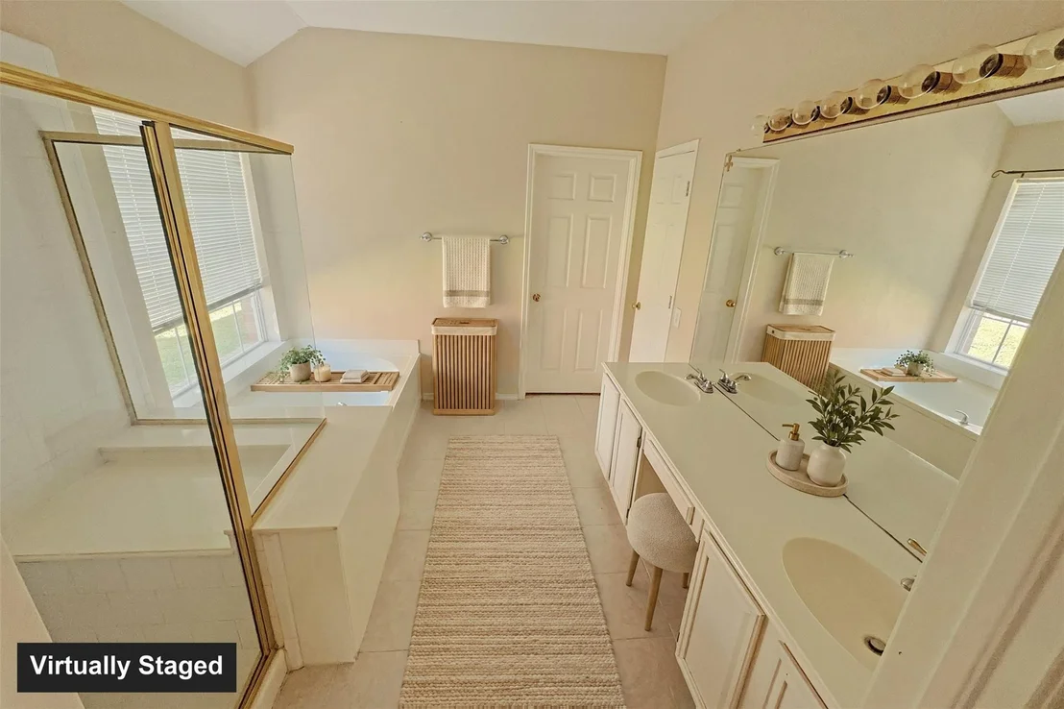
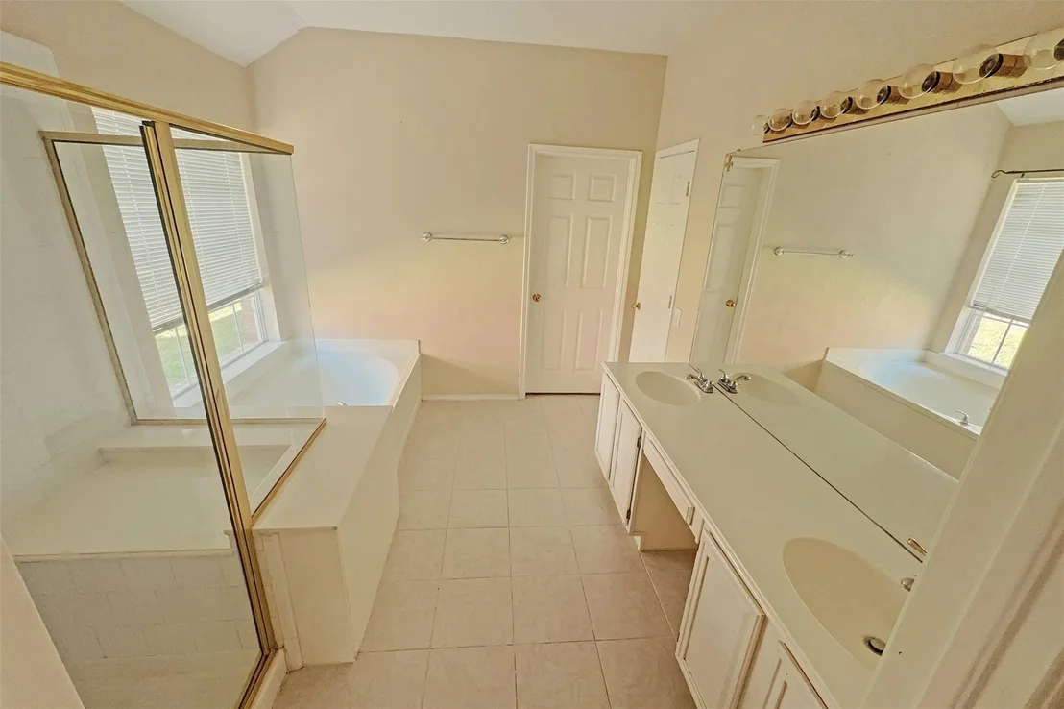
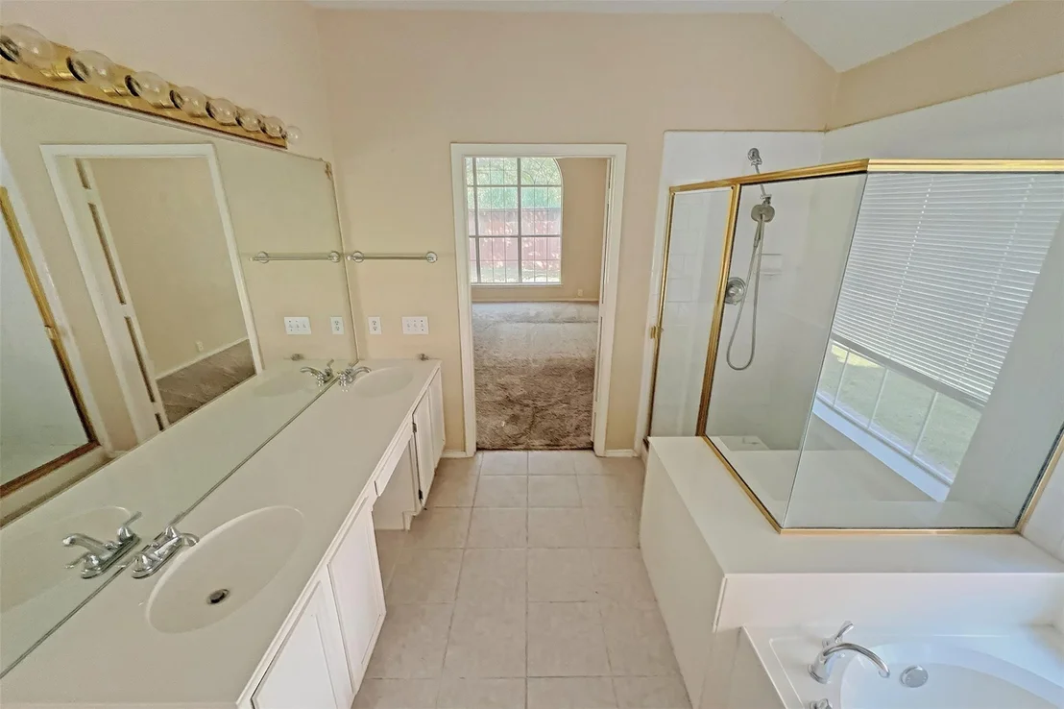
The primary suite has a large arched window, dual sinks, a separate tub, and a glass-enclosed shower. The utility room has full-size washer and dryer hookups.
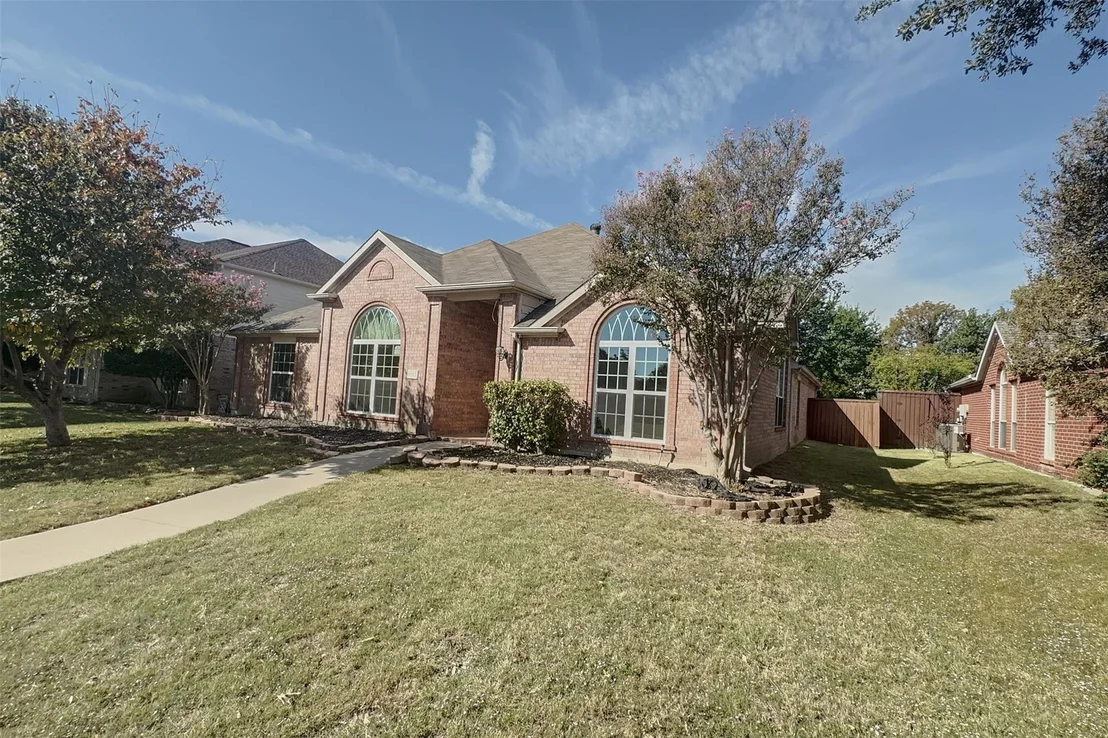
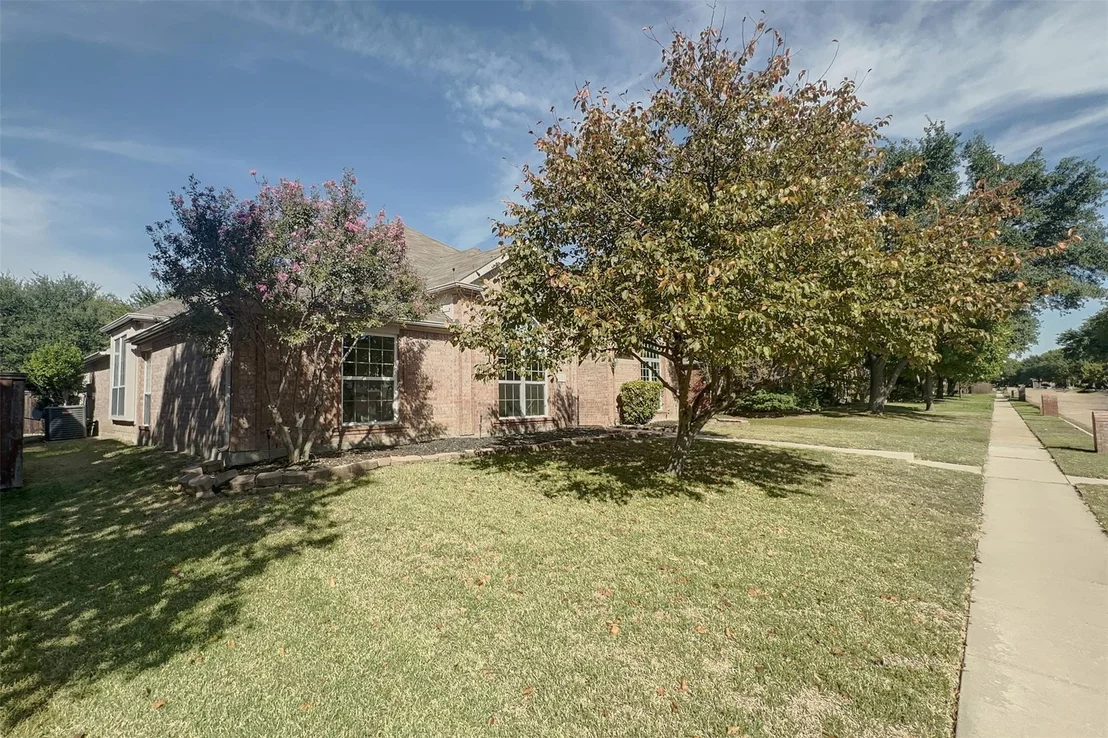
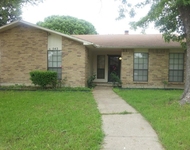
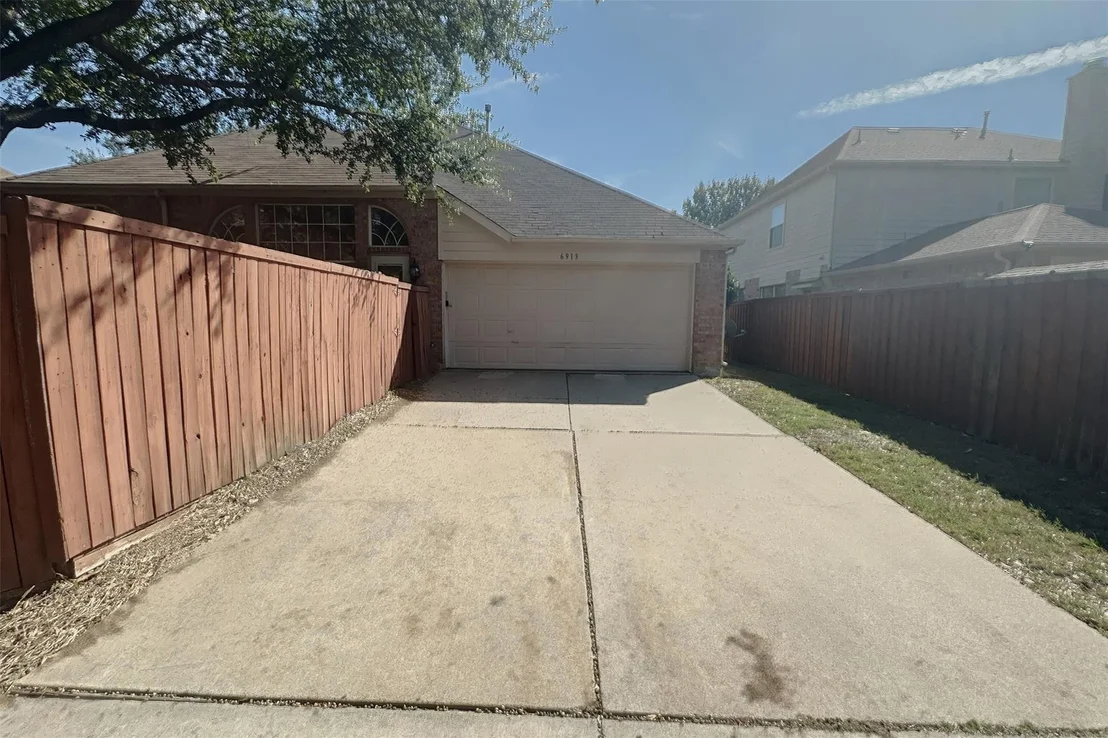
Outside, the backyard is fenced in wood. The attached two-car garage is entered from the rear, with alley access. The home sits in a residential neighborhood lined with mature trees. Timber Brook Park, Oak Point Park and Nature Preserve, Oak Point Recreation Center, and Collin College's Plano campus are all nearby.
Schedule a showing to see the layout and features in person.
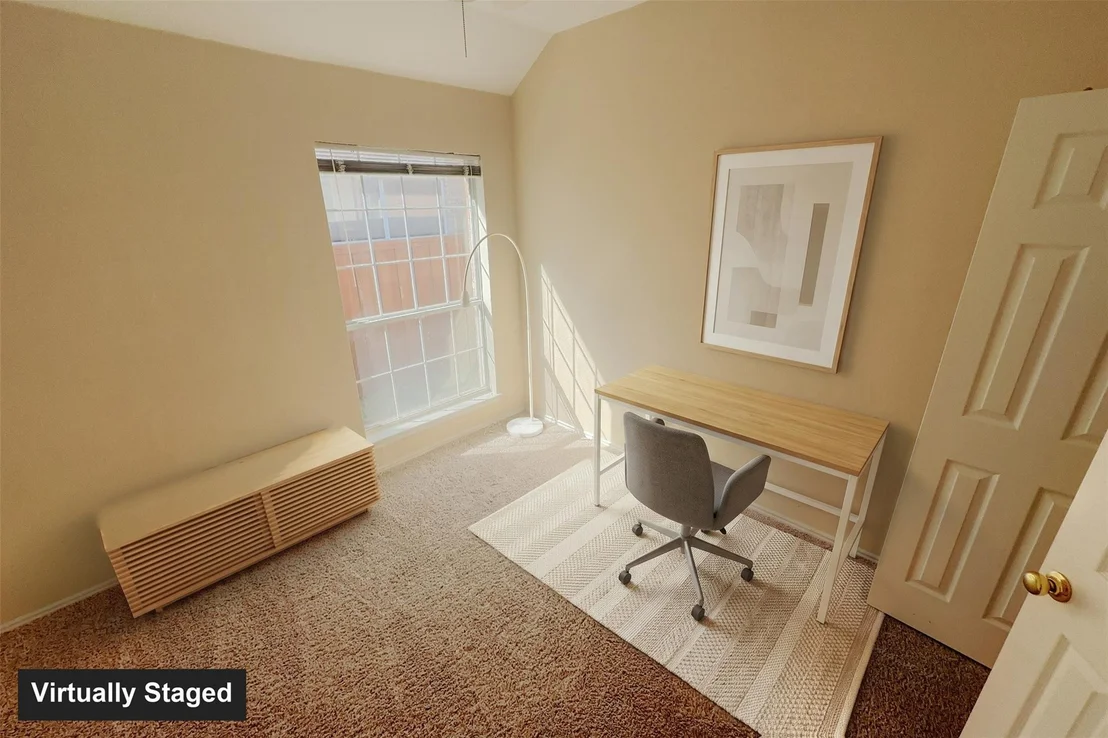
Some images in this listing have been virtually staged. Furnishings and decor shown in virtually staged photos are not present; corresponding unstaged views are included.
Listed By
Payment Calculator
Your Estimated Monthly Payment
Cap Rate Calculator
What does this mean?
Based on our analysis, the cap rate of this property is 1.25%. A negative cap rate indicates that the property might not be feasible as an income-producing asset. The median cap rate for a near zip code 11238 is 4.23%.
How much can I actually make?
Actual monthly rental income may vary between $4,760 and $7,140 depending on unit-specific characteristics. You can change the amount using the slider to further explore.
How is cap rate calculated?
Cap Rate = Net Operating Income (NOI) / Property Asset Value.
When calculating the cap rate, we assume 100% occupancy. Leverage (mortgage) is not considered.
Cap Rate provided by RealtyHop and RentHop, learn more about cap rate here.
Price History
| Date / Event | Date | Event | Price |
|---|---|---|---|
| Nov 9, 2026 | Price Decreased |
$438,000
↓ $5K
(1.1%) | |
| Price Decreased | |||
| Oct 22, 2026 | Listed by Luxely Real Estate | $443,000 | |
| Listed by Luxely Real Estate | |||
| Jan 28, 2020 | Sold | ||
| Sold | |||
| Aug 25, 2019 | Listed by RE/MAX DFW Associates | $310,000 | |
| Listed by RE/MAX DFW Associates | |||
| | |||
|
SPECIAL OPPORTUNITY...ONE STORY FOUR BEDROOM family home ready for move-in. Sparkling clean. Bright cheerful interior. Gourmet kitchen provides lots of storage, opens to family room with fireplace. Bedrooms split for privacy. Master bedroom suite has double sinks, separate shower and tub, large walk-in closet. Recently had interior paint and new carpet. Ceramic tile in foyer, kitchen, baths. Separate laundry. New AC-furnace installed this month. Great floor plan. Low maintenance yard with full sprinkler system. Beautiful neighborhood. Walking distance to parks plus fountains. COME SEE!
| |||
Property Highlights
Building Info
Comparables
Status
Price/ft²
Listed On
Sold On
About Timberbrook
Similar Homes for Sale
Currently no similar homes aroundNearby Rentals


Last Updated: 10 days ago
Data Source: NTREIS MLS, MLS# 21420104
Details provided by NTREIS and may not match the public record



























 Your Privacy Choices
Phone: 425-283-2930
Address: 335 Madison Avenue, New York, NY 10017