See Home Value
$577,500
● House - Off Market

6912 Sonoma

Irving, TX 75039
bedrooms
3 Beds
bathrooms
2 Baths, 1 Half Bath
square feet
2,678 Ft²
$806,277
RealtyHop Estimate
35.51%
Since Feb 1, 2021
TX-Dallas
Primary Model

About This Property

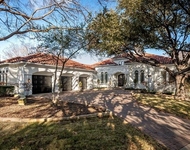
Rare large 1 story Luxury Darling built Executive Series home loaded w the finest in features such as Wolfe Gas cooktop, Asko dishwasher, GE Advantum Appliances in immaculate condition. Enter through a private garden gated courtyard to a wall of windows featuring a stunning view of the Trinity Forest. Entertain on the 28x22 extended patio w Gas Cooktop, Arbor & exterior lighting. Back gate opens to the 16 mile Campion hike & bike trail. Oversized 2.5 car garage w custom cabinets for storage. Interiors walls insulated for noise reduction & energy efficiency. The many upgrades such as extended hand-scraped hardwood flooring, 2020 Carpet, recent paint, plantation shutters custom lights & fans. Tax rate 2.51%
Unit Size
2,678 Ft²
Days on Market
-
Land Size
0.16 acres
Price per sqft
$222
Property Type
House
Property Taxes
-
HOA Dues
$59
Year Built
2009

Payment Calculator

Cap Rate Calculator

Last updated: 6 months ago (NTREIS #14467045)

Price History

Date / Event Date Event Price
Oct 16, 2025 Sold
Sold
Sep 13, 2025 In contract -
In contract
Aug 26, 2025 Listed by N TX ELITE GROUP $750,000
Listed by N TX ELITE GROUP
Rare single-story Luxury Darling Executive Series home offering elegance, privacy, and resort-style living. This immaculate residence features a Wolfe gas cooktop, Asko dishwasher, and GE Advantum appliances, blending top-tier performance with timeless design. Enter through the private gated garden courtyard to a light-filled interior with a wall of windows overlooking the Trinity Forest. The heart of this home is its unbelievable outdoor living space—a 28x22 extended patio designed for both entertaining and relaxation. Complete with a built-in gas cooktop, arbor, exterior lighting, and plenty of room for dining and lounging, this patio transforms evenings into unforgettable experiences. Whether you’re hosting a lively gathering or enjoying a quiet morning coffee, the setting is nothing short of extraordinary. Beyond the back gate, step directly onto the 16-mile Campion hike & bike trail. Additional highlights include an oversized 2.5-car garage with custom cabinetry, insulated interior walls for energy efficiency and sound reduction, and a wealth of upgrades: extended hand-scraped hardwood floors, plush carpet, plantation shutters, and custom lighting and fans throughout.
Jan 15, 2021 Sold
Sold
Nov 6, 2020 Listed by Ebby Halliday, REALTORS $595,000
Listed by Ebby Halliday, REALTORS
Rare large 1 story Luxury Darling built Executive Series home loaded w the finest in features such as Wolfe Gas cooktop, Asko dishwasher, GE Advantum Appliances in immaculate condition. Enter through a private garden gated courtyard to a wall of windows featuring a stunning view of the Trinity Forest. Entertain on the 28x22 extended patio w Gas Cooktop, Arbor & exterior lighting. Back gate opens to the 16 mile Campion hike & bike trail. Oversized 2.5 car garage w custom cabinets for storage. Interiors walls insulated for noise reduction & energy efficiency. The many upgrades such as extended hand-scraped hardwood flooring, 2020 Carpet, recent paint, plantation shutters custom lights & fans. Tax rate 2.51%

Property Highlights

Garage
Air Conditioning
Fireplace

Building Info

Overview

    General

  • Year Built: 2009
  • Effective Year Built: 2009
  • Building Count: 1
  • Bedroom Count: 3
  • Bathroom Count: 3
  • Full Bathrooms: 2
  • Partial Bathrooms: 3
  • Building Condition: 3
  • Building Quality: 0
  • Construction Type: 6
  • Building Style: 0
  • Exterior Walls Type: 3
  • Interior Walls Type: 0
  • Roof Shape Type: 8
  • Roof Cover Type: 18
  • Floor Count: 100
  • Floor Cover: 0
  • Basement Type: 5
  • Basement Area: 0
  • Garage Type: 1
  • Garage Square Area: 509
  • Parking Space Count: 2
  • Patio Type: 0
  • Porch Type: 0
  • Pool Type: 0

    Dimensions

  • Lot Size Square Feet: 7,148
  • Lot Size Depth Feet: 1,100
  • Lot Size Frontage Feet: 650
  • Total Building Area: 3,120
  • Building Area: 2,611
  • Building Area Measurement: L

    Heating and Cooling

  • Fireplace Count: 1
  • Air Conditioning: 1
  • Heating: 3
  • Heated Square Feet: 2,611
  • Heating Fuel Type: 0

    Utilities

  • Sewer System: 0
  • Water Service: 0

Building

  • Building Type: 0
  • Property Class: R
  • Subdivision: LA VILLITA PH 1C
  • Land Acres: 0000000164
  • Standard Land Use Code: 1001
  • County Land Use Code: A11
  • State Land Use Code: A11
  • Legal Description 1: LA VILLITA PH 1C BLK L LT 14 INT202100014255 DD01152021 CO-DC 2595900L01400 2CI2595900L

Neighborhood

  • School District Name: Carrollton-Farmers Branch Independent School District
  • School Tax School District: CAR-FARM BR ISD
  • Census Tract: 014138

Zoning

  • Zoning: Z243

Geography

  • Assessors Map Reference: 322595900L01400
  • Account Number: 322595900L01400
  • Parcel: 32-25959-00L-014-0000
  • Block: L
  • Lot: 14
  • Municipality: IRVING
  • Latitude: 32.9049
  • Longitude: -96.9331

    Address

  • Full Address: 6912 Sonoma
  • Address - House Number: 6912
  • Address - Street Name: Sonoma
  • State: TX
  • City Name: Irving
  • Carrier Code: C063
  • 4-Digit Zip Code: 3073
  • Zip Code: 75039

Valuation

    Tax

  • Tax Year: 2023
  • Tax Amount: $1,171,460
  • Initial Tax Delinquent Year: 2010
  • Tax Rate Code Area: DC

    Appraisal Valuation

  • Standard Deviation: 0.2089
  • Valuation Date: Apr 03, 2024
  • Confidence Score: 71
  • Final Value: 628,848
  • High Value: 760,230
  • Low Value: 497,466

    Market Valuation

  • Market Total Value: $671,480
  • Market Land Value: $153,000
  • Market Improvement Value: $518,480

    Assessments Valuation

  • Assessed Year: 2023
  • Assessed Total Value: $671,480
  • Assessed Land Value: $153,000
  • Assessed Improvements Value: $518,480

    Exemptions

  • Homeowner Exemption: Yes

    Sales

  • Current Sale Contract Date: Jan 15, 2021
  • Current Sale Recording Date: Jan 15, 2021
  • Current Sale Price:
  • Current Sale Document Type: 70
  • Current Sale Input Document Number: 202100014255
  • Previous Sale Recording Date: Oct 20, 2011
  • Previous Sale Contract Date: Oct 14, 2011
  • Previous Sale Amount: $388,800
  • Previous Sale Document Type: 40
Data used for valuation calculations is provided by RealtyHop, and other third party sources

Comparables

Unit
Status
Type
Beds
Baths
ft²
Price/ft²
Asking Price
Listed On
Closing Price
Sold On
HOA + Taxes

About Las Colinas


Similar Homes for Sale

Currently no similar homes around

Nearby Rentals

Unit for rent at 4624 Byron Circle, TX, 75038

$9,350 /mo

  • 4 Beds
  • 5 Baths
  • 4,288 ft²
4624 Byron Circle, TX, 75038 Listing by Lee Alvarez
Unit for rent at 1782 Brighton Place, Farmers Branch, TX, 75234

$4,700 /mo

  • 4 Beds
  • 3 Baths
  • 3,828 ft²
1782 Brighton Place, Farmers Branch, TX, 75234 Listing by Shubhra Bhattacharya
Unit for rent at 6687 Deleon Street, Irving, TX, 75039

$3,750 /mo

  • 3 Beds
  • 3 Baths
  • 2,586 ft²
6687 Deleon Street, Irving, TX, 75039 Listing by Rahil Dhanani


Frequently Asked Questions

When was property at 6912 Sonoma built and last sold?
The property at 6912 Sonoma was built in 2009 and last sold on Jan 15, 2021 for $271,900.
How much is this home worth?
The estimated value of the home located at 6912 Sonoma is $717,351.
What are some comparable homes to 6912 Sonoma?
There are currently no comparable homes to 6912 Sonoma.