See Home Value
$451,000
● House - Off Market

6912 HEIDELBURG ROAD

LANHAM, MD 20706
bedrooms
4 Beds
bathrooms
2 Baths, 1 Half Bath
square feet
2,364 Ft²
$507,369
RealtyHop Estimate
19.38%
Since Feb 1, 2021
DC-Washington
Primary Model

About This Property

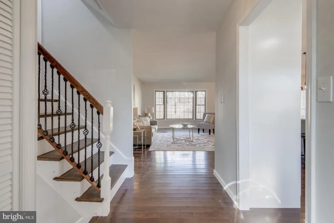
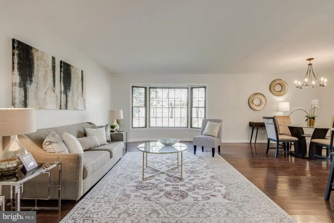
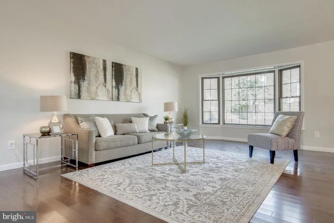
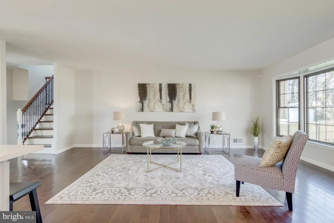
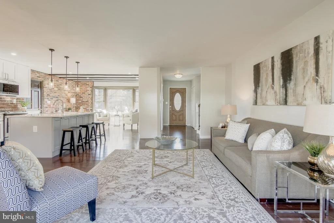
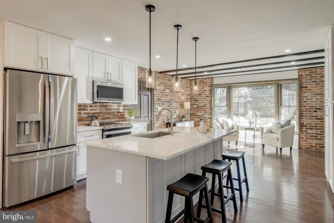
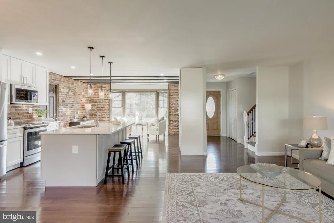
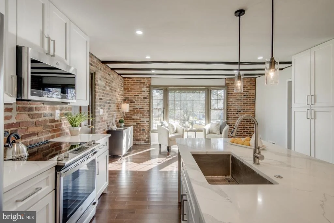
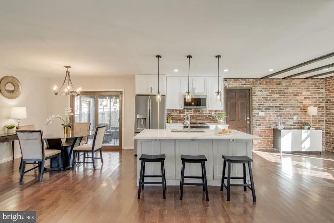
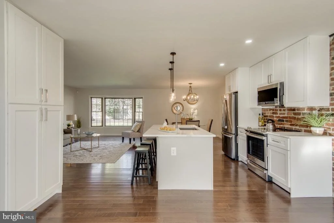
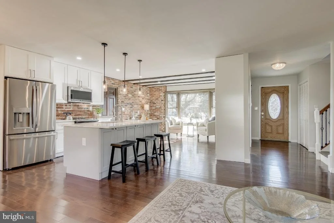
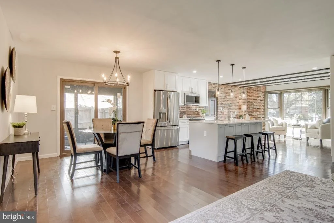
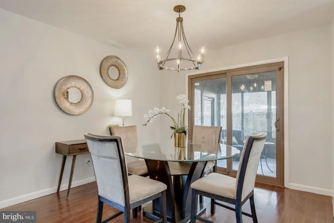
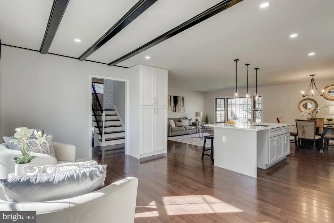
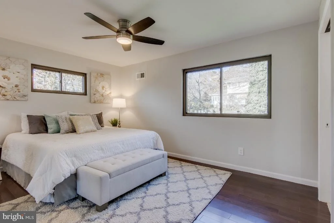
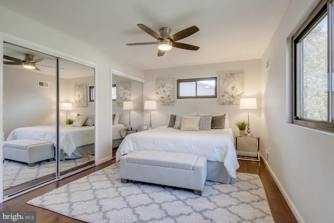
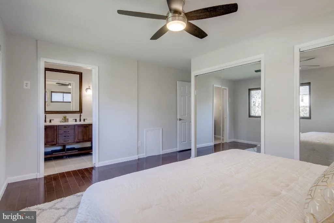
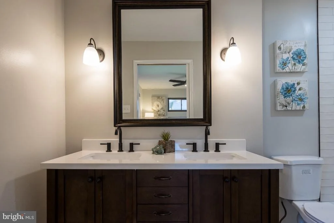
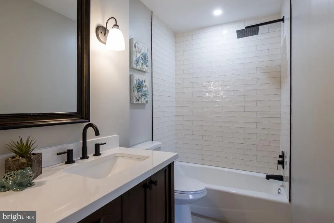
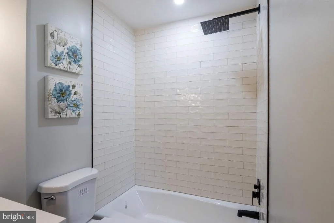
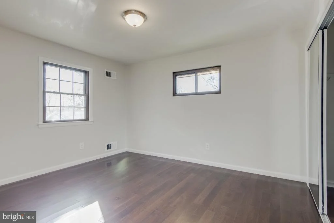
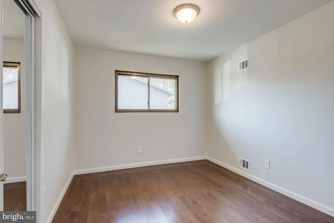
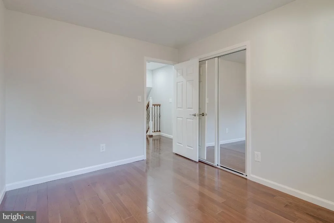
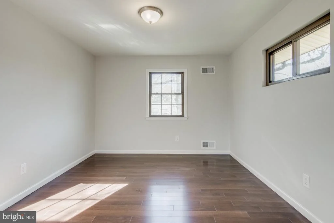
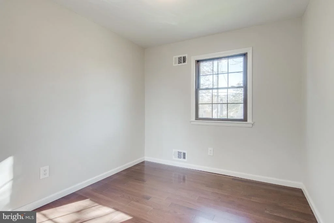
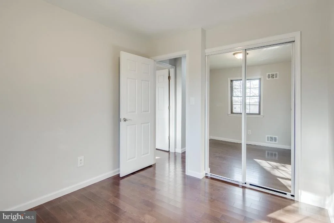
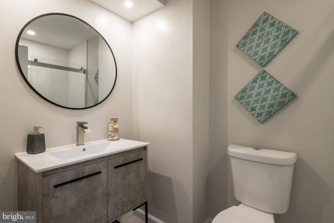
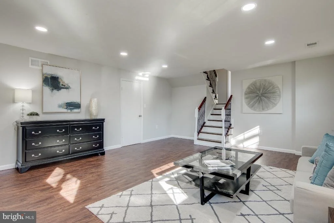
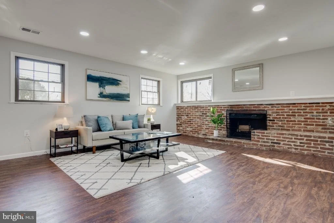
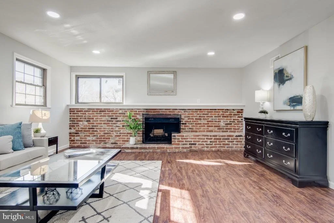
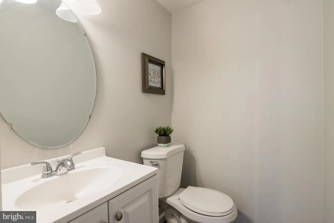
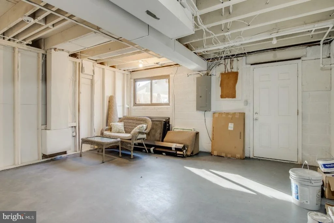
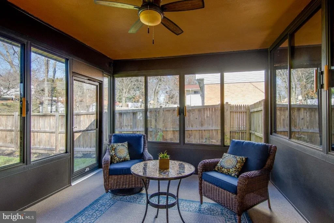
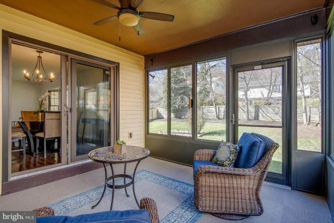
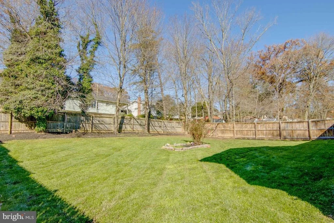
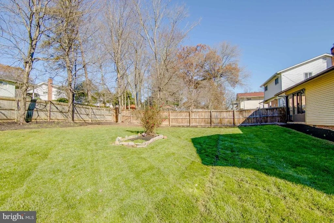
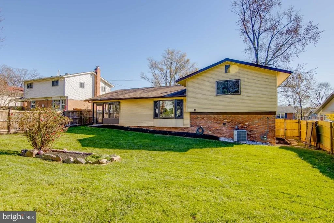
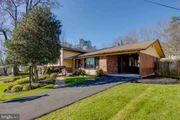
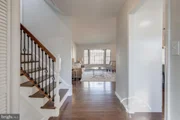
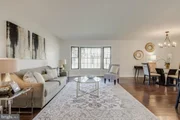
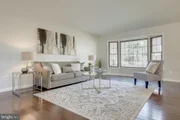
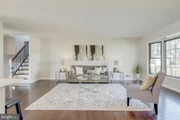
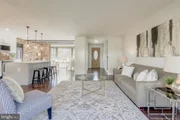
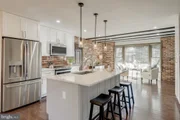
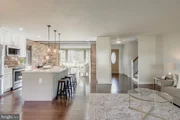
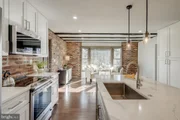
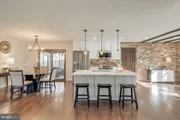
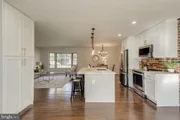
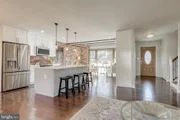
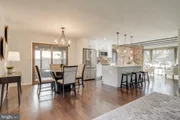
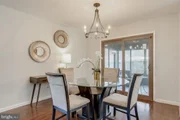
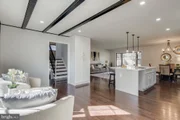
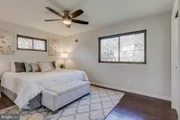
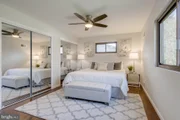
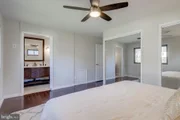
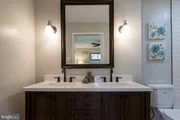
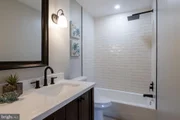
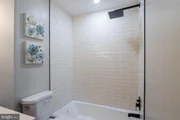
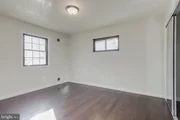
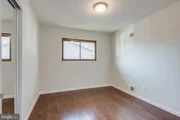
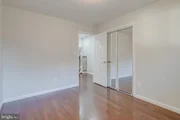
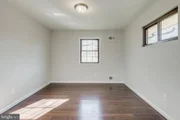
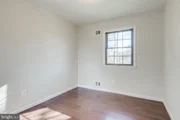
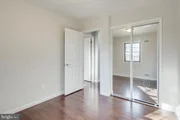
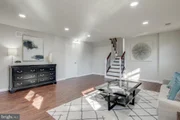
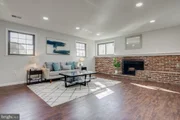
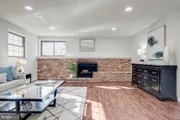
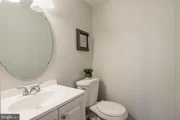
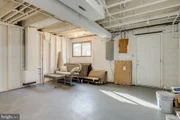
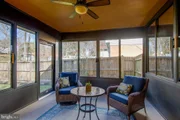
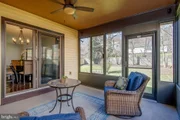
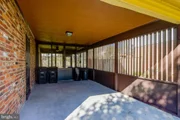
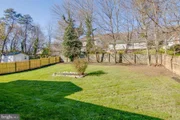
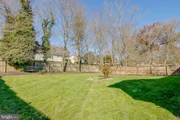
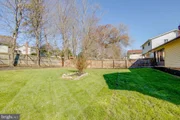
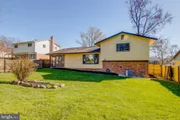
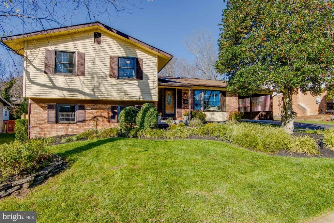
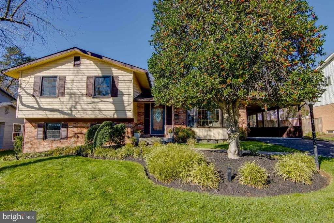
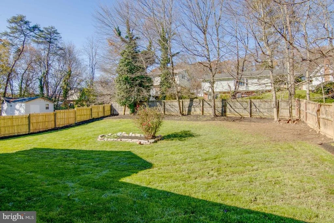
Welcome Home! This stunning three level split home has been renovated from top to bottom. Enter into the light and bright foyer which expands into the inviting open concept living/dining/kitchen. Stunning hardwood floors throughout. Picturesque kitchen with white shaker cabinets, mable-like quartz countertops, stainless steel appliances, pendant lights and recessed lights The upper level boasts 4 large bedrooms filled with light and two fully renovated bathrooms w/ high end finishes and spa like feelings. Lower level features a large family/living room with wood burning fireplace and tons of room for entertaining. Large storage/ mudroom area, access to the rear yard and space for all your extras. The brand new 3 season screened-in porch overlooking the large, fully fenced, manicured backyard is the cherry on top of and the perfect oasis for entertaining. Easy access to Doctors Community Hospital, grocery, shopping, Metro, I-95, 495 and 295-BW Parkway.
Unit Size
2,364 Ft²
Days on Market
-
Land Size
0.22 acres
Price per sqft
$180
Property Type
House
Property Taxes
$337
HOA Dues
-
Year Built
1963

Payment Calculator

Cap Rate Calculator

Last updated: 3 months ago (Bright MLS #MDPG587754)

Price History

Date / Event Date Event Price
Feb 5, 2026 Sold
Sold
Dec 19, 2025 In contract -
In contract
Nov 14, 2025 Listed by EXP Realty, LLC $525,000
Listed by EXP Realty, LLC
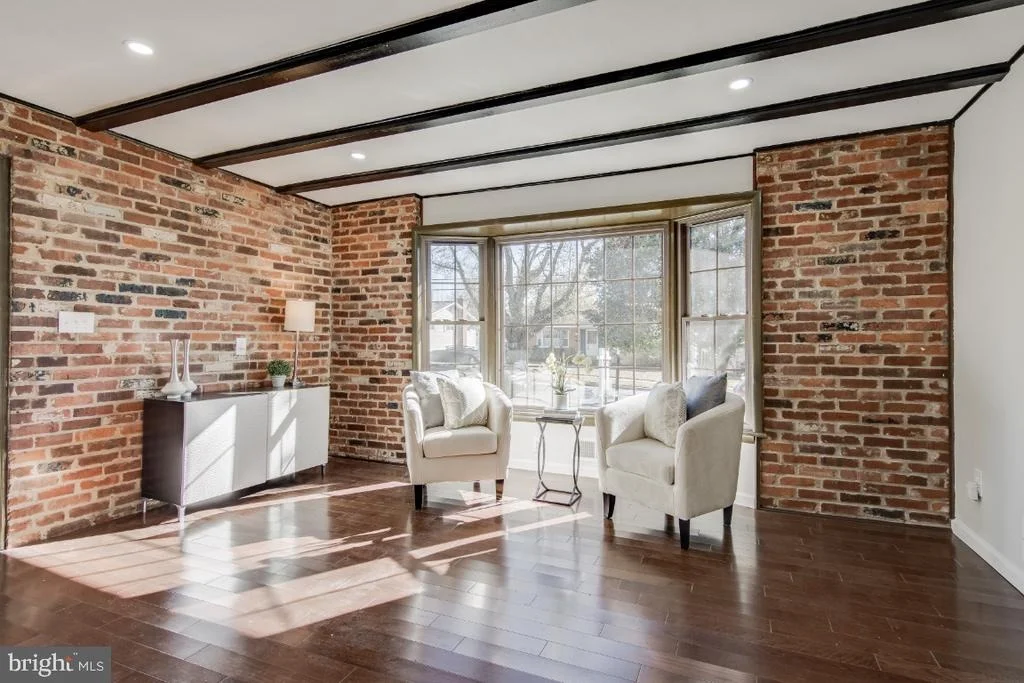
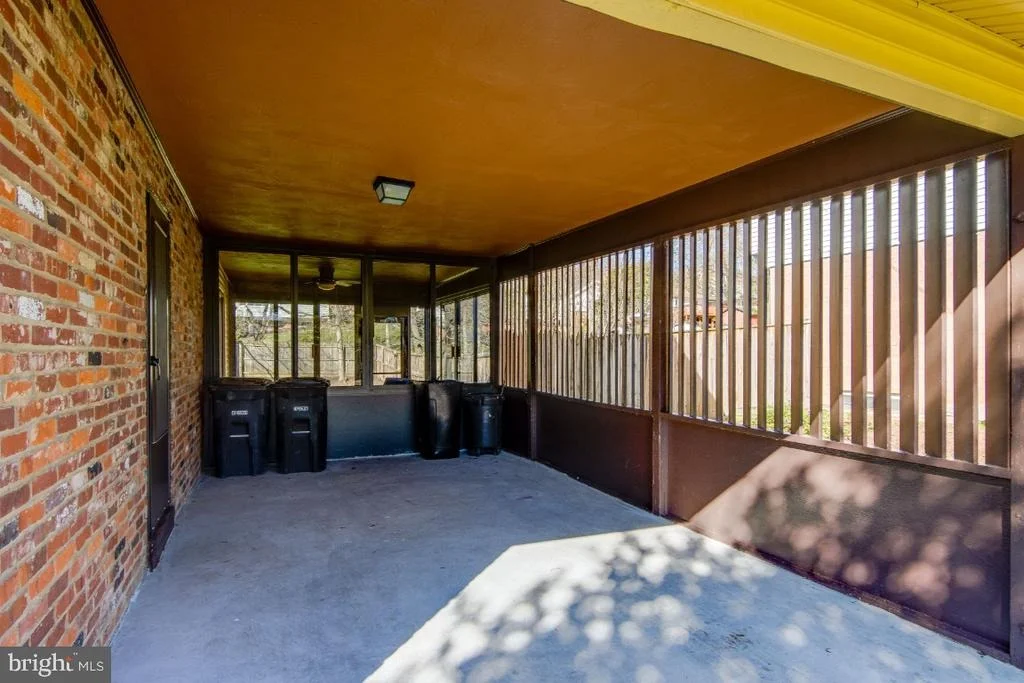
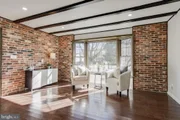
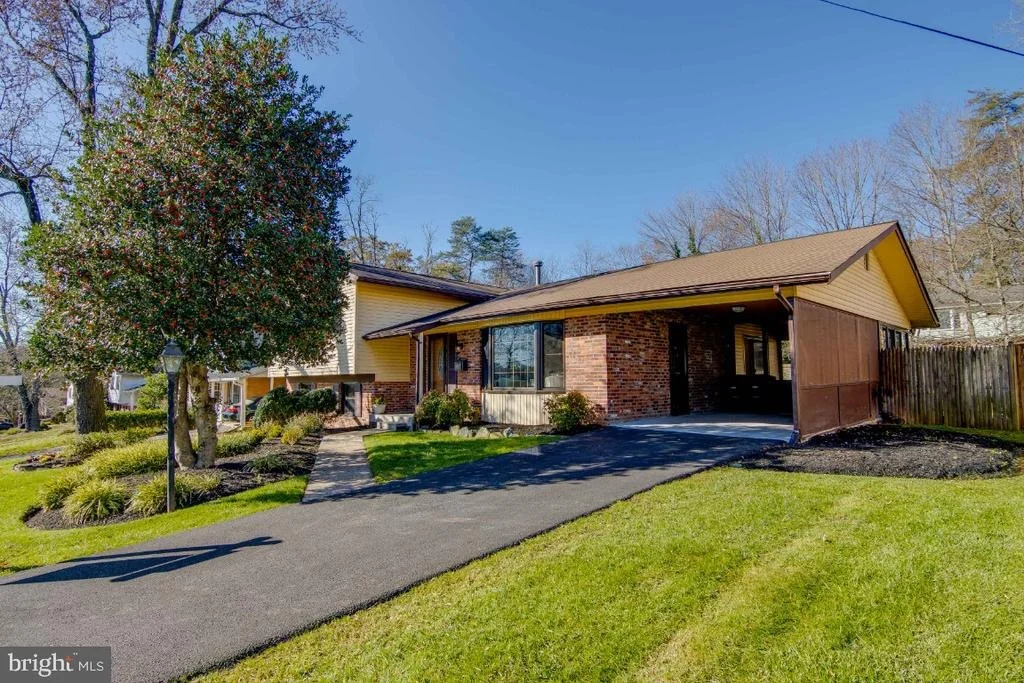
From the moment you cross the threshold of this beautifully renovated three-level split, you’ll feel the craftsmanship and attention to detail that set this home apart. The main level welcomes you with hardwood floors that flow effortlessly into an open-concept living, dining, and kitchen area. At the heart of the home is a stunning designer kitchen, complete with white shaker cabinetry, Carrara quartz countertops, a large center island, and stainless-steel appliances. Thoughtful pendant and recessed lighting create the perfect balance of elegance and warmth, while the adjacent sitting area with exposed wooden beams adds charm and character—a cozy, inviting space where everyone will want to linger. Ascend to the upper level and you’ll find four luminous bedrooms and two spa-like bathrooms that invite retreat and relaxation. It’s a space designed for comfort and calm. On the lower level you’ll discover a large family room centered on a wood-burning fireplace and an expansive mudroom/storage area with direct access to your backyard—ideal for gear, hobbies or simply keeping life organized. Step outside to the newly built screened-in porch overlooking a flat, fully fenced quarter-acre yard—the perfect backdrop for casual mornings, weekend barbecues or an impromptu gathering under the stars. And parking won’t be an issue: an attached carport plus driveway space for two additional vehicles makes coming home easy. Not only is the home gorgeously refreshed, but it’s also been upgraded behind the scenes—a brand-new HVAC system brings peace of mind and comfort. All of this tucked into a neighborhood that offers quick access to green space, local trails and everyday amenities—a place where you can both unwind and stay connected. Here’s a home that feels polished yet lives beautifully—move in, enjoy now, and make it your own for years to come.
Feb 16, 2021 Sold
Sold
Jan 5, 2021 Sold
Sold
Show More

Property Highlights

Air Conditioning
Fireplace

Building Info

Overview

    General

  • Year Built: 1963
  • Effective Year Built: 1963
  • Bedroom Count: 0
  • Bathroom Count: 3
  • Full Bathrooms: 2
  • Partial Bathrooms: 3
  • Building Condition: 3
  • Building Quality: 4
  • Construction Type: 6
  • Building Style: 41
  • Exterior Walls Type: 0
  • Interior Walls Type: 0
  • Roof Shape Type: 0
  • Roof Cover Type: 3
  • Floor Count: 200
  • Living Units: 1
  • Floor Cover: 0
  • Basement Type: 5
  • Basement Area: 0
  • Garage Type: 3
  • Garage Square Area: 240
  • Parking Space Count: 1
  • Patio Type: 20
  • Porch Type: 7
  • Pool Type: 0

    Dimensions

  • Lot Size Square Feet: 9,590
  • Total Building Area: 2,364
  • Gross Building Area: 2,364
  • Building Area: 2,364
  • Building Area Measurement: T

    Heating and Cooling

  • Fireplace Count: 1
  • Air Conditioning: 13
  • Heating: 4
  • Heated Square Feet: 2,364
  • Heating Fuel Type: 0

    Utilities

  • Sewer System: 5
  • Water Service: 0

Building

  • Building Type: 0
  • Property Class: R
  • Subdivision: PLAT ONE SECTION TWO SCHROM HILLS
  • Land Acres: 0000000220
  • Standard Land Use Code: 1001
  • County Land Use Code: R-A005
  • Legal Description 1: CAE87-6632

Neighborhood

  • School District Name: Prince George's County Public Schools
  • Census Tract: 806706

Zoning

  • Zoning: RSF65

Geography

  • Assessors Map Reference: 34 E4 0
  • Account Number: 2292027
  • District: 21
  • Section: 2
  • Parcel: 21-2292027
  • Block: N
  • Lot: 50
  • Latitude: 38.9811
  • Longitude: -76.8827

    Address

  • Full Address: 6912 Heidelburg Rd
  • Address - House Number: 6912
  • Address - Street Name: Heidelburg
  • Address - Suffix Type: Rd
  • State: MD
  • City Name: Lanham
  • Carrier Code: C022
  • 4-Digit Zip Code: 4603
  • Zip Code: 20706

Valuation

    Tax

  • Tax Year: 2023
  • Tax Amount: $454,104

    Appraisal Valuation

  • Standard Deviation: 0.1725
  • Valuation Date: Oct 11, 2023
  • Confidence Score: 77
  • Final Value: 523,855
  • High Value: 614,258
  • Low Value: 433,451

    Market Valuation

  • Market Total Value: $452,400
  • Market Land Value: $126,100
  • Market Improvement Value: $326,300

    Assessments Valuation

  • Assessed Year: 2023
  • Assessed Total Value: $408,367

    Sales

  • Current Sale Contract Date: Jan 05, 2021
  • Current Sale Recording Date: Feb 16, 2021
  • Current Sale Price:
  • Current Sale Document Type: 27
  • Previous Sale Recording Date: Jul 24, 1997
  • Previous Sale Amount: $164,900
  • Previous Sale Document Type: 27
Data used for valuation calculations is provided by RealtyHop, and other third party sources

Comparables

Unit
Status
Type
Beds
Baths
ft²
Price/ft²
Asking Price
Listed On
Closing Price
Sold On
HOA + Taxes

About Greenbelt


Similar Homes for Sale

Currently no similar homes around

Nearby Rentals

Unit for rent at 5414 85th Avenue, HYATTSVILLE, MD, 20784

$2,532 /mo

  • 3 Beds
  • 1 Bath
  • 1,187 ft²
5414 85th Avenue #101, HYATTSVILLE, MD, 20784 Listing by Marlena D McWilliams
Unit for rent at 6409 63rd Place, MD, 20737

$2,000 /mo

  • 2 Beds
  • 1 Bath
  • 1,116 ft²
6409 63rd Place, MD, 20737 Listing by John Oluyemi
Unit for rent at 4910 66th Avenue, HYATTSVILLE, MD, 20784

$3,000 /mo

  • 4 Beds
  • 2 Baths
  • 870 ft²
4910 66th Avenue, HYATTSVILLE, MD, 20784 Listing by Anny Abreo


Frequently Asked Questions

When was property at 6912 Heidelburg Road built and last sold?
The property at 6912 Heidelburg Road was built in 1963 and last sold on Jan 5, 2021 for $451,000.
How much is this home worth?
The estimated value of the home located at 6912 Heidelburg Road is $531,318.
What are some comparable homes to 6912 Heidelburg Road?
There are currently no comparable homes to 6912 Heidelburg Road.