See Home Value
McLean 22101 McLean
6911 ROSEMONT DRIVE
$2,100,000
● House - Off Market

6911 ROSEMONT DRIVE

MCLEAN, VA 22101
bedrooms
7 Beds
bathrooms
7 Baths, 1 Half Bath
square feet
7,258 Ft²
$2,527,742
RealtyHop Estimate
10.87%
Since Jul 1, 2021
DC-Washington
Primary Model

About This Property

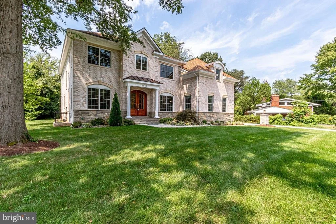
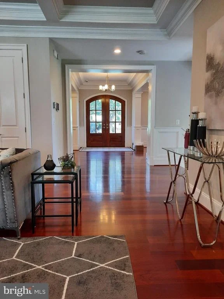
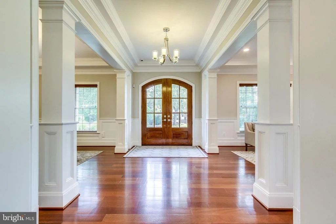
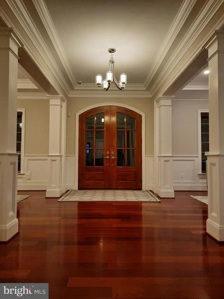
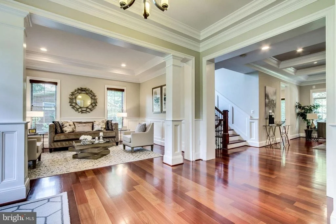
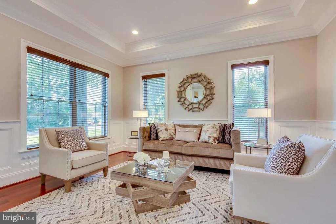
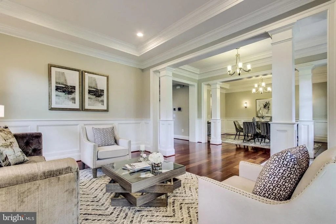
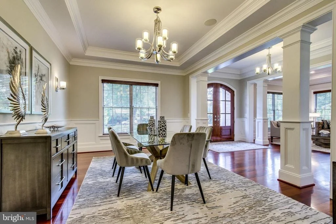
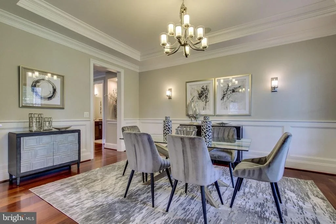
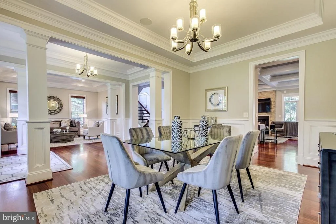
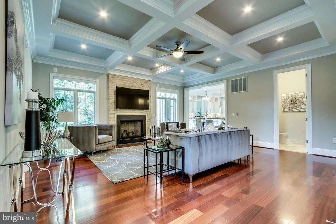
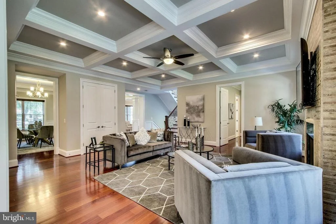
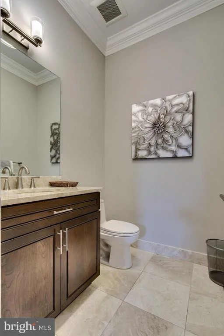
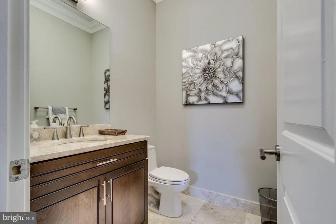
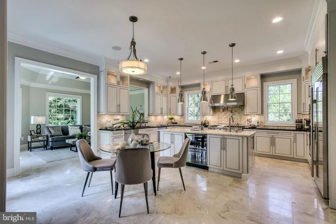
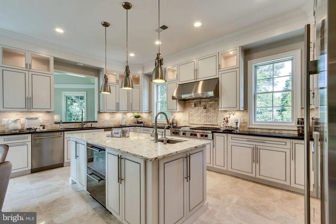
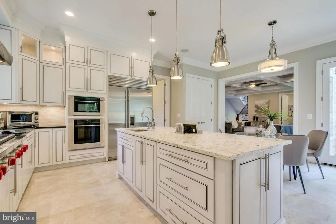
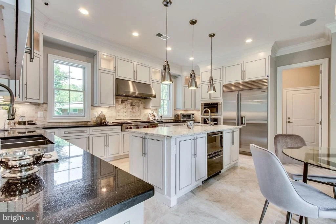
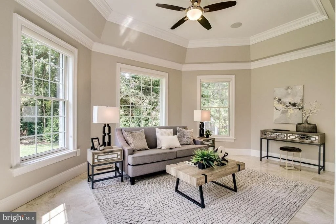
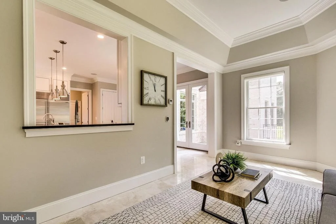
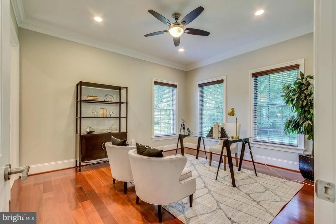
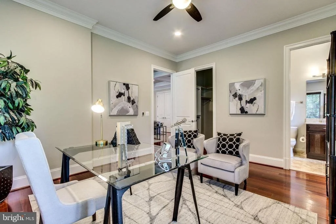
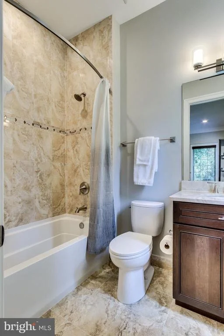
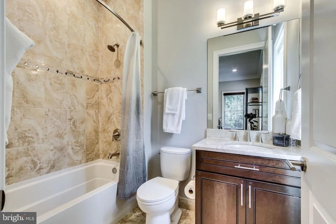
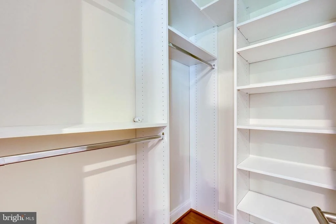
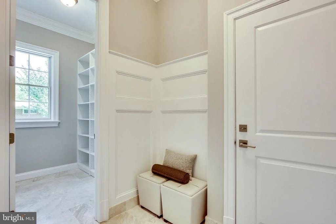
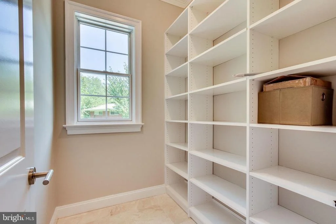
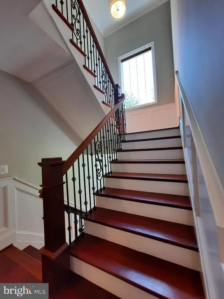
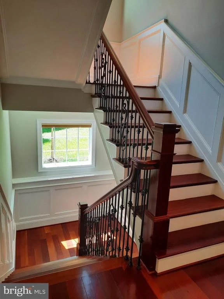
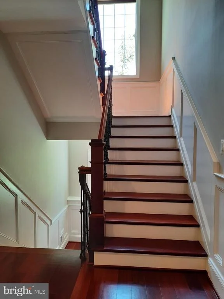
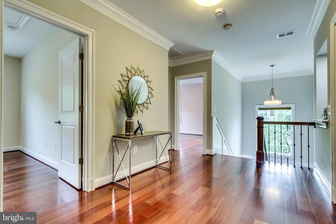
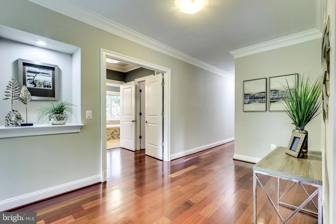
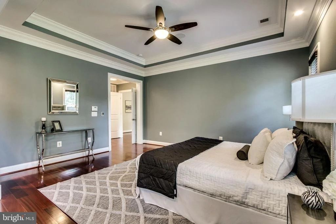
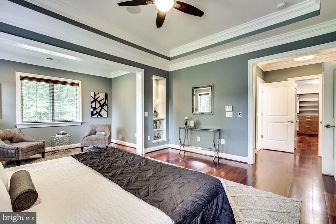
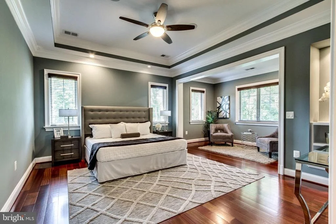
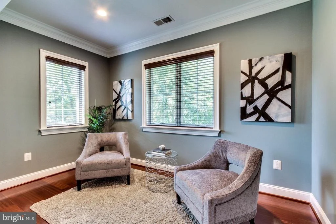
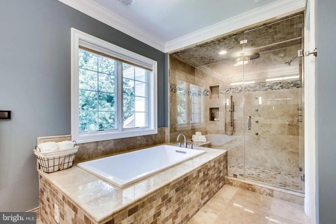
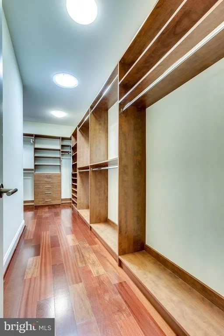
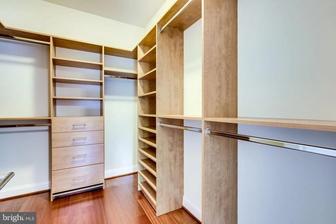
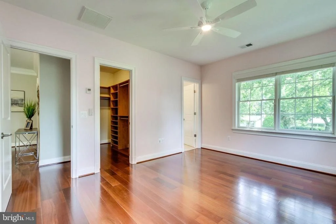
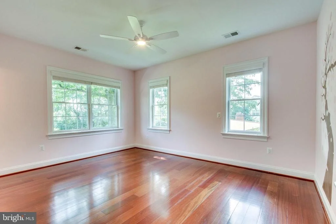
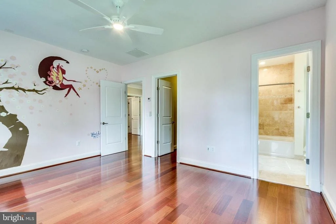
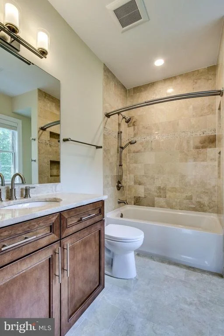
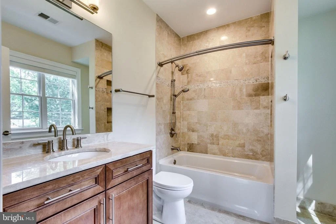
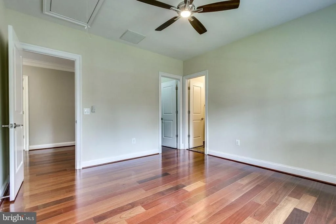
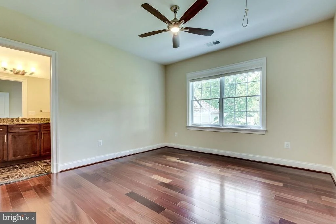
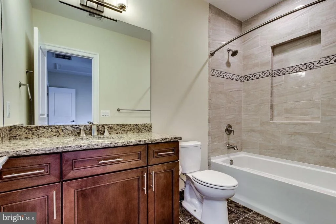
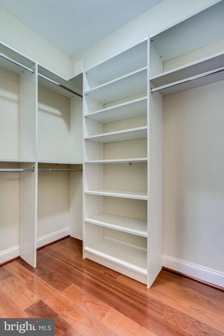
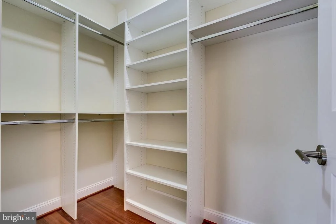
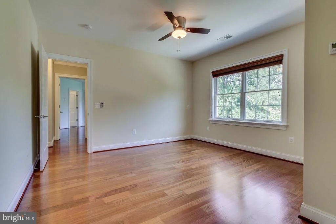
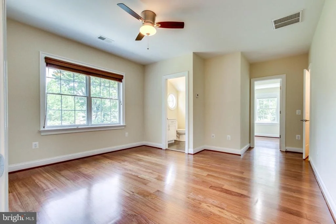
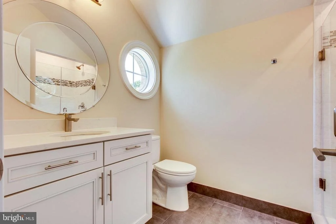
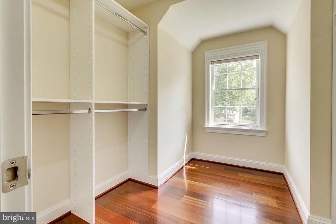
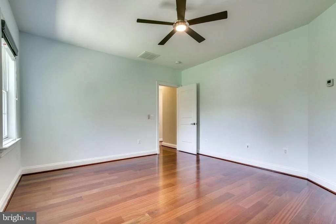
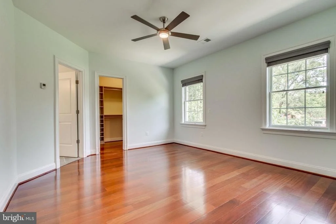
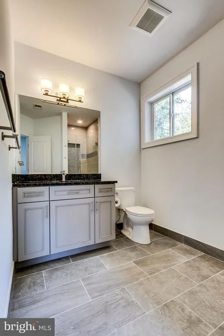
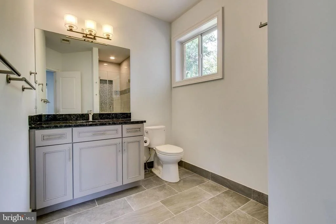
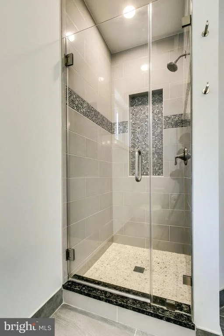
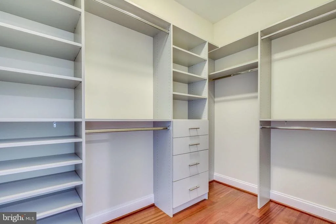
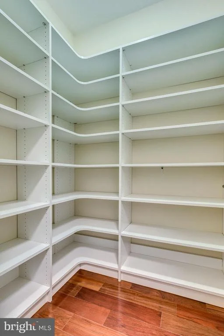
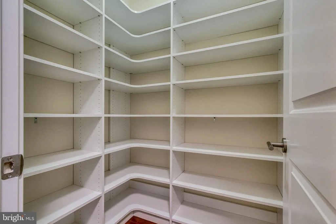
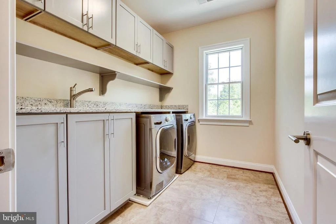
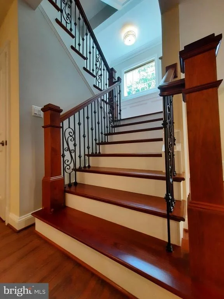
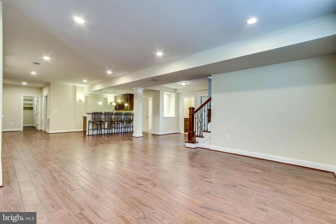
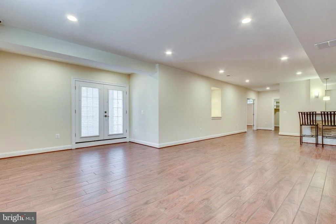
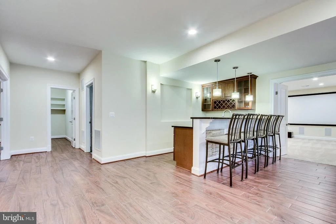
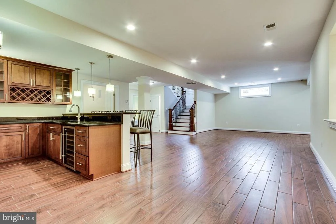
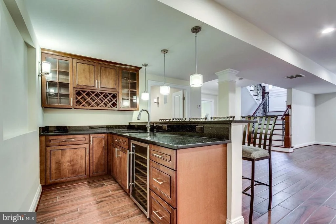
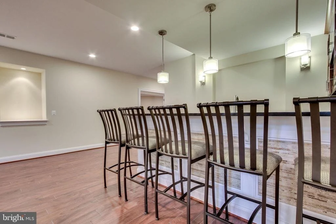
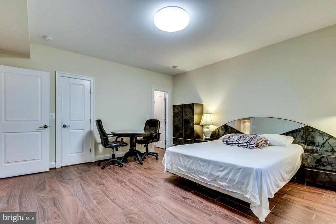
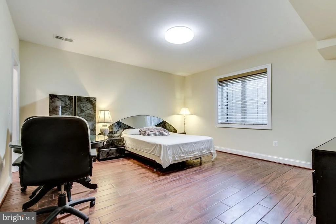
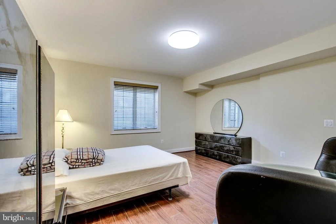
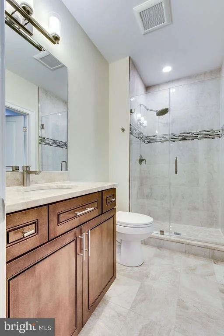
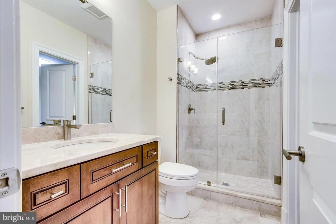
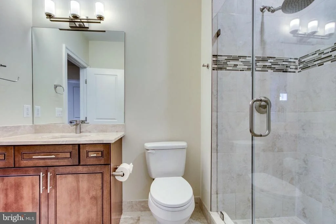
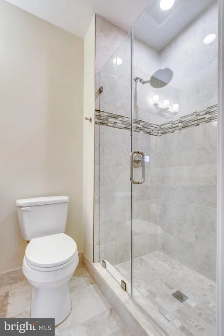
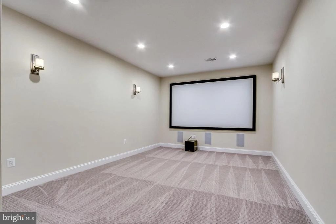
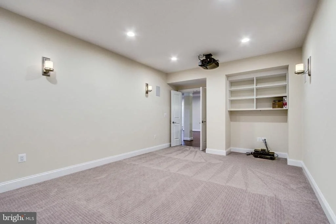
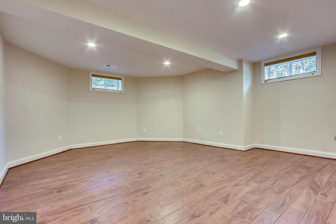
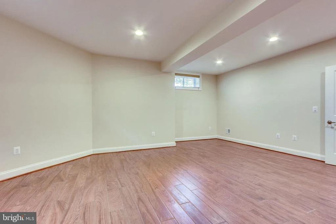
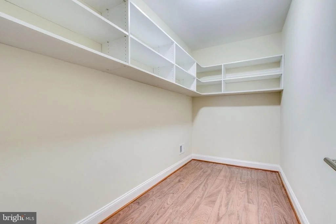
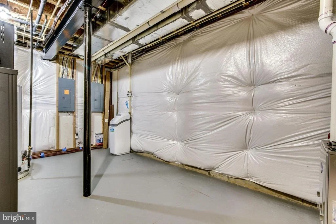
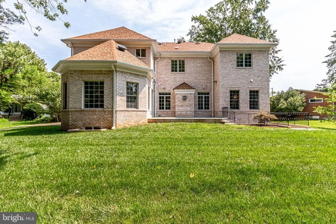
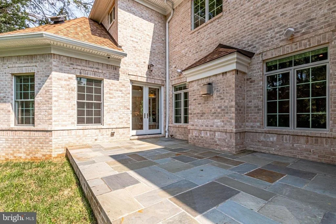
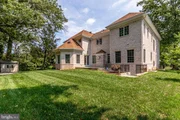
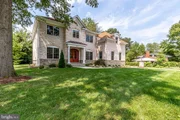
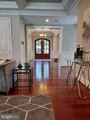
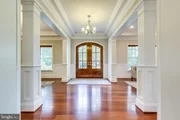
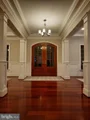
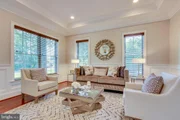
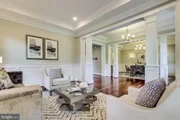
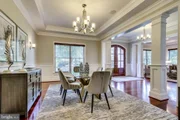
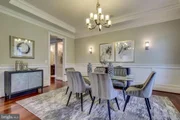
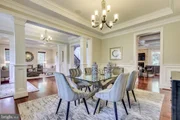
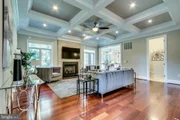
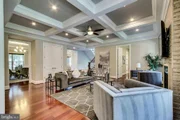
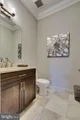
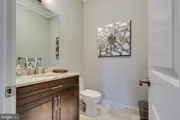
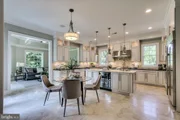
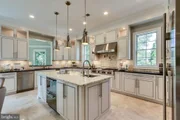
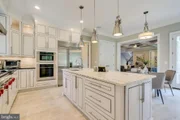
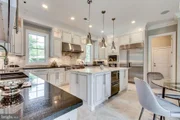
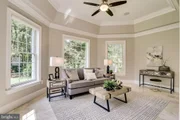
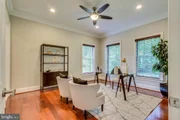
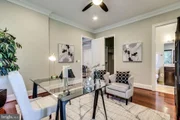
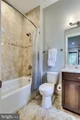
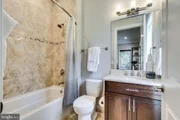
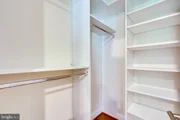
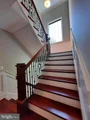
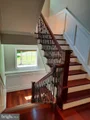
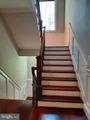
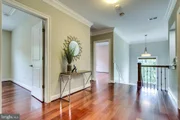
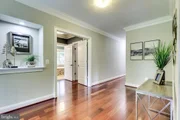
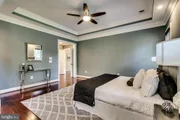
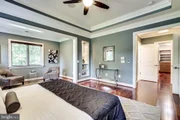
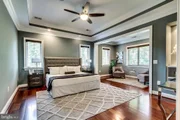
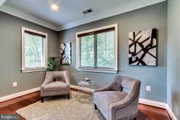
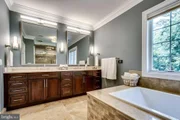
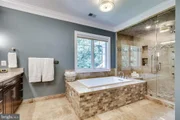
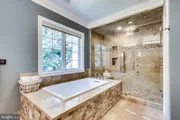
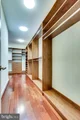
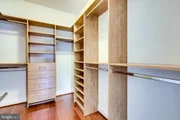
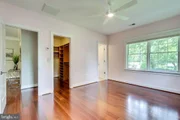
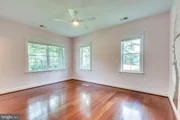
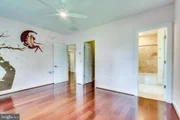
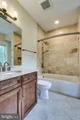
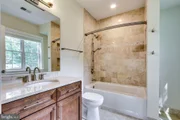
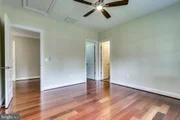
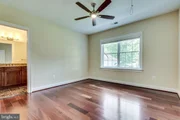
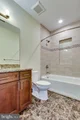
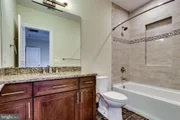
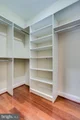
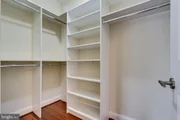
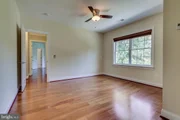
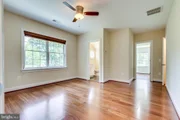
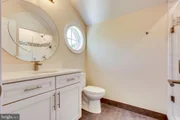
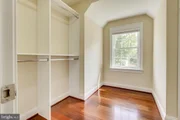
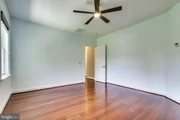
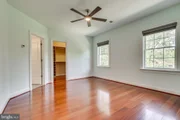
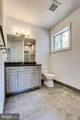
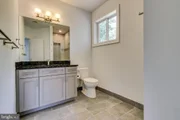
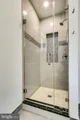
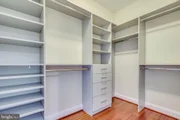
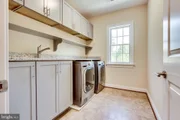
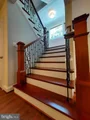
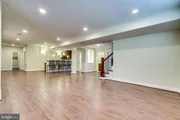
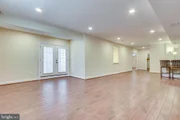
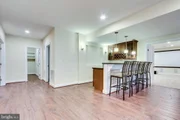
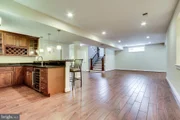
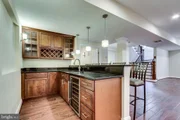
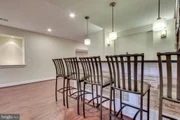
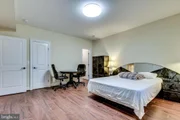
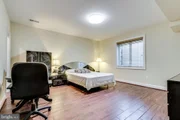
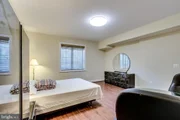
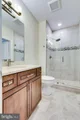
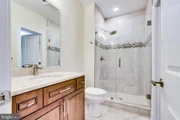
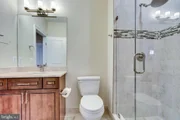
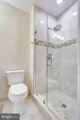
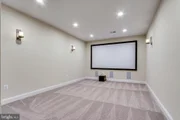
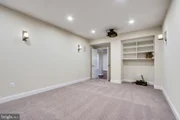
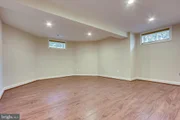
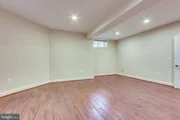
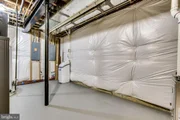
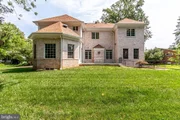
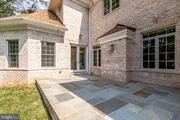
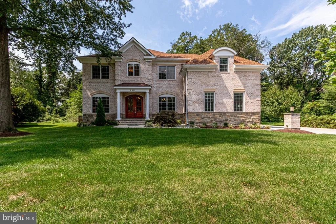
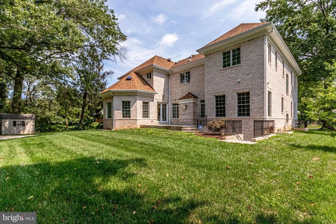
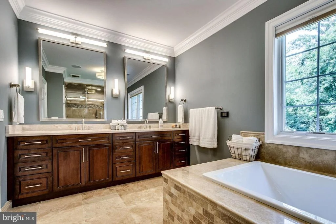
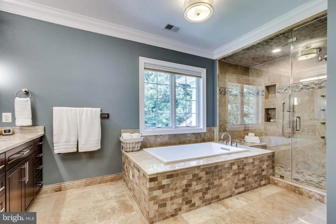
Better than new,  house feels brand new from top to bottom! . Stately built and true custom home offers quality features like no others: 0.41 acre, cul-de-sac, back to trees. 7 bedrooms, 7 full baths and a half bath. 3 car side load garage, 10 ft ceilings on main level with recessed LED lights and crown molding designs. 9ft ceilings on upper and Lower levels. All with large Pella Pro-Line(top of line) windows. Gleaming 5 inch wide solid Brazilian cherry hardwood floor supported by AdvanTech sub-floor throughout the main and upper level, Cherry wood stair,  5 inch Italian porcelain tile(cherry color) in basement.  The grand exterior is constructed with full stone and over sized brick makes exterior maintenance free. 2"x6" wood stud on exterior wall with extra insulation between wall and in attic. 40 year architect roof shingle, over sized gutter and downspout with Gutter Helmet to prevent leaves fall into gutter. Gourmet kitchen features Sub-Zero 48" built-in stainless steel refrigerator,  Wolf build in oven and microwave,  48" six burner gas range top with griddle. Beautiful two tone granite/quartz counter top perfectly compliment the Wolf and designer solid wood cabinetry. Top of line Carrier Infinity HVAC(2): dual fuel(gas and/electric heat-save energy) and 7 zones. Fully automatic TOTO toilet in MBA and TOTO toilets in other bathrooms.  Steam shower and body shower in MBA, EverVue mirror TV, Kohler air bubble bathtub VibrAcoustic(plays music), Travertine tiles in MBA and kitchen. 8 foot solid core tall door with ball bearing hinge, California closets. Home theater and Control4 home automation system: surveillance system, security system, audio system, automatic open/close window shades in family room. Whole house water filtration system, water softener and instant hot water. Phantom retractable screen doors. Whole house surge protector. Teaxx bug treatment/prevention system,  RGF air purification system which eliminates virus, germs, bacterial, mold, smoke, odor. Circulating hot water with insulated pipe to master bath in seconds(save water). Solar Tubes(3) in upper hall way and master closet. Liberty water powered sumpjet pump to make sure no flood in basement. Radon venting system, NEMA14-50 Electric car charge plug(2) installed in garage.  Too many quality features to list. Come to see this masterpiece of a home!
Unit Size
7,258 Ft²
Days on Market
-
Land Size
0.41 acres
Price per sqft
$314
Property Type
House
Property Taxes
$1,700
HOA Dues
-
Year Built
2016

Payment Calculator

Cap Rate Calculator

Last updated: 4 months ago (Bright MLS #VAFX1191822)

Price History

Date / Event Date Event Price
Jun 24, 2021 Sold
Sold
Apr 9, 2021 Listed by UnionPlus Realty, Inc. $2,280,000
Listed by UnionPlus Realty, Inc.
Dec 14, 2020 No longer available -
No longer available
Oct 8, 2020 Price Decreased $2,230,000
↓ $50K (2.2%)
Price Decreased
Sep 8, 2020 Listed by UnionPlus Realty, Inc. $2,280,000
Listed by UnionPlus Realty, Inc.
Show More

Property Highlights

Air Conditioning
Fireplace

Building Info

Overview

    General

  • Year Built: 2016
  • Effective Year Built: 2016
  • Building Count: 1
  • Total Rooms: 7
  • Bedroom Count: 7
  • Bathroom Count: 8
  • Full Bathrooms: 7
  • Partial Bathrooms: 8
  • Building Condition: 0
  • Building Quality: 0
  • Construction Type: 6
  • Building Style: 40
  • Exterior Walls Type: 2
  • Interior Walls Type: 0
  • Roof Shape Type: 0
  • Roof Cover Type: 3
  • Floor Count: 200
  • Floor Cover: 15
  • Basement Type: 4
  • Basement Area: 984
  • Garage Type: 1
  • Garage Square Area: 714
  • Parking Space Count: 2
  • Patio Type: 20
  • Porch Type: 7
  • Pool Type: 0
  • Location Influence Type: 206

    Dimensions

  • Lot Size Square Feet: 17,982
  • Total Building Area: 6,556
  • Gross Building Area: 6,556
  • Building Area: 4,858
  • Building Area Measurement: L

    Heating and Cooling

  • Fireplace Count: 1
  • Air Conditioning: 1
  • Heating: 24
  • Heated Square Feet: 4,858
  • Heating Fuel Type: 2

    Utilities

  • Sewer System: 1
  • Water Service: 2

Building

  • Building Type: 0
  • Property Class: R
  • Subdivision: ROSEMONT
  • Land Acres: 0000000413
  • Standard Land Use Code: 1001
  • County Land Use Code: 011
  • Legal Description 1: ROSEMONT LT 18 SEC 1

Neighborhood

  • School District Name: Fairfax County Public Schools
  • Census Tract: 470800

Zoning

  • Zoning: 130

Geography

  • District: Jan 01, 2002
  • Section: 1
  • Parcel: 0304-22-0018
  • Lot: 18
  • Municipality: DRANESVILLE DIST #1A
  • Latitude: 38.9247
  • Longitude: -77.1835

    Address

  • Full Address: 6911 Rosemont Dr
  • Address - House Number: 6911
  • Address - Street Name: Rosemont
  • Address - Suffix Type: Dr
  • State: VA
  • City Name: Mc Lean
  • Carrier Code: C034
  • 4-Digit Zip Code: 4311
  • Zip Code: 22101

Valuation

    Tax

  • Total Area: 4,858
  • Tax Year: 2022
  • Tax Amount: $2,244,079
  • Tax Rate Code Area: 20101

    Appraisal Valuation

  • Standard Deviation: 0.0759
  • Valuation Date: Aug 23, 2023
  • Confidence Score: 94
  • Final Value: 2,304,210
  • High Value: 2,479,113
  • Low Value: 2,129,308

    Market Valuation

  • Market Total Value: $1,923,770
  • Market Land Value: $489,000
  • Market Improvement Value: $1,434,770

    Assessments Valuation

  • Assessed Year: 2022
  • Assessed Total Value: $1,923,770
  • Assessed Land Value: $489,000
  • Assessed Improvements Value: $1,434,770

    Sales

  • Current Sale Contract Date: Jun 23, 2021
  • Current Sale Recording Date: Jun 24, 2021
  • Current Sale Price:
  • Current Sale Document Type: 27
  • Current Sale Input Document Number: 2021104183.001
  • Previous Sale Recording Date: Jul 02, 2015
  • Previous Sale Contract Date: Jul 01, 2015
  • Previous Sale Amount: $790,000
  • Previous Sale Document Type: 71
Data used for valuation calculations is provided by RealtyHop, and other third party sources

Comparables

Unit
Status
Type
Beds
Baths
ft²
Price/ft²
Asking Price
Listed On
Closing Price
Sold On
HOA + Taxes

About McLean


Similar Homes for Sale

Currently no similar homes around

Nearby Rentals

Unit for rent at 7680 Tremayne Place, MCLEAN, VA, 22102
$2,350 /mo

  • 2 Beds
  • 1 Bath
  • 966 ft²
7680 Tremayne Place #205, MCLEAN, VA, 22102 Listing by Jacklyn Kassiri
Unit for rent at 1405 Buena Vista Avenue, MCLEAN, VA, 22101

$9,000 /mo

  • 5 Beds
  • 4 Baths
  • 3,625 ft²
1405 Buena Vista Avenue, MCLEAN, VA, 22101 Listing by Matias Leiva
Unit for rent at 1600 Great Falls Street, MCLEAN, VA, 22101

$9,000 /mo

  • 6 Beds
  • 5 Baths
  • 4,874 ft²
1600 Great Falls Street, MCLEAN, VA, 22101 Listing by Jennifer K Chung


Frequently Asked Questions

When was property at 6911 Rosemont Drive built and last sold?
The property at 6911 Rosemont Drive was built in 2016 and last sold on Jun 23, 2021 for $2,100,000.
How much is this home worth?
The estimated value of the home located at 6911 Rosemont Drive is $2,299,955.
What are some comparable homes to 6911 Rosemont Drive?
There are currently no comparable homes to 6911 Rosemont Drive.