Check Availability
$624,500
● House - In Contract

6911 Brentfield Drive

Dallas, TX 75248
bedrooms
4 Beds
bathrooms
3 Baths
square feet
2,606 Ft²
$4,441
Est. Monthly

About This Property

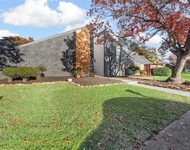
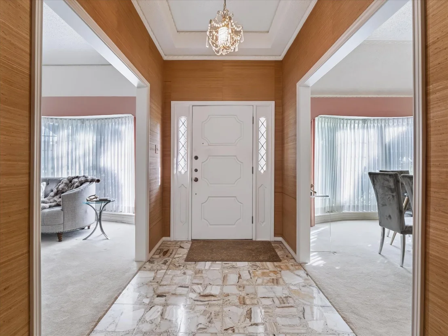
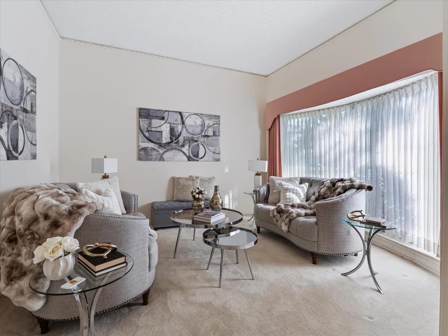
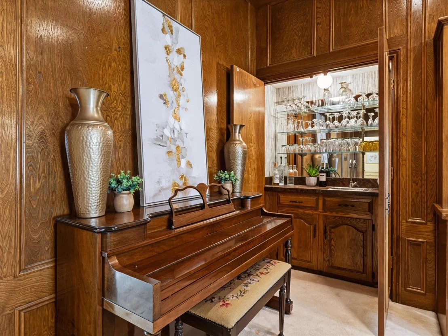
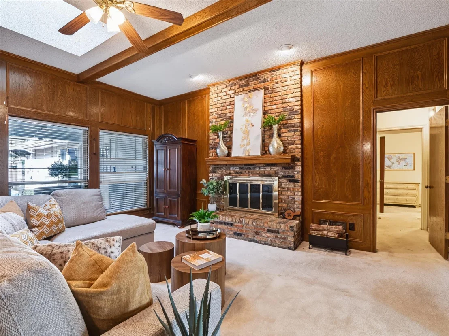
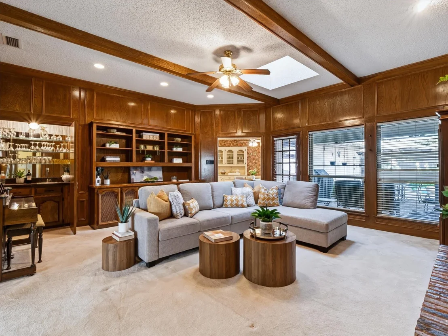
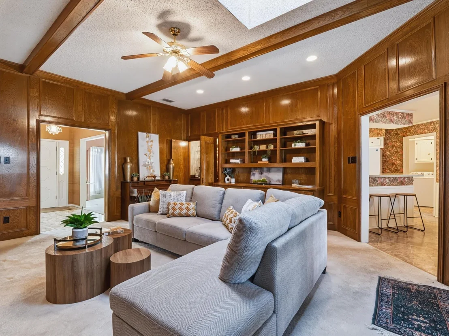
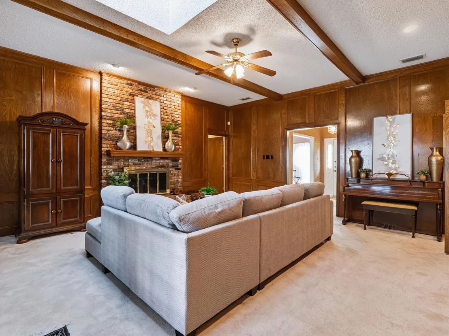
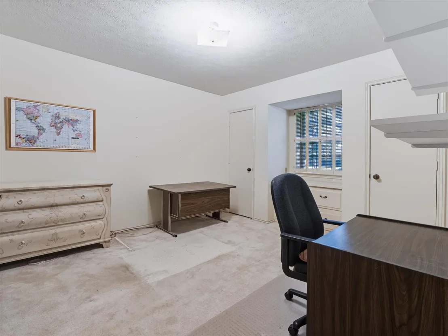
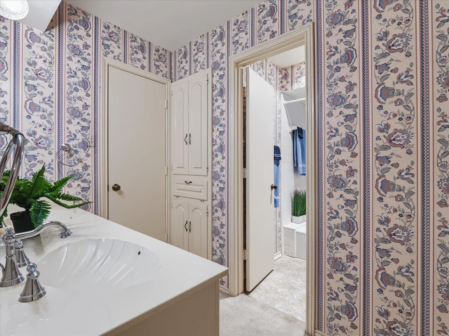
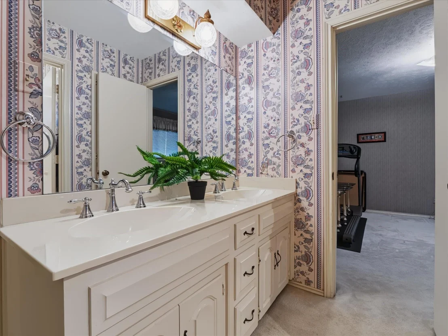
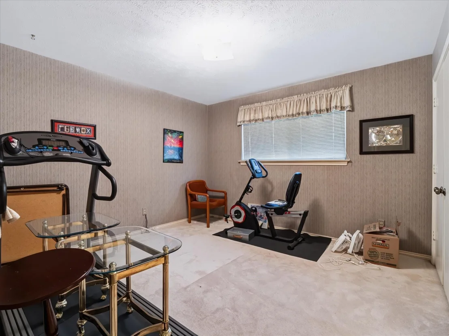
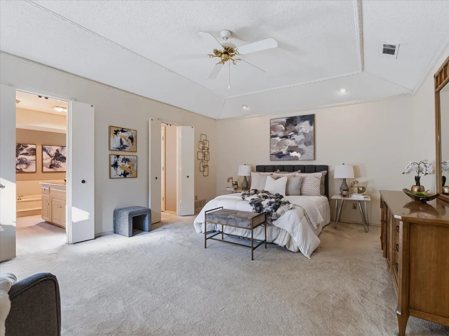
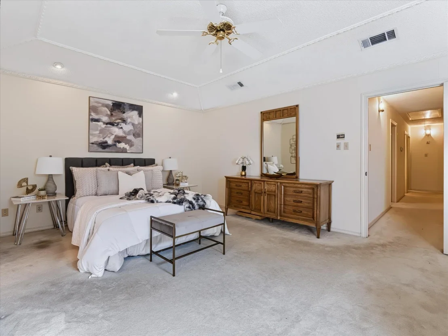
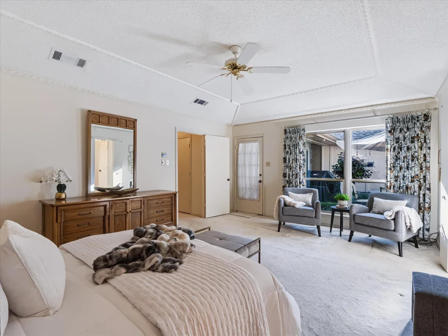
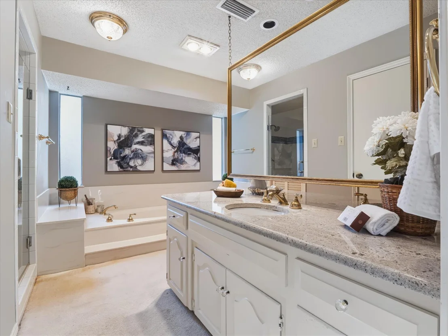
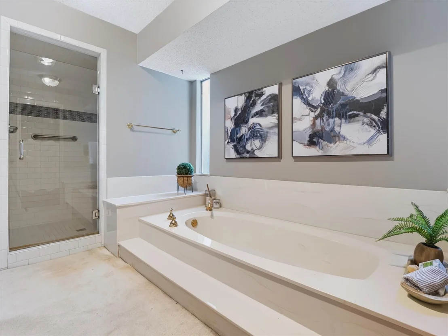
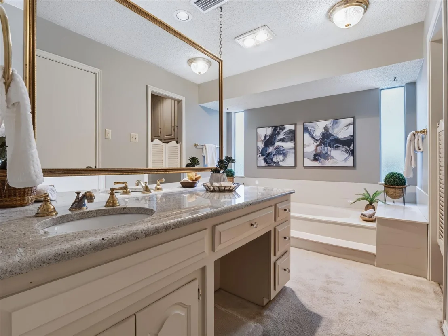
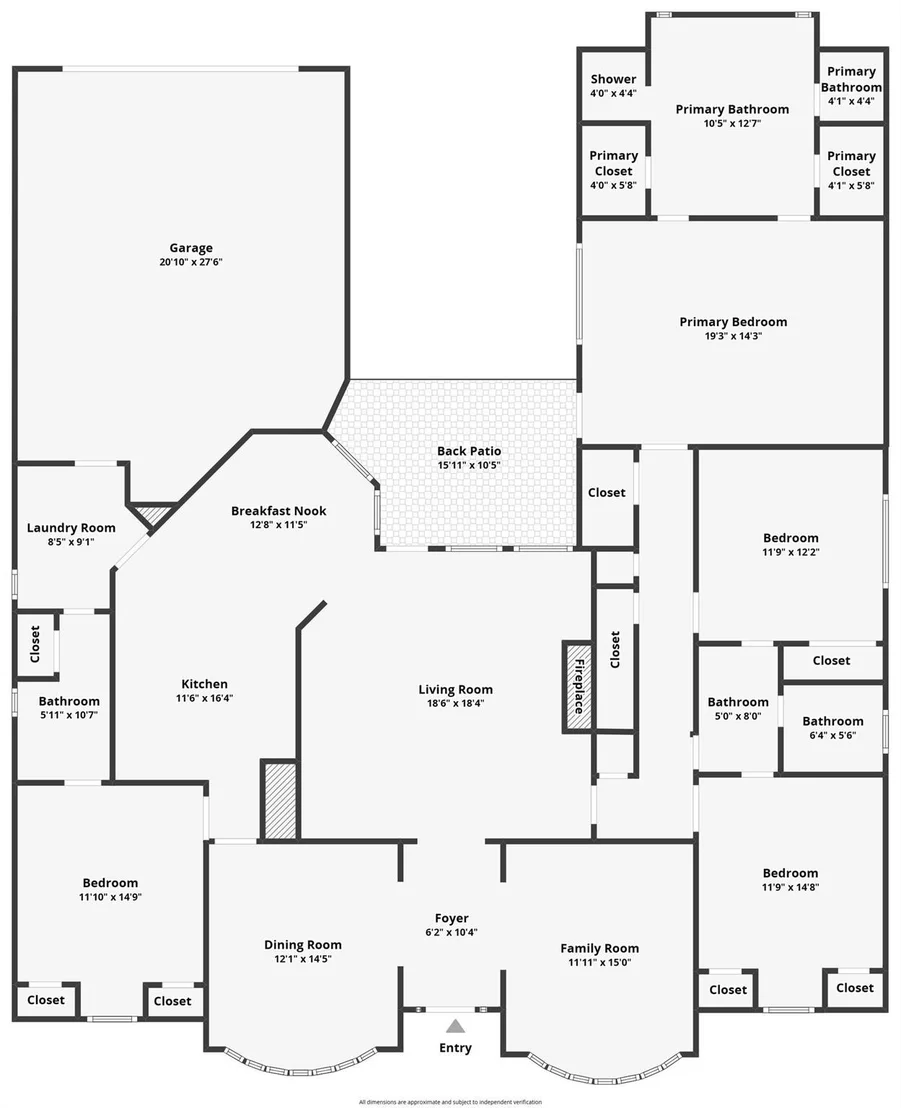
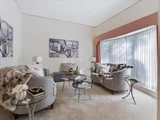
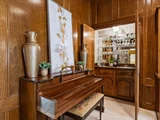
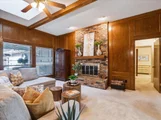
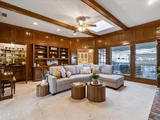
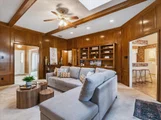
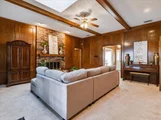
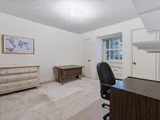
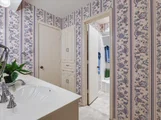
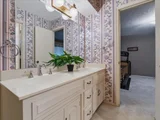
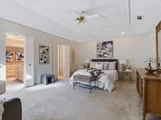
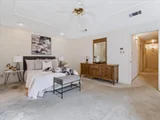
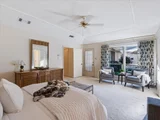
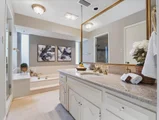
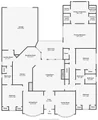
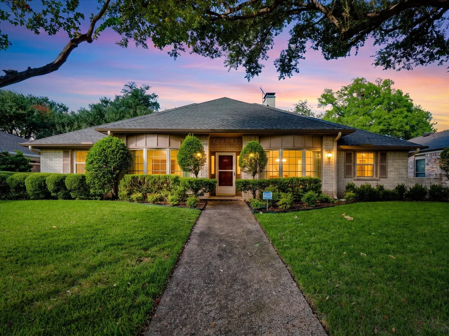
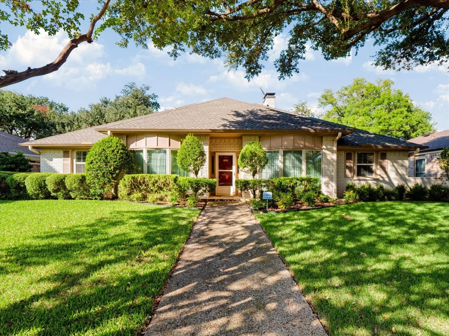
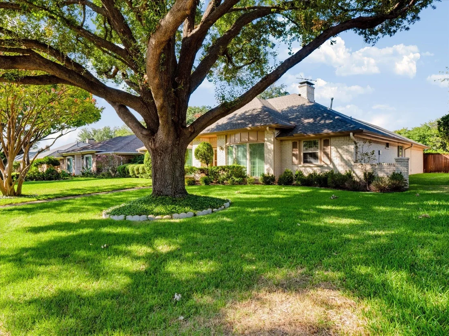
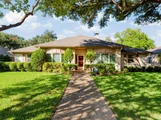
Welcome to this charming 4-bedroom home in the established Prestonwood neighborhood of North Dallas! Filled with warmth and character, this inviting residence features spacious living areas, rich wood paneling, custom built-ins, and a striking floor-to-ceiling brick fireplace. A built-in wet bar with glass shelving creates the perfect setting for entertaining.

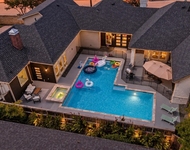
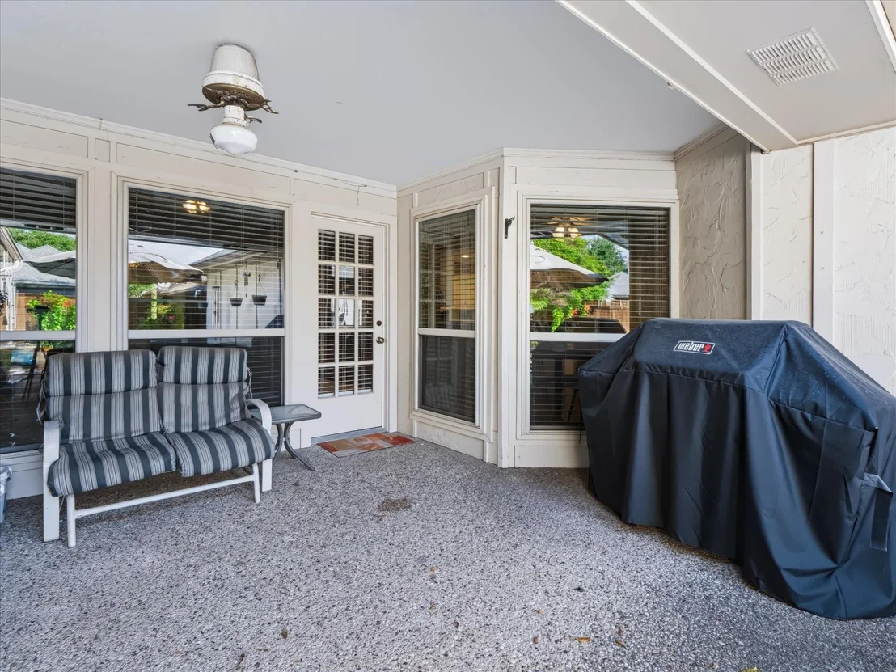
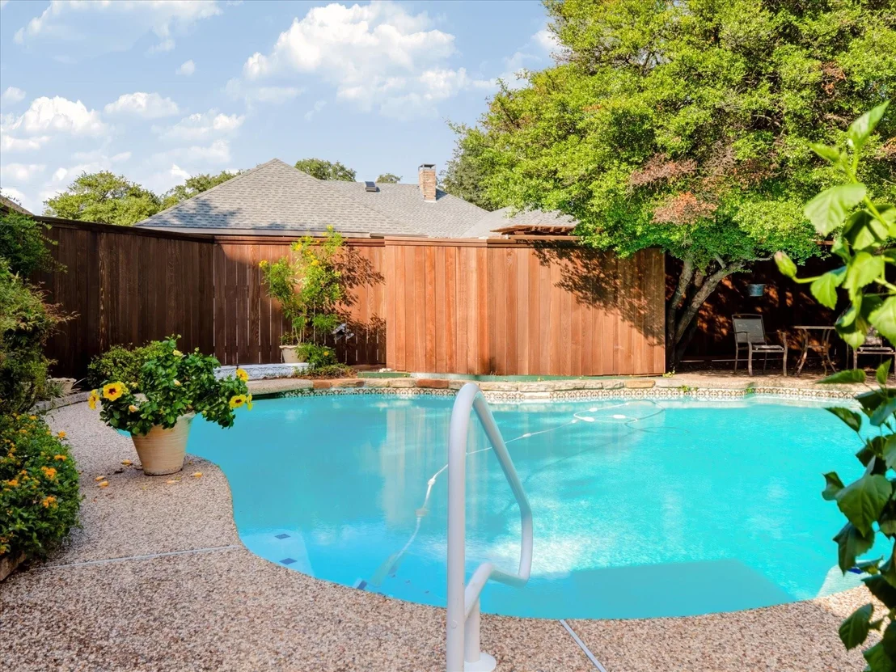
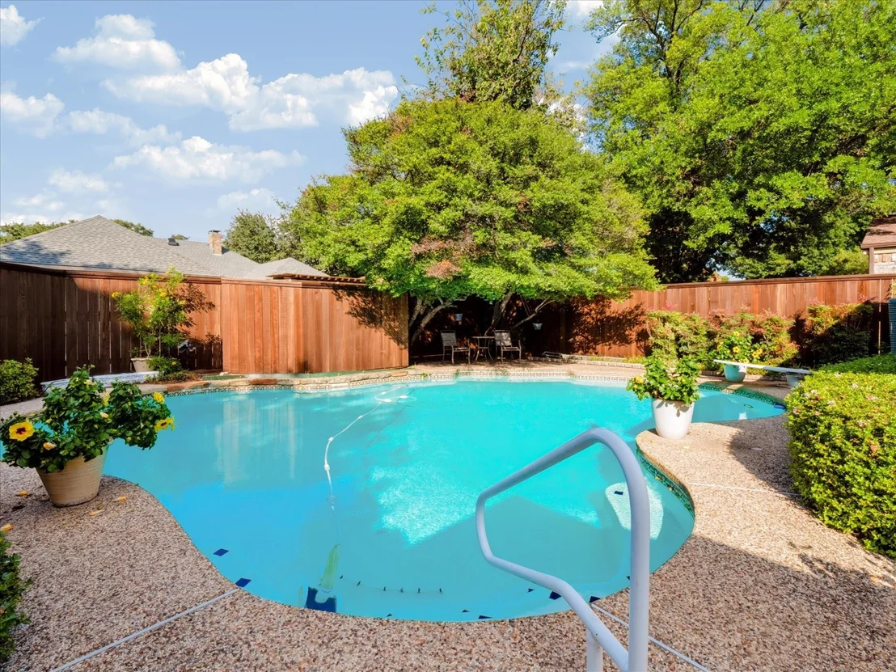
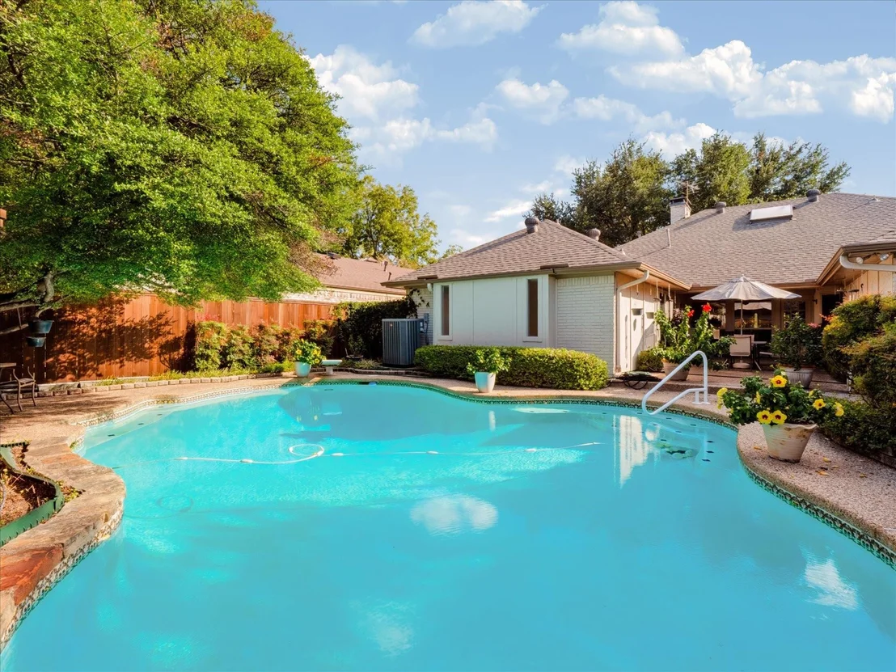
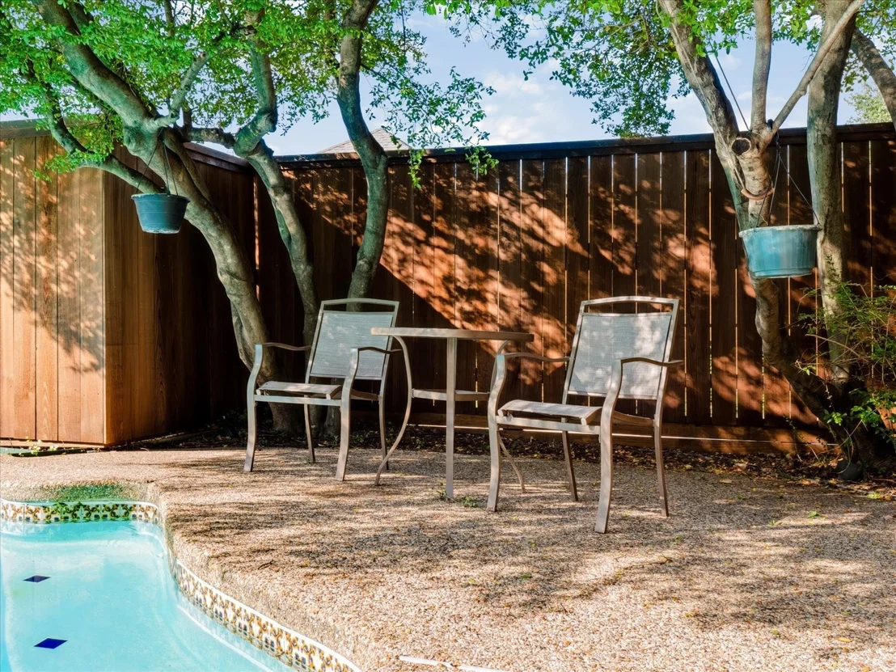
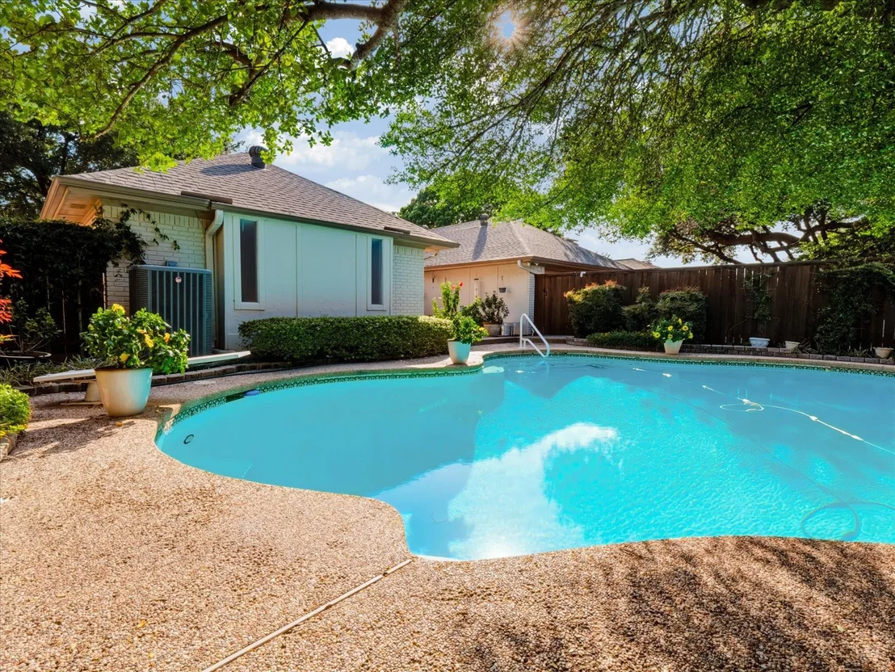
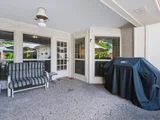
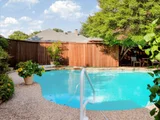
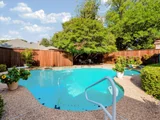
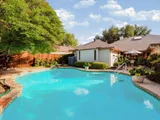
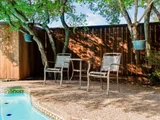
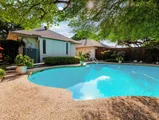
Step outside to your own private backyard retreat, featuring a sparkling swimming pool surrounded by mature trees, lush landscaping, and generous patio space. The covered patio provides an inviting extension of the home, ideal for outdoor dining, entertaining, or simply relaxing in the shade.
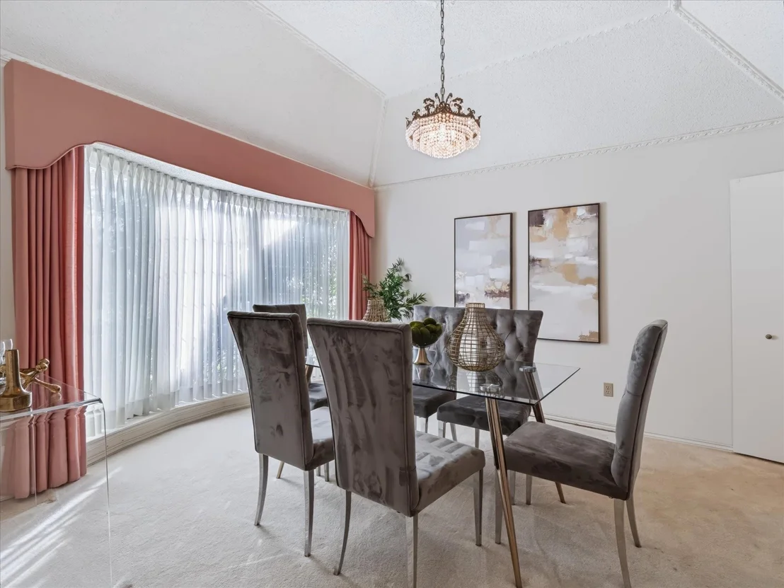
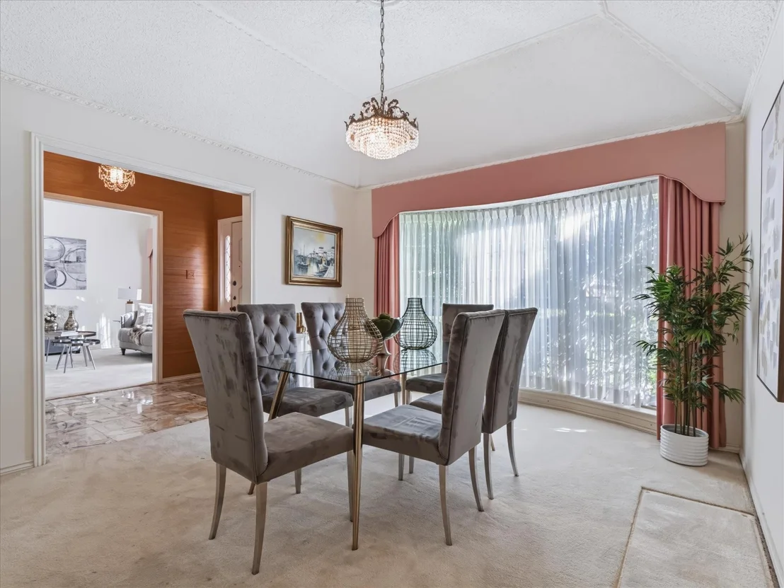
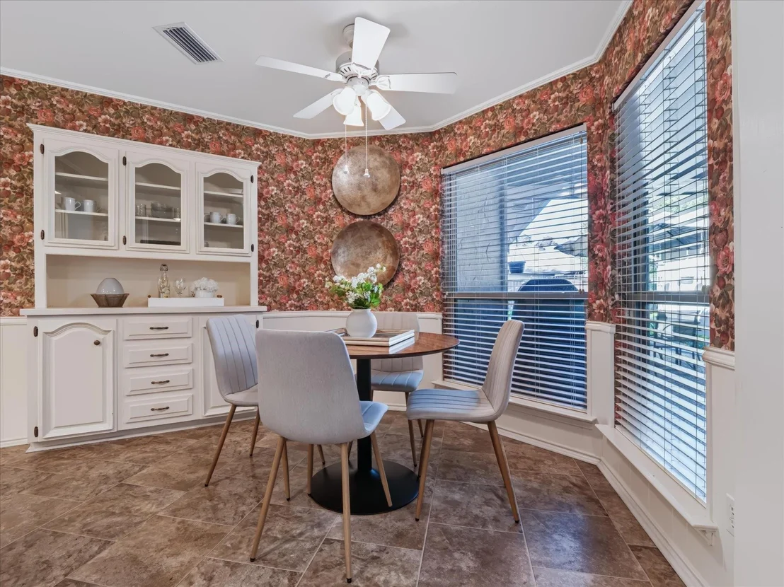
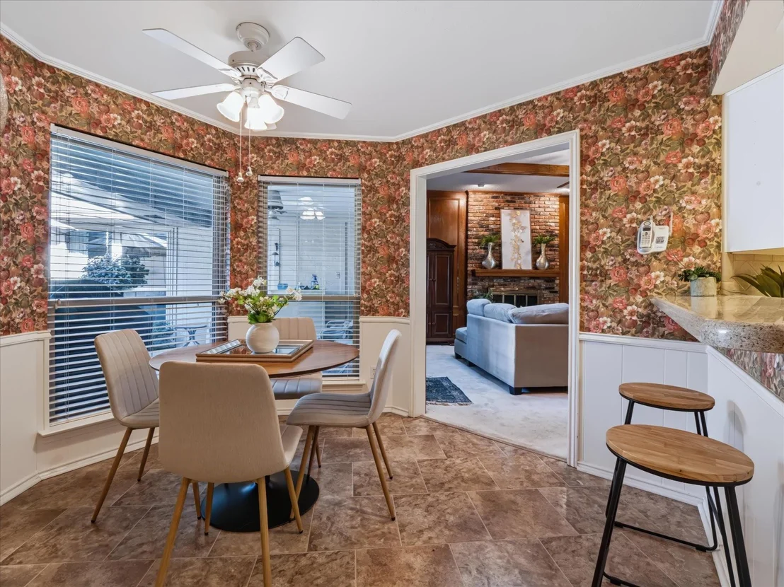
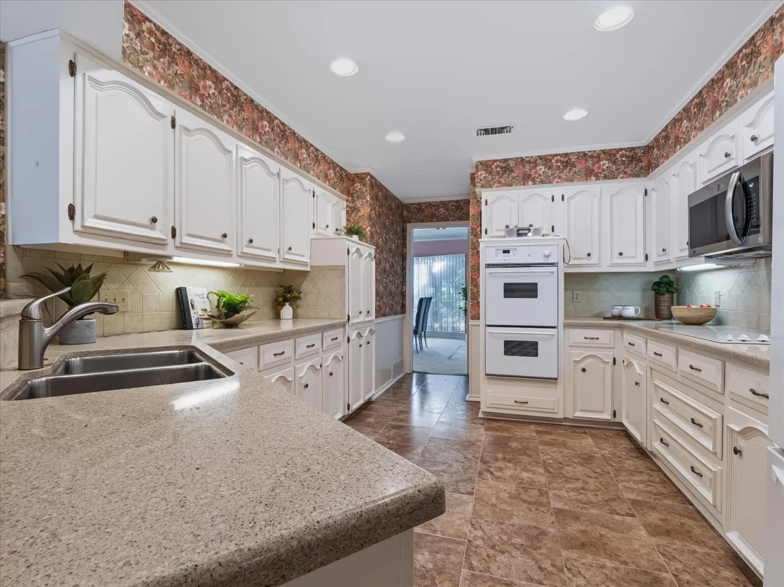
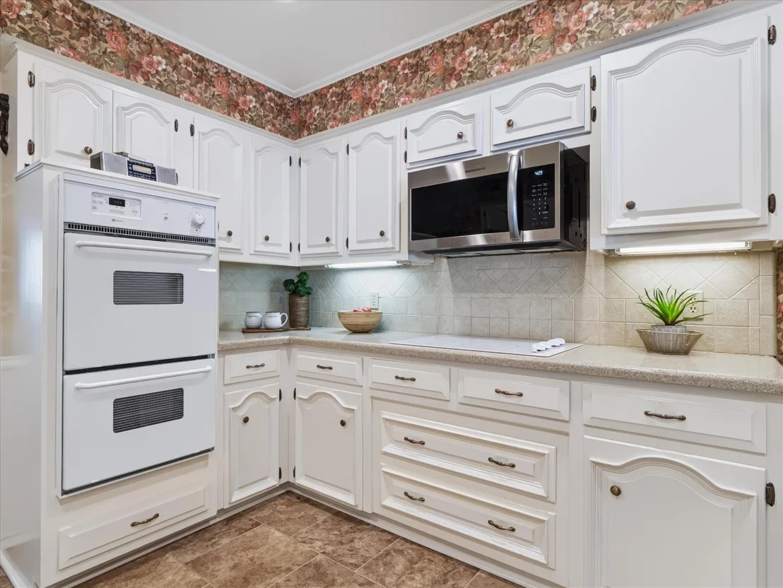
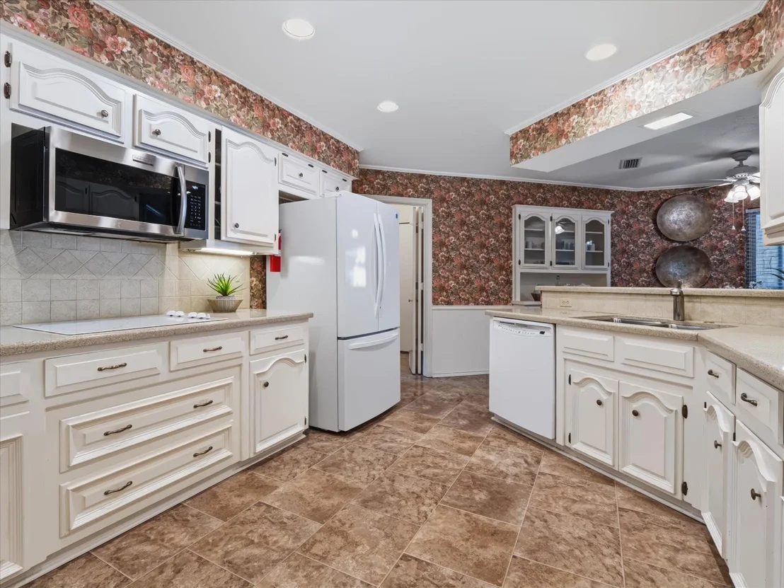
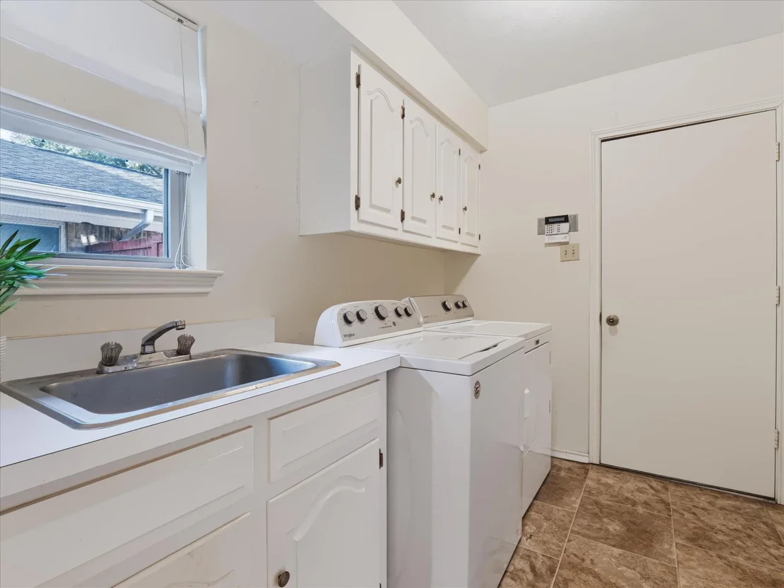
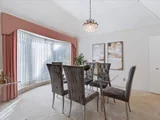
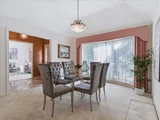
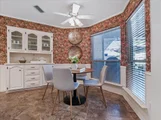
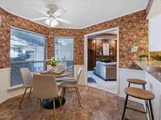
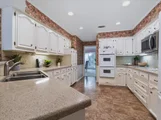
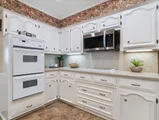
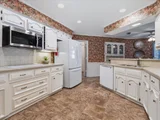
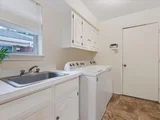
Inside, the kitchen features Silestone countertops and a charming breakfast area with bay windows, while the formal dining room offers an elegant setting for gatherings. A separate utility room provides additional cabinetry, a sink, and convenient storage.

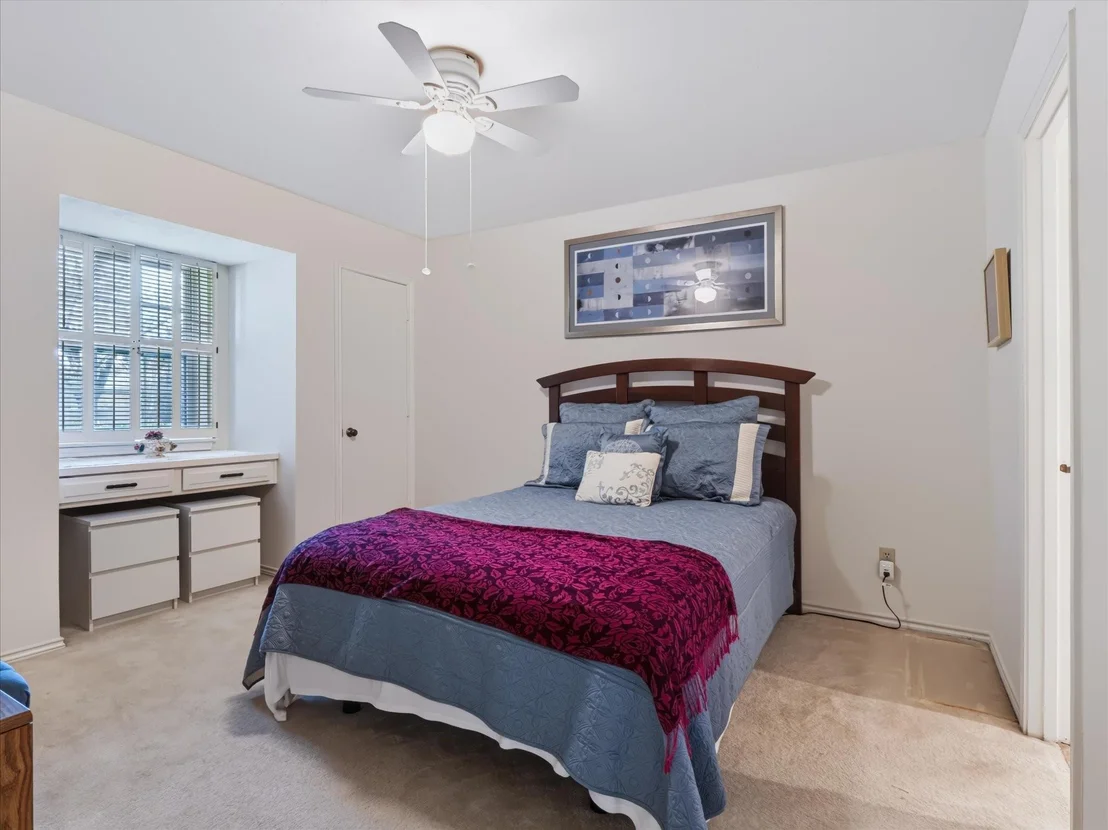
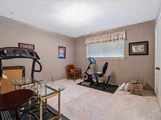
With four bedrooms, generous living spaces, and timeless architectural details, this home offers a wonderful opportunity to add your personal touches. Conveniently located near shopping, dining, and major thoroughfares, and served by Richardson ISD's Brentfield Elementary, Parkhill Junior High, and J.J. Pearce High School. A wonderful opportunity to enjoy the best of North Dallas living!
Unit Size
2,606 Ft²
Days on Market
-
Land Size
0.21 acres
Price per sqft
$240
Property Type
House
Property Taxes
$1,374
HOA Dues
-
Year Built
1976

Listed By

Valerie Van Pelt
Compass RE Texas, LLC.

Payment Calculator

Cap Rate Calculator

Last updated: 4 days ago (NTREIS #21405685)

Price History

Date / Event Date Event Price
Nov 5, 2026 In contract -
In contract
Oct 31, 2026 Price Decreased $624,500
↓ $25K (3.9%)
Price Decreased
Oct 10, 2026 Listed by Compass RE Texas, LLC. $649,500
Listed by Compass RE Texas, LLC.

Property Highlights

Garage
Air Conditioning
Fireplace
Parking Details
Has Garage
Attached Garage
Parking Features: Alley Access
Garage Spaces: 2
Interior Details
Full Bathrooms: 3
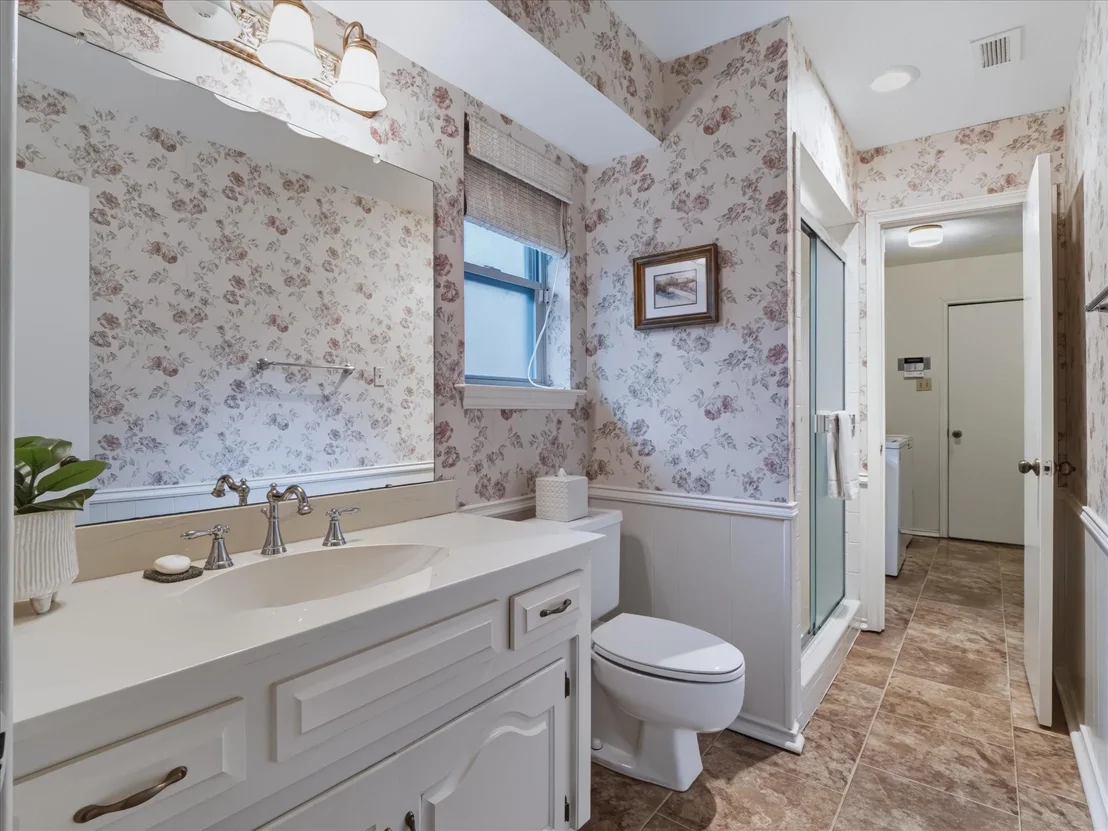
Interior Features: Built-in Features, Chandelier, Eat-in Kitchen, Walk-In Closet(s), Wainscoting
Appliances: Dishwasher, Disposal, Electric Oven, Electric Range, Gas Water Heater, Double Oven
Flooring Type: Carpet, Terrazzo, Tile
Laundry Features: Electric Dryer Hookup, Full Size W/D Area
Has Fireplace
Fireplace Features: Wood Burning
Fireplaces: 1
Exterior Details
Square Footage: 2606
Security Features: Burglar
Architectural Style: Traditional
Year Built: 1976
Levels: One
Window Features: Window Coverings
Construction Materials: Brick
Patio and Porch Features: Covered, Enclosed
Pool Features: Diving Board, Outdoor Pool
Pool is Private
Lot Size Area: 0.205
Lot Size Units: Acres
Lot Size Acres: 0.205
Lot Size Square Feet: 8929.8
Tax Lot: 28
Financial Details
Tax Annual Amount: $16,491
Utilities Details
Cooling Type: Ceiling Fan(s), Central Air
Heating Type: Central

Building Info

Overview

    General

  • Year Built: 1976
  • Effective Year Built: 1976
  • Building Count: 1
  • Bedroom Count: 3
  • Bathroom Count: 3
  • Full Bathrooms: 3
  • Partial Bathrooms: 3
  • Building Condition: 1
  • Building Quality: 0
  • Construction Type: 6
  • Building Style: 0
  • Exterior Walls Type: 3
  • Interior Walls Type: 0
  • Roof Shape Type: 8
  • Roof Cover Type: 3
  • Floor Count: 100
  • Living Units: 1
  • Floor Cover: 0
  • Basement Type: 5
  • Basement Area: 0
  • Garage Type: 1
  • Garage Square Area: 504
  • Parking Space Count: 2
  • Patio Type: 0
  • Porch Type: 0
  • Pool Type: 8

    Dimensions

  • Lot Size Square Feet: 8,930
  • Lot Size Depth Feet: 1,250
  • Lot Size Frontage Feet: 700
  • Total Building Area: 3,110
  • Building Area: 2,606
  • Building Area Measurement: L

    Heating and Cooling

  • Fireplace Count: 1
  • Air Conditioning: 1
  • Heating: 3
  • Heated Square Feet: 2,606
  • Heating Fuel Type: 3

    Utilities

  • Sewer System: 5
  • Water Service: 2

Building

  • Building Type: 0
  • Property Class: R
  • Subdivision: PRESTONWOOD 7
  • Land Acres: 0000000205
  • Standard Land Use Code: 1001
  • County Land Use Code: A11
  • State Land Use Code: A11
  • Legal Description 1: PRESTONWOOD 7 BLK 5/8195 LT 28 8195 005 02800 3DA8195 005

Neighborhood

  • School District Name: Richardson Independent School District
  • School Tax School District: RICHARDSON ISD
  • Census Tract: 013619

Zoning

  • Zoning: Z298

Geography

  • Assessors Map Reference: 000007977245400
  • Account Number: 000007977245400
  • Parcel: 00-00079-772-454-0000
  • Block: 5/819
  • Lot: 28
  • Municipality: DALLAS
  • Latitude: 32.9751
  • Longitude: -96.7875

    Address

  • Full Address: 6911 Brentfield Dr
  • Address - House Number: 6911
  • Address - Street Name: Brentfield
  • Address - Suffix Type: Dr
  • State: TX
  • City Name: Dallas
  • Carrier Code: C007
  • 4-Digit Zip Code: 2254
  • Zip Code: 75248

Valuation

    Tax

  • Tax Year: 2022
  • Tax Amount: $531,782
  • Tax Rate Code Area: RS

    Appraisal Valuation

  • Standard Deviation: 0.2093
  • Valuation Date: Nov 15, 2023
  • Confidence Score: 71
  • Final Value: 721,296
  • High Value: 872,298
  • Low Value: 570,294

    Market Valuation

  • Market Total Value: $581,340
  • Market Land Value: $225,000
  • Market Improvement Value: $356,340

    Assessments Valuation

  • Assessed Year: 2023
  • Assessed Total Value: $581,340
  • Assessed Land Value: $225,000
  • Assessed Improvements Value: $356,340

    Exemptions

  • Senior Citizen Exemption : Yes
  • Homeowner Exemption: Yes
Data used for valuation calculations is provided by RealtyHop, and other third party sources

Comparables

Unit
Status
Type
Beds
Baths
ft²
Price/ft²
Asking Price
Listed On
Closing Price
Sold On
HOA + Taxes

About North Central Dallas


Similar Homes for Sale

Currently no similar homes around

Nearby Rentals

Unit for rent at 6443 Redpine Road, Dallas, TX, 75248

$8,500 /mo

  • 4 Beds
  • 3 Baths
  • 2,898 ft²
6443 Redpine Road, Dallas, TX, 75248 Listing by Melissa Rockwell
Unit for rent at 17327 Davenport Road, Dallas, TX, 75248

$9,950 /mo

  • 4 Beds
  • 4 Baths
  • 4,148 ft²
17327 Davenport Road, Dallas, TX, 75248 Listing by Yaron Yashar
Unit for rent at 6080 Thursby Avenue, Dallas, TX, 75252

$3,200 /mo

  • 2 Beds
  • 2 Baths
  • 1,632 ft²
6080 Thursby Avenue, Dallas, TX, 75252 Listing by Ghitta Torrico


Frequently Asked Questions

When was property at 6911 Brentfield Drive built and last sold?
The property at 6911 Brentfield Drive was built in 1976 and last sold on Jan 1, 1970 for $0.
How much is this home worth?
The estimated value of the home located at 6911 Brentfield Drive is $641,349.
What are some comparable homes to 6911 Brentfield Drive?
There are currently no comparable homes to 6911 Brentfield Drive.