


44
Map

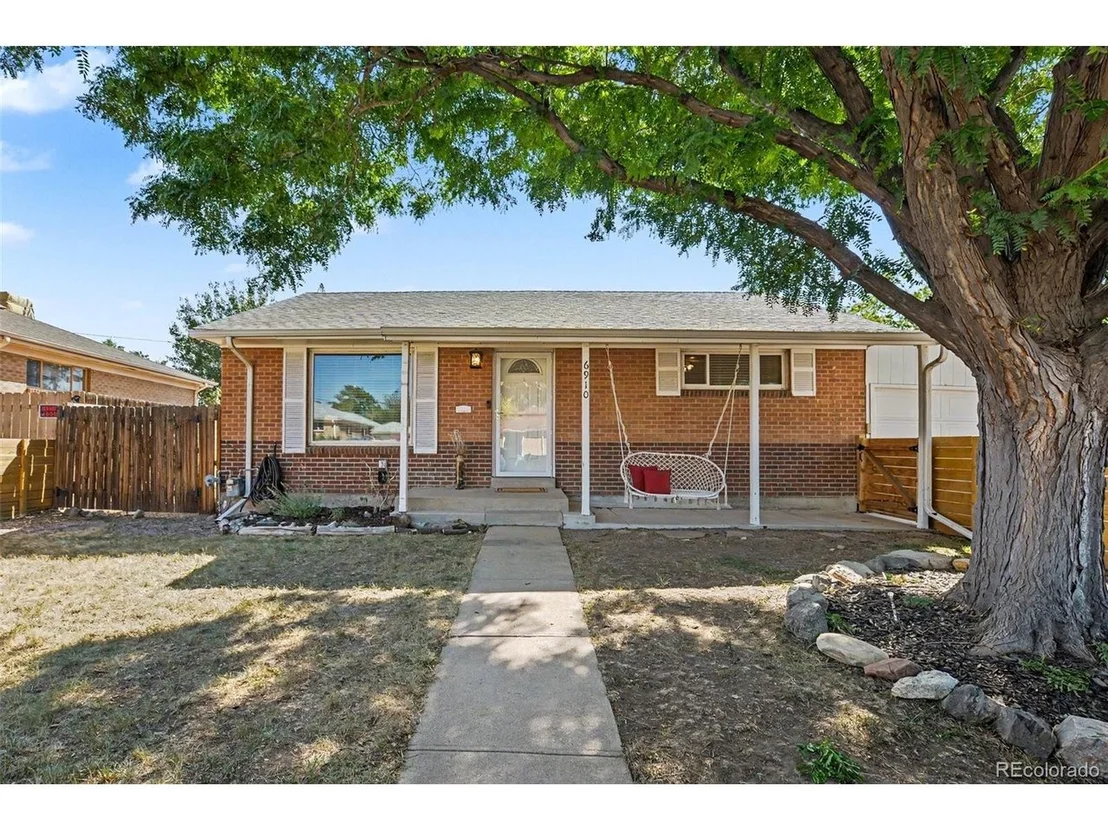
6910 Ruth Way


About This Property
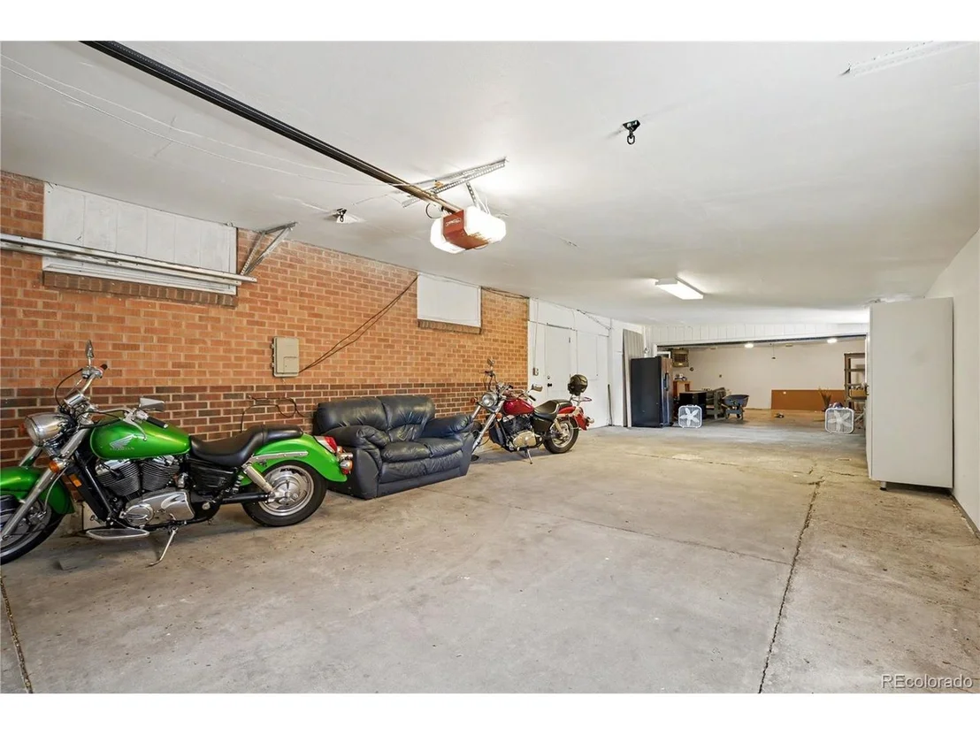
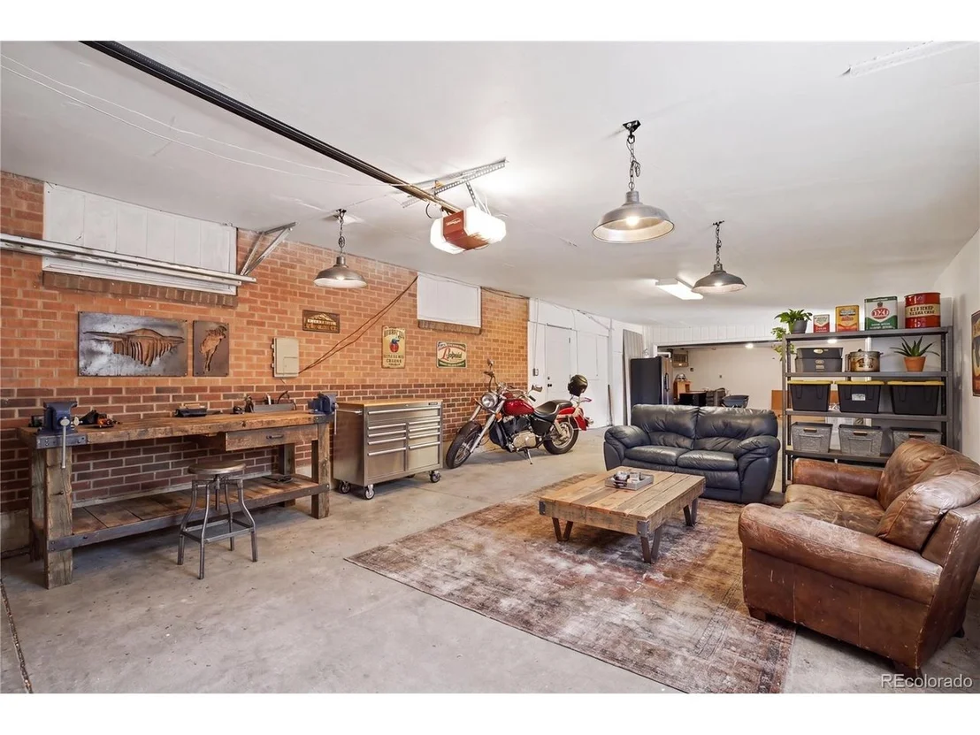
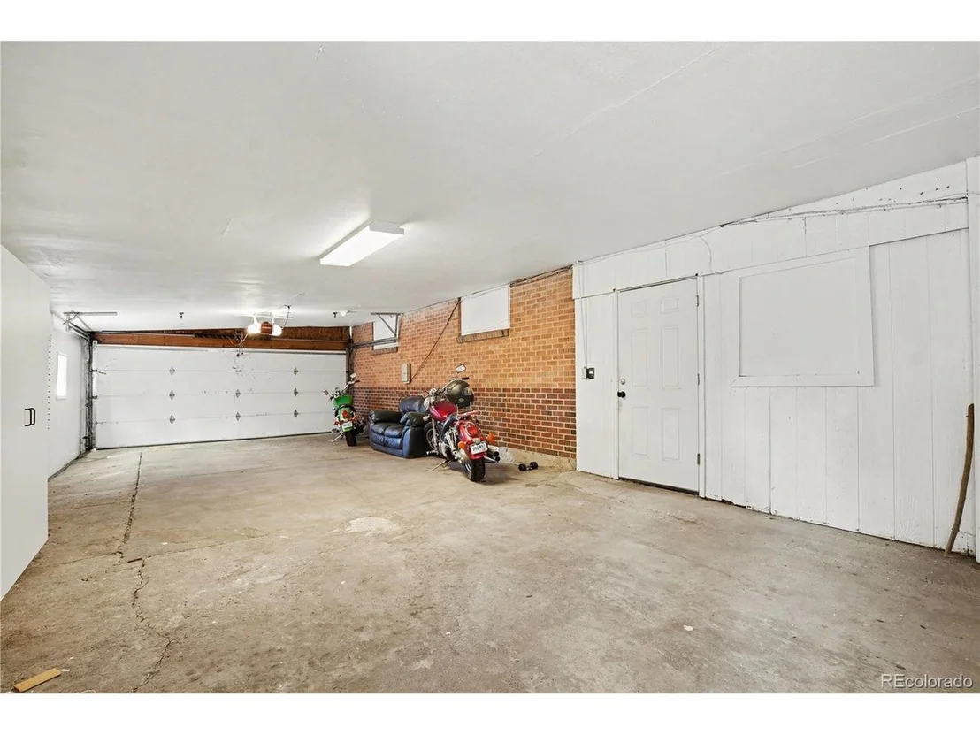
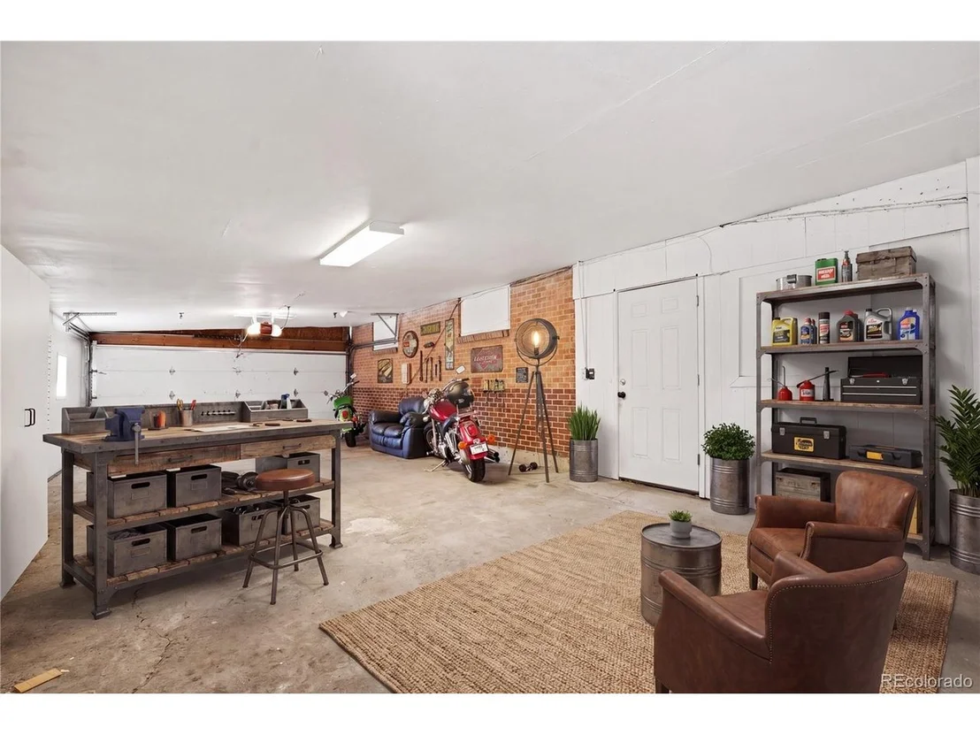
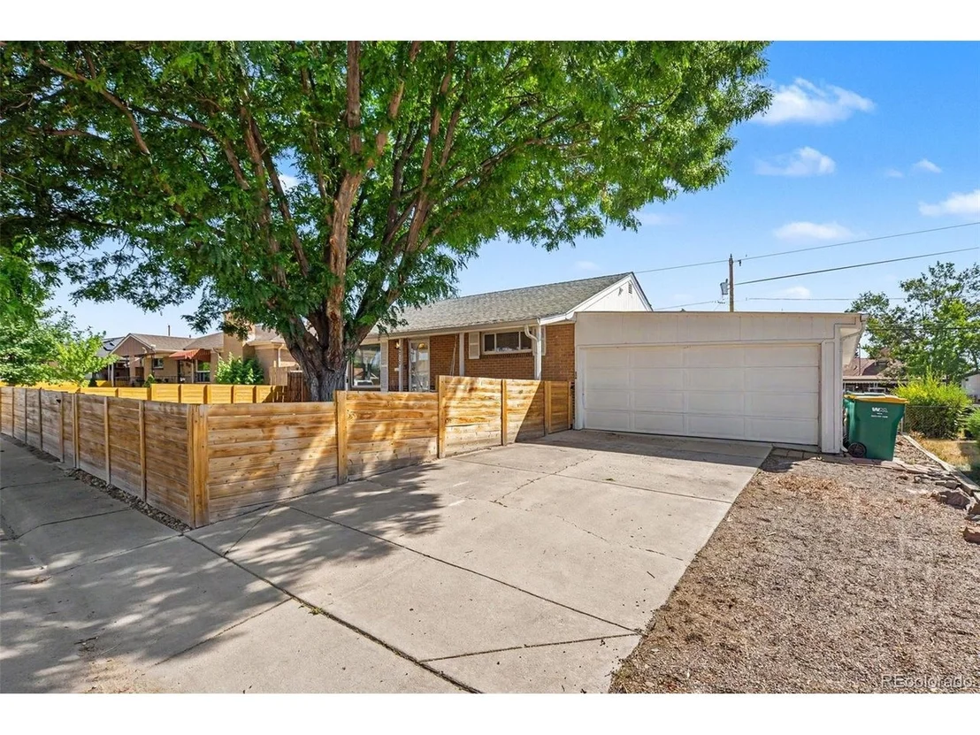
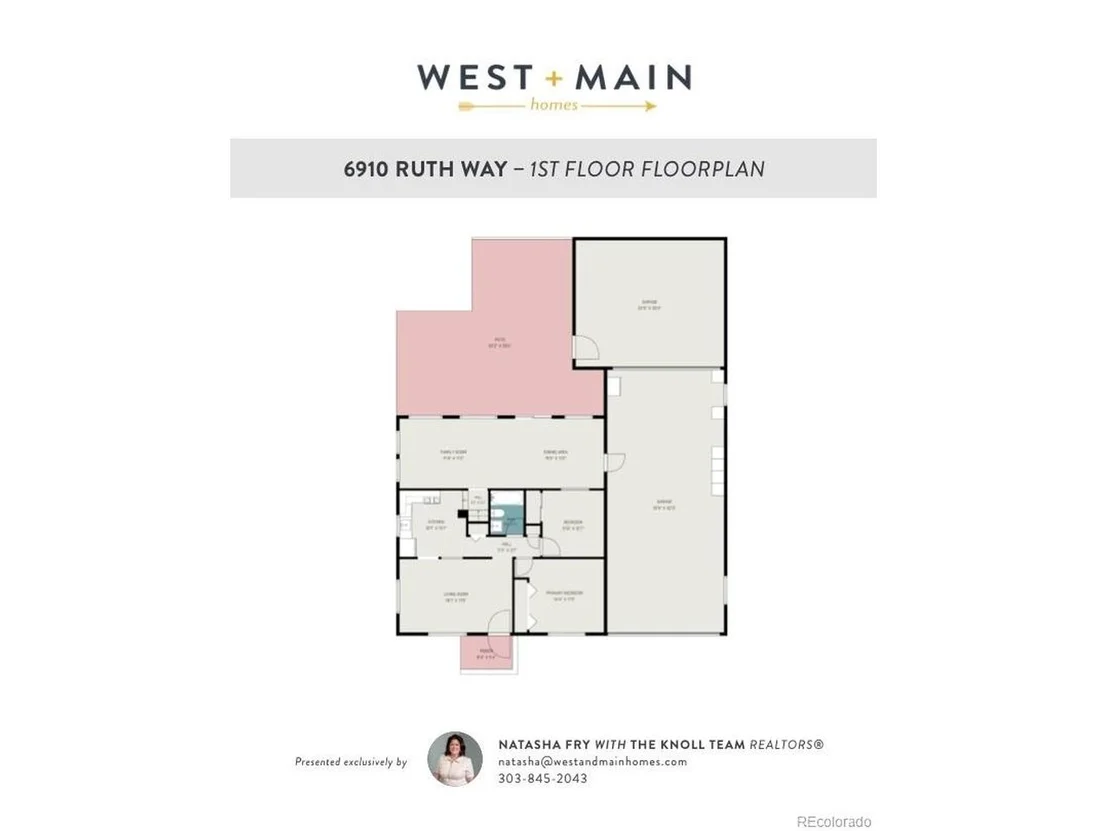
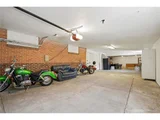
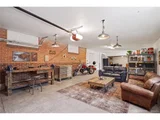
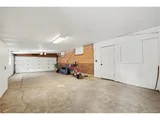
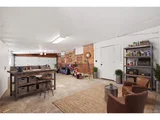
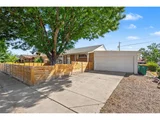
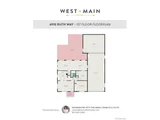
The four-car garage is truly a garage lover's dream, offering two dedicated workstations, built-in shelving, an organization system, and plenty of space for tools, equipment, hobbies, projects, and storage. It's an ideal setup for anyone who wants room to work, create, organize, and still have plenty of space to comfortably park multiple vehicles.
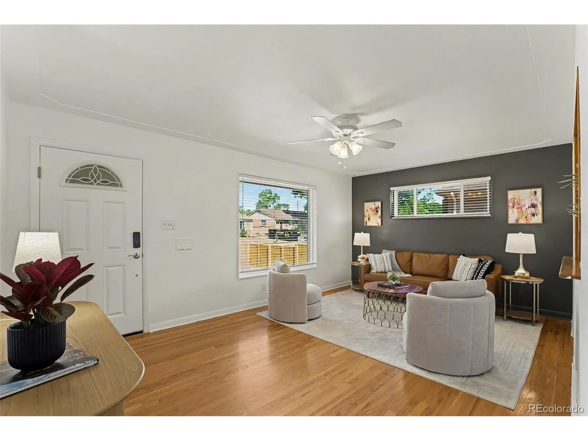
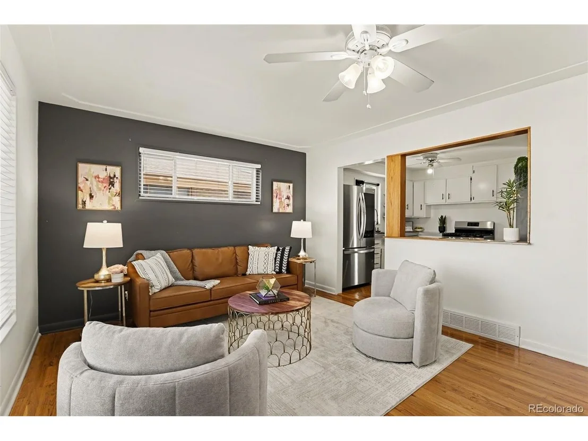
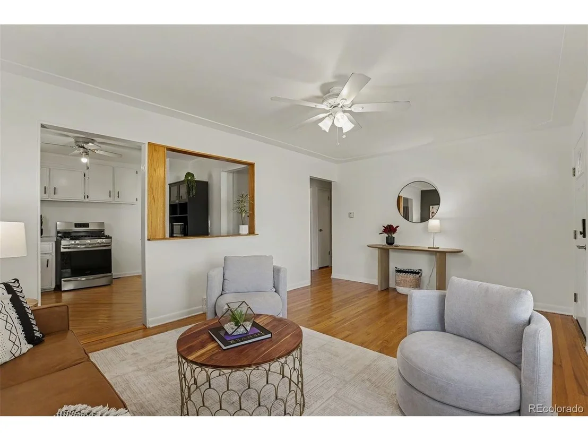
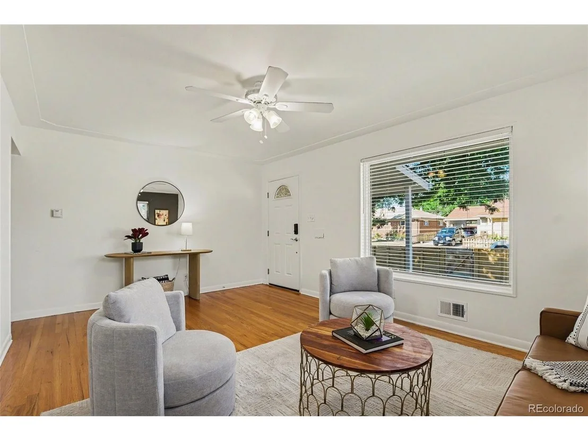
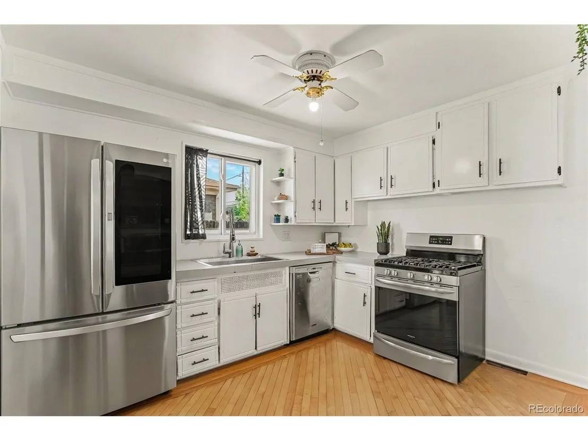
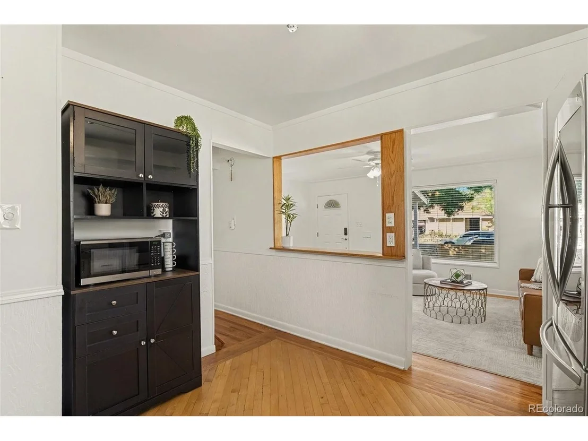
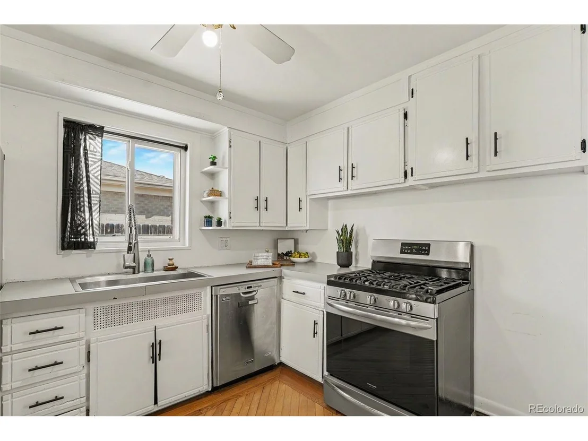
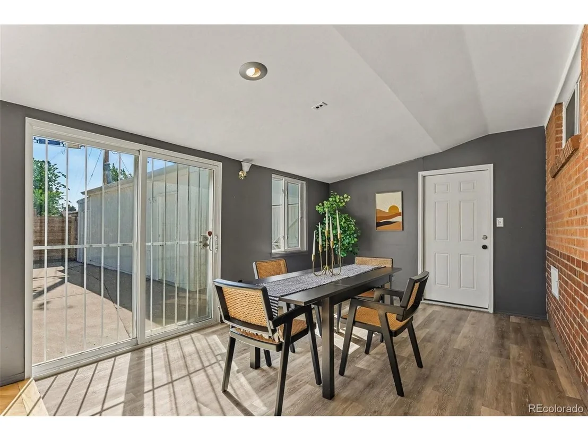
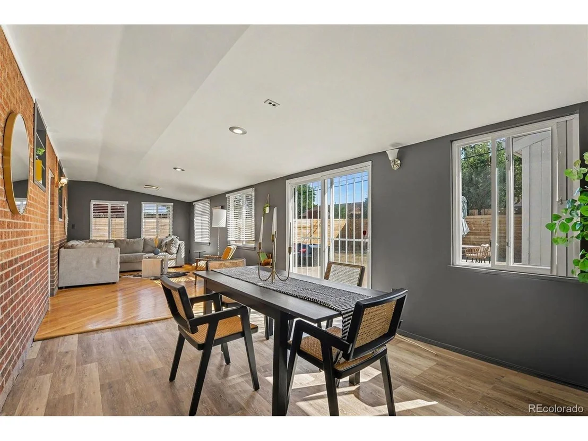
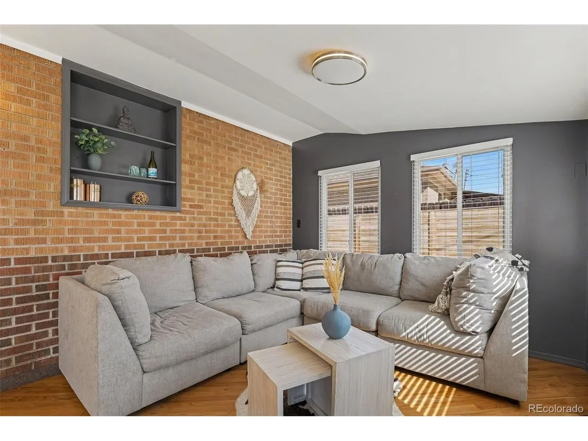
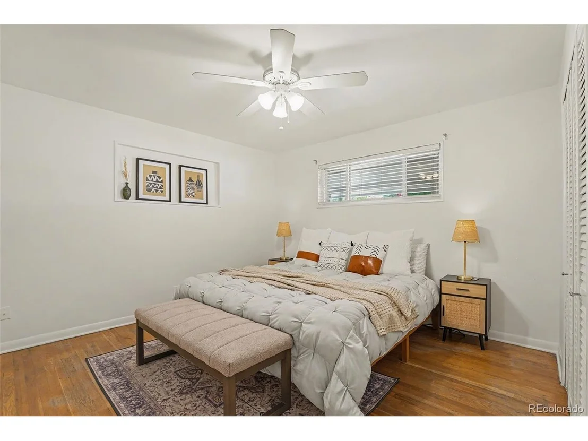
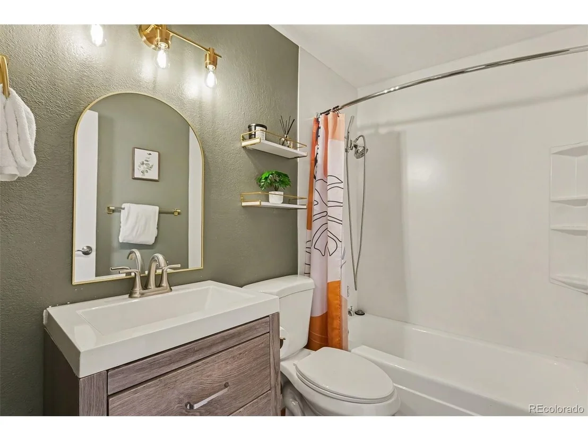
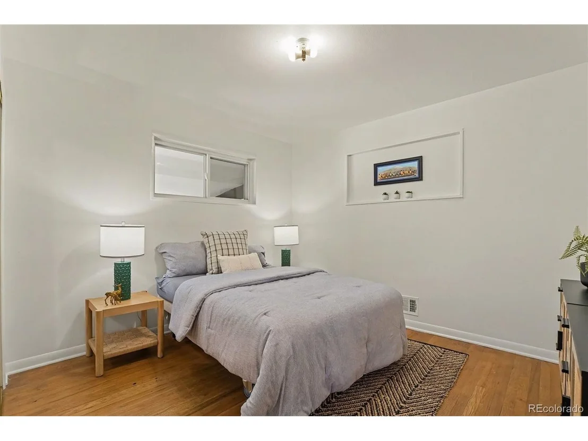
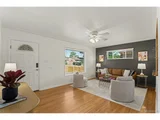
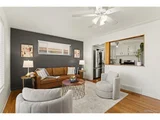
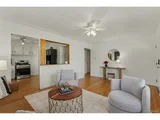
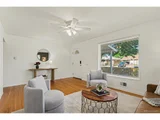
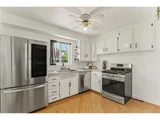
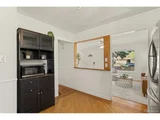
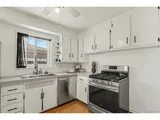
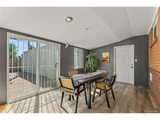
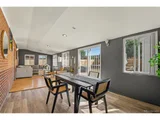
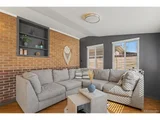
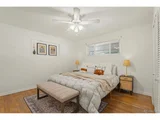
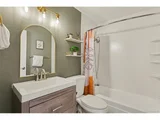
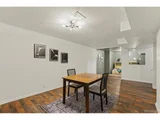
Inside, the bright main-level living room features wood flooring and a convenient pass-through to the updated kitchen, complete with stainless steel appliances, generous cabinetry, and plenty of prep space. Beyond the kitchen, an additional living area and dining room create flexible spaces for everyday living and entertaining, with direct access to the backyard. Two main-level bedrooms and an updated full bathroom complete the main floor.
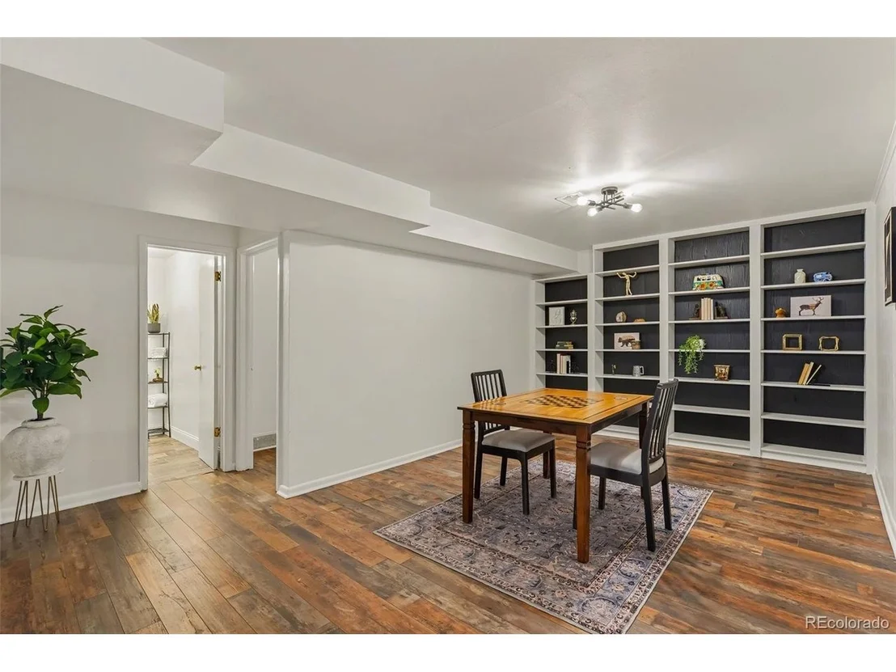
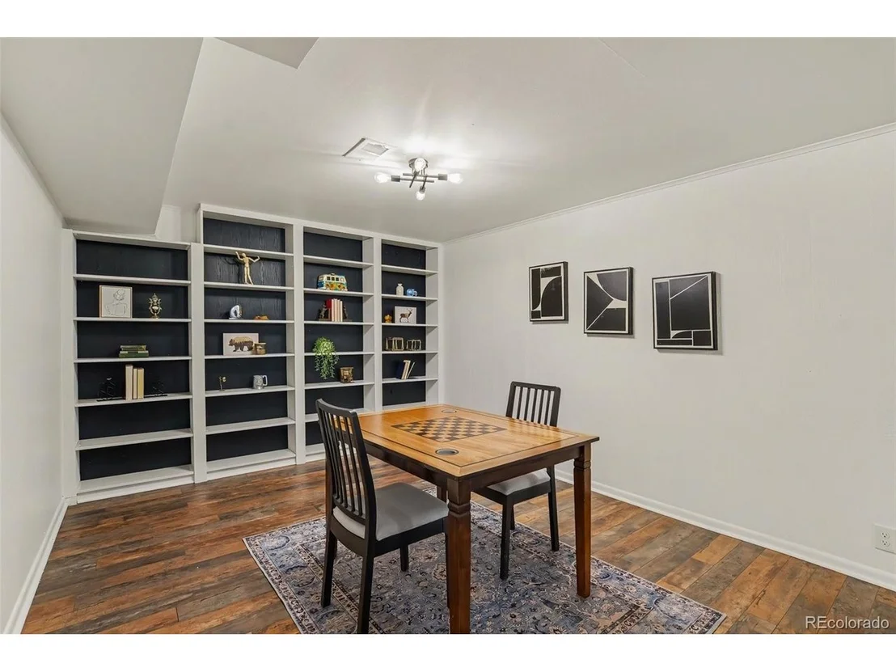
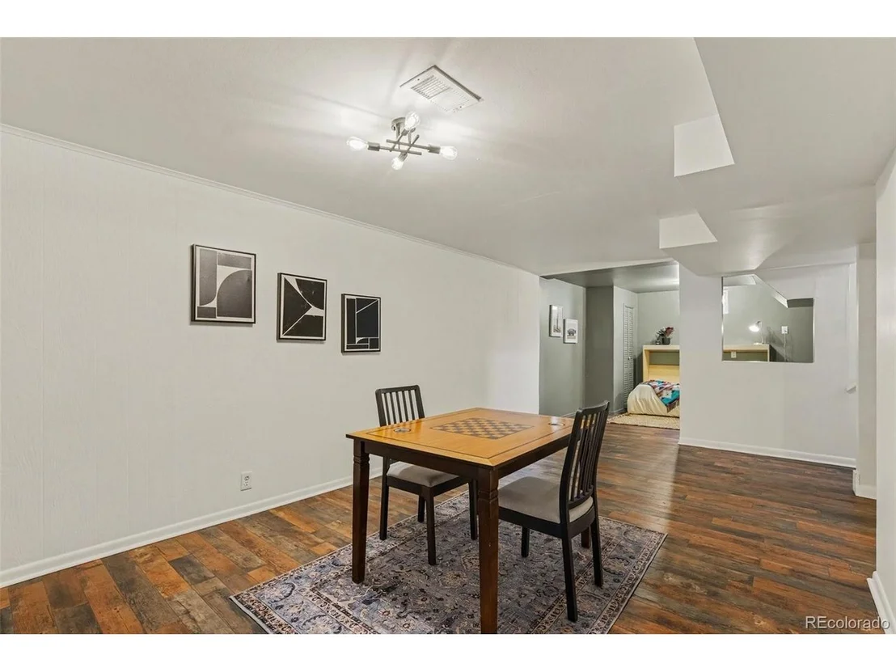
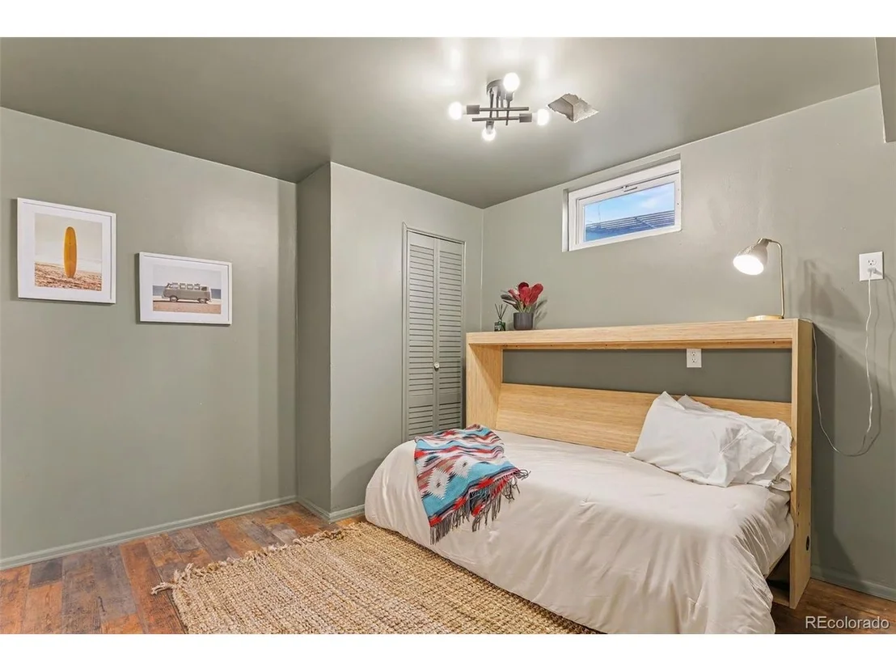
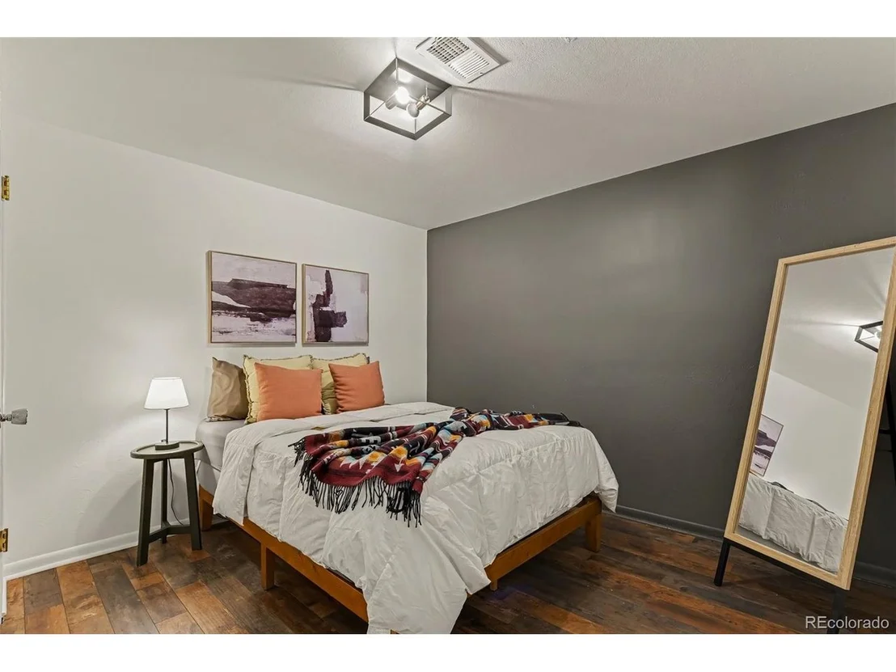
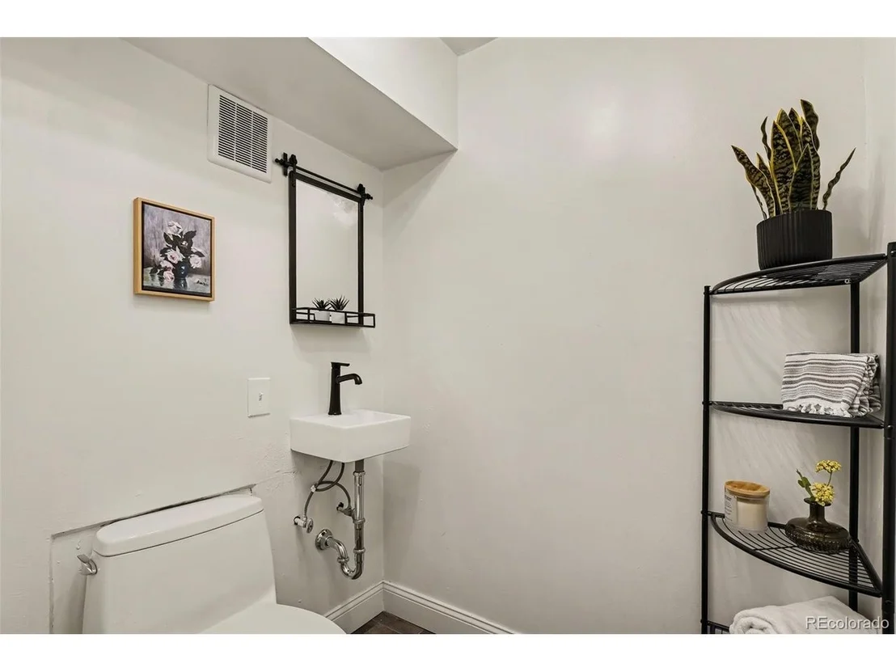
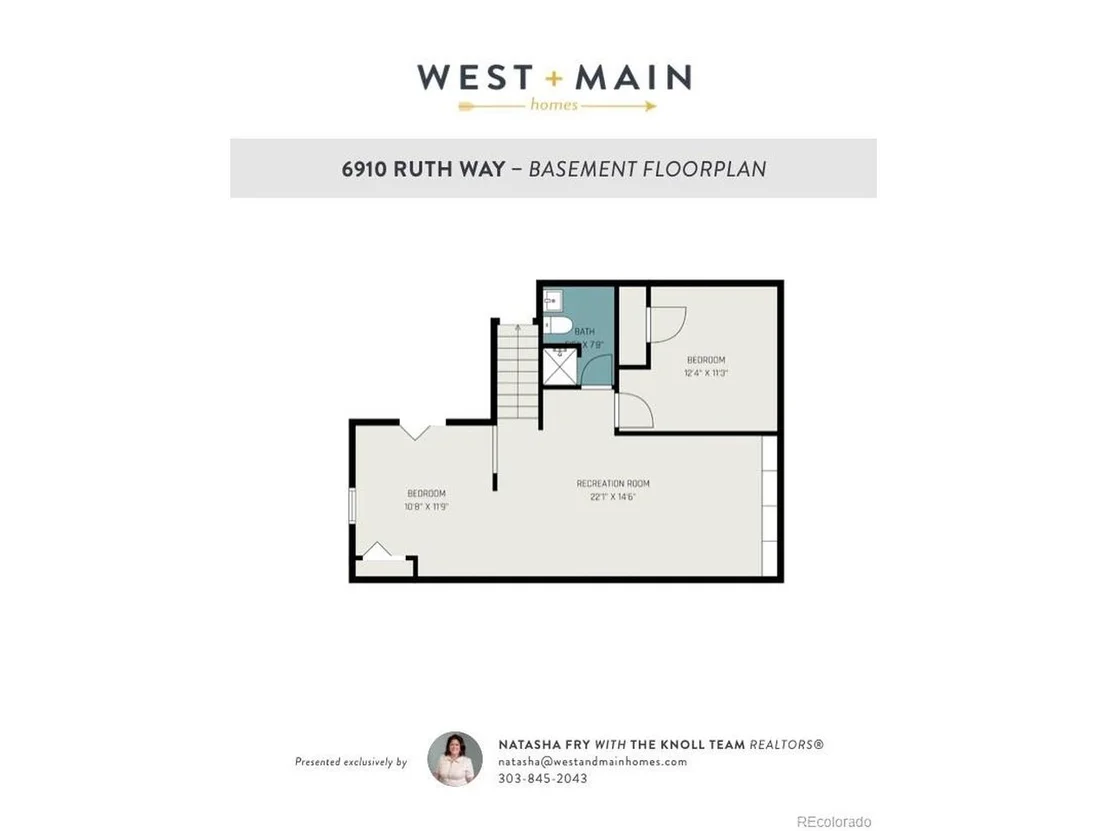
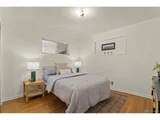
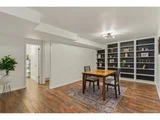
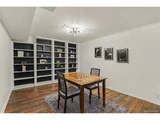
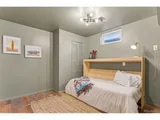
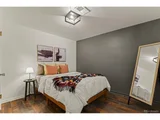
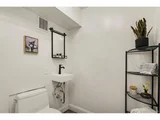
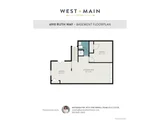
The finished basement adds even more versatility with additional bedroom space, a three-quarter bathroom, and a spacious recreation or media area with built-in shelving, creating plenty of room for guests, hobbies, work-from-home space, or movie nights.
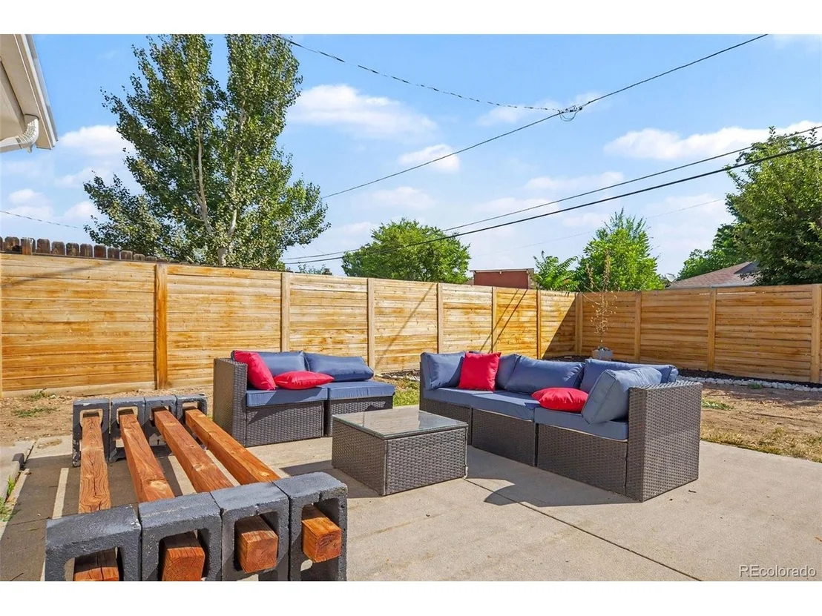
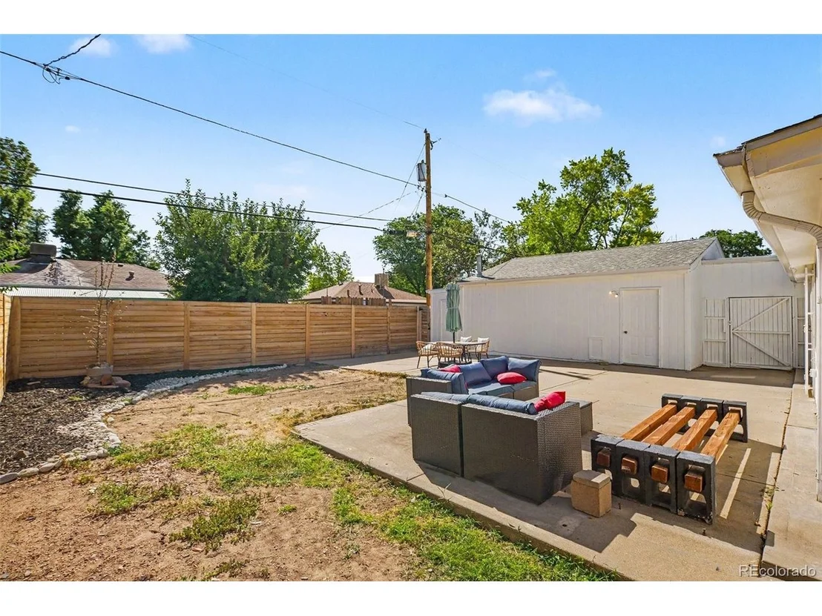
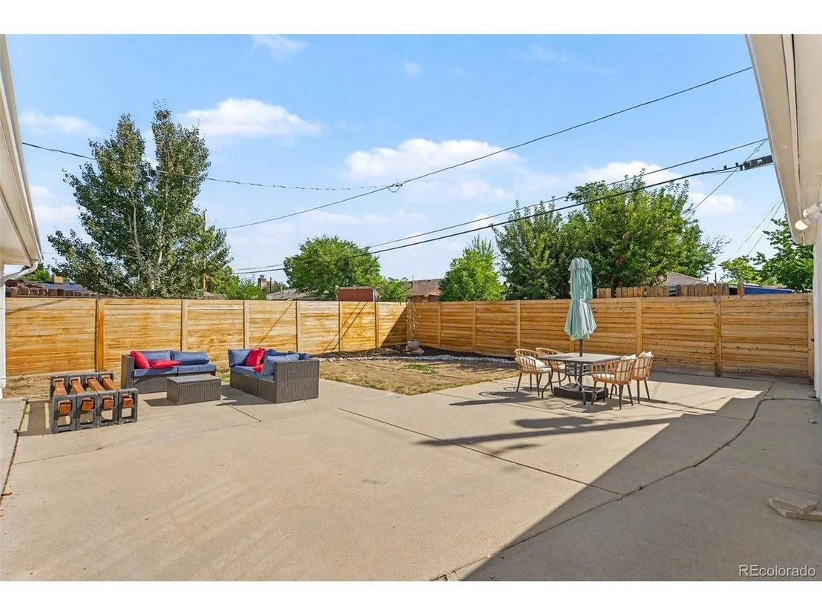
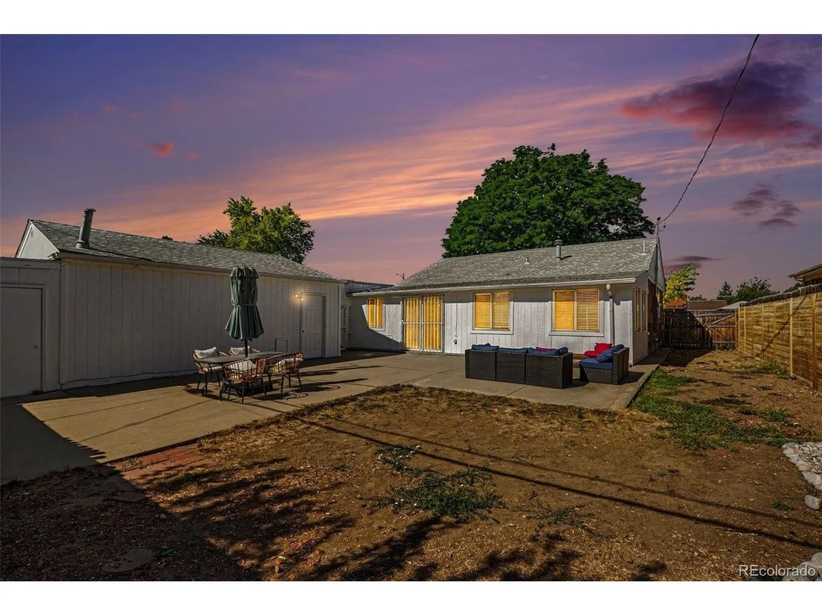
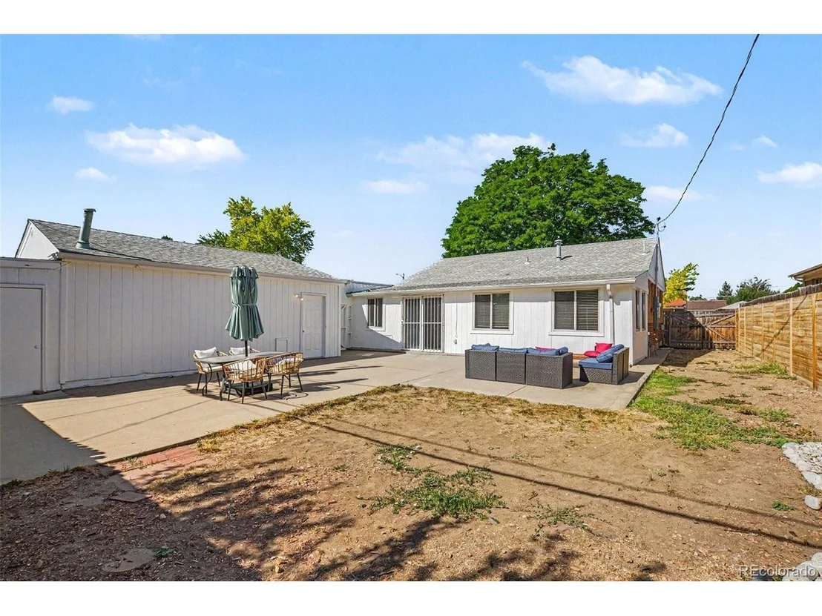
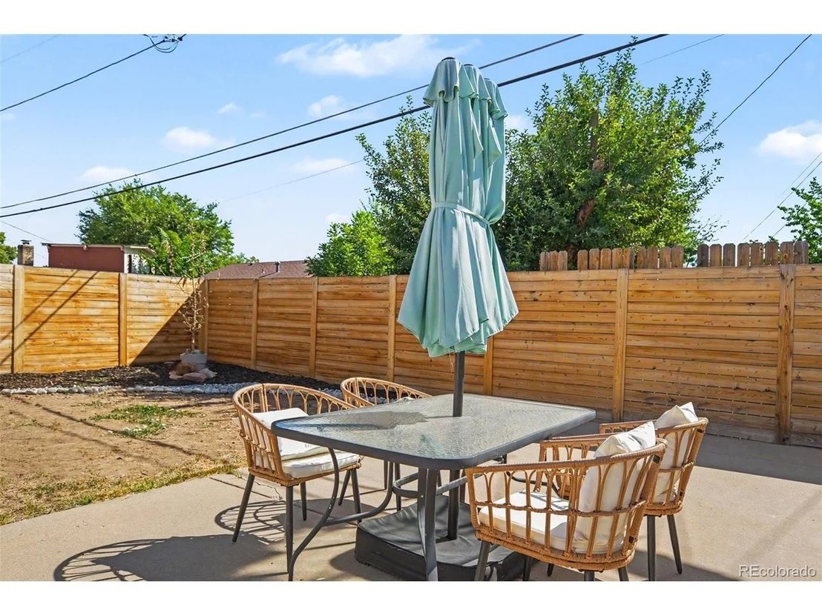
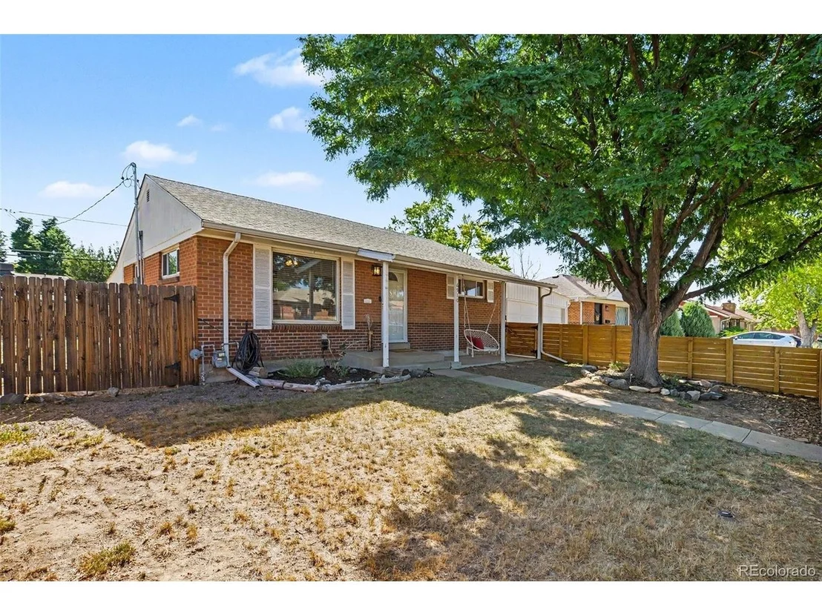
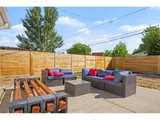
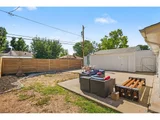
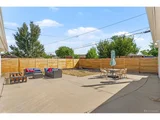
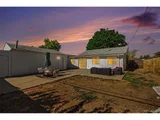
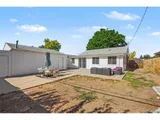
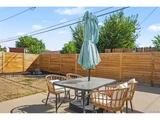
Outside, the fully fenced backyard features a large patio, open yard space, and a storage shed. With no HOA or metro district, multiple living spaces, excellent storage, and thoughtful updates throughout, this home offers a comfortable and highly functional setup inside and out.
**Get a permanent 1-point interest rate buydown funded entirely through preferred lender credits. This can significantly lower your monthly payment at no cost to the seller. Contact the listing agent for details and preferred lender information.**
Listed By
Payment Calculator
Your Estimated Monthly Payment
Cap Rate Calculator
What does this mean?
Based on our analysis, the cap rate of this property is 1.25%. A negative cap rate indicates that the property might not be feasible as an income-producing asset. The median cap rate for a near zip code 11238 is 4.23%.
How much can I actually make?
Actual monthly rental income may vary between $4,760 and $7,140 depending on unit-specific characteristics. You can change the amount using the slider to further explore.
How is cap rate calculated?
Cap Rate = Net Operating Income (NOI) / Property Asset Value.
When calculating the cap rate, we assume 100% occupancy. Leverage (mortgage) is not considered.
Cap Rate provided by RealtyHop and RentHop, learn more about cap rate here.
Price History
| Date / Event | Date | Event | Price |
|---|---|---|---|
| Oct 2, 2026 | Price Decreased |
$485,000
↓ $10K
(2%) | |
| Price Decreased | |||
| Sep 2, 2026 | Listed | $495,000 | |
| Listed | |||
| Jun 28, 2026 | No longer available | - | |
| No longer available | |||
| Apr 24, 2026 | Listed | $500,000 | |
| Listed | |||
   | |||
|
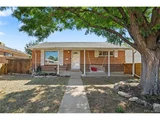
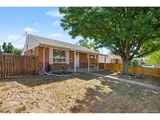
Welcome to this charming Twin Lakes ranch in the Pearl Mack Manor neighborhood. Upon entering through the fenced front yard and covered porch, you will find a living room with decorative cove ceilings and a large picture window flooding the space with natural light. Enjoy seamless entertaining from the bright, open kitchen, which offers a clear sightline into the living room, perfect for staying connected with guests. Original oak hardwoods flow throughout the main level. The recently renovated, enclosed back patio conversion serves as a secondary family room and dining area, offering views of the fenced backyard and garden. Head downstairs to the finished basement to find more flex space, a bedroom and bath, laundry and a dedicated alcove for a home office. The massive 4-car garage (with approximately 1500 square feet!) is a dream for car enthusiasts or anyone seeking a private workshop, home gym, or "man cave." Enjoy the benefit of reduced utility bills with the existing solar panel system. This energy-efficient upgrade provides a sustainable power solution and immediate monthly savings, with a simple transfer process for the new homeowner to step into green living effortlessly. Located in unincorporated Adams County, you'll enjoy a quiet, small community vibe with the added benefit of easy highway access to both Denver and Boulder.
| |||
| Mar 10, 2023 | Sold | ||
| Sold | |||

Property Highlights
Building Info
Comparables
Status
Price/ft²
Listed On
Sold On
About Twin Lakes
Similar Homes for Sale
Currently no similar homes aroundNearby Rentals

Last Updated: 19 days ago
Data Source: REcolorado MLS, MLS# IRE9746985



















 Your Privacy Choices
Phone: 425-283-2930
Address: 335 Madison Avenue, New York, NY 10017