


70
Map

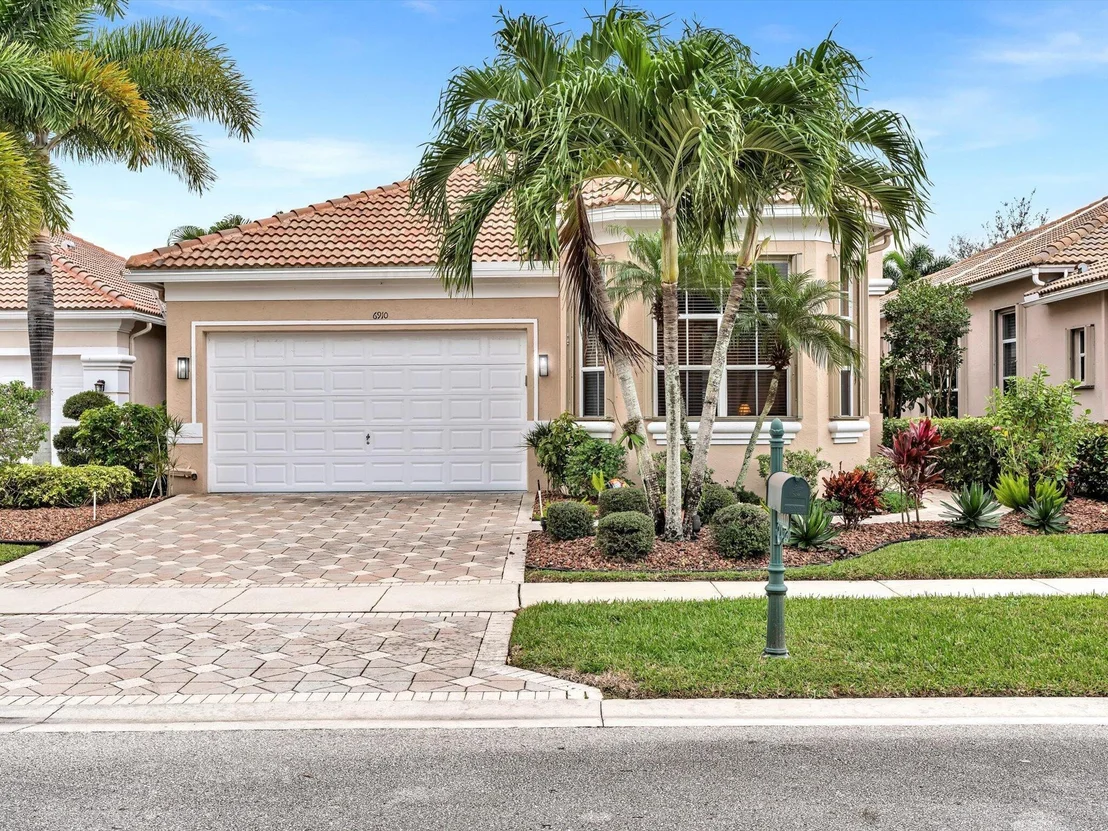
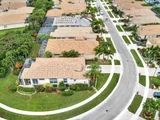
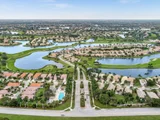
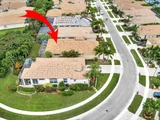
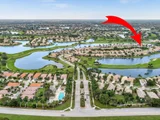
6910 Fairway Lakes Drive


About This Property
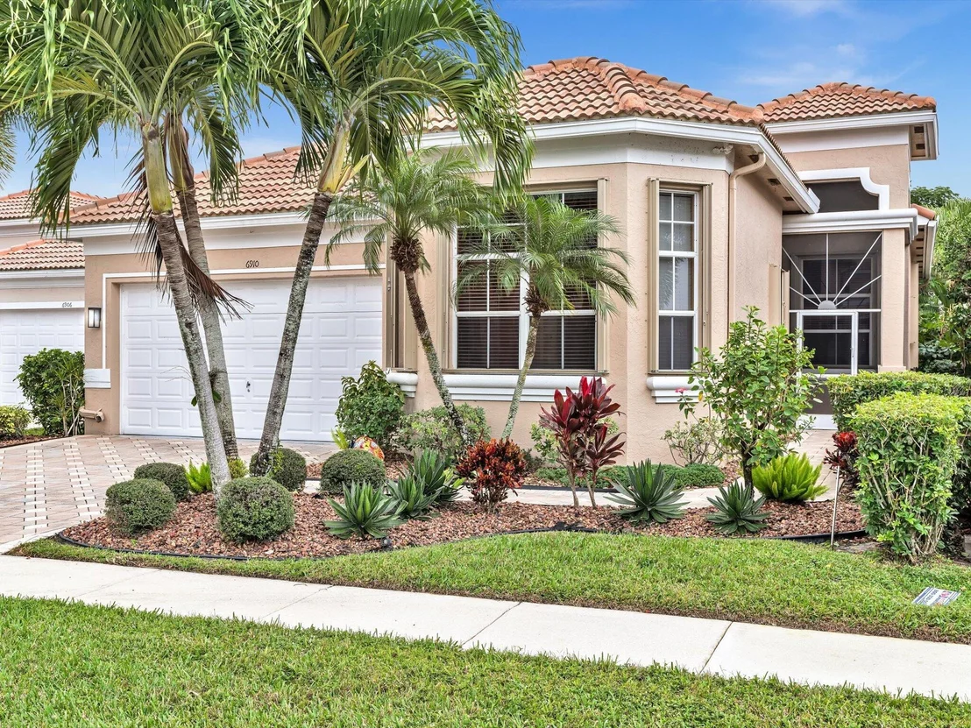
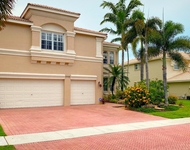
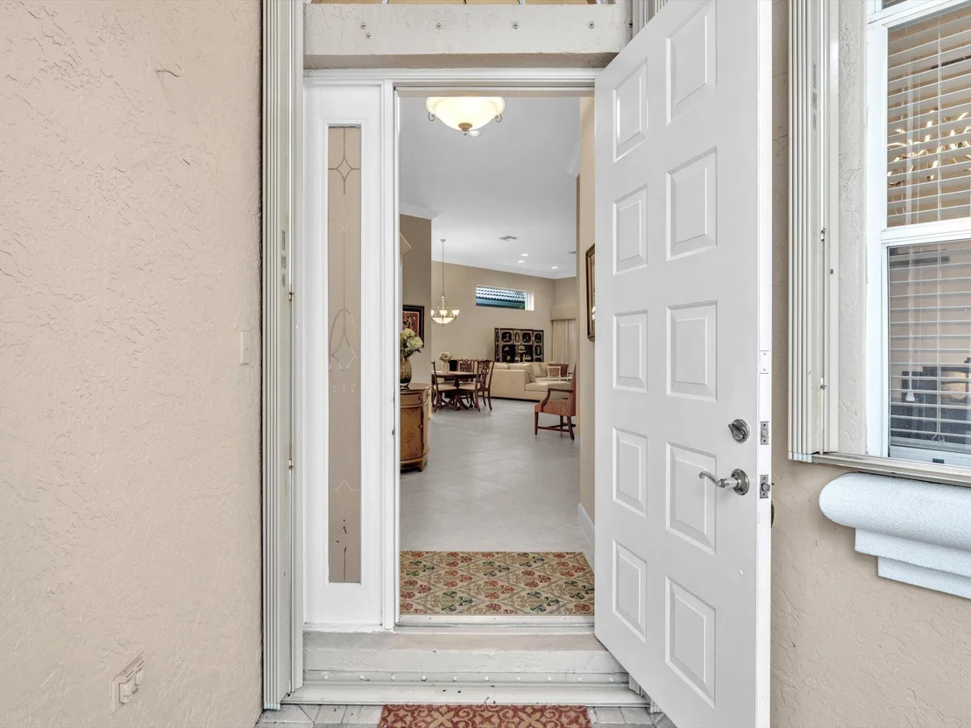
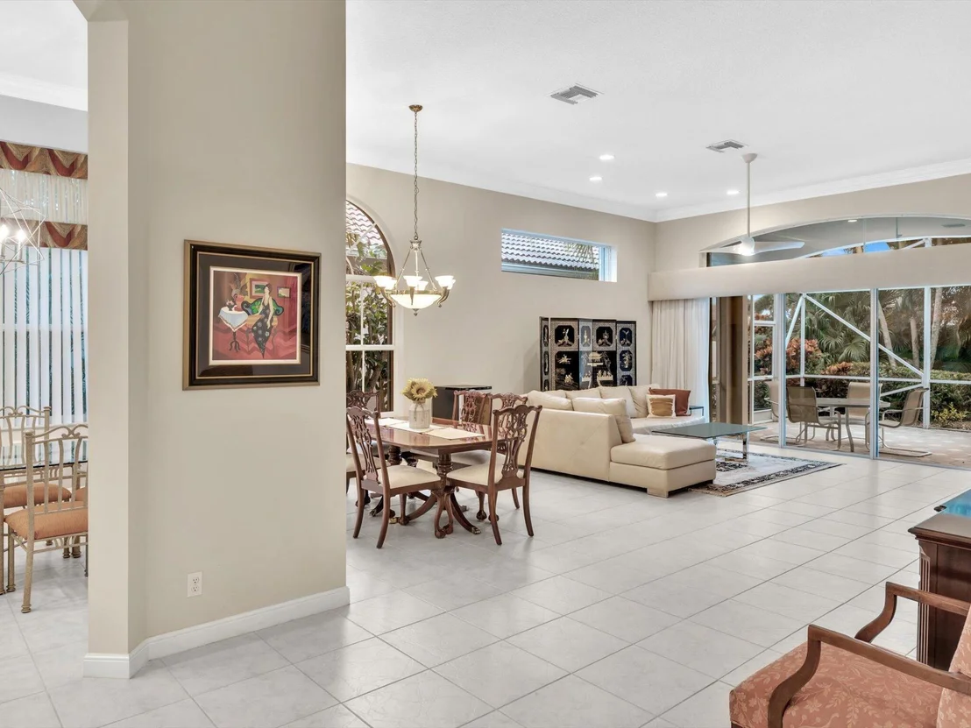
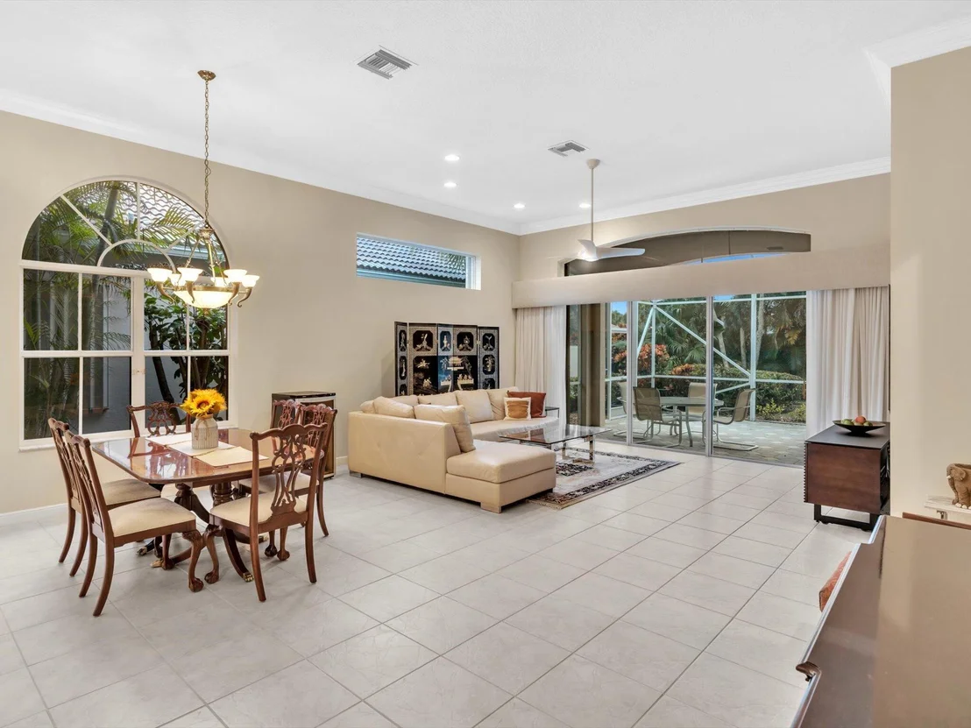
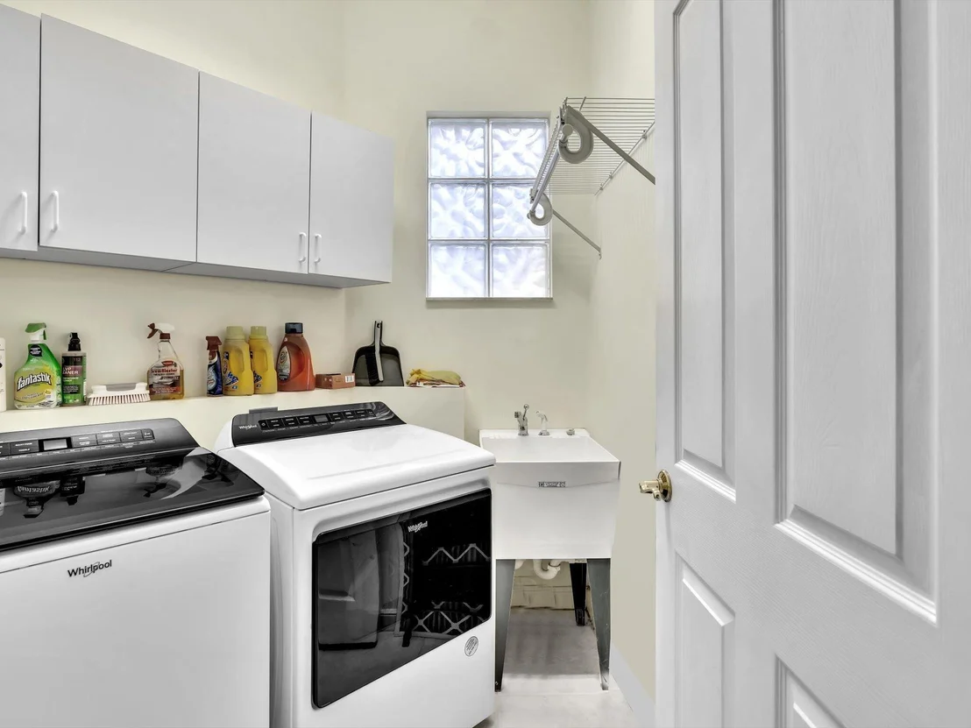
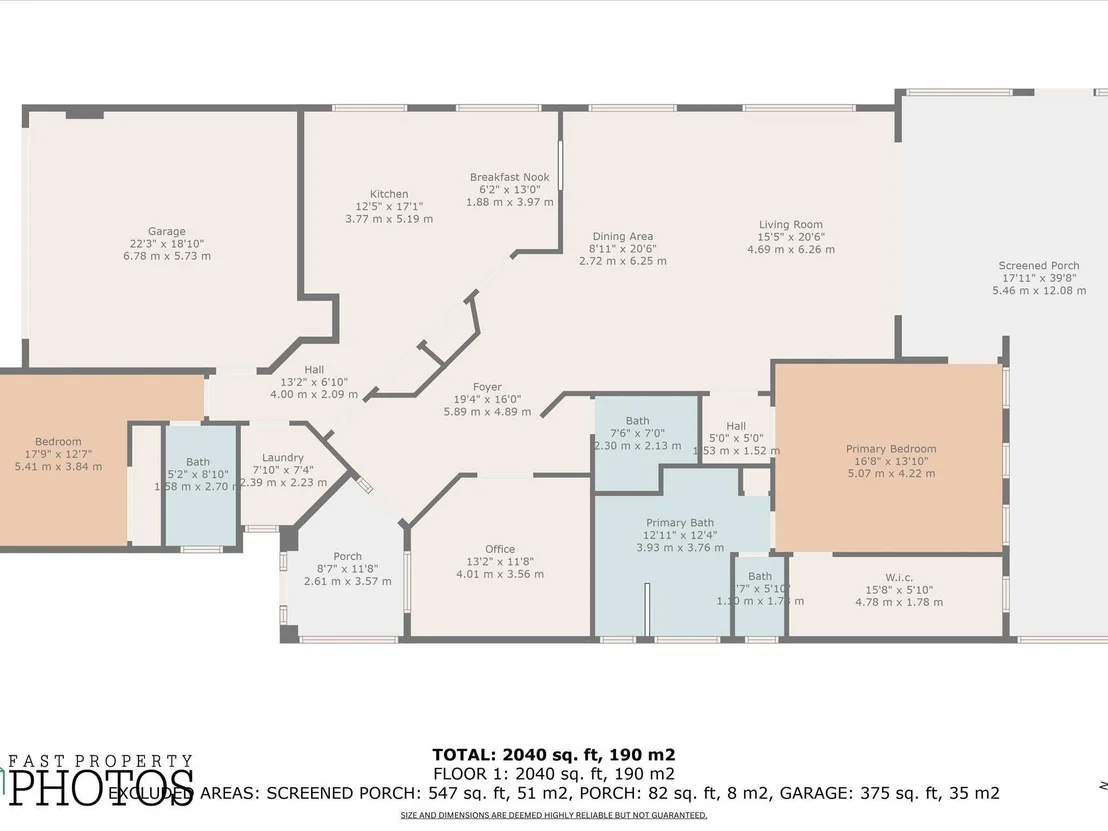
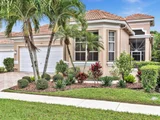
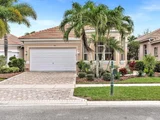
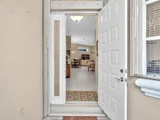
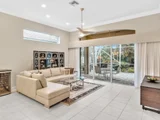
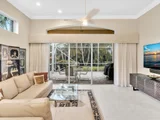
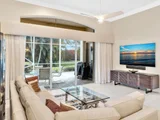
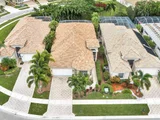
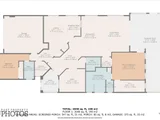
Look no further for the perfect blend of space, style, and functionality! From the moment you step through the door, this inviting three-bedroom, three-bathroom residence welcomes you with open arms and a sense of home
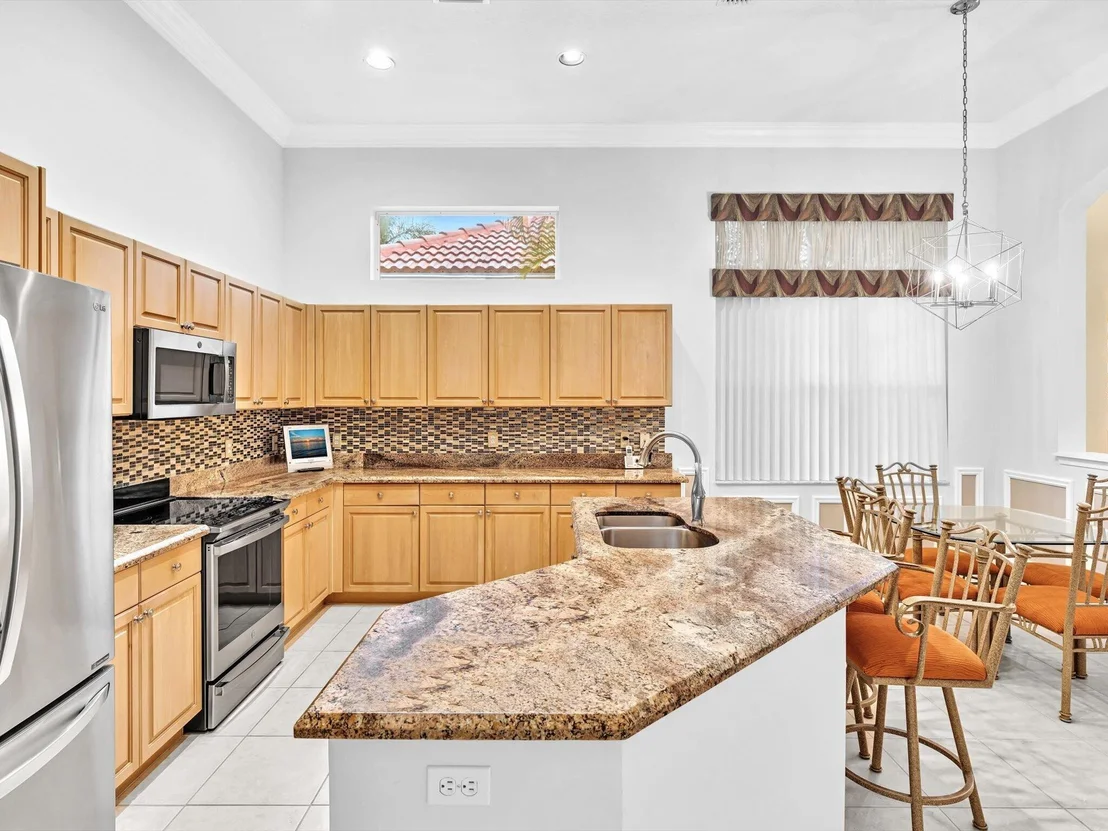
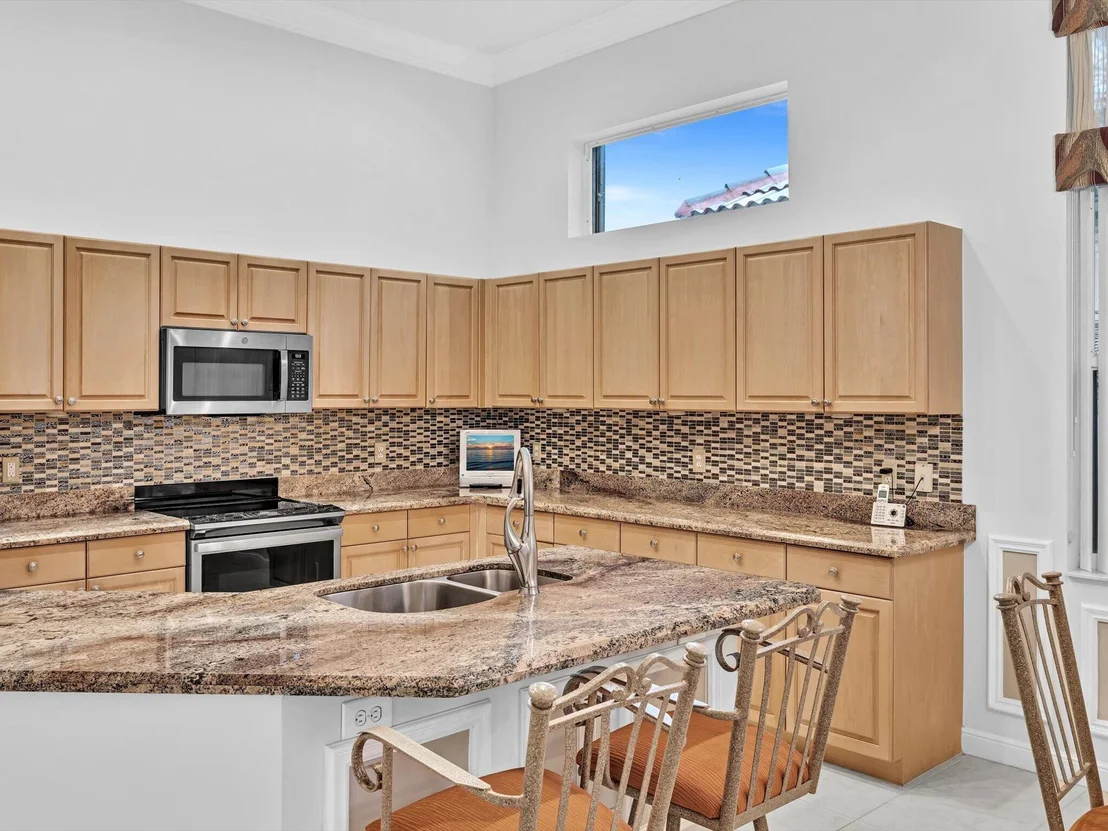
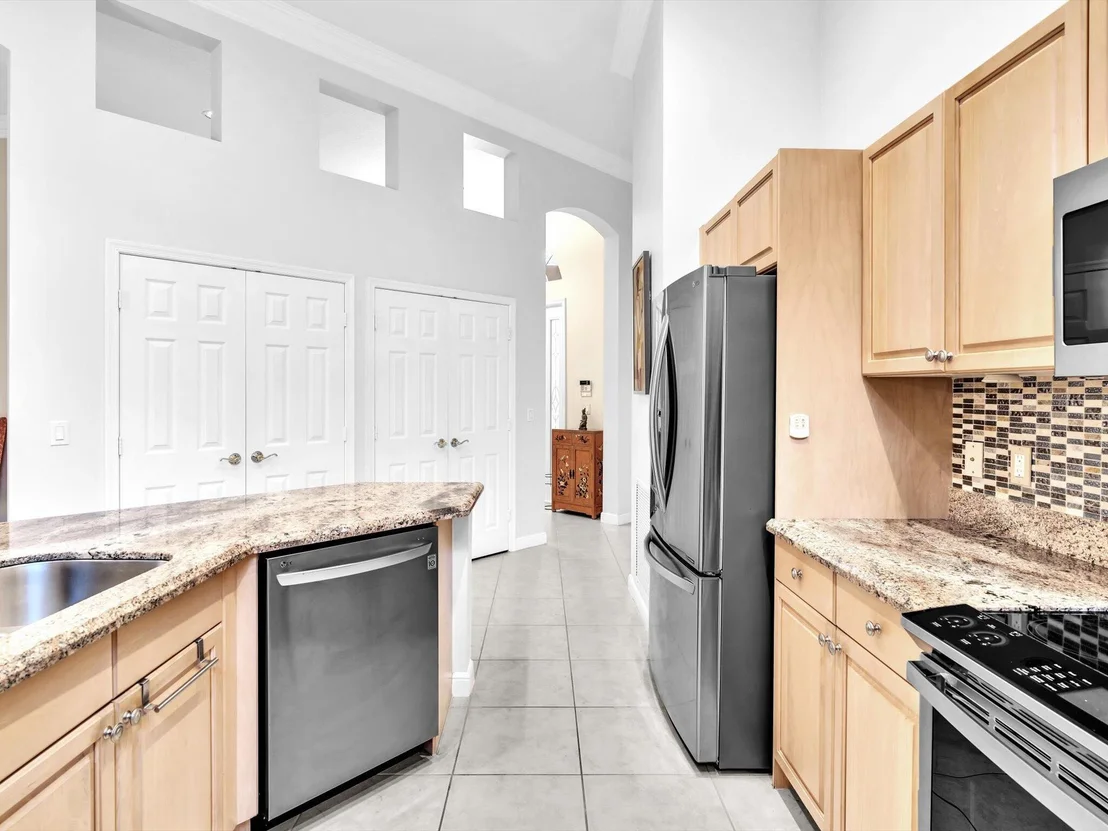
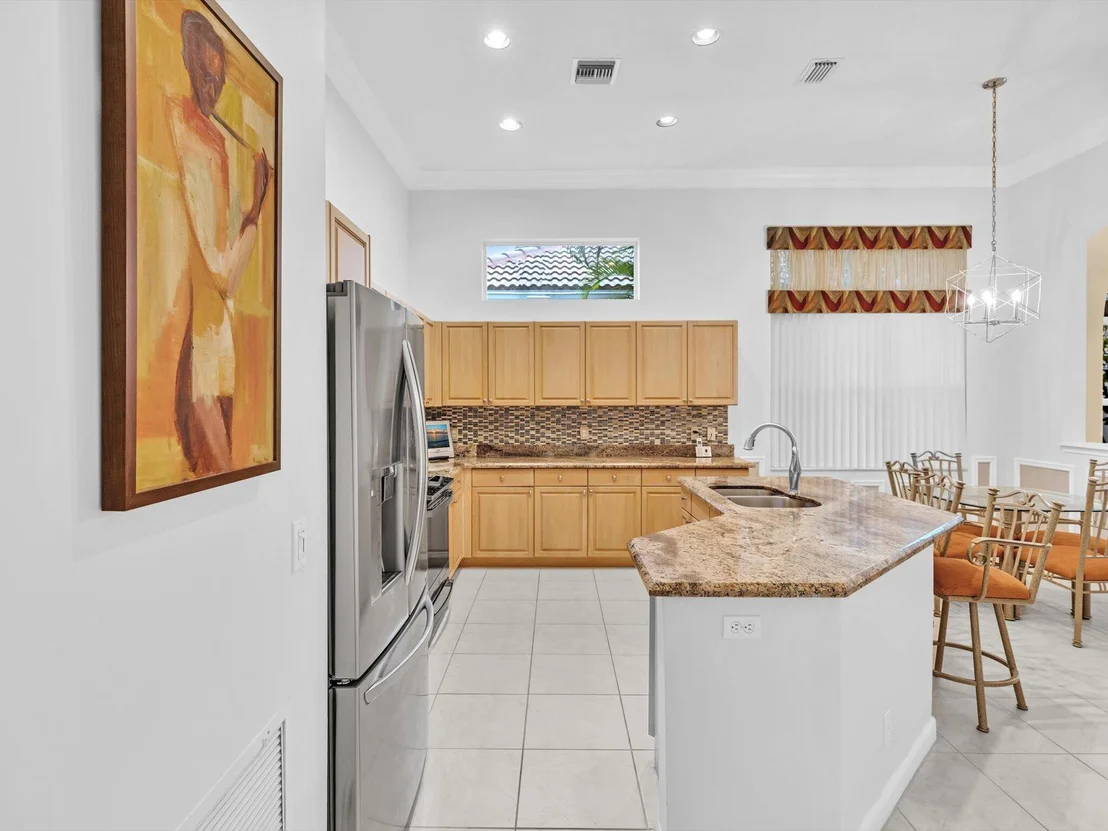
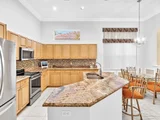
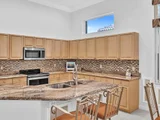
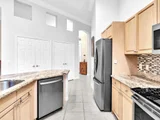
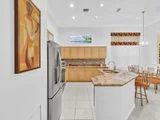
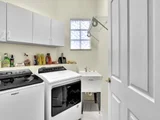
The heart of this home is its modern kitchen, boasting an induction cooktop, newer appliances, and a thoughtful layout that caters to both culinary enthusiasts and everyday convenience.
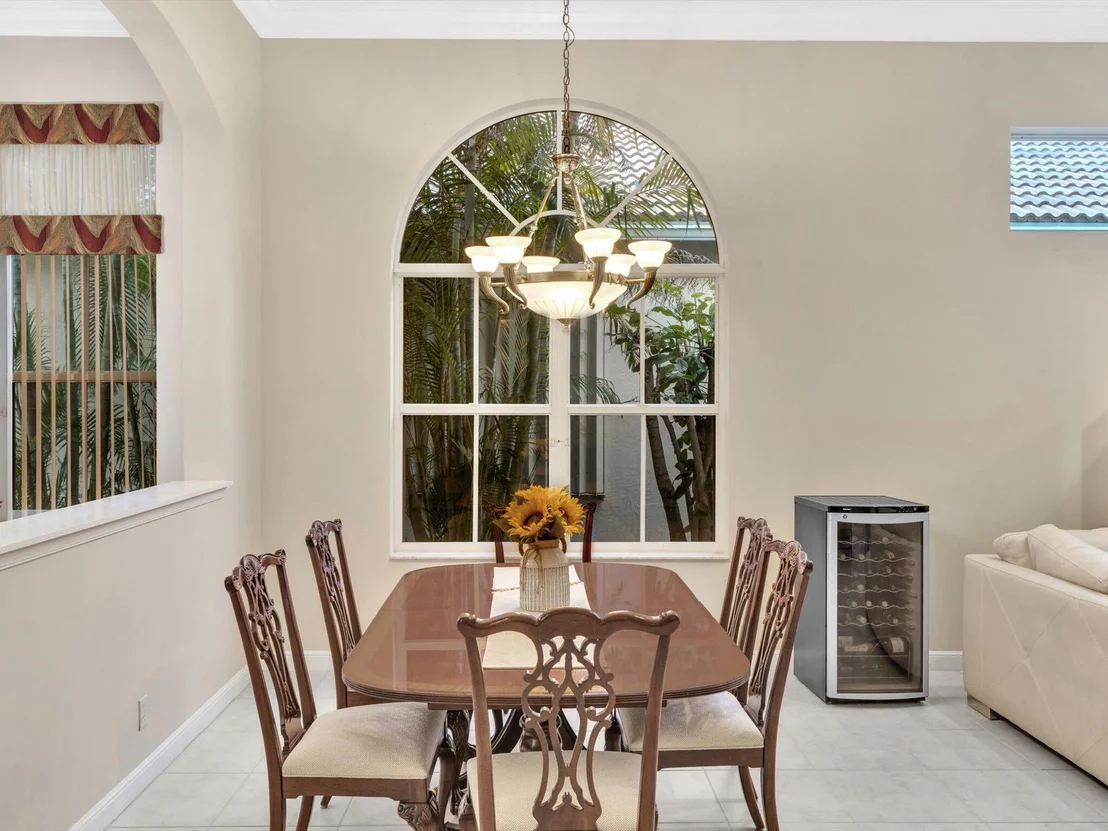
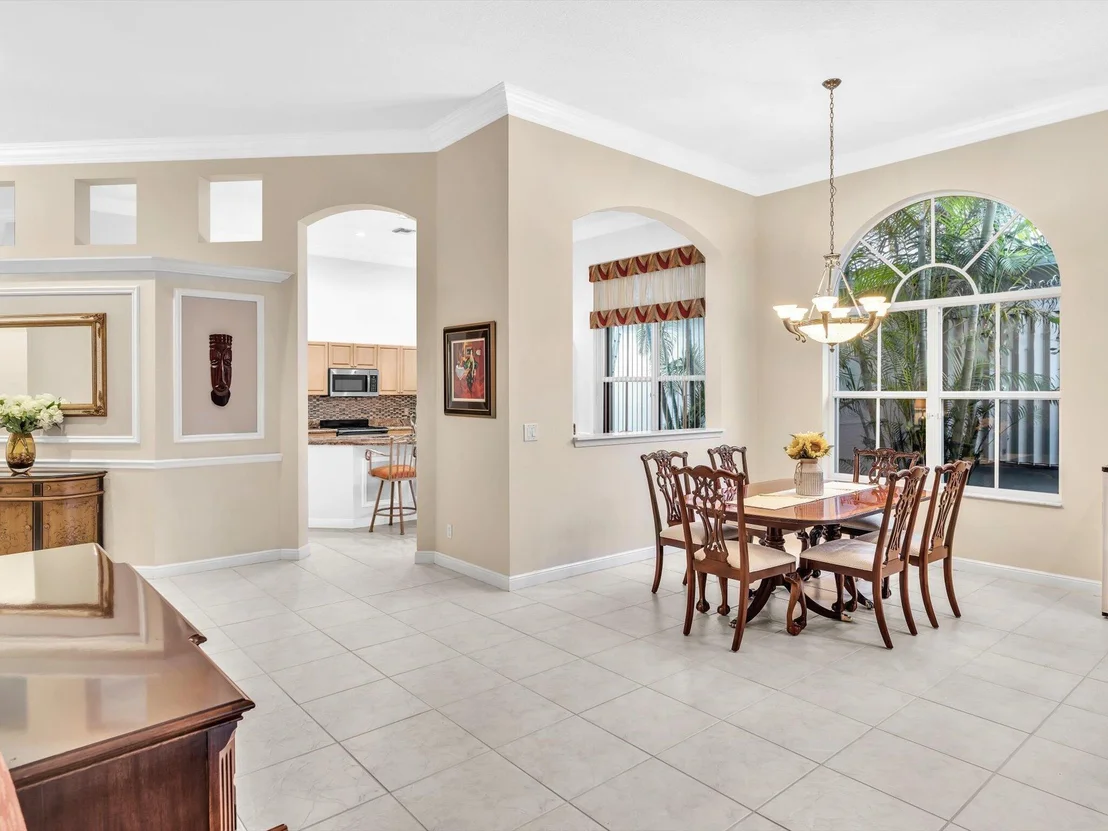
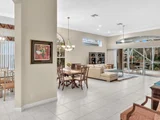
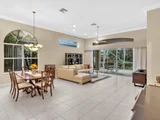
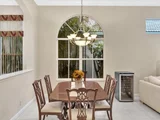
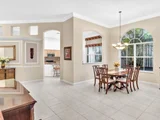
With double pantries, abundant cabinets, and generous counterspace, meal preparation is a breeze. The eat-in dining area provides a cozy spot for family meals and gatherings.
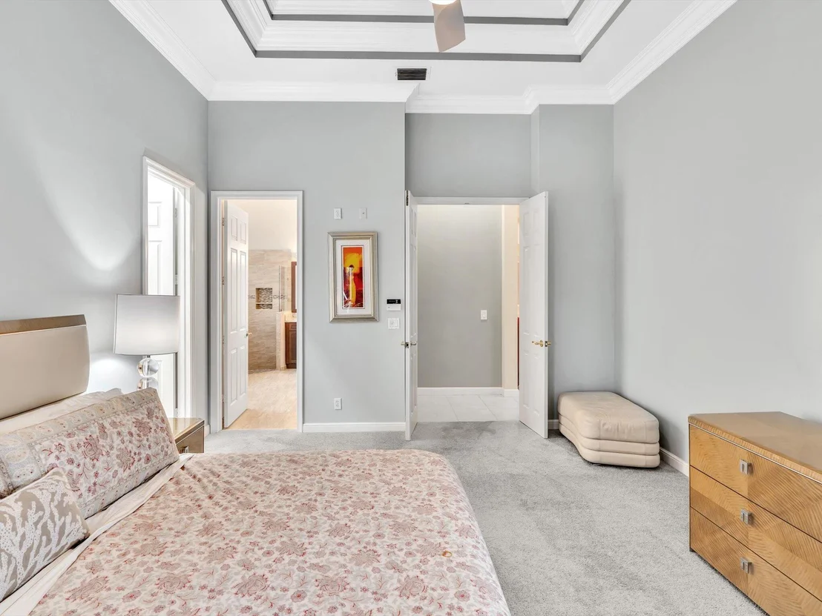
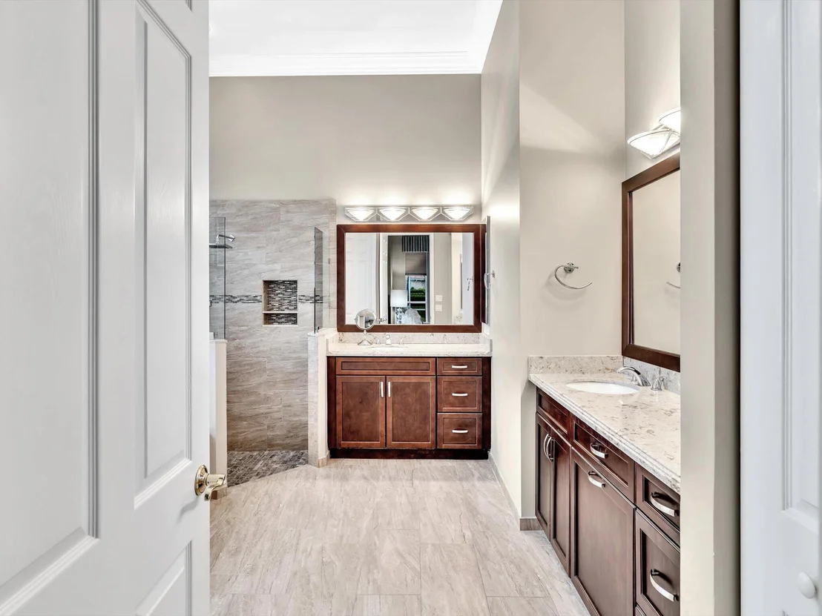
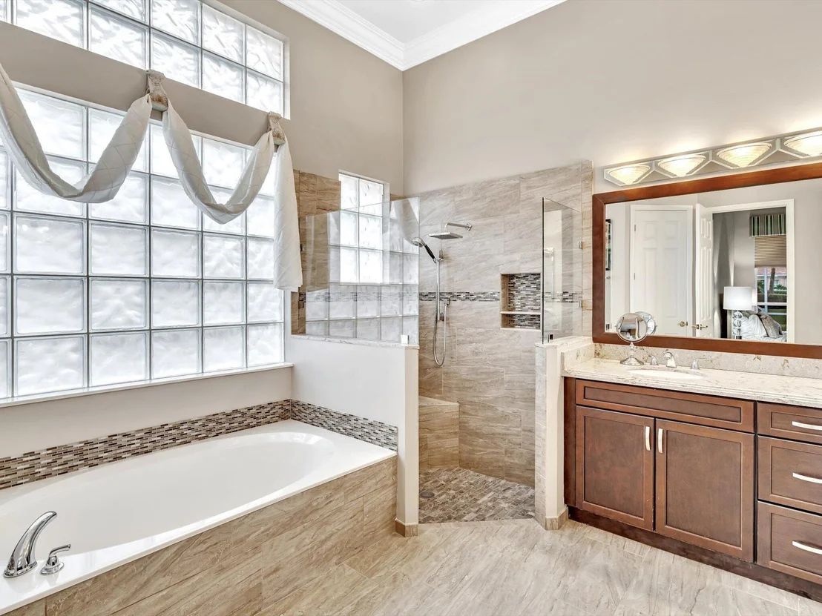
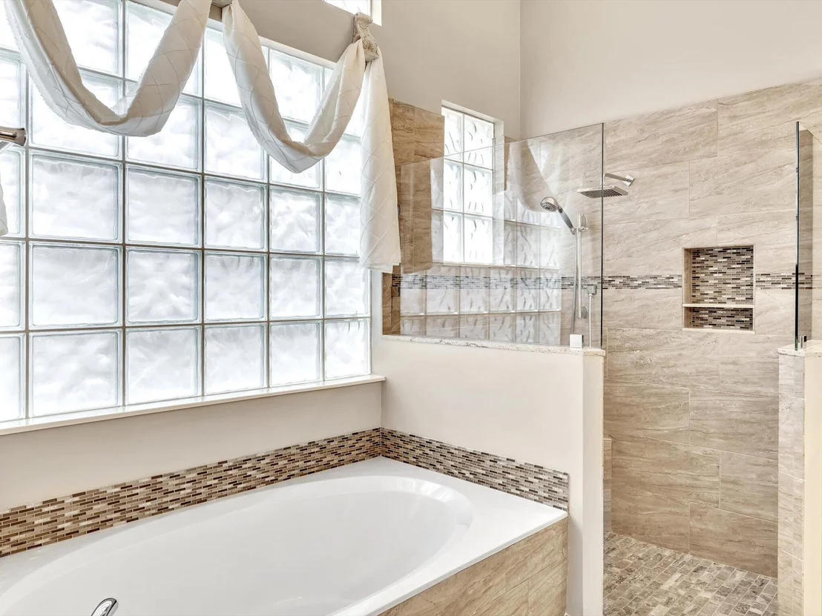
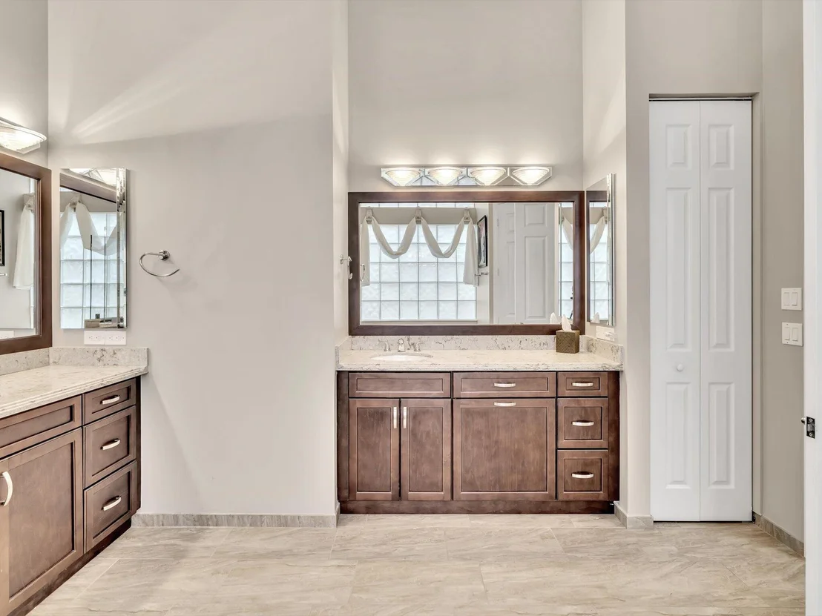
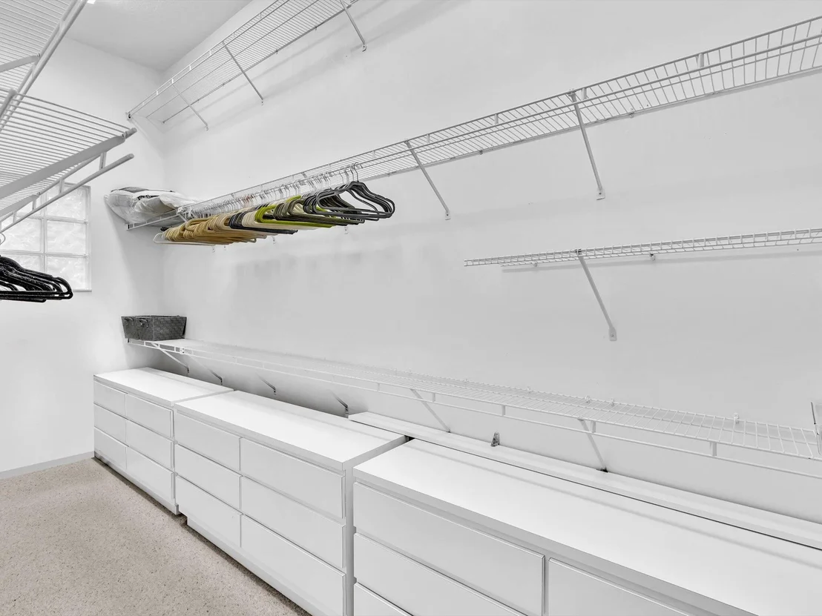
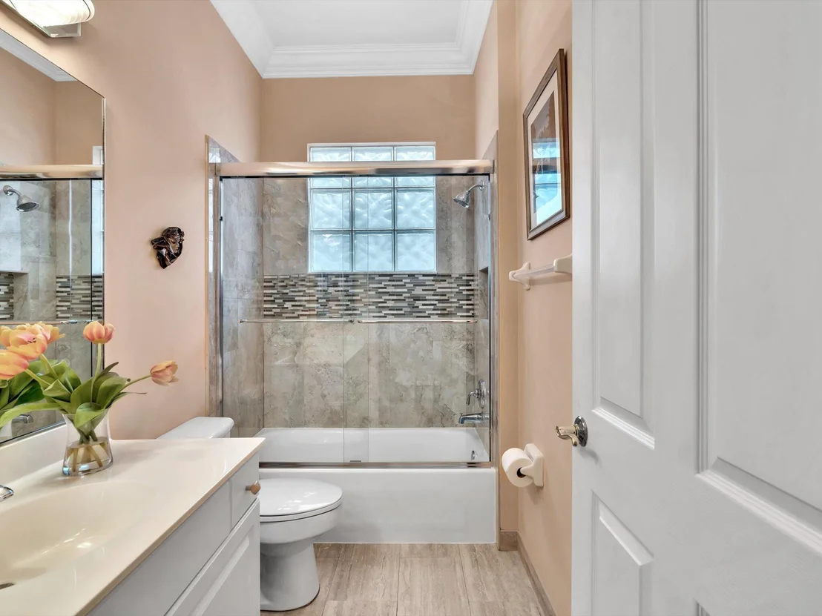
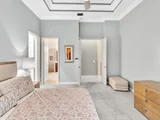
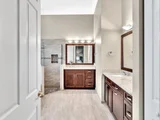
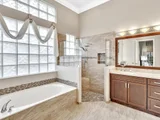
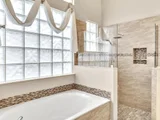
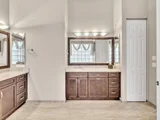
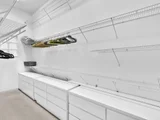
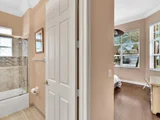
Indulge in the luxurious Primary Suite, where a tray ceiling adds an elegant touch to the extra-large closet. The updated Primary bath is a sanctuary of relaxation, boasting dual vanities, a separate tub, and a shower for a spa-like experience.
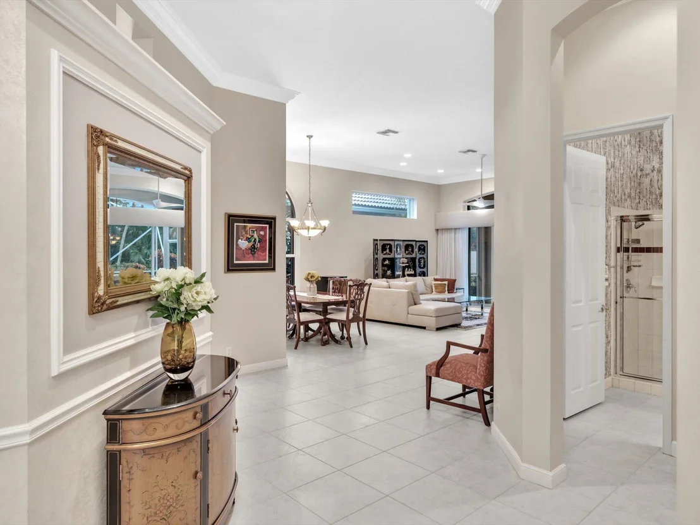
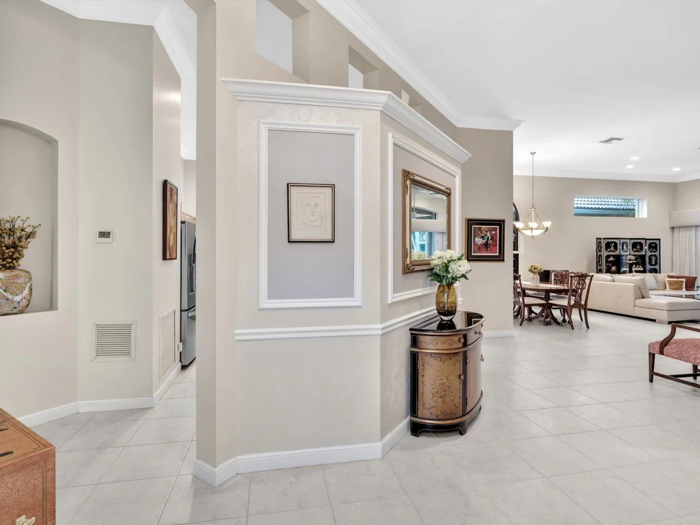
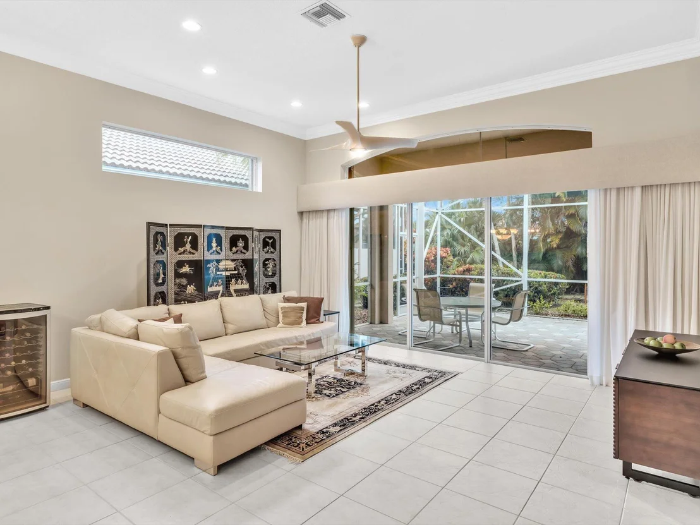
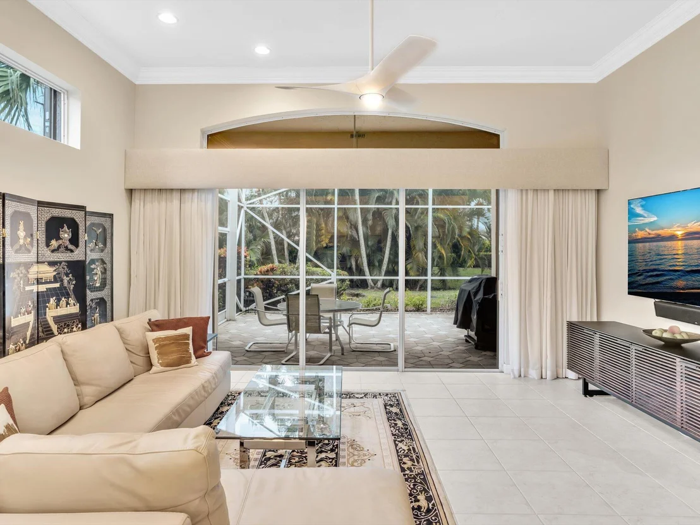
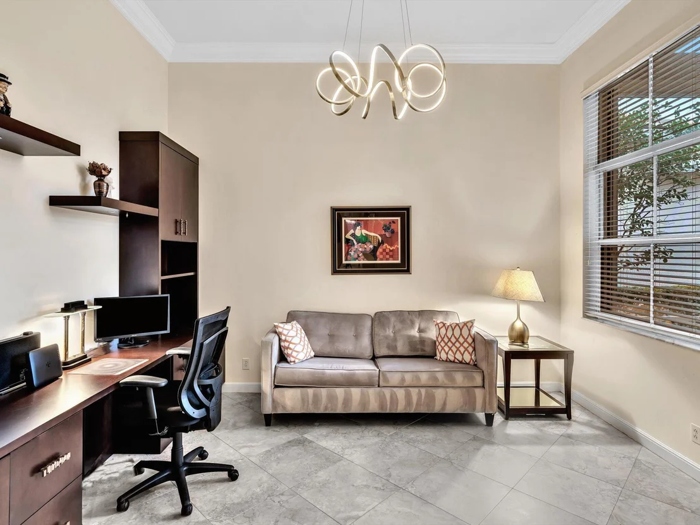
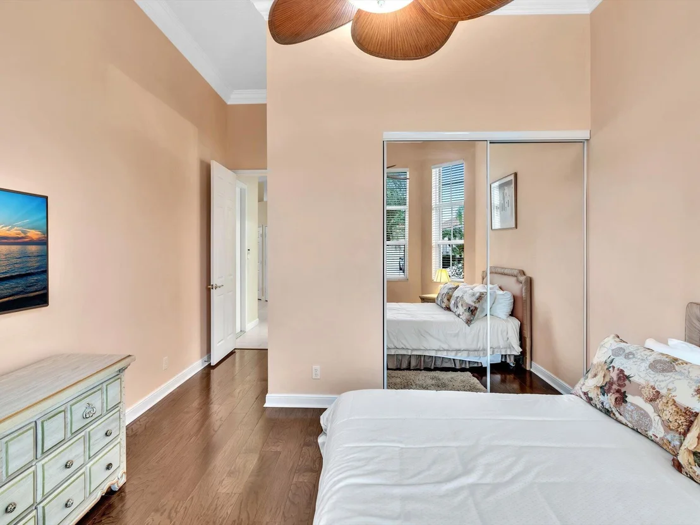
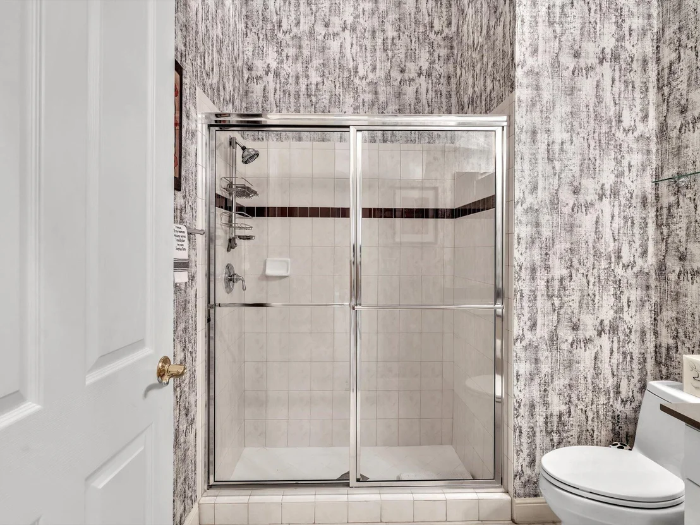
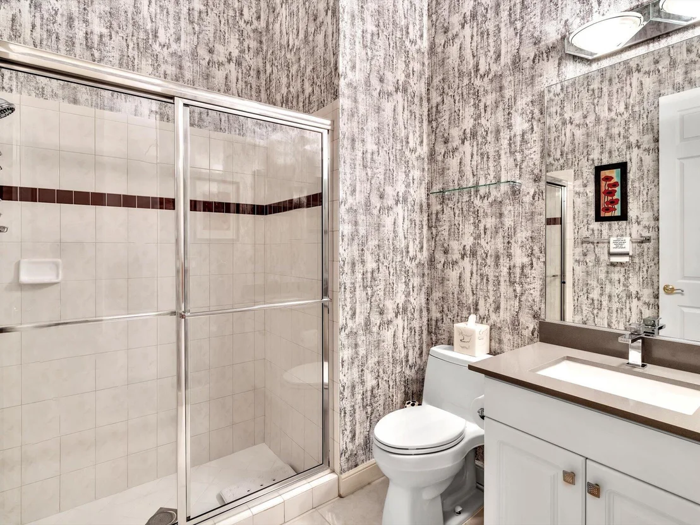
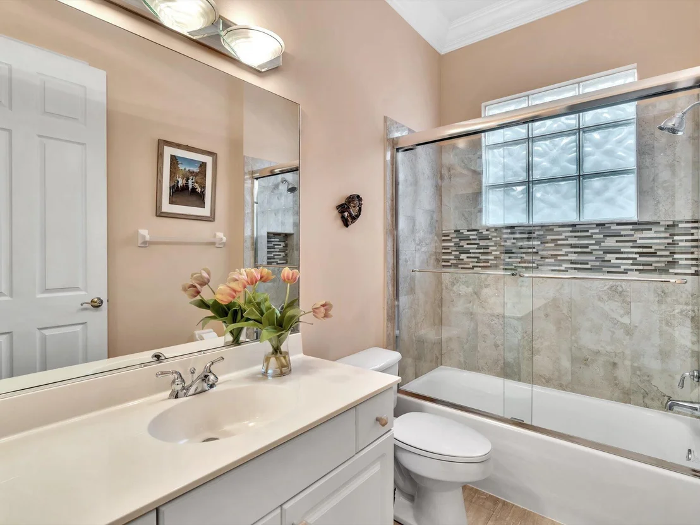
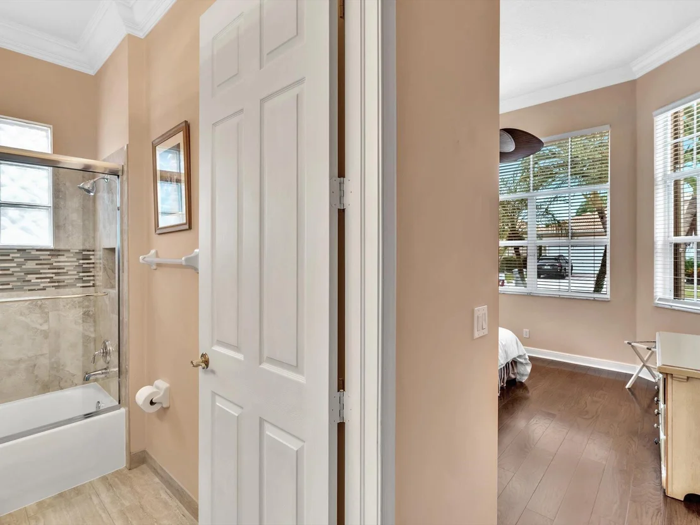
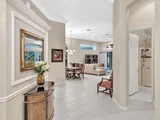
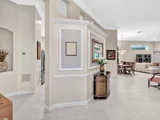
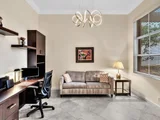
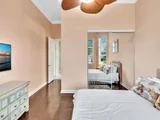
No detail has been overlooked in this home's design. Revel in the beauty of tile, new carpet, and engineered wood flooring that seamlessly flow throughout the entire residence.
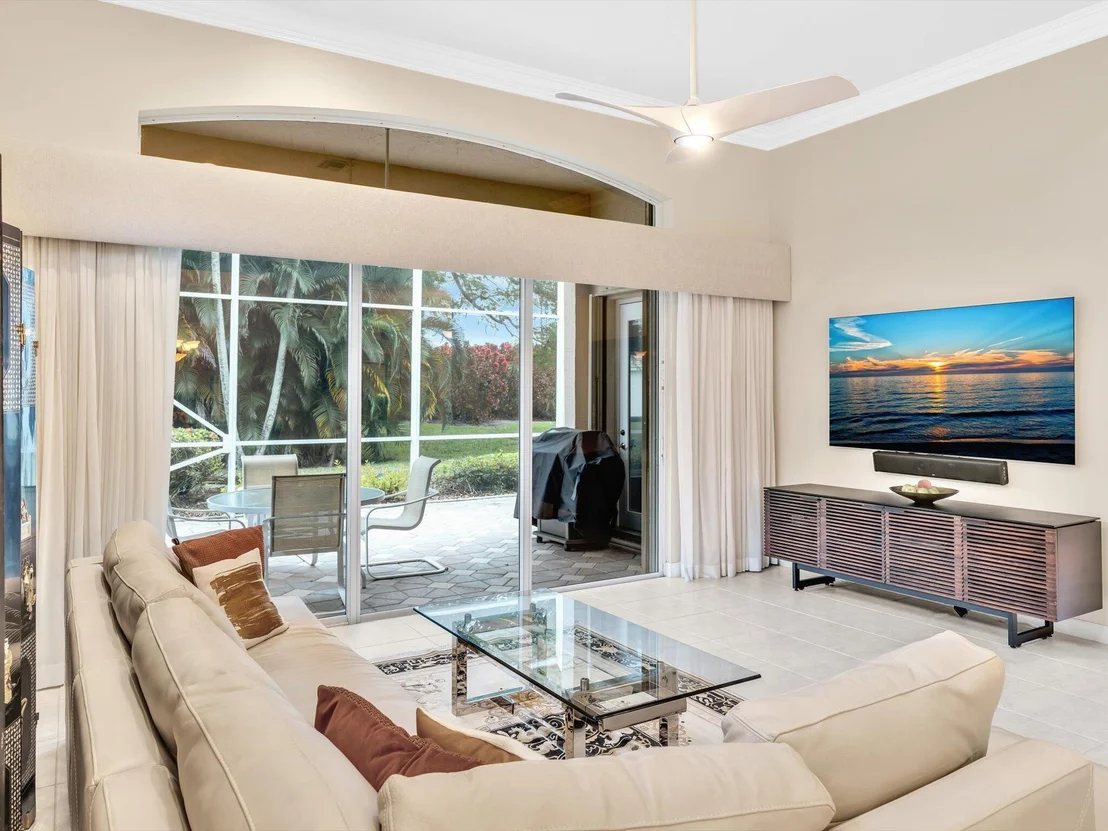
Freshly painted with neutral colors, crown molding adds a touch of sophistication, creating a timeless and inviting atmosphere.
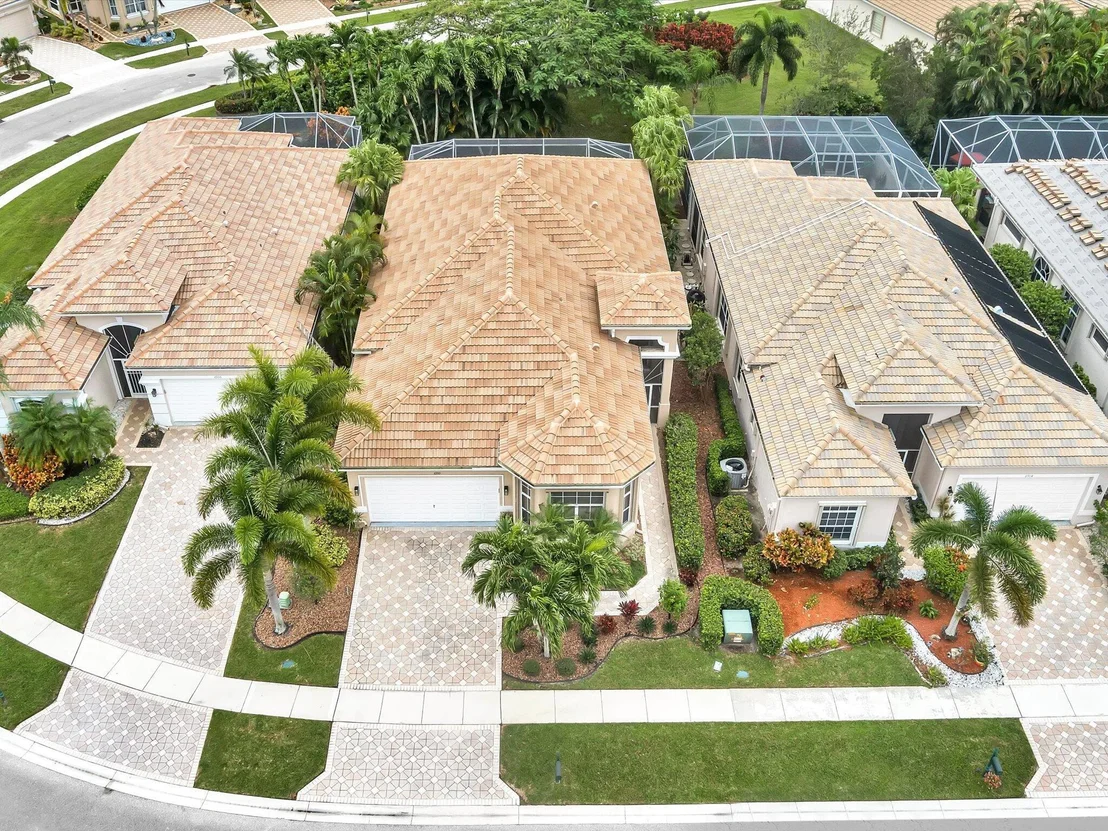
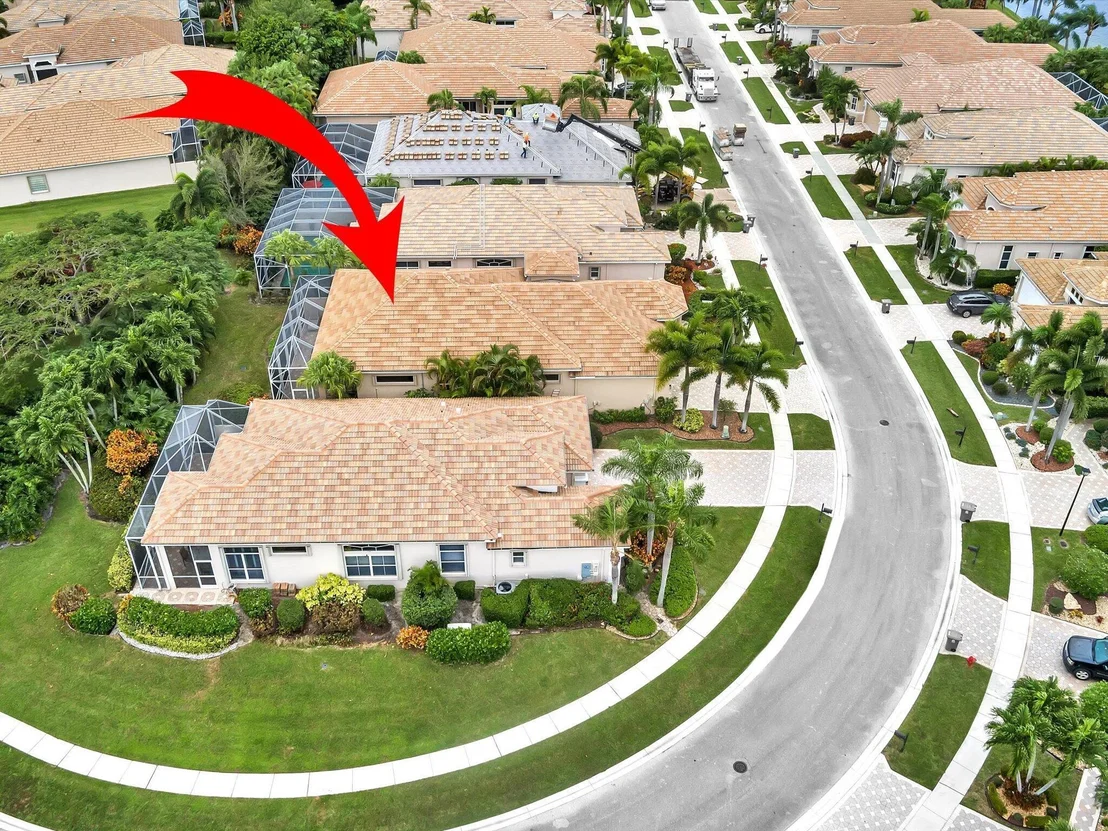
Enjoy peace of mind with a new roof, a recently installed A/C system, and the convenience of a whole house generator.
Hurricane shutters provide an extra layer of security, ensuring your home is well-protected in any weather.
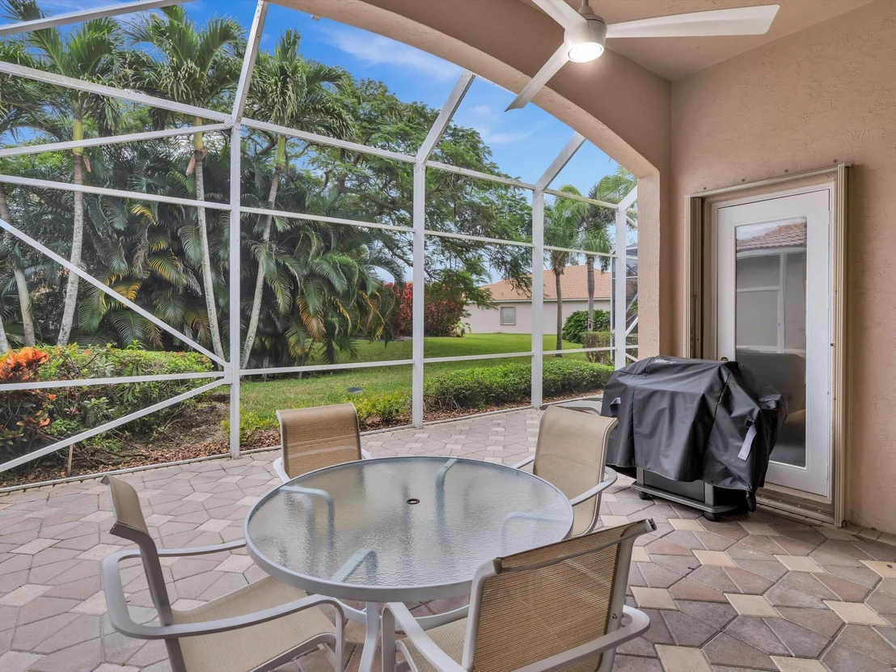
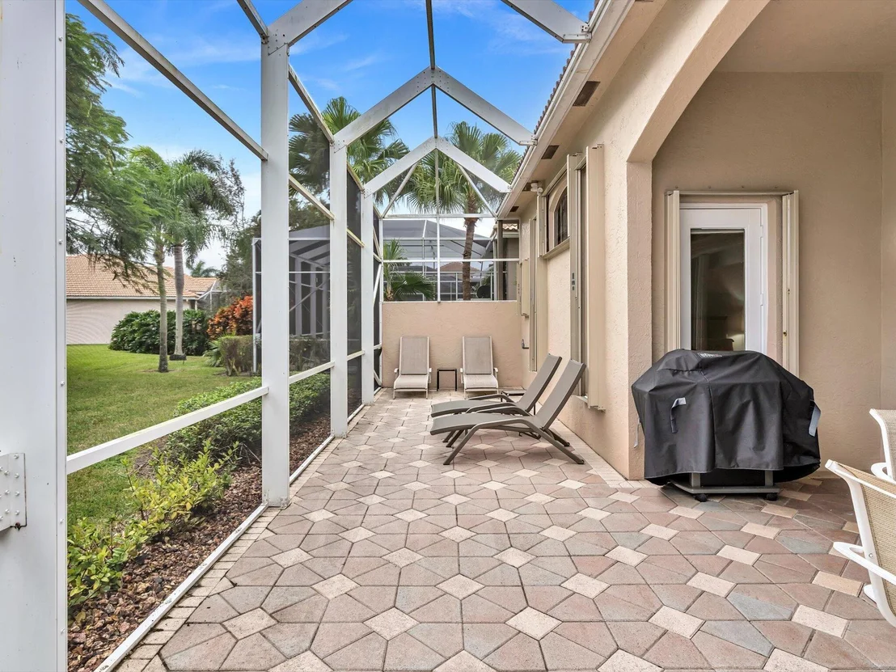
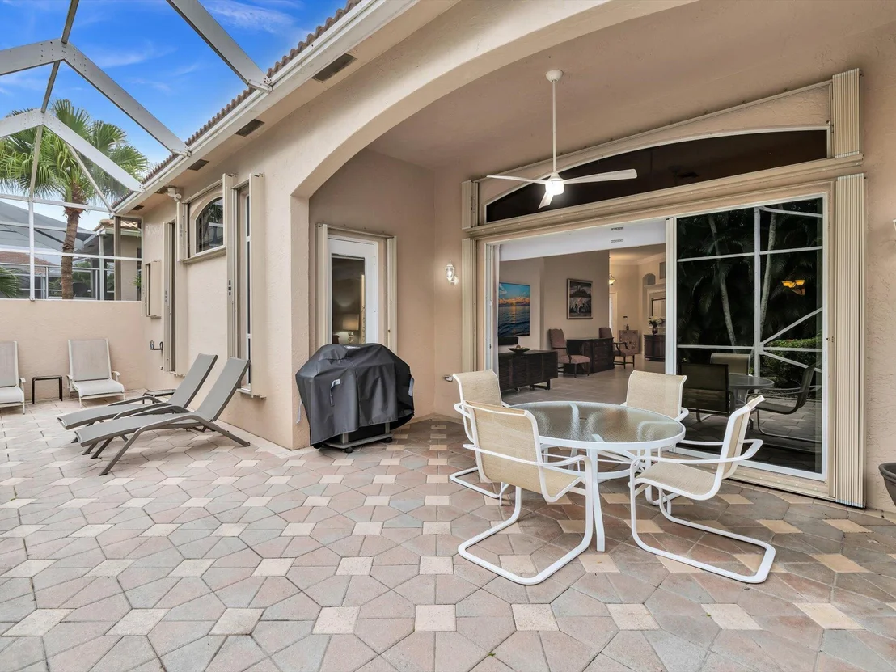
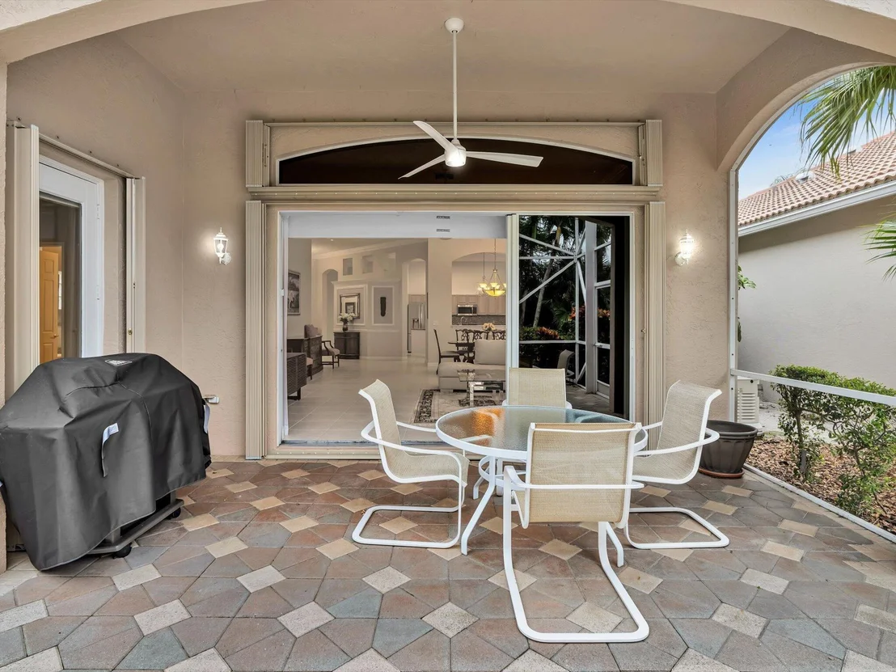
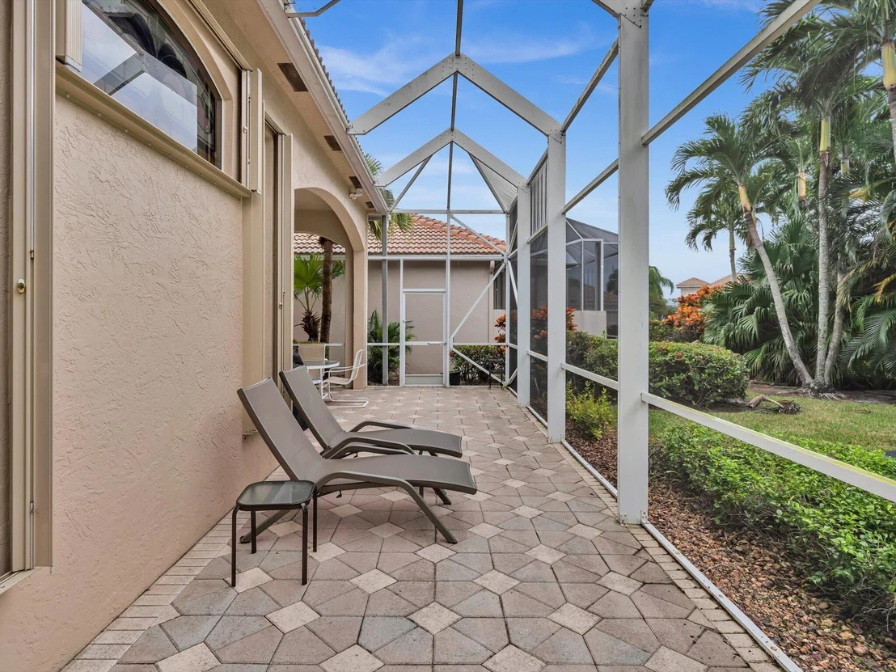
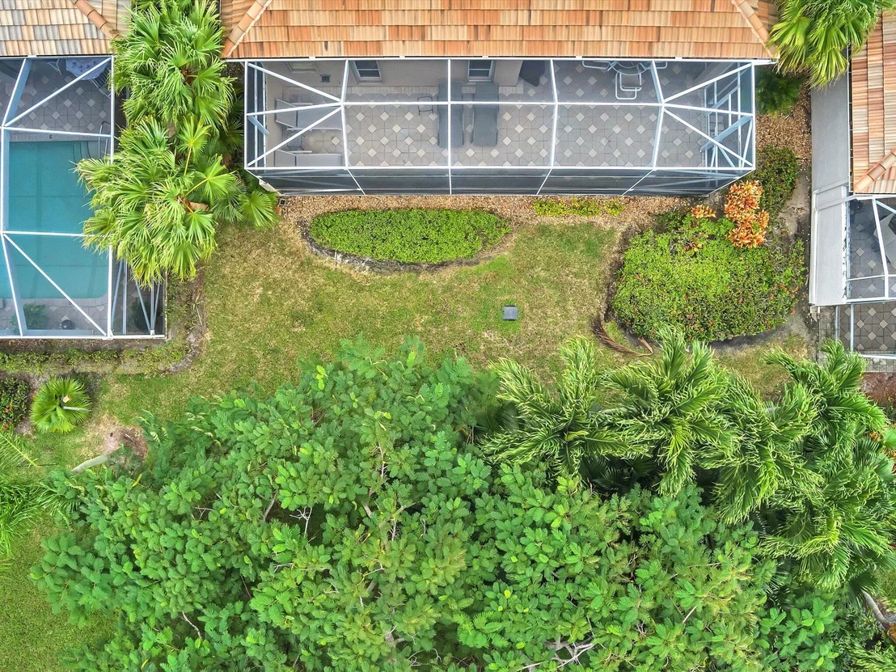
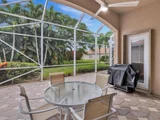
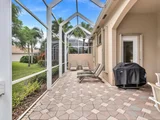
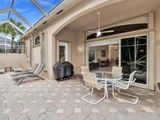
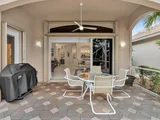
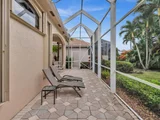
Step into your own private retreat as you relax on the large screened-in lanai overlooking a serene rear yard. Perfect for entertaining or enjoying quiet moments in the open air.
This home is more than just updated; it's move-in ready perfection. Immerse yourself in a space that effortlessly combines style, comfort, and functionality.
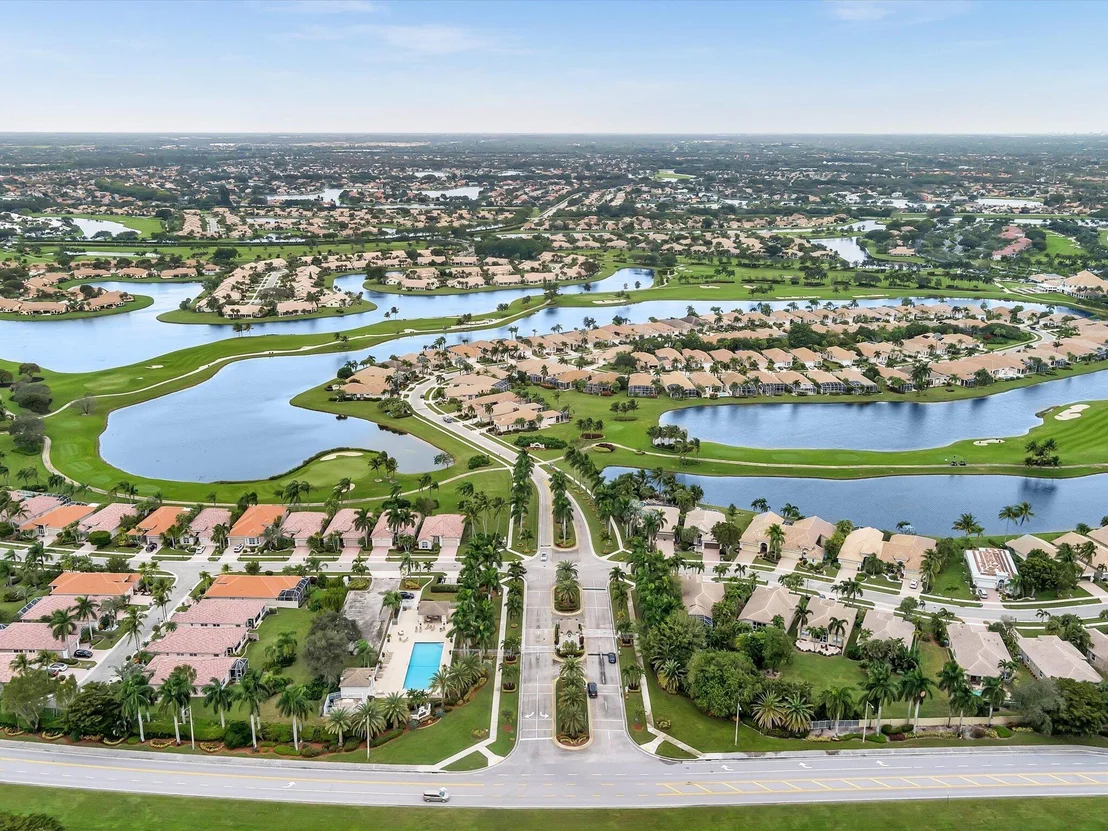
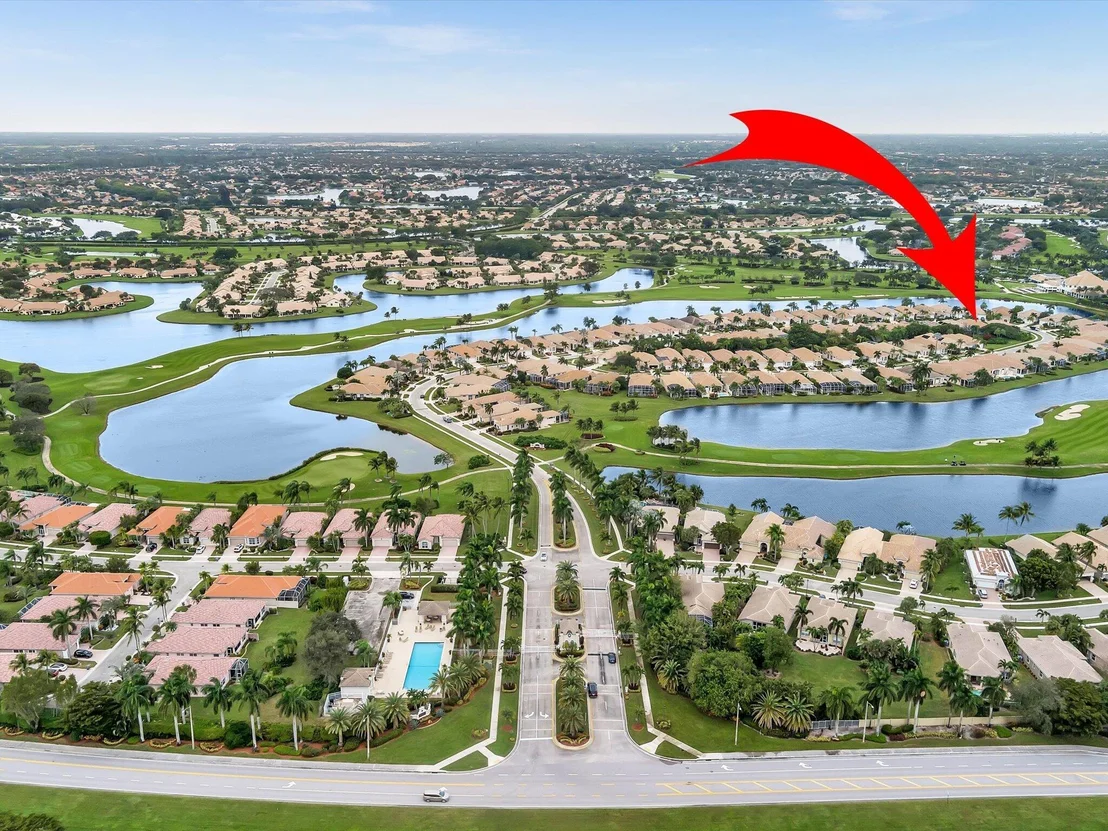
Centrally located near all that Sout Florida has to offer you, this residence offers both tranquility and easy access to essential amenities.
Don't miss the opportunity to make this exceptional property your home. Schedule your private tour today and experience the pinnacle of modern luxury living.
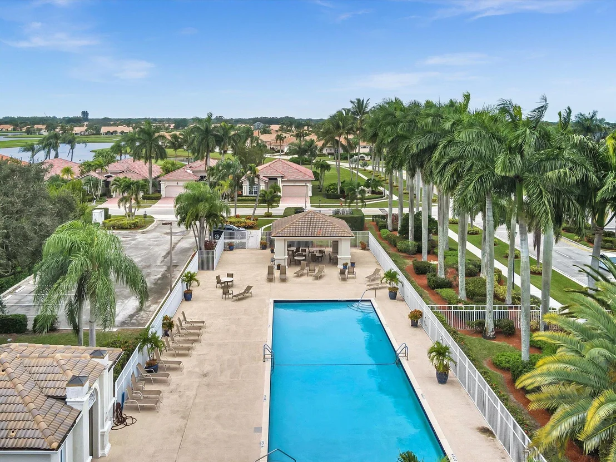
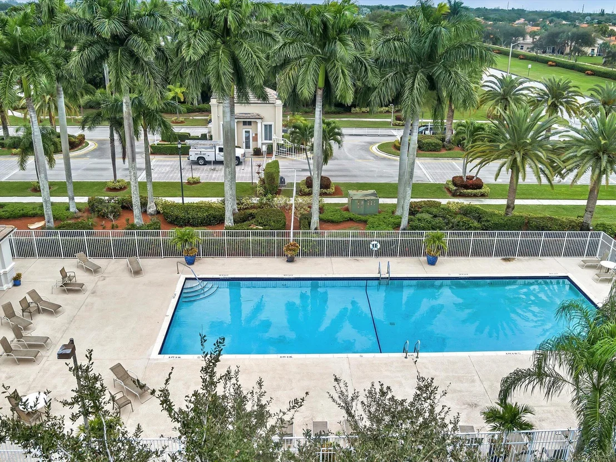
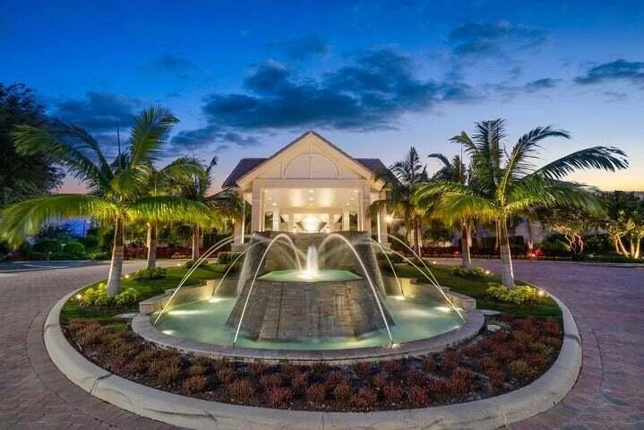
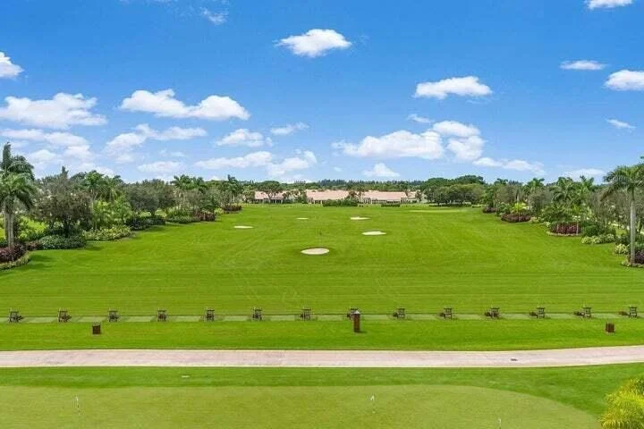
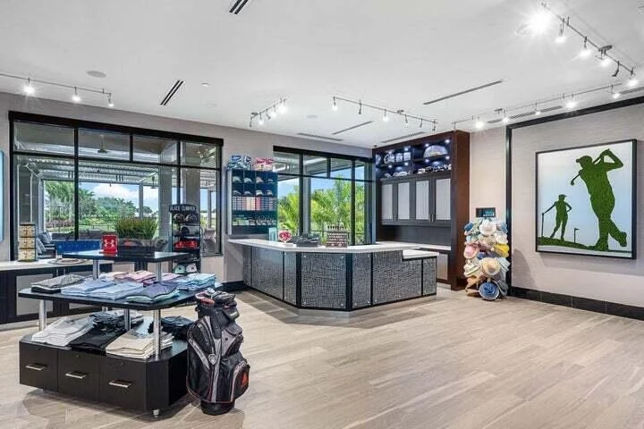
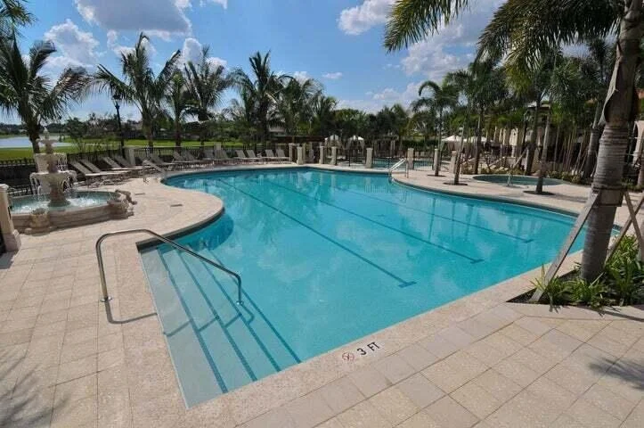
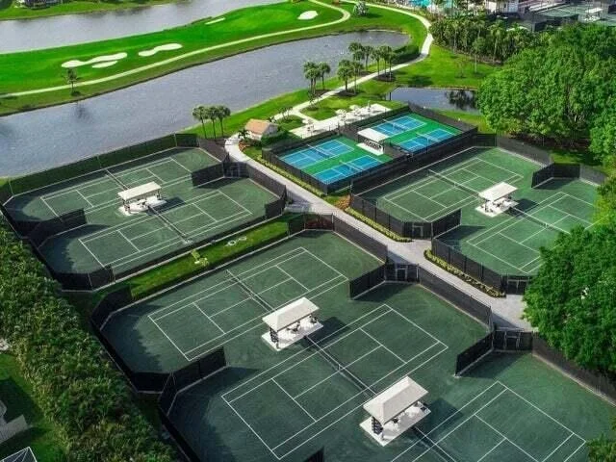
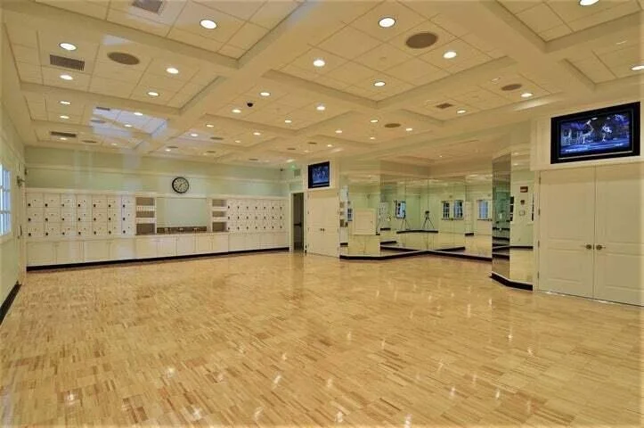
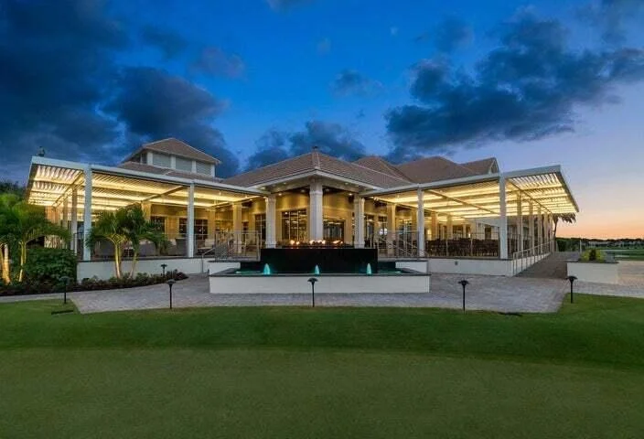
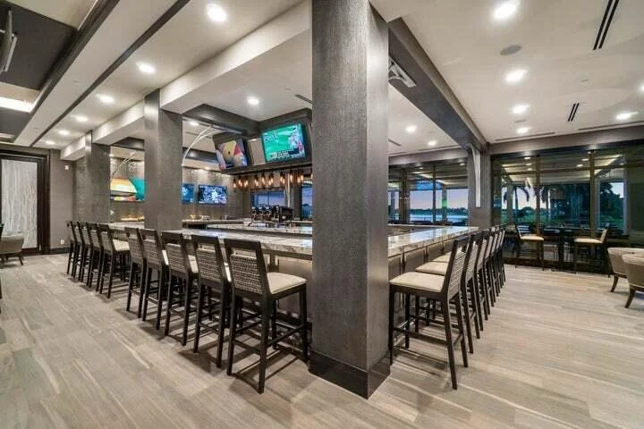
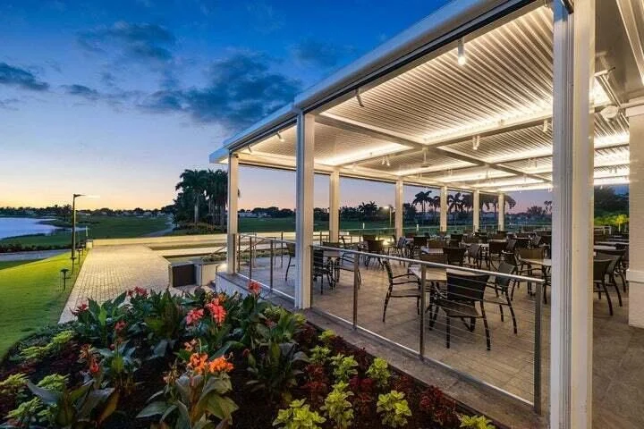
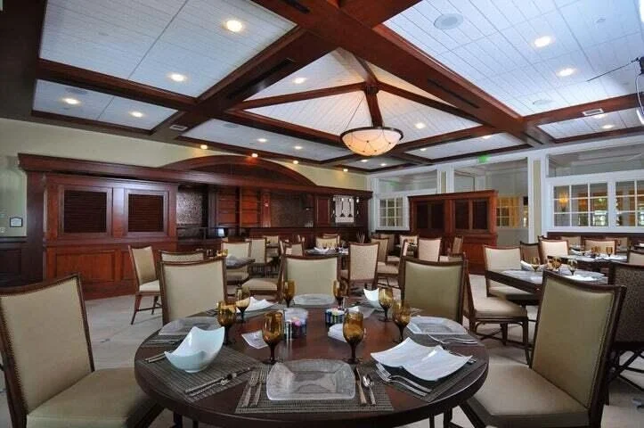
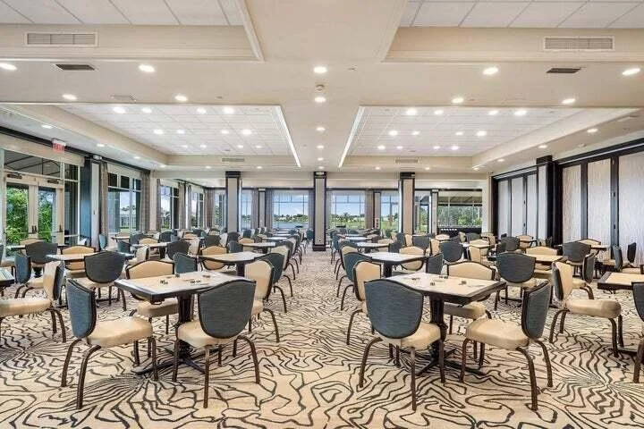
Mandatory Membership is required in Aberdeen Country Club ...the Club is like Summer Camp all year long and has more activities than you can imagine. (75.5k Buyin fee dues at closing)
Payment Calculator
Your Estimated Monthly Payment
Cap Rate Calculator
What does this mean?
Based on our analysis, the cap rate of this property is 1.25%. A negative cap rate indicates that the property might not be feasible as an income-producing asset. The median cap rate for a near zip code 11238 is 4.23%.
How much can I actually make?
Actual monthly rental income may vary between $4,760 and $7,140 depending on unit-specific characteristics. You can change the amount using the slider to further explore.
How is cap rate calculated?
Cap Rate = Net Operating Income (NOI) / Property Asset Value.
When calculating the cap rate, we assume 100% occupancy. Leverage (mortgage) is not considered.
Cap Rate provided by RealtyHop and RentHop, learn more about cap rate here.
Price History
Property Highlights
Building Info
Comparables
Status
Price/ft²
Listed On
Sold On
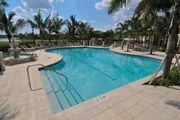
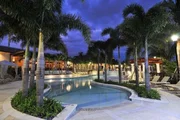
About Aberdeen
Similar Homes for Sale
Currently no similar homes aroundNearby Rentals
$9,400 /mo
- 6 Beds
- 6 Baths
- 4,539 ft²
$9,000 /mo
- 3 Beds
- 2 Baths
- 1,633 ft²

RE/MAX Direct
Last Updated: 6 months ago
Data Source: Beaches MLS, MLS# R10945083

































 Your Privacy Choices
Phone: 425-283-2930
Address: 335 Madison Avenue, New York, NY 10017