See Home Value
$2,750,000 Last Listed Price
● House - Off Market

691 Flintdale Road

Houston, TX 77024
bedrooms
5 Beds
bathrooms
6 Baths, 3 Half Baths
square feet
5,106 Ft²
$17,178
Est. Monthly
-0.21%
Cap Rate

About This Property

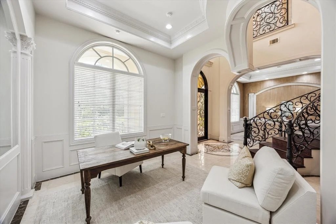
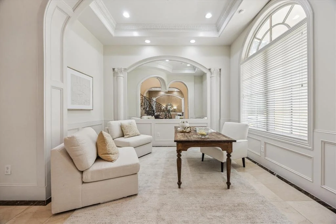
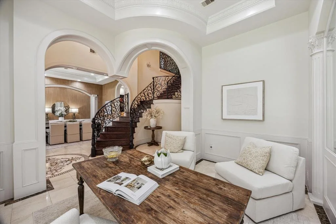
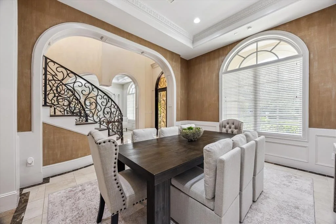
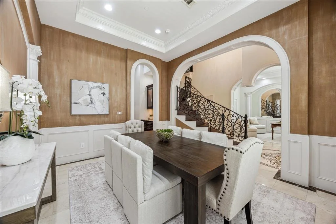
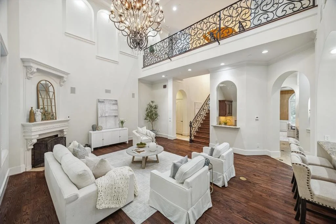
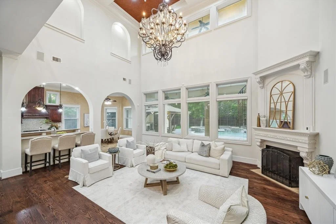
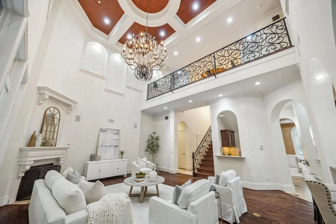
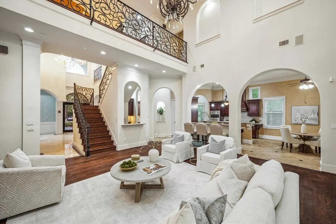
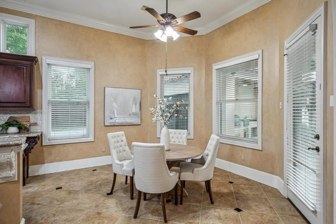
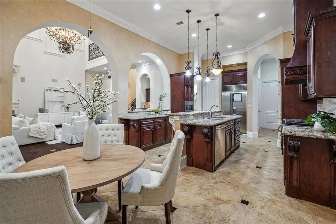
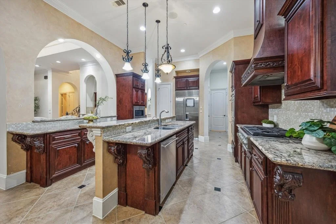
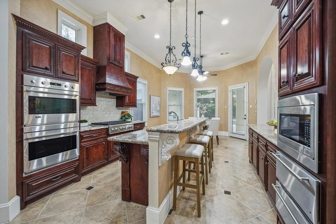
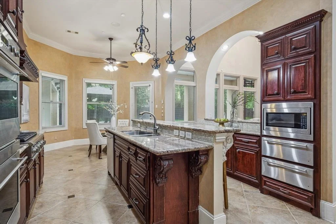
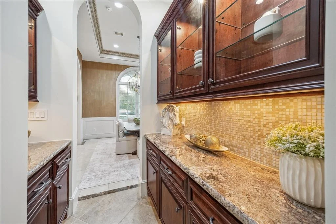
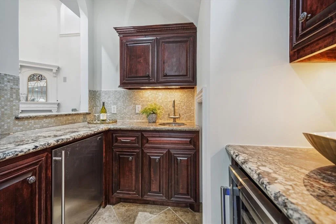
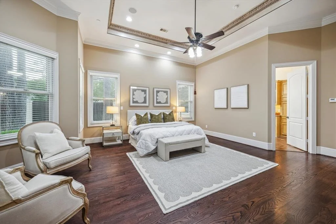
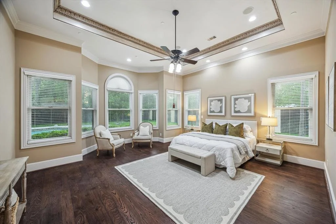
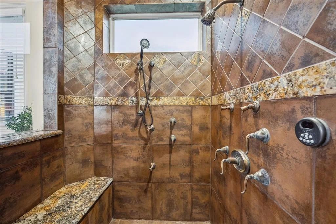
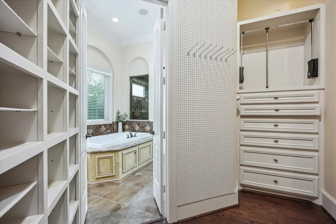
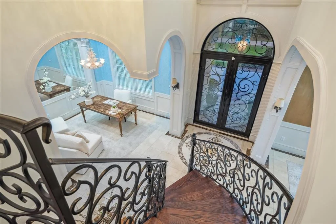
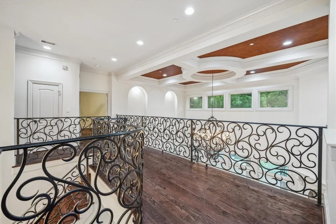
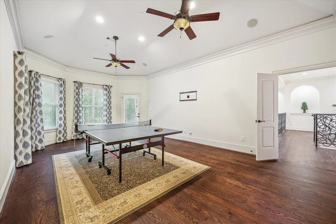
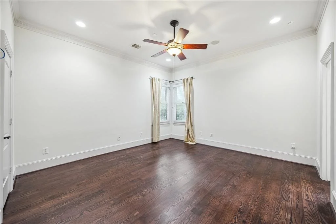
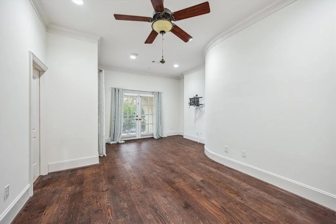
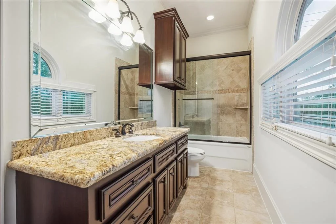
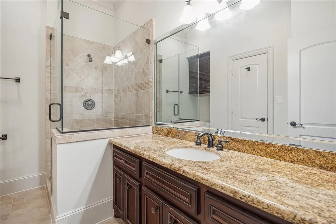
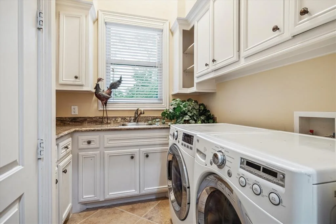
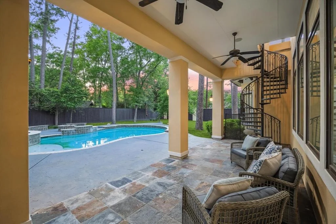
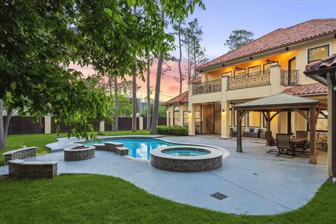
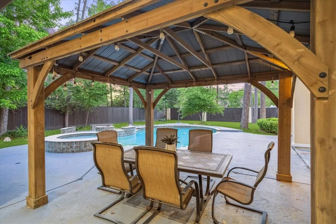
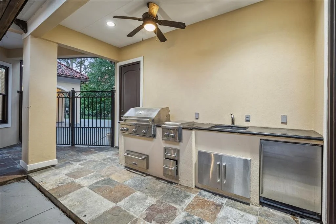
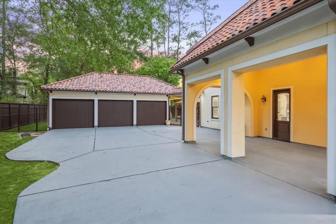
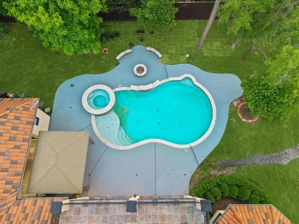
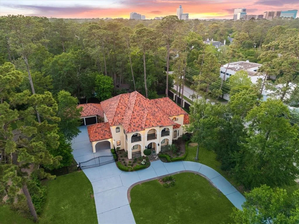
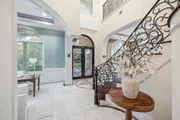
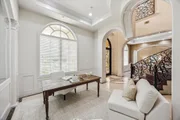
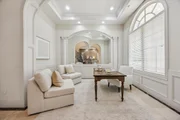
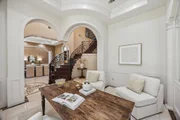
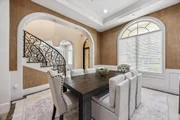
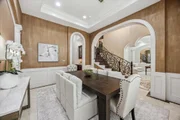
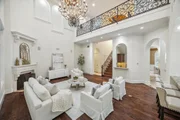
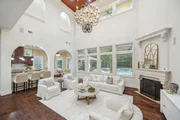
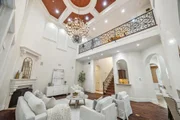
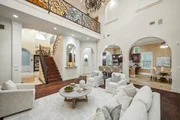
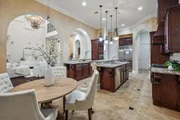
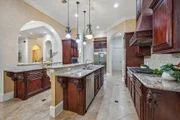
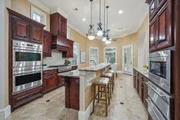
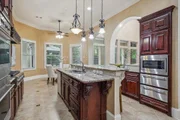
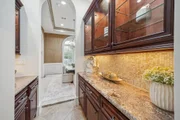
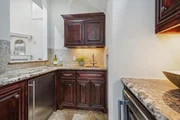
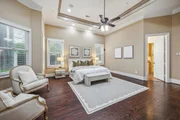
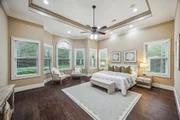
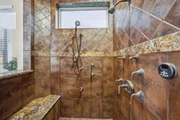
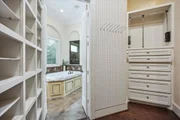
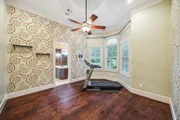
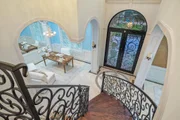
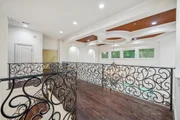
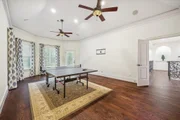
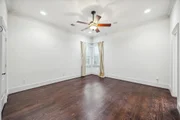
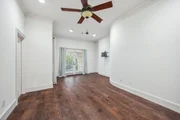
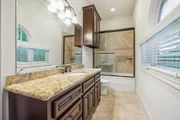
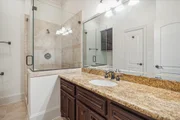
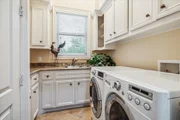
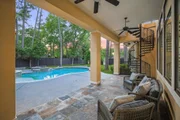
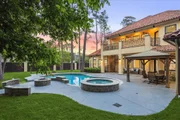
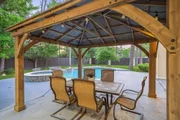
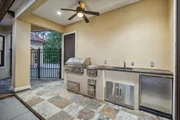
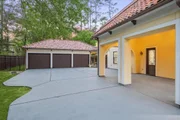
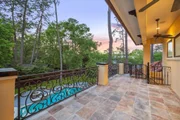
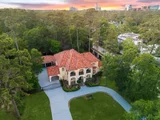
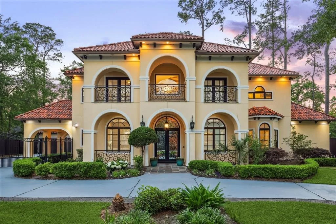
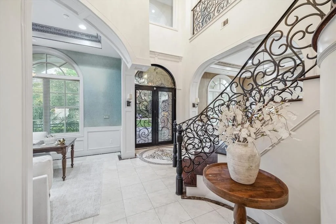
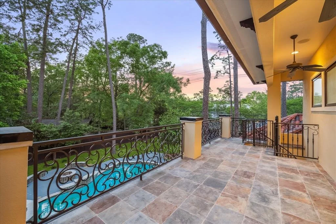
Exquisite Mediterranean estate on an oversized corner lot in the heart of Memorial Villages. Freshly painted in elegant neutral tones, this home features dramatic wrought iron accents, a sweeping marble foyer with curved staircase, and soaring ceilings throughout. The gourmet kitchen offers granite counters, GE Monogram appliances, and seamless flow to the spacious family room with fireplace and pool views. The desirable floor plan includes a first-floor primary suite with sitting area, coffee bar, and spa bath, plus a guest suite down. Upstairs, a large game room opens to charming iron balconies. Outside, enjoy a true resort-style experience with a heated pool, spa, water feature, summer kitchen, fire pit, cabana bath, and expansive veranda-all set amid lush landscaping in a picturesque, tree-lined neighborhood.
Unit Size
5,106 Ft²
Days on Market
-
Land Size
0.61 acres
Price per sqft
$539
Property Type
House
Property Taxes
$3,674
HOA Dues
-
Year Built
2008

Payment Calculator

Cap Rate Calculator

Last updated: 2 years ago (HAR #77500804)

Price History

Date / Event Date Event Price
Sep 10, 2025 Sold
Sold
Aug 11, 2025 In contract -
In contract
Jun 20, 2025 Listed by Keller Williams Memorial $2,750,000
Listed by Keller Williams Memorial
May 15, 2025 Price Decreased $2,999,000
↓ $201K (6.3%)
Price Decreased
Apr 24, 2025 Listed $3,200,000
Listed
Exquisite Mediterranean estate on an oversized corner lot in the heart of Memorial Villages. Freshly painted in elegant neutral tones, this home features dramatic wrought iron accents, a sweeping marble foyer with curved staircase, and soaring ceilings throughout. The gourmet kitchen offers granite counters, GE Monogram appliances, and seamless flow to the spacious family room with fireplace and pool views. The desirable floor plan includes a first-floor primary suite with sitting area, coffee bar, and spa bath, plus a guest suite down. Upstairs, a large game room opens to charming iron balconies. Outside, enjoy a true resort-style experience with a heated pool, spa, water feature, summer kitchen, fire pit, cabana bath, and expansive veranda—all set amid lush landscaping in a picturesque, tree-lined neighborhood.

Property Highlights

Garage
Fireplace

Building Info

Overview

    General

  • Year Built: 2008
  • Effective Year Built: 2008
  • Building Count: 1
  • Total Rooms: 10
  • Bedroom Count: 5
  • Bathroom Count: 6
  • Full Bathrooms: 5
  • Partial Bathrooms: 6
  • Bathroom Plumbing Fixtures: 31
  • Building Condition: 6
  • Building Quality: 1
  • Construction Type: 0
  • Building Style: 1
  • Exterior Walls Type: 12
  • Interior Walls Type: 0
  • Roof Shape Type: 0
  • Roof Cover Type: 0
  • Floor Count: 100
  • Living Units: 1
  • Floor Cover: 0
  • Basement Type: 0
  • Basement Area: 0
  • Garage Type: 4
  • Garage Square Area: 1,064
  • Parking Space Count: 6
  • Patio Type: 20
  • Porch Type: 7
  • Pool Type: 8
  • Location Influence Type: 129

    Dimensions

  • Lot Size Square Feet: 26,550
  • Total Building Area: 5,106
  • Gross Building Area: 5,106
  • Building Area: 5,106
  • Building Area Measurement: L

    Heating and Cooling

  • Fireplace Count: 1
  • Air Conditioning: 1
  • Heating: 3
  • Heated Square Feet: 5,106
  • Heating Fuel Type: 3

    Utilities

  • Sewer System: 1
  • Water Service: 2

Building

  • Building Type: 0
  • Property Class: R
  • Subdivision: HOPWOOD
  • Land Acres: 0000000610
  • Standard Land Use Code: 1001
  • County Land Use Code: 1001
  • State Land Use Code: A1
  • Legal Description 1: TR 1 HOPWOOD

Neighborhood

  • School District Name: Spring Branch Independent School District
  • School Tax School District: SPRING BRANCH
  • Census Tract: 430600

Geography

  • Assessors Map Reference: 5057A
  • Account Number: 0836710000001
  • District: 053
  • Subdivision Tract Number: 1
  • Parcel: 083-671-000-0001
  • Municipality: BUNKER HILL VILLAGE
  • Latitude: 29.773
  • Longitude: -95.5248

    Address

  • Full Address: 691 Flintdale Rd
  • Address - House Number: 691
  • Address - Street Name: Flintdale
  • Address - Suffix Type: Rd
  • State: TX
  • City Name: Houston
  • Carrier Code: C010
  • 4-Digit Zip Code: 5134
  • Zip Code: 77024

Valuation

    Tax

  • Total Area: 5,326
  • Tax Year: 2022
  • Tax Amount: $3,783,951
  • Tax Rate Code Area: 053

    Appraisal Valuation

  • Standard Deviation: 0.2159
  • Valuation Date: Sep 13, 2023
  • Confidence Score: 70
  • Final Value: 2,438,277
  • High Value: 2,964,939
  • Low Value: 1,911,615

    Market Valuation

  • Market Total Value: $2,308,048
  • Market Land Value: $1,088,106
  • Market Improvement Value: $1,219,942

    Assessments Valuation

  • Assessed Year: 2022
  • Assessed Total Value: $2,308,048
  • Assessed Land Value: $1,088,106
  • Assessed Improvements Value: $1,219,942

    Exemptions

  • Homeowner Exemption: Yes

    Sales

  • Current Sale Contract Date: Mar 04, 2008
  • Current Sale Recording Date: Mar 10, 2008
  • Current Sale Price:
  • Current Sale Document Type: 71
  • Current Sale Input Document Number: 20080118127
  • Previous Sale Recording Date: Mar 05, 2008
  • Previous Sale Contract Date: Mar 04, 2008
  • Previous Sale Amount: $993,800
  • Previous Sale Document Type: 70
Data used for valuation calculations is provided by RealtyHop, and other third party sources

Comparables

Unit
Status
Type
Beds
Baths
ft²
Price/ft²
Asking Price
Listed On
Closing Price
Sold On
HOA + Taxes

About Westside


Similar Homes for Sale

Currently no similar homes around

Nearby Rentals

Unit for rent at 9777 Larston Street, Houston, TX, 77055

$3,200 /mo

  • 4 Beds
  • 3 Baths
  • 2,569 ft²
9777 Larston Street, Houston, TX, 77055 Listing by Bernice Blum
Unit for rent at 1950 Winrock Boulevard, Houston, TX, 77057

$3,440 /mo

  • 3 Beds
  • 2 Baths
  • 1,560 ft²
1950 Winrock Boulevard #C1, Houston, TX, 77057 Listing by Elise May
Unit for rent at 8610 Ashland Way, Houston, TX, 77055

$3,500 /mo

  • 3 Beds
  • 2 Baths
  • 2,789 ft²
8610 Ashland Way, Houston, TX, 77055 Listing by Chuong Huynh


Frequently Asked Questions

When was property at 691 Flintdale Road built and last sold?
The property at 691 Flintdale Road was built in 2008 and last sold on Mar 4, 2008 for $993,800.
How much is this home worth?
The estimated value of the home located at 691 Flintdale Road is $2,777,500.
What are some comparable homes to 691 Flintdale Road?
There are currently no comparable homes to 691 Flintdale Road.