


84
Map
Video Tour
6909 TANGLEWOOD DRIVE


About This Property
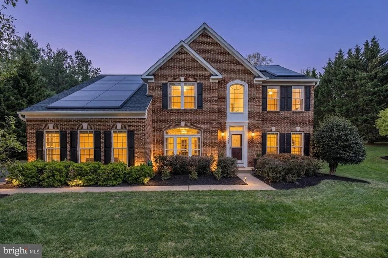
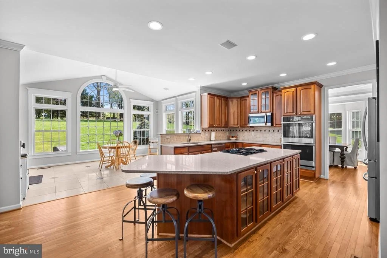
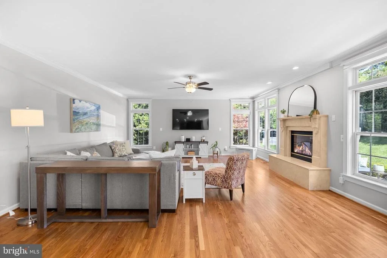
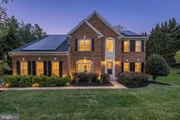
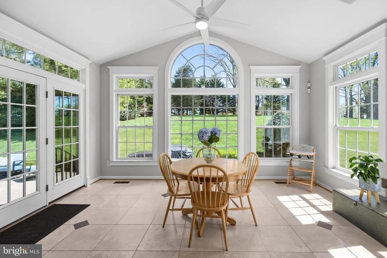
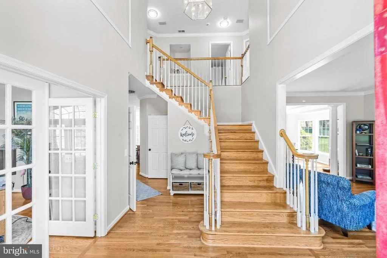
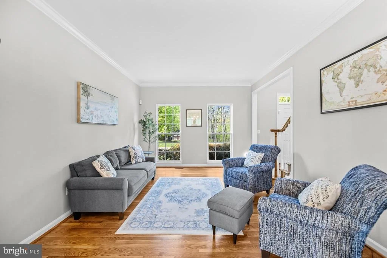
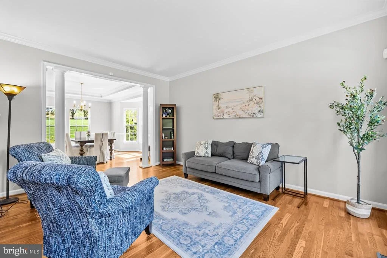
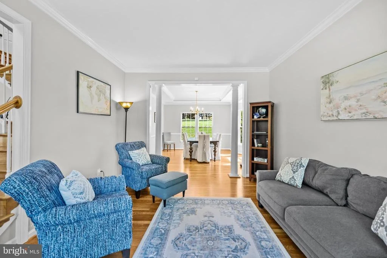
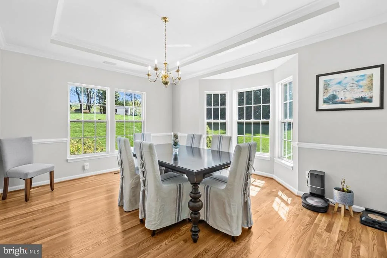
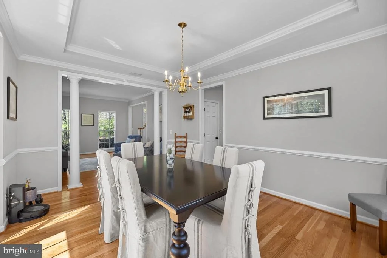
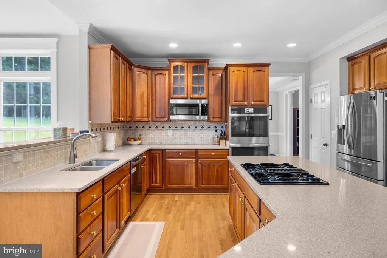
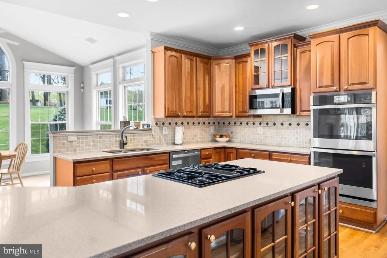
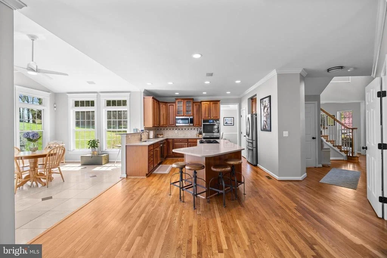
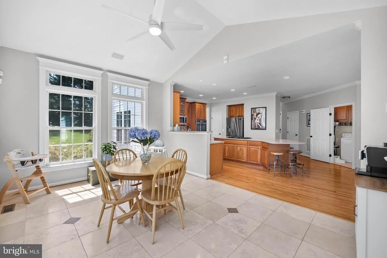
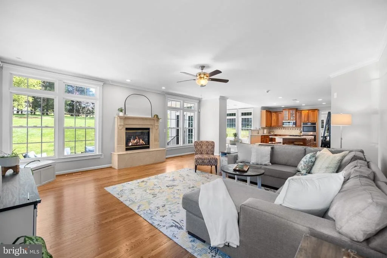
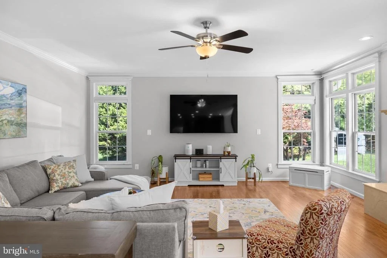
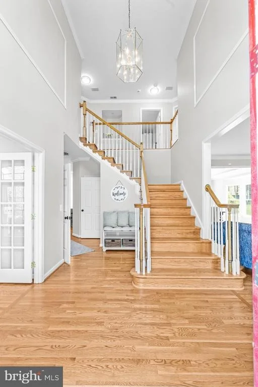
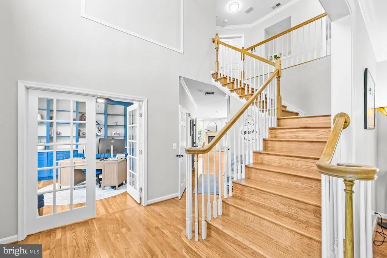
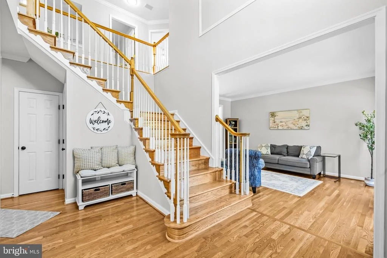
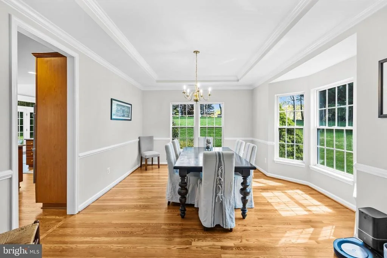
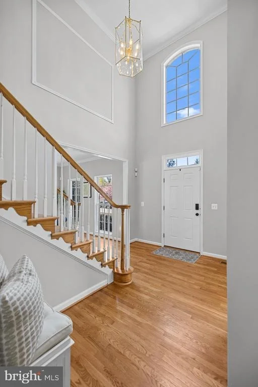
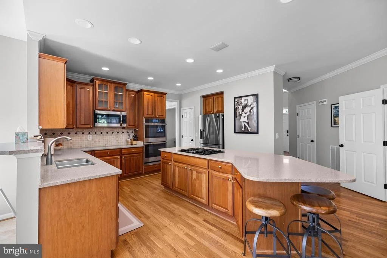
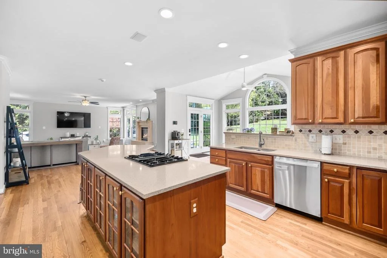
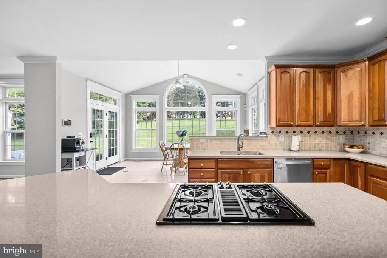
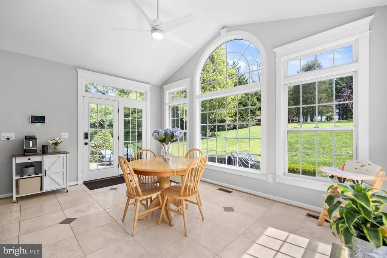
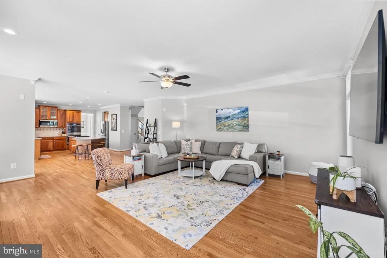
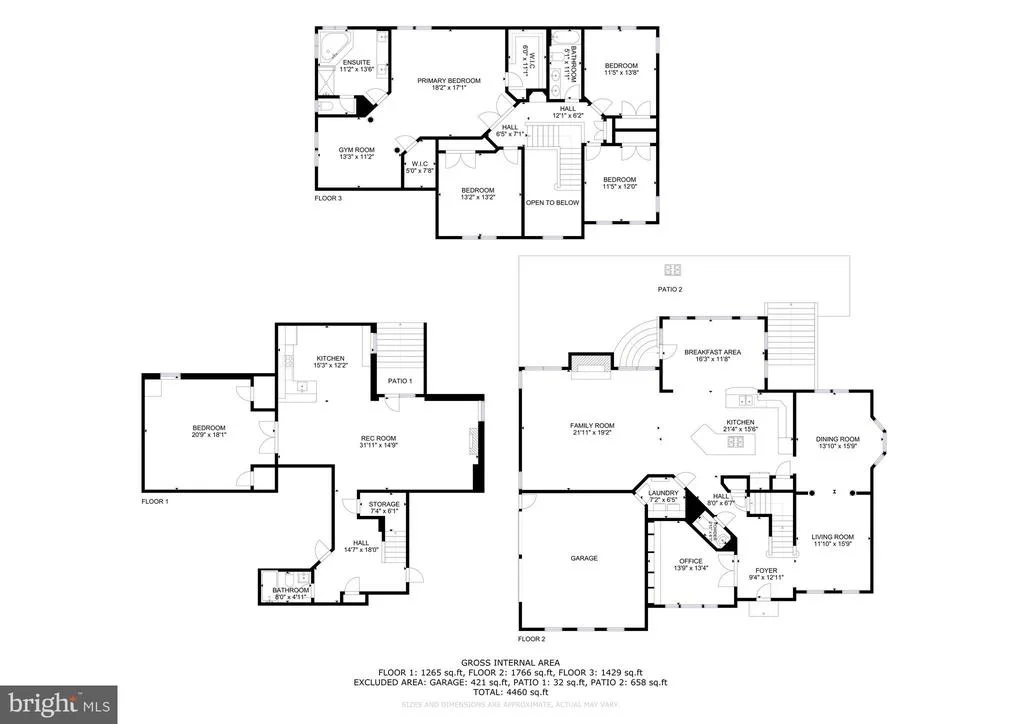
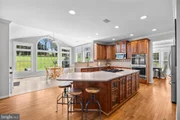
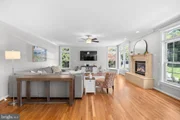
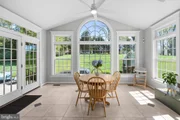
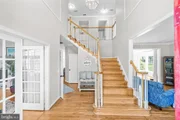
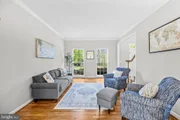
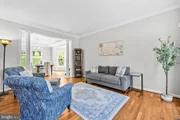
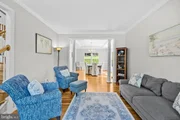
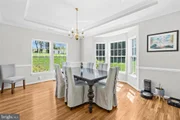
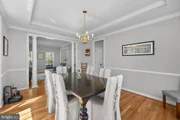
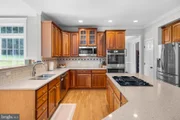
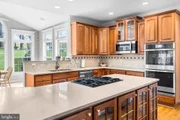
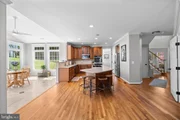
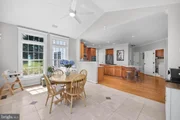
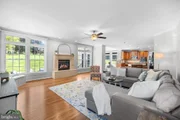
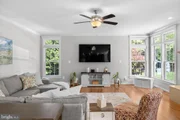
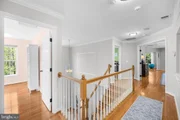
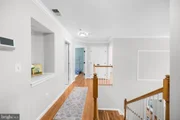
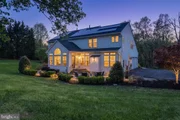
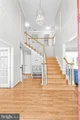
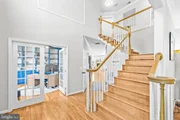
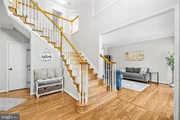
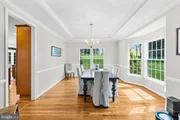
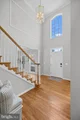
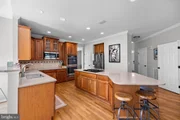
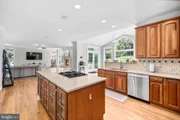
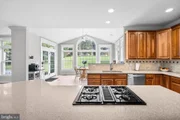
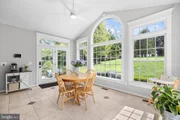
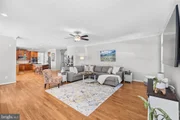
Designed for both everyday living and entertaining, the open-concept layout features tall ceilings, abundant natural light, and hardwood flooring throughout the main and upper levels. The gourmet kitchen is the heart of the home, showcasing GE Profile appliances, double wall ovens, quartz countertops, a large center island, abundant cabinetry, and a sun-filled morning room that opens seamlessly into the spacious living areas.
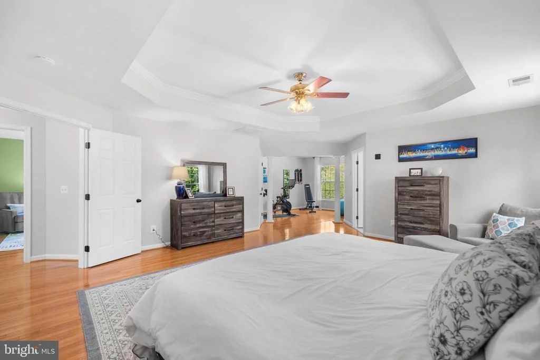
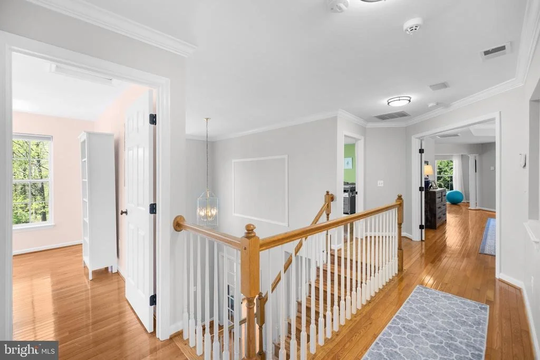
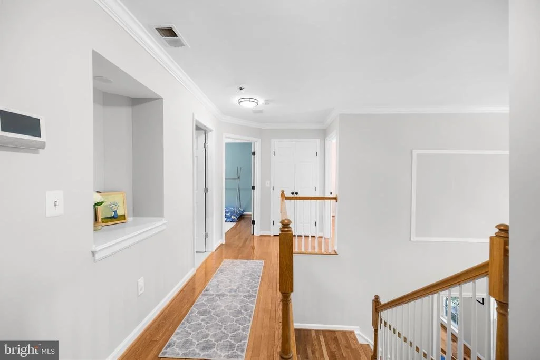
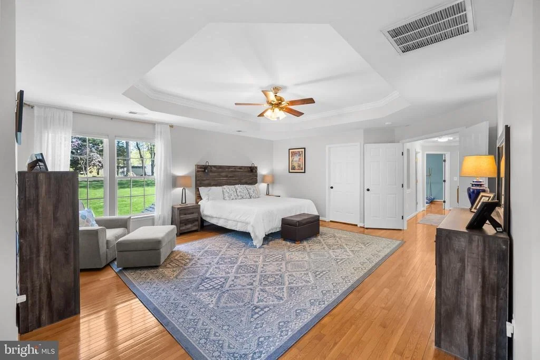
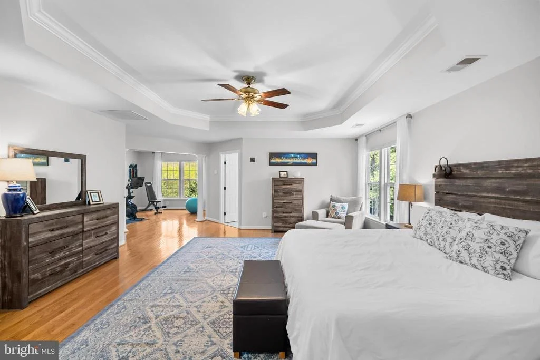
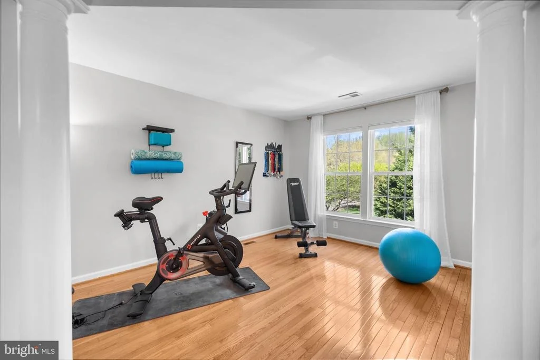
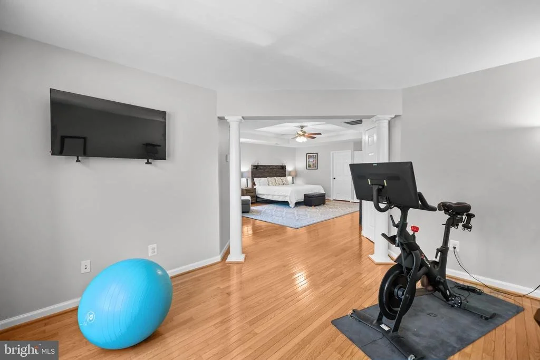
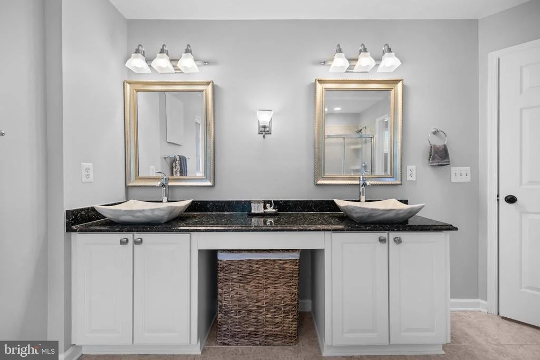
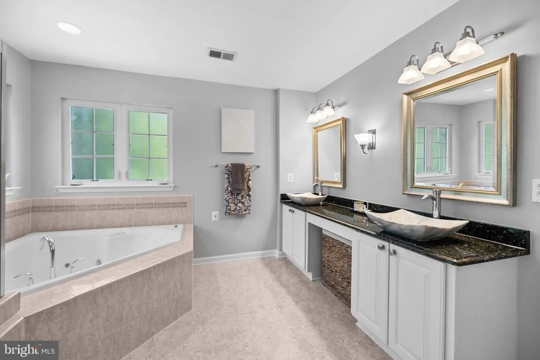
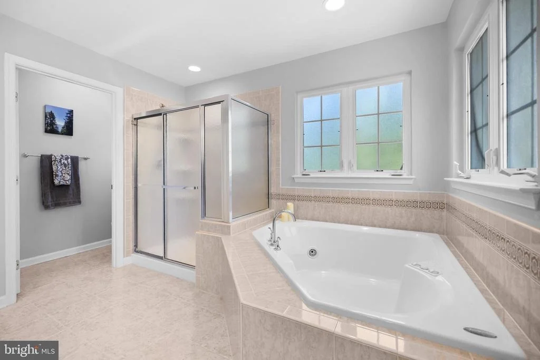
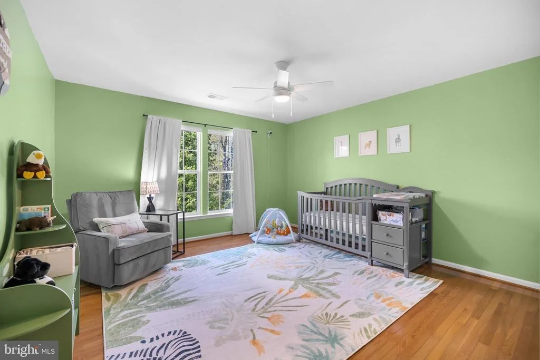
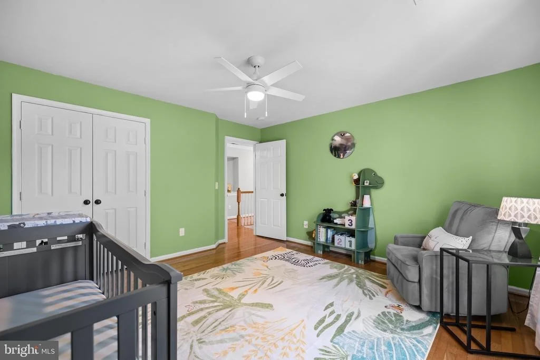
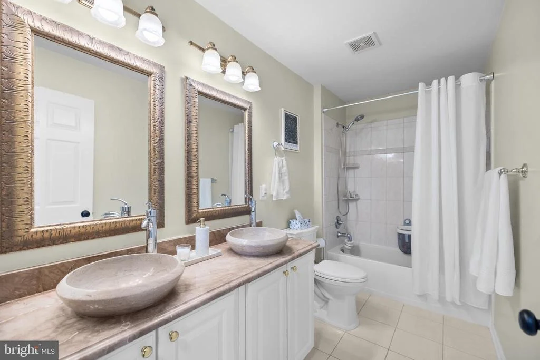
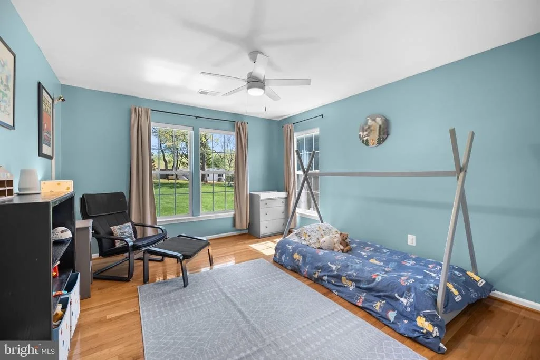
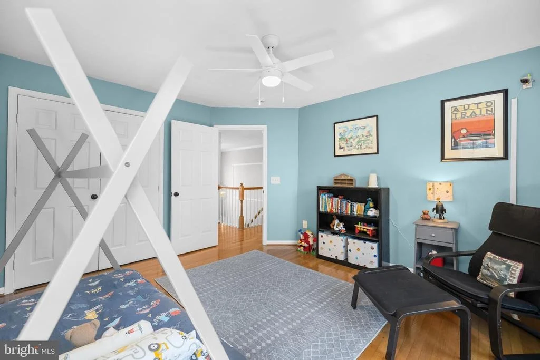
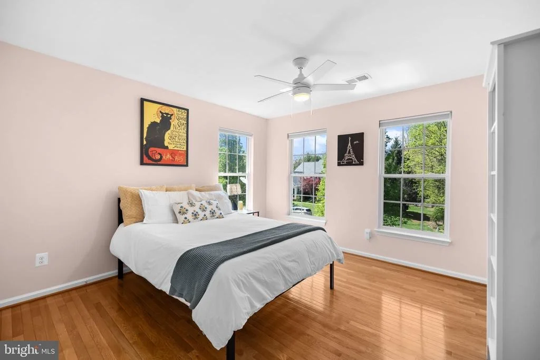
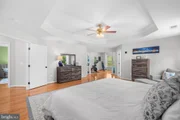
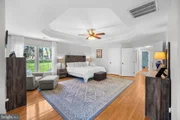
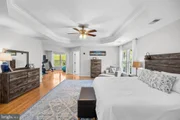
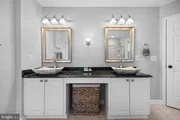
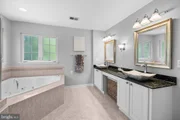
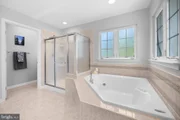
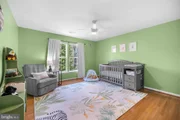
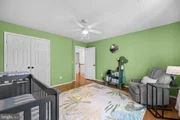
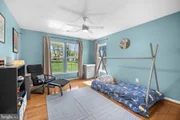
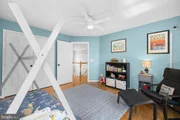
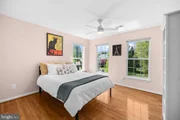
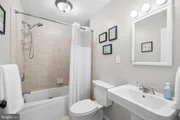
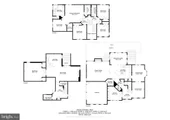
Upstairs, the expansive primary suite offers a true retreat with a tray ceiling, private sitting room, and spacious en-suite bath. Generously sized secondary bedrooms provide flexibility for guests, home offices, or growing households.
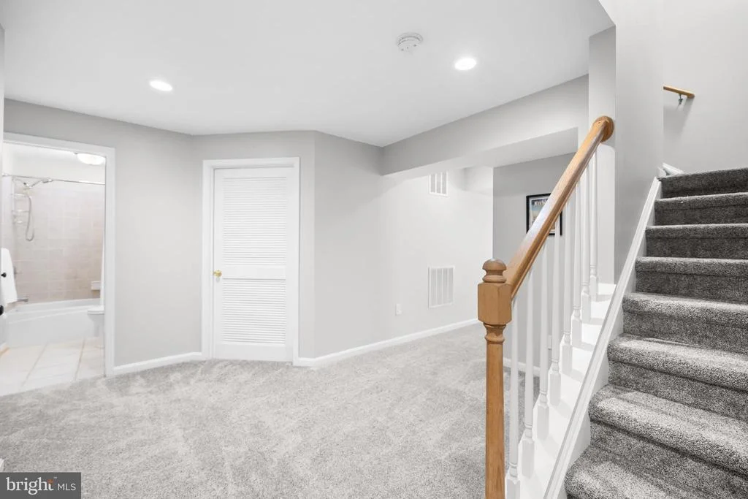
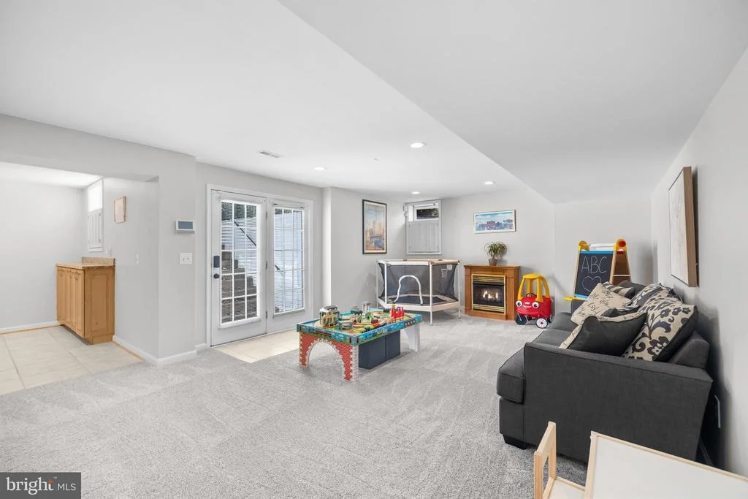
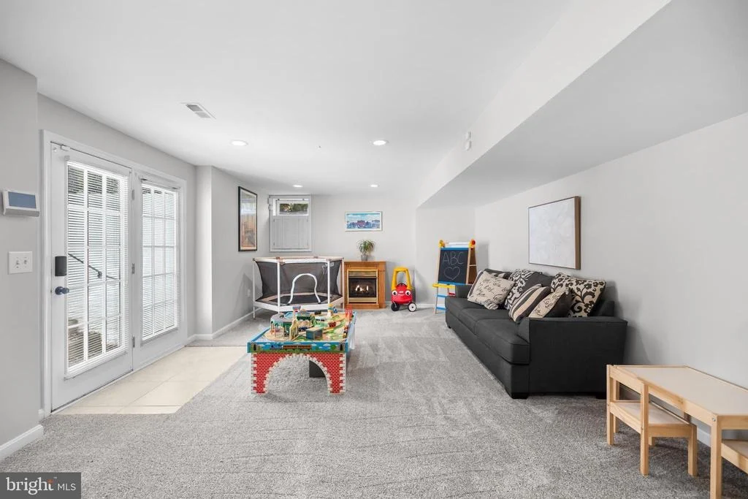
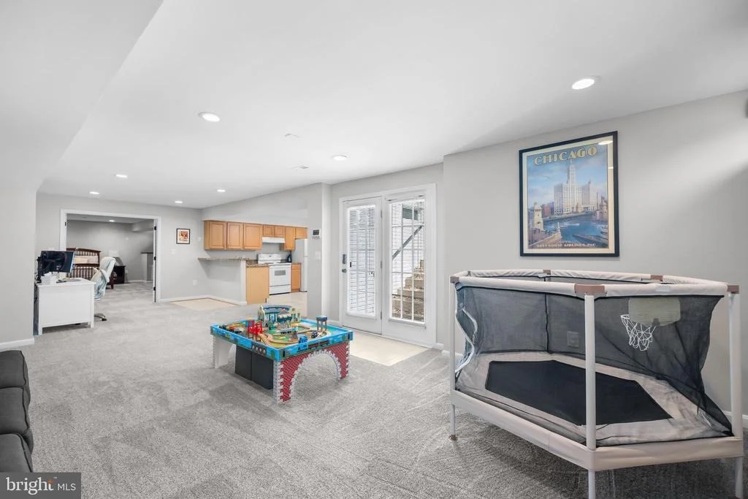
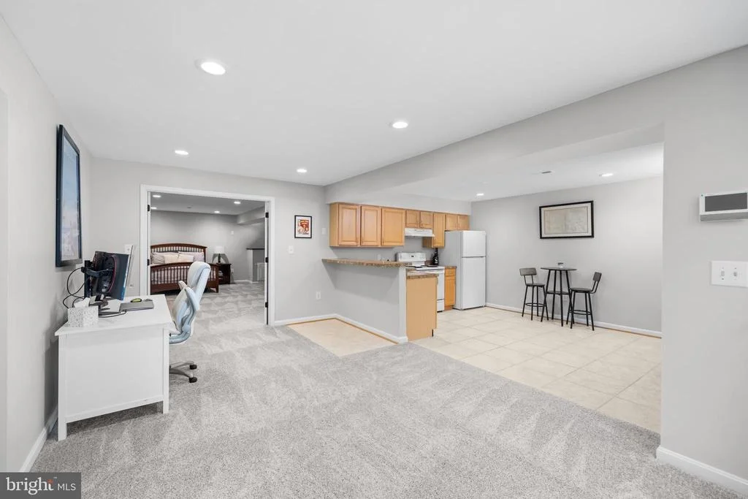
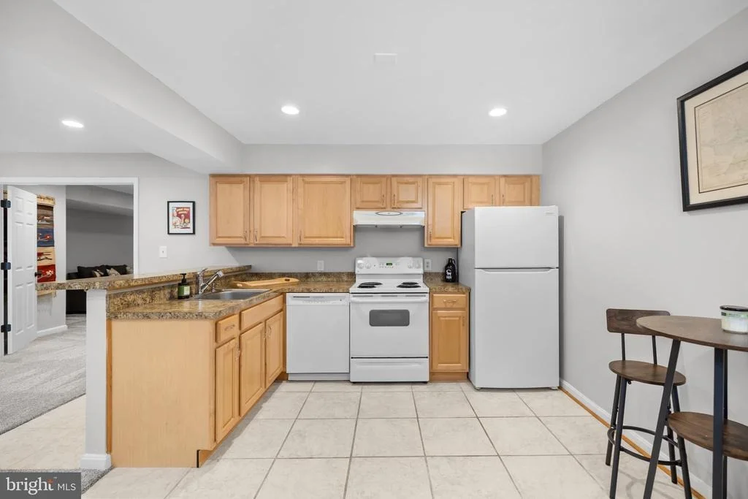
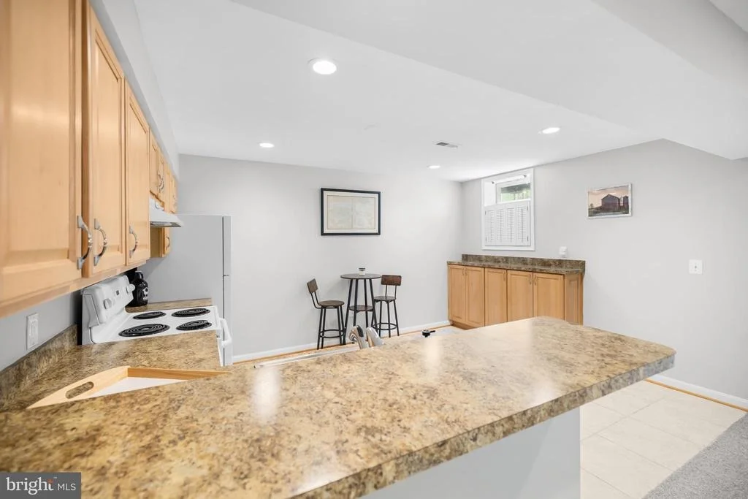
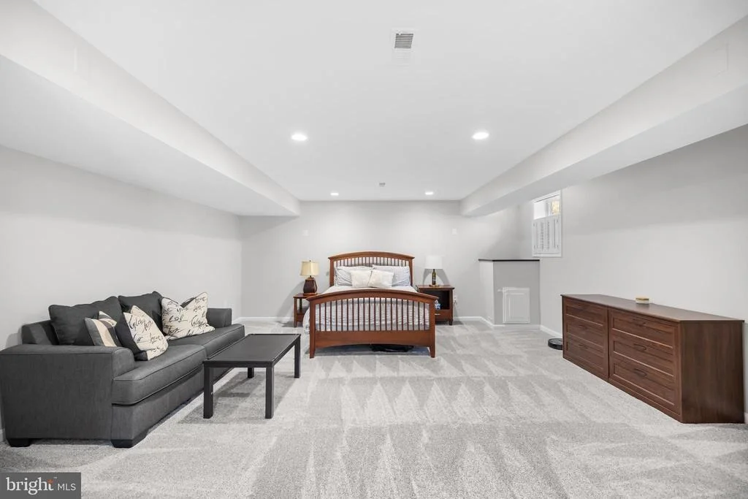
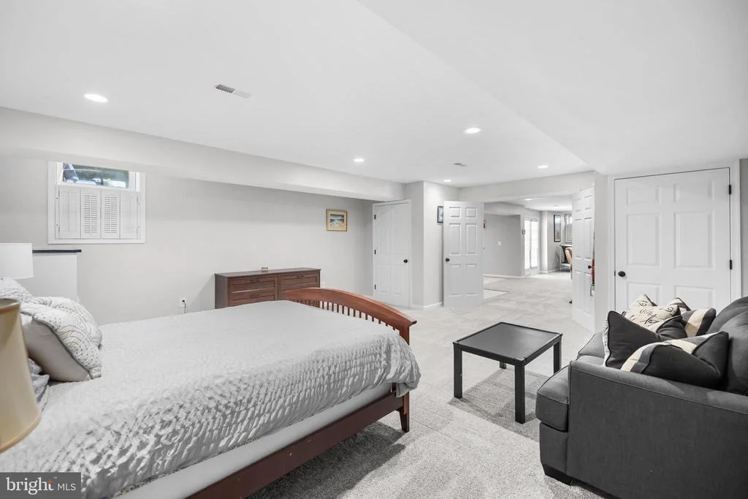
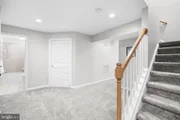
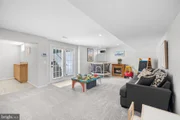
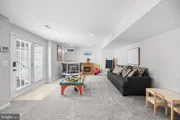
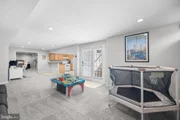
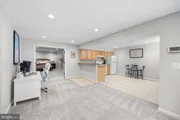
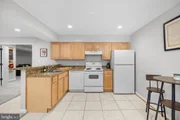
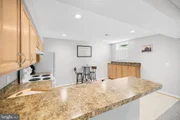
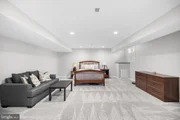
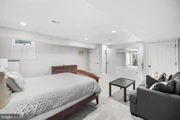
The fully finished lower level adds exceptional versatility with a full second kitchen, separate living space, and private apartment potential-ideal for multigenerational living, an in-law suite, extended guests, or additional living flexibility.
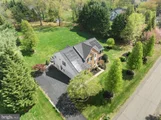
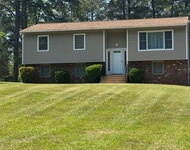
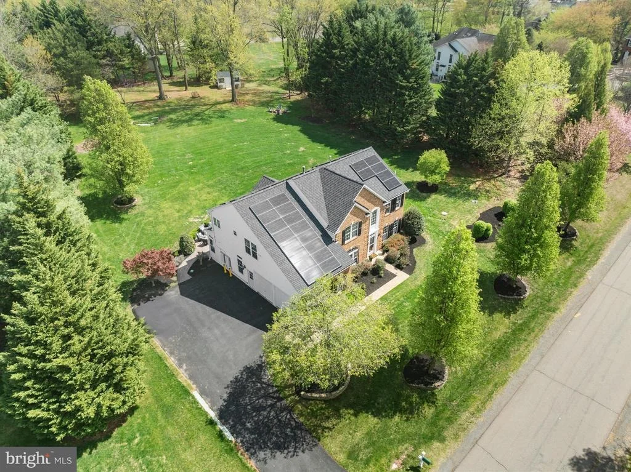
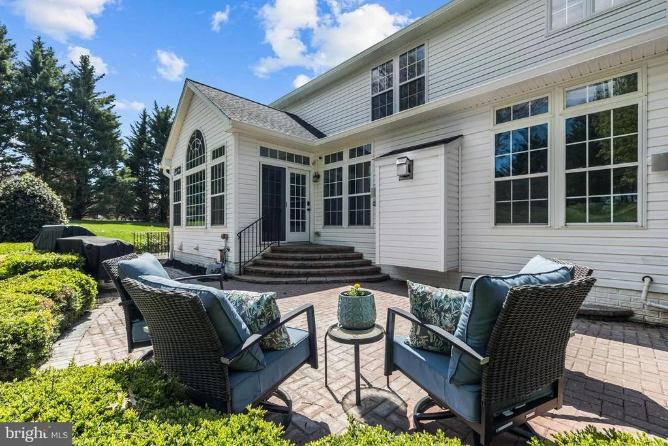
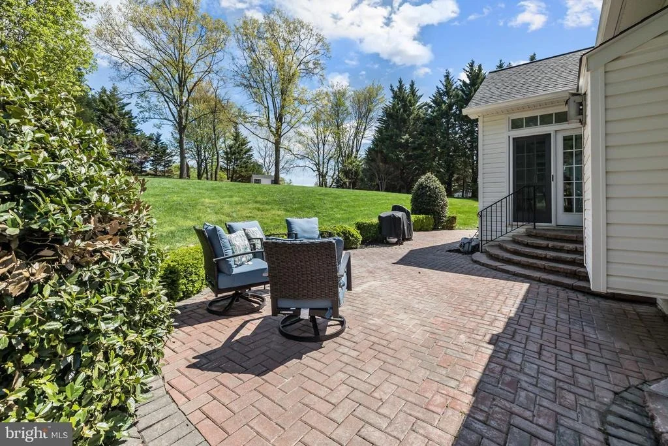
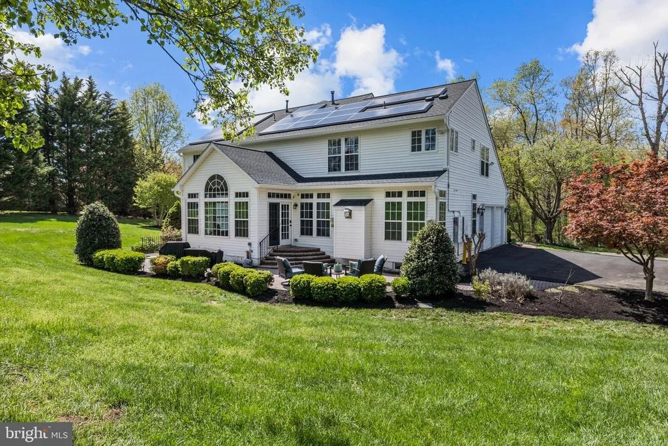
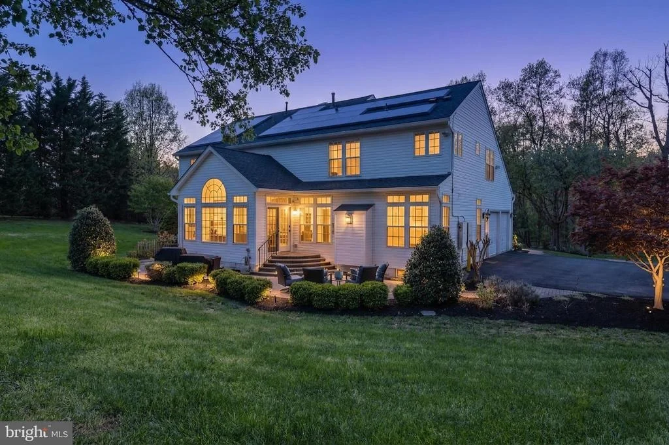
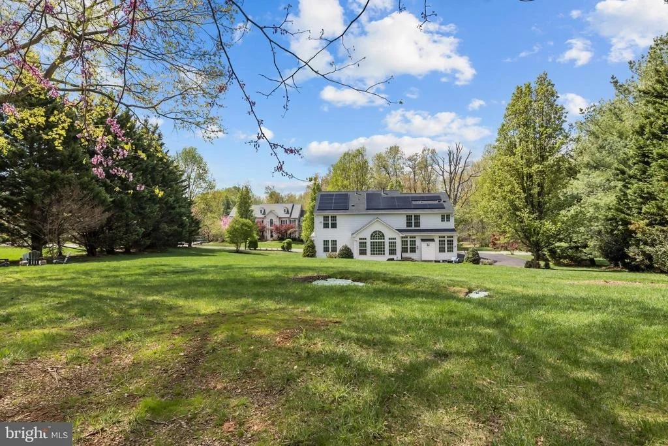
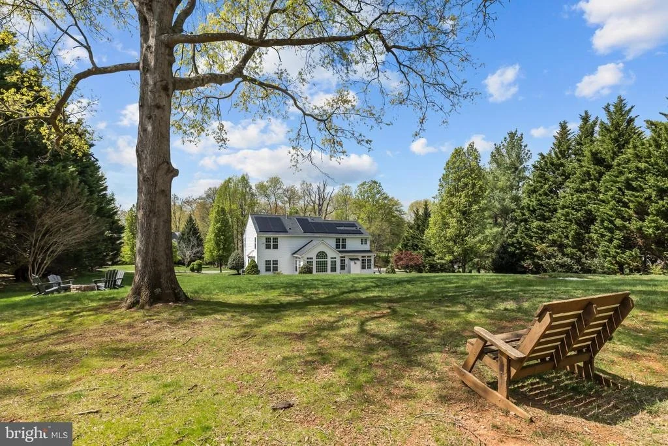
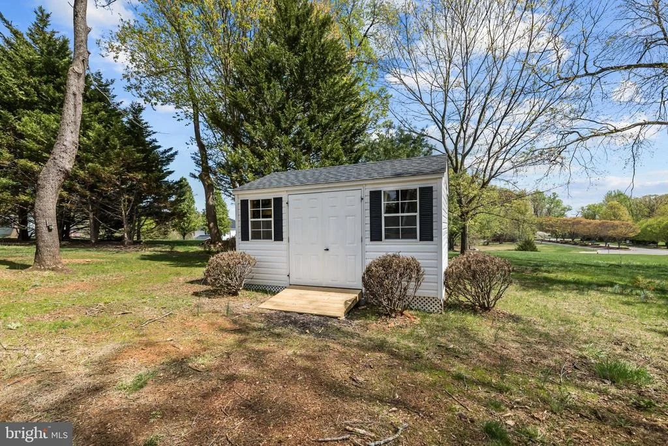
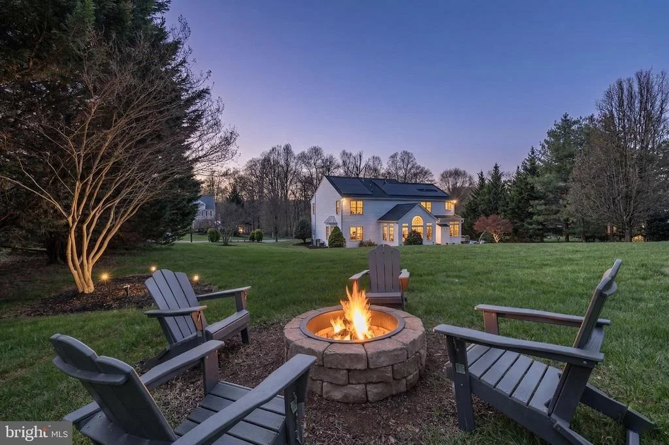
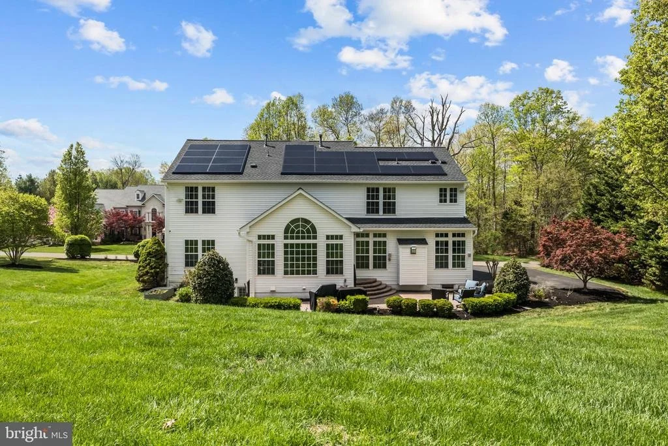
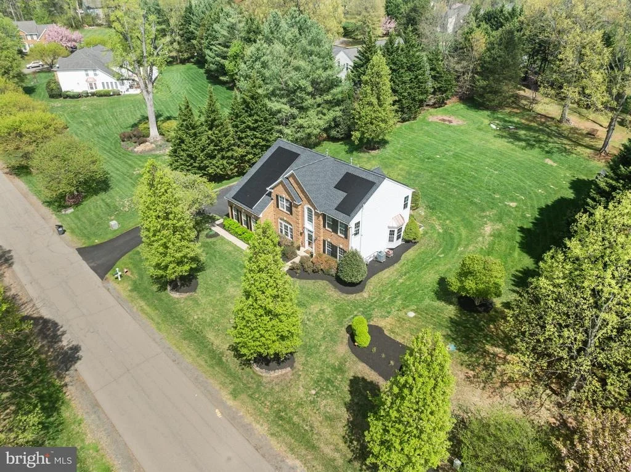
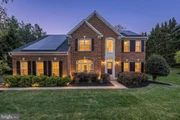
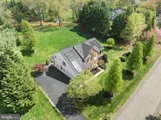
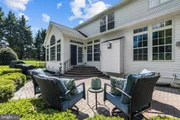
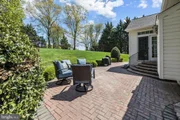
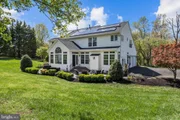
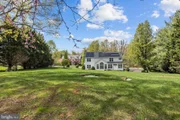
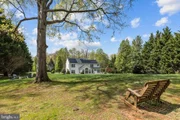
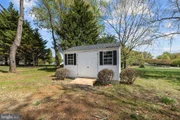
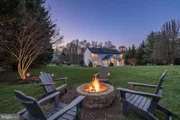
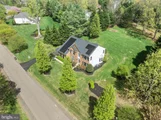
Outside, the tree-lined one-acre lot offers privacy and room to relax, complete with a patio and newly added fire pit area perfect for entertaining or quiet evenings at home.
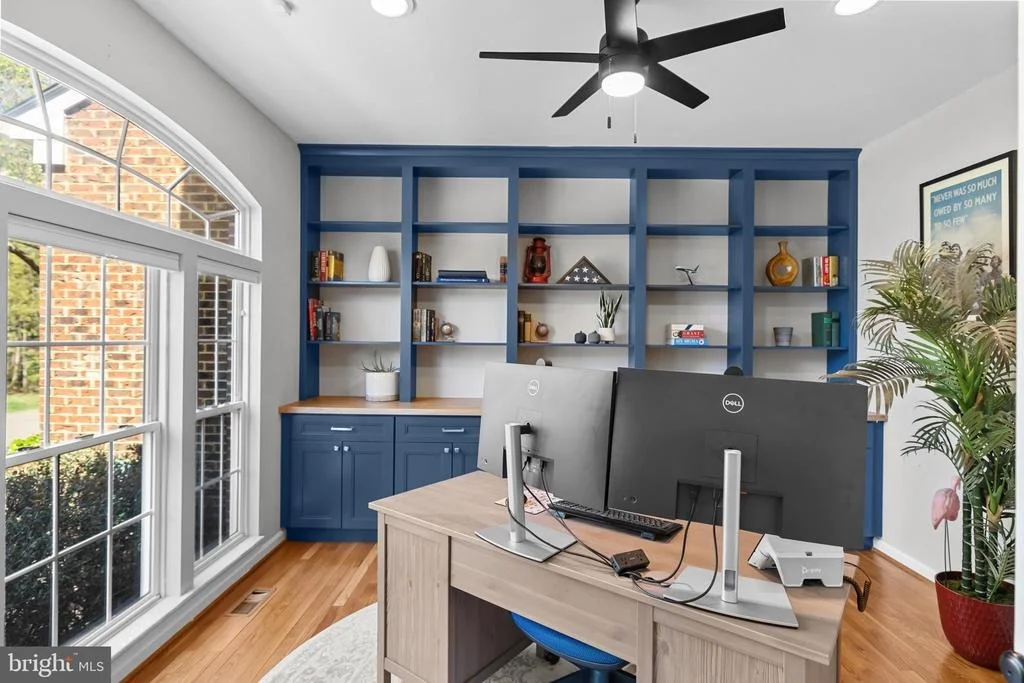
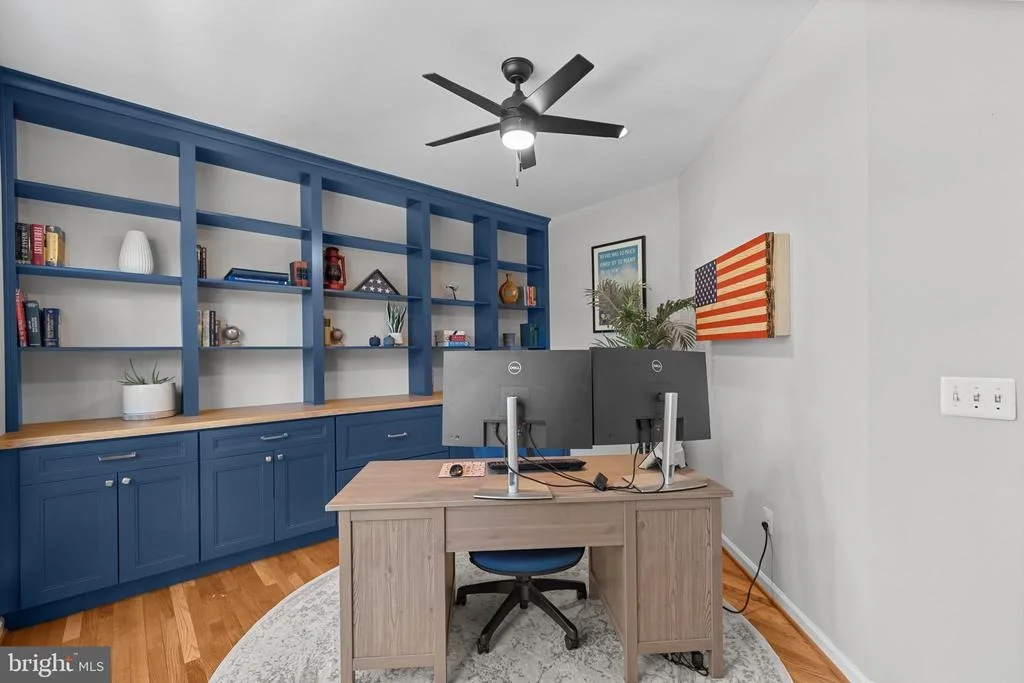
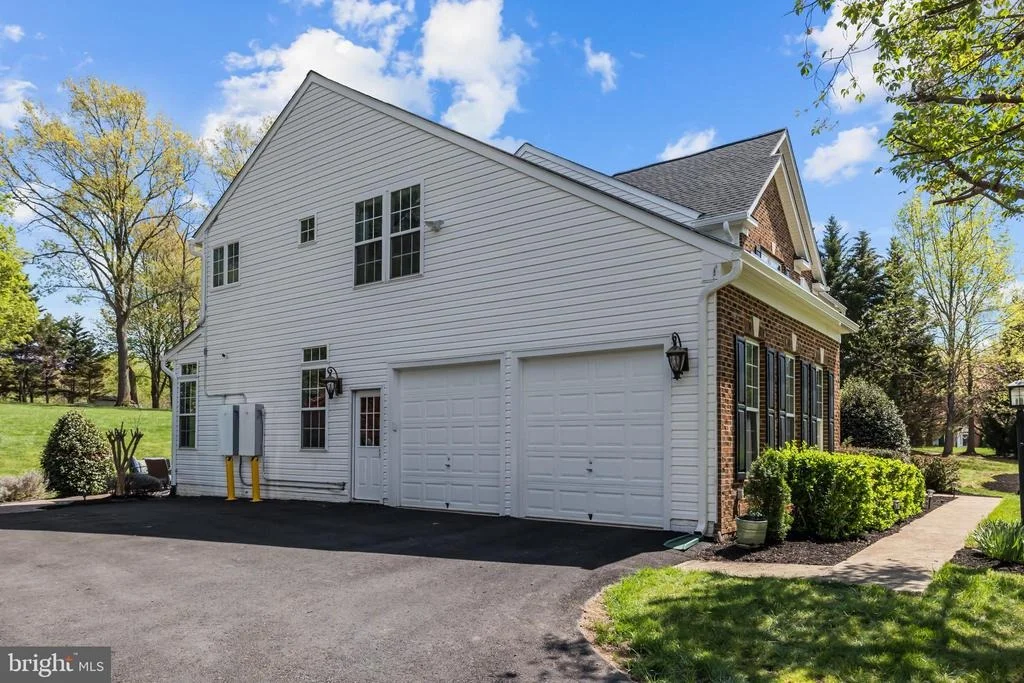
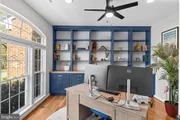
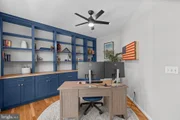
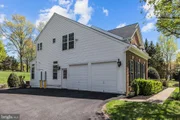
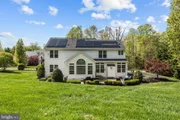
Major recent updates include a new roof with 50-year shingles and transferable warranty, new gutters, brand-new 18kW solar system with 25-year warranty, new carpet, repaved driveway, custom office built-ins, updated lighting and fixtures, whole-home surge protector, and Tesla EV charger.
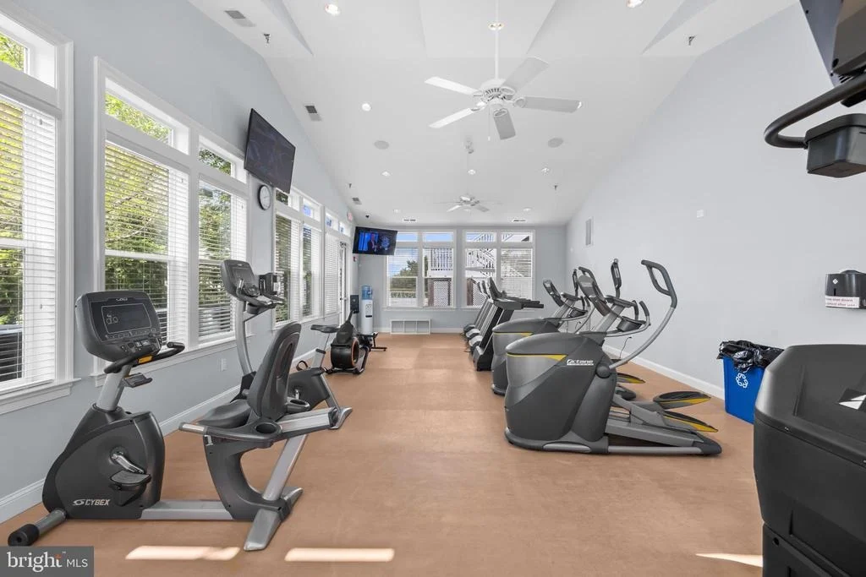
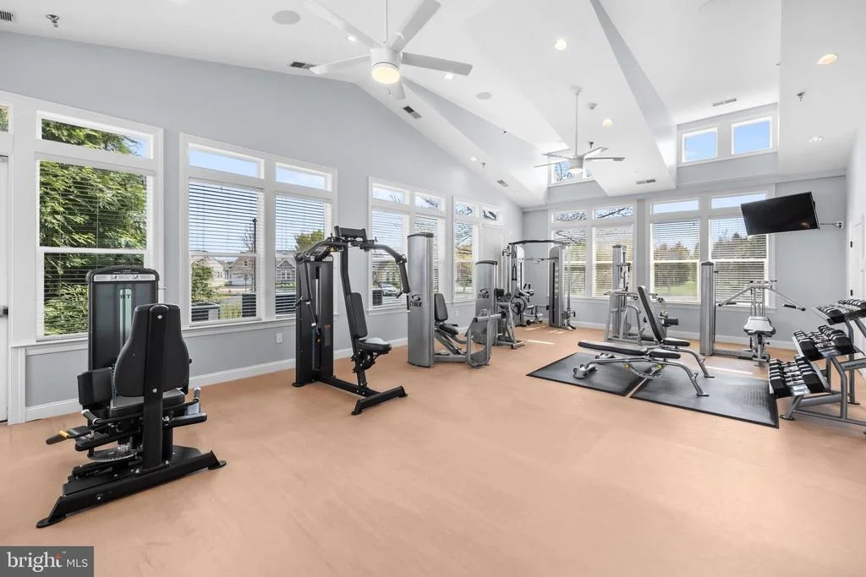
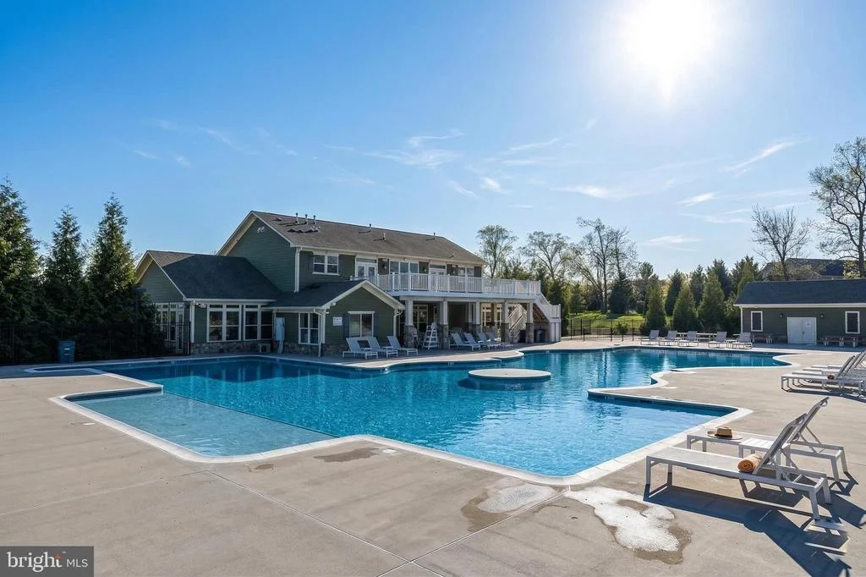
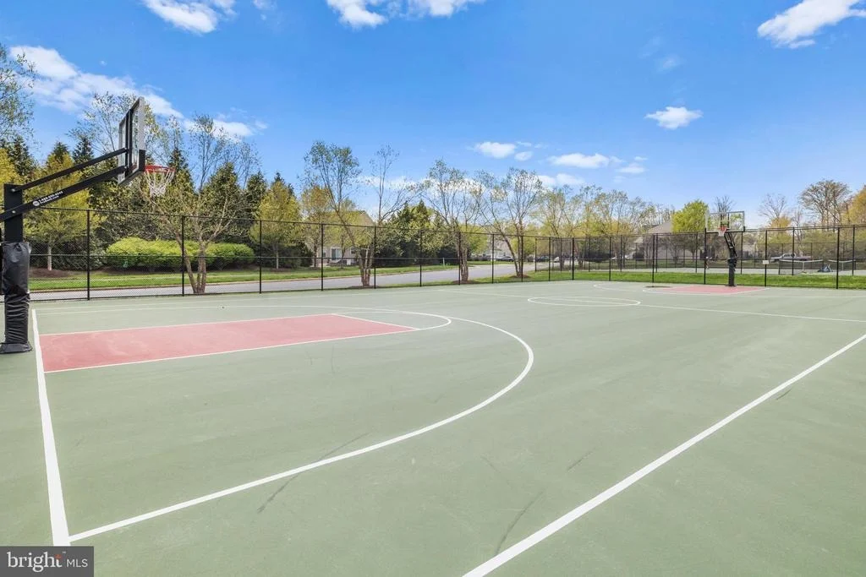
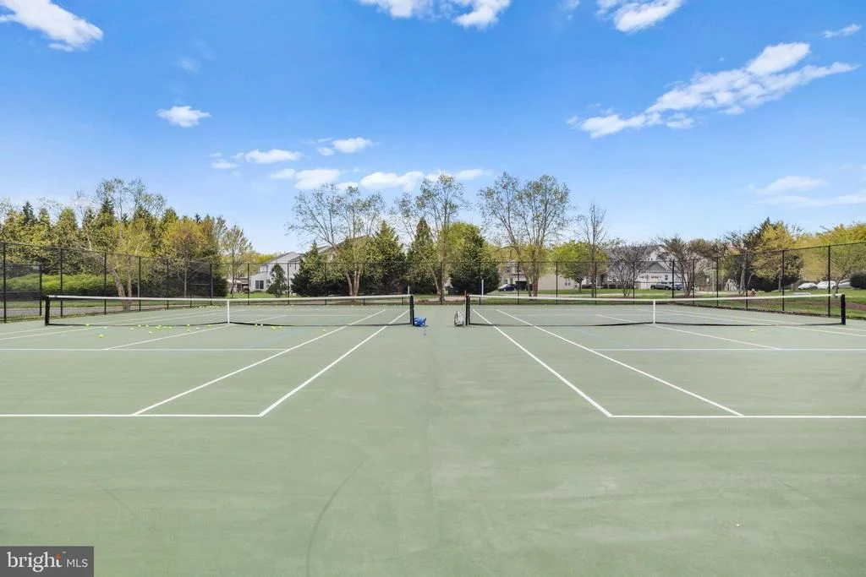
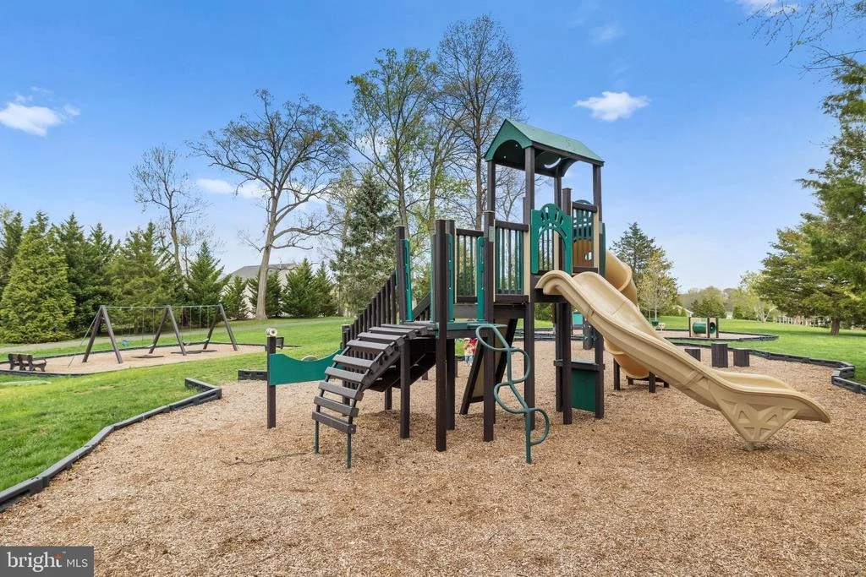
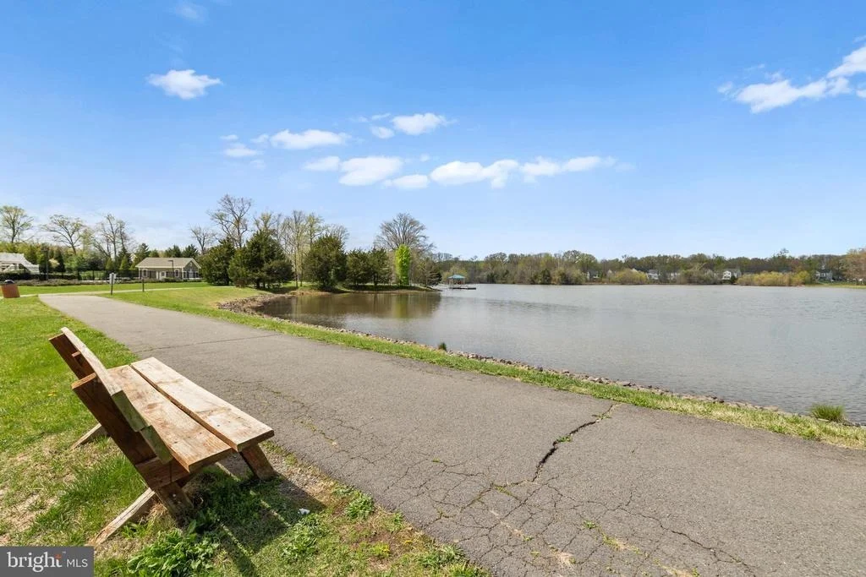
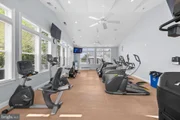
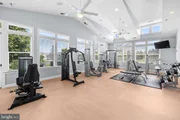
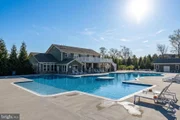
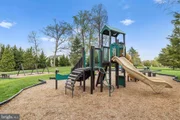
Located in the amenity-filled Brookside community with pools, trails, playgrounds, and convenient access to shopping, dining, and commuter routes, this home delivers exceptional space, flexibility, and long-term value in today's market.
Listed By
Payment Calculator
Your Estimated Monthly Payment
Cap Rate Calculator
What does this mean?
Based on our analysis, the cap rate of this property is 1.25%. A negative cap rate indicates that the property might not be feasible as an income-producing asset. The median cap rate for a near zip code 11238 is 4.23%.
How much can I actually make?
Actual monthly rental income may vary between $4,760 and $7,140 depending on unit-specific characteristics. You can change the amount using the slider to further explore.
How is cap rate calculated?
Cap Rate = Net Operating Income (NOI) / Property Asset Value.
When calculating the cap rate, we assume 100% occupancy. Leverage (mortgage) is not considered.
Cap Rate provided by RealtyHop and RentHop, learn more about cap rate here.
Price History
| Date / Event | Date | Event | Price |
|---|---|---|---|
| Jul 24, 2026 | Sold | ||
| Sold | |||
| Jul 5, 2026 | In contract | - | |
| In contract | |||
| Jun 23, 2026 | Price Decreased |
$950,000
↓ $25K
(2.6%) | |
| Price Decreased | |||
| Jun 11, 2026 | Listed by Redfin Corporation | $975,000 | |
| Listed by Redfin Corporation | |||
   | |||
|
Best value in the Reserve at Brookside! Over $100,000 in upgrades!
Designed for both everyday living and entertaining, the open-concept layout features tall ceilings, abundant natural light, and hardwood flooring throughout the main and upper levels. The gourmet kitchen is the heart of the home, showcasing GE Profile appliances, double wall ovens, quartz countertops, a large center island, abundant cabinetry, and a sun-filled morning room that opens seamlessly into the spacious living areas.
Upstairs, the expansive primary suite offers a true retreat with a tray ceiling, private sitting room, and spacious en-suite bath. Generously sized secondary bedrooms provide flexibility for guests, home offices, or growing households.
The fully finished lower level adds exceptional versatility with a full second kitchen, separate living space, and private apartment potential—ideal for multigenerational living, an in-law suite, extended guests, or additional living flexibility.
Outside, the tree-lined one-acre lot offers privacy and room to relax, complete with a patio and newly added fire pit area perfect for entertaining or quiet evenings at home.
Major recent updates include a NEW ROOF with 50-year shingles and transferable warranty, new gutters, brand-new 18kW solar panel system with 25-year warranty and battery backup, new carpet, repaved driveway, custom office built-ins, updated lighting and fixtures, whole-home surge protector, and Tesla EV charger.
Located in the amenity-filled Brookside community with pools, trails, playgrounds, and convenient access to shopping, dining, and commuter routes, this home delivers exceptional space, flexibility, and long-term value in today’s market.
| |||
| Jun 6, 2026 | Price Decreased |
$998,999
↓ $1
(0%) | |
| Price Decreased | |||

Property Highlights
Building Info
Comparables
Status
Price/ft²
Listed On
Sold On
About New Baltimore
Similar Homes for Sale
Currently no similar homes aroundNearby Rentals
$3,400 /mo
- 5 Beds
- 3 Baths
- 1,064 ft²
$1,800 /mo
- 1 Bed
- 1 Bath
- 3,131 ft²

Redfin Corporation
Last Updated: 5 hours ago
Data Source: Bright MLS , MLS# VAFQ2021226























 Your Privacy Choices
Phone: 425-283-2930
Address: 335 Madison Avenue, New York, NY 10017