


6909 Jennings Drive


About This Property
Payment Calculator
Your Estimated Monthly Payment
Cap Rate Calculator
What does this mean?
Based on our analysis, the cap rate of this property is 1.25%. A negative cap rate indicates that the property might not be feasible as an income-producing asset. The median cap rate for a near zip code 11238 is 4.23%.
How much can I actually make?
Actual monthly rental income may vary between $4,760 and $7,140 depending on unit-specific characteristics. You can change the amount using the slider to further explore.
How is cap rate calculated?
Cap Rate = Net Operating Income (NOI) / Property Asset Value.
When calculating the cap rate, we assume 100% occupancy. Leverage (mortgage) is not considered.
Cap Rate provided by RealtyHop and RentHop, learn more about cap rate here.
Price History
| Date / Event | Date | Event | Price |
|---|---|---|---|
| Feb 25, 2026 | Sold | ||
| Sold | |||
| Jan 21, 2026 | In contract | - | |
| In contract | |||
| Jan 13, 2026 | Listed by KW SYNERGY* | $315,000 | |
| Listed by KW SYNERGY* | |||
| | |||
|
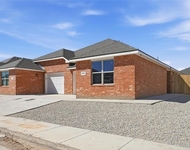
Situated on a spacious corner lot, this beautifully designed 3-bedroom, 2-bathroom home offers an ideal blend of comfort, style, and functionality. From the moment you step inside, you’ll appreciate the open-concept floor plan that creates a seamless flow between the living, dining, and kitchen spaces—perfect for everyday living and effortless entertaining. The living room is a true showstopper, featuring a stunning stone, wood-burning fireplace with a classic wood mantel as its focal point. Vaulted ceilings enhanced by an exposed wooden beam add architectural character and an airy, inviting feel. Luxury vinyl plank flooring runs throughout the main living areas, while plush carpeted bedrooms provide warmth and comfort. The kitchen is thoughtfully designed with stainless steel appliances, a large center island that comfortably seats three, and abundant cabinet and counter space. A corner pantry adds extra storage, while the sink overlooks the backyard, offering a pleasant view and plenty of natural light—ideal for both meal prep and daily routines. The primary suite is generously sized and serves as a private retreat. The en suite bathroom features dual sinks, a spacious walk-in tiled shower with a built-in bench, and not one but two walk-in closets, providing exceptional storage and convenience. The guest bedrooms are well-proportioned and share a full guest bathroom, making them perfect for family, guests, or a home office setup. Outside, enjoy a fully fenced backyard with a covered patio for shaded relaxation, plus an extended patio area that offers additional space for entertaining, grilling, or soaking up the sun. This home’s corner lot location provides added privacy and curb appeal, making it a standout opportunity you won’t want to miss.
| |||
| Aug 13, 2024 | Sold | ||
| Sold | |||
| Jul 16, 2024 | In contract | - | |
| In contract | |||

Property Highlights
Building Info
Comparables
Status
Price/ft²
Listed On
Sold On
About Abilene
Similar Homes for Sale
Currently no similar homes aroundNearby Rentals



Last Updated: 5 months ago
Data Source: NTREIS MLS, MLS# 14489152
Details provided by NTREIS and may not match the public record
 Your Privacy Choices
Phone: 425-283-2930
Address: 335 Madison Avenue, New York, NY 10017