Check Availability
$615,000
● House - For Sale

6909 Hallie Heights

Schertz, TX 78154
bedrooms
5 Beds
bathrooms
3 Baths
square feet
3,088 Ft²
$3,804
Est. Monthly
$27
HOA / Fees

About This Property

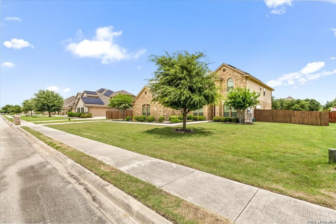
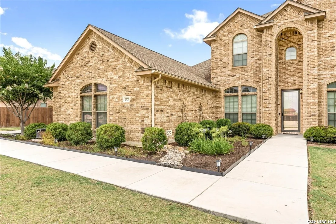
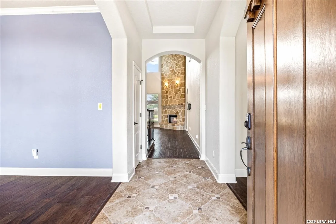
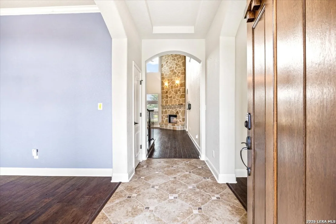
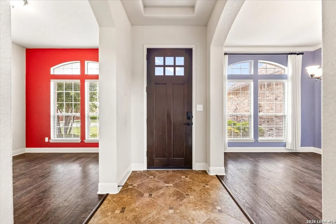
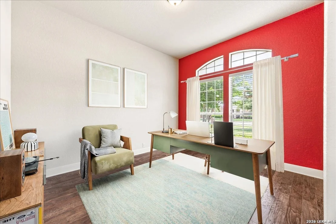
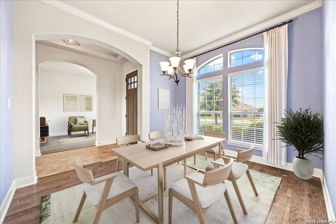
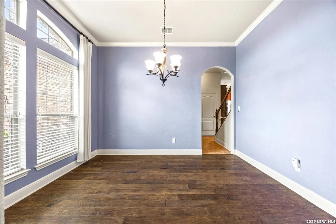
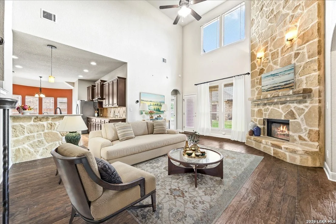
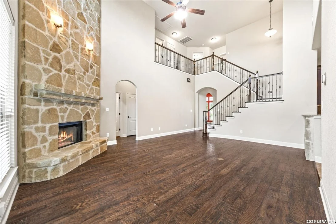
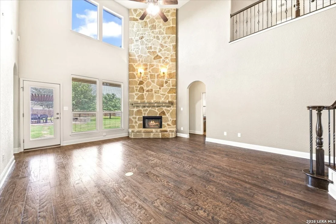
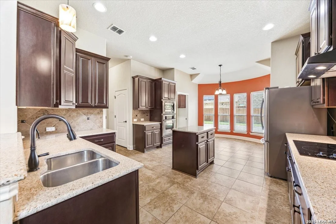
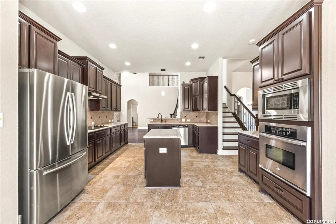
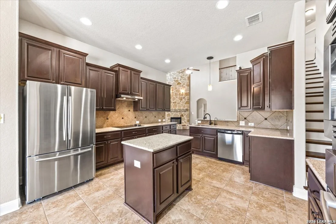
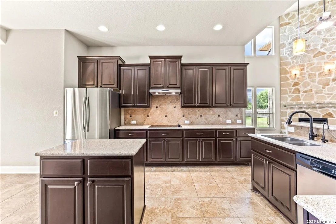
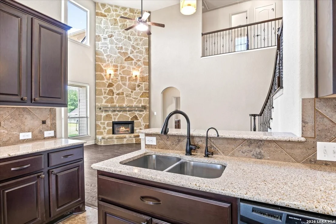
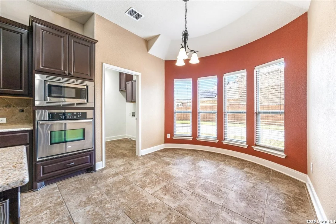
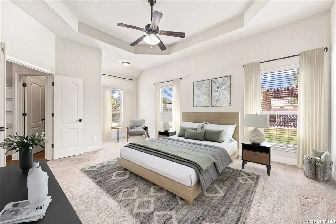
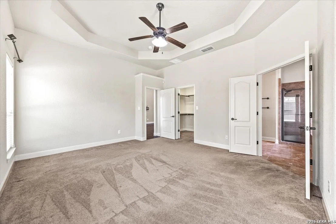
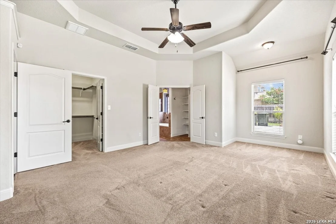
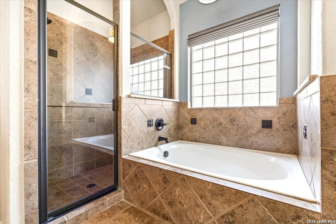
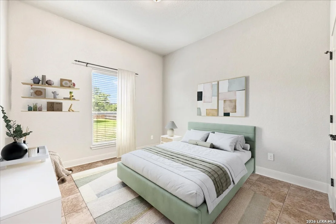
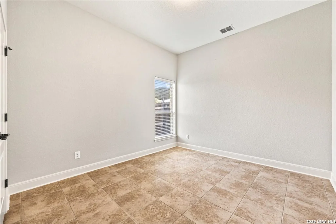
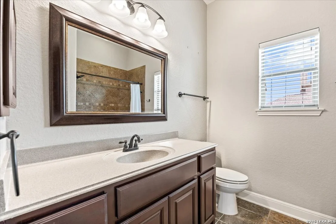
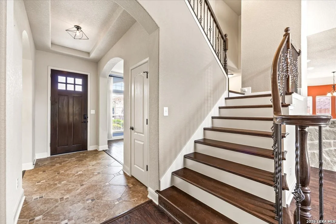
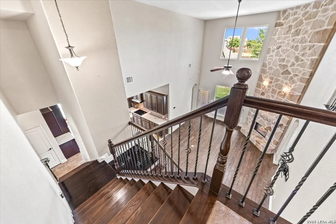
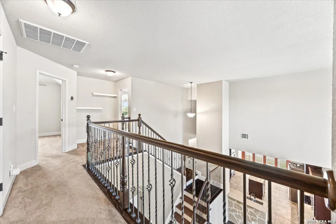
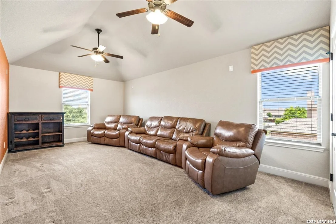
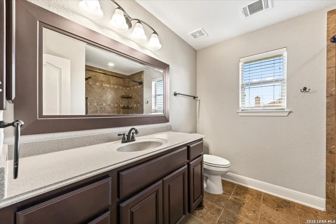
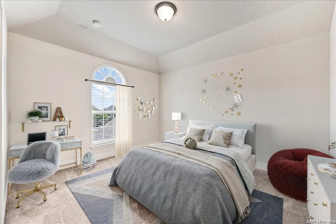
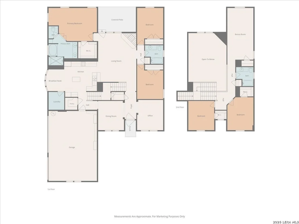
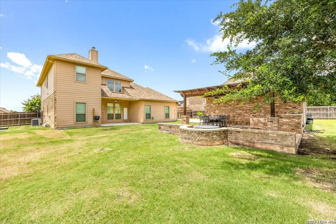
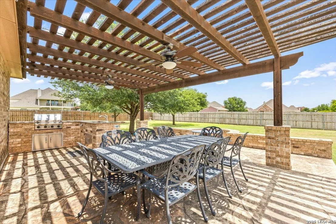
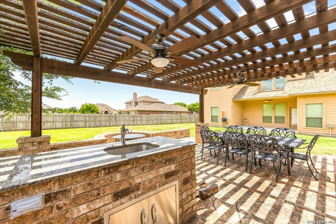
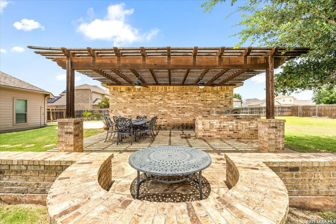
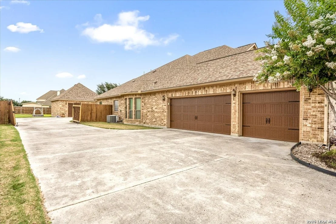
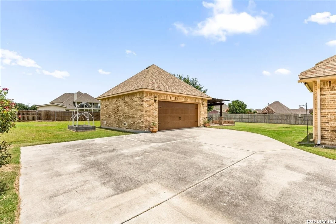
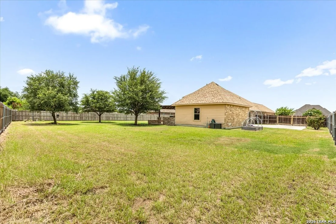
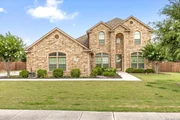
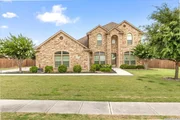
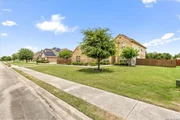
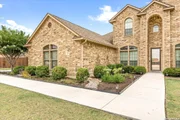
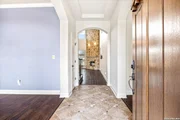
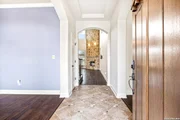
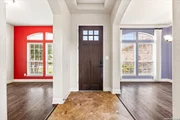
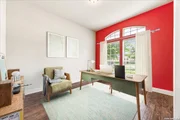
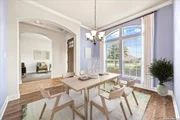
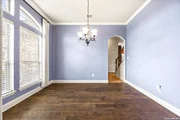
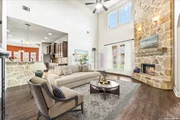
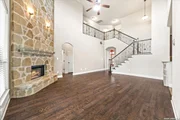
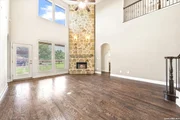
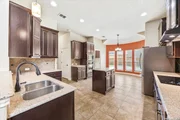
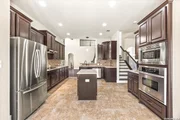
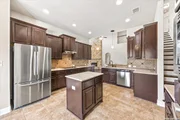
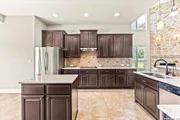
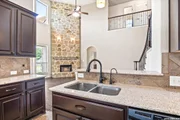
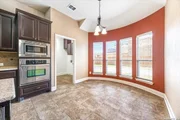
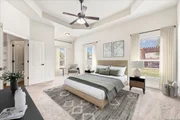
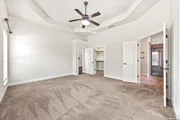
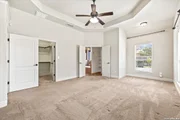
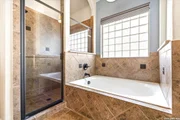
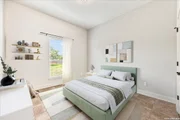
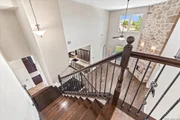
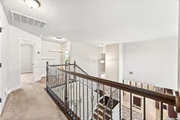
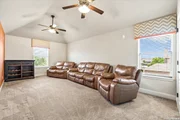
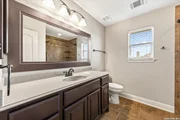
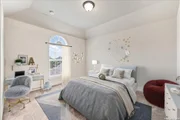
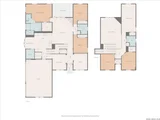
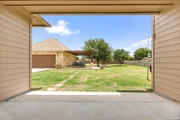
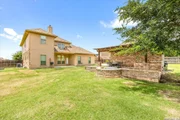
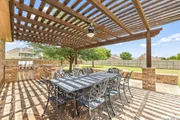
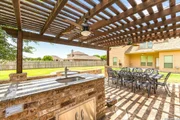
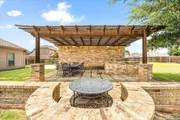
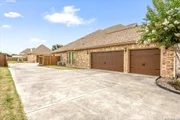
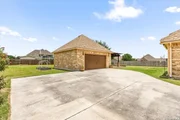
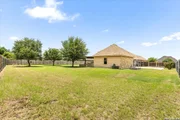
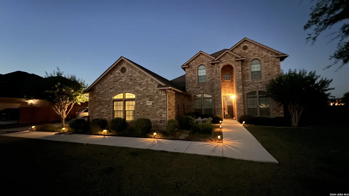
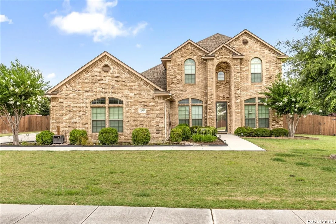
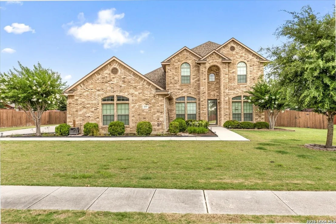
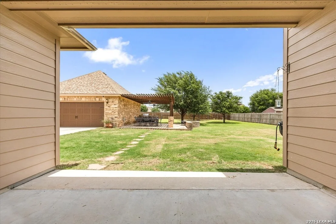
*Assumable VA loan at 2.375% - buyer may be able to take over the seller's existing rate.* Welcome to 6909 Hallie Heights, an impressive two-story home offering over 3,000 square feet of thoughtfully designed living space on more than half an acre in a highly desirable location with convenient access to I-10 and Loop 1604. This spacious 5-bedroom, 3-bath residence features a dedicated study/office, a large upstairs game room, and multiple living and entertaining areas designed for today's lifestyle. The soaring family room showcases dramatic ceilings, abundant natural light, rich wood flooring, and a stunning floor-to-ceiling stone fireplace that serves as the centerpiece of the home. The well-appointed kitchen offers granite countertops, extensive cabinetry, stainless steel appliances, a center island, and seamless flow into both the breakfast nook and formal dining room, providing two distinct dining spaces for everyday living and special occasions. The private primary suite features a spa-like bath with dual vanities, a garden tub, separate shower, and generous walk-in closet. Outside, enjoy the expansive backyard retreat complete with a custom pergola-covered outdoor kitchen, built-in grill, and plenty of room to relax, entertain, or add a pool. Car enthusiasts, hobbyists, and craftsmen will appreciate the rare combination of a 3-car attached garage plus a detached 2-car workshop equipped with a workbench and a 220V outlet for EV charging or workshop equipment. With its exceptional lot size, versatile floor plan, premium outdoor living spaces, and unmatched garage/workshop setup, this property offers a unique opportunity to enjoy space, functionality, and convenience all in one remarkable package.
Unit Size
3,088 Ft²
Days on Market
-
Land Size
0.53 acres
Price per sqft
$199
Property Type
House
Property Taxes
$757
HOA Dues
$27
Year Built
2011
Listed By

Payment Calculator

Cap Rate Calculator

Last updated: 2 months ago (LERA #2004261)

Price History

Date / Event Date Event Price
Aug 28, 2026 Relisted $615,000
Relisted
Aug 13, 2026 In contract -
In contract
Jul 30, 2026 Listed by eXp Realty $615,000
Listed by eXp Realty

Property Highlights

Air Conditioning
Fireplace
Interior Details
Full Bathrooms: 3
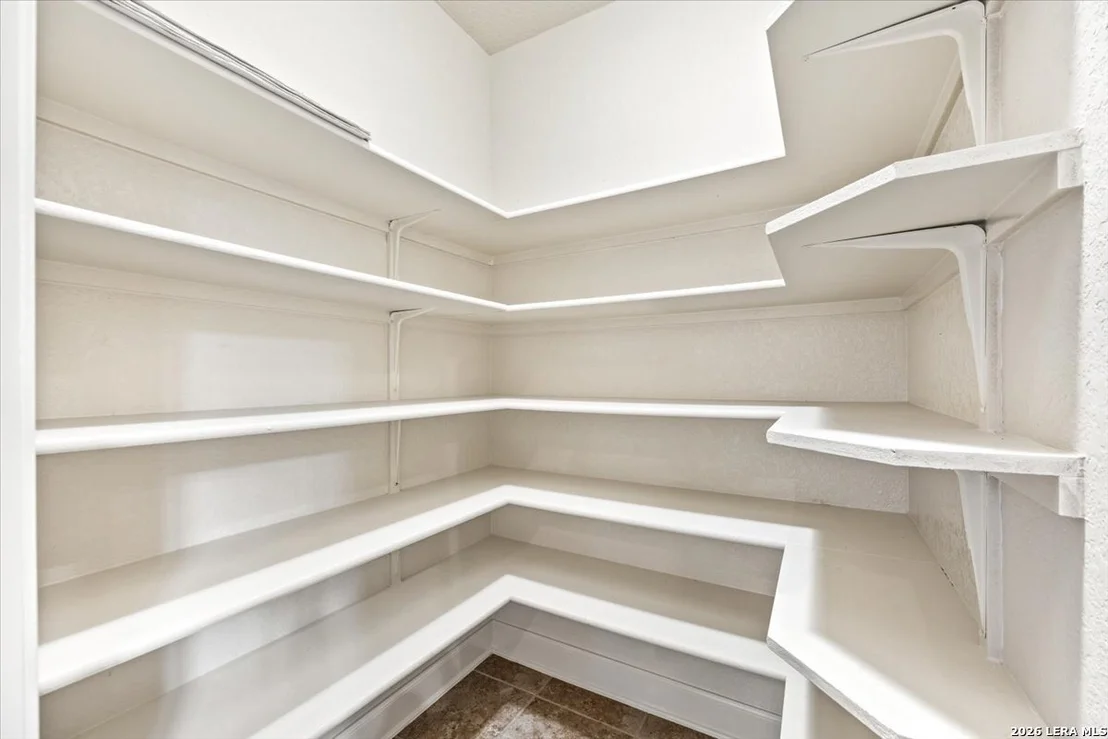
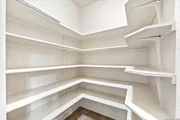
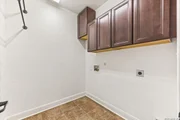
Interior Features: Eat-in Kitchen, Breakfast Bar, High Ceilings, Open Floorplan, High Speed Internet, Walk-In Closet(s), Chandelier, Two Living Area, Separate Dining Room, Two Eating Areas, Island Kitchen, Walk-In Pantry, Study/Library, Game Room, Utility Room Inside, Secondary Bedroom Down, Laundry Room
Appliances: Microwave, Refrigerator, Dishwasher, Water Softener, Washer Connection, Dryer Connection
Flooring Type: Carpet, Ceramic Tile, Wood
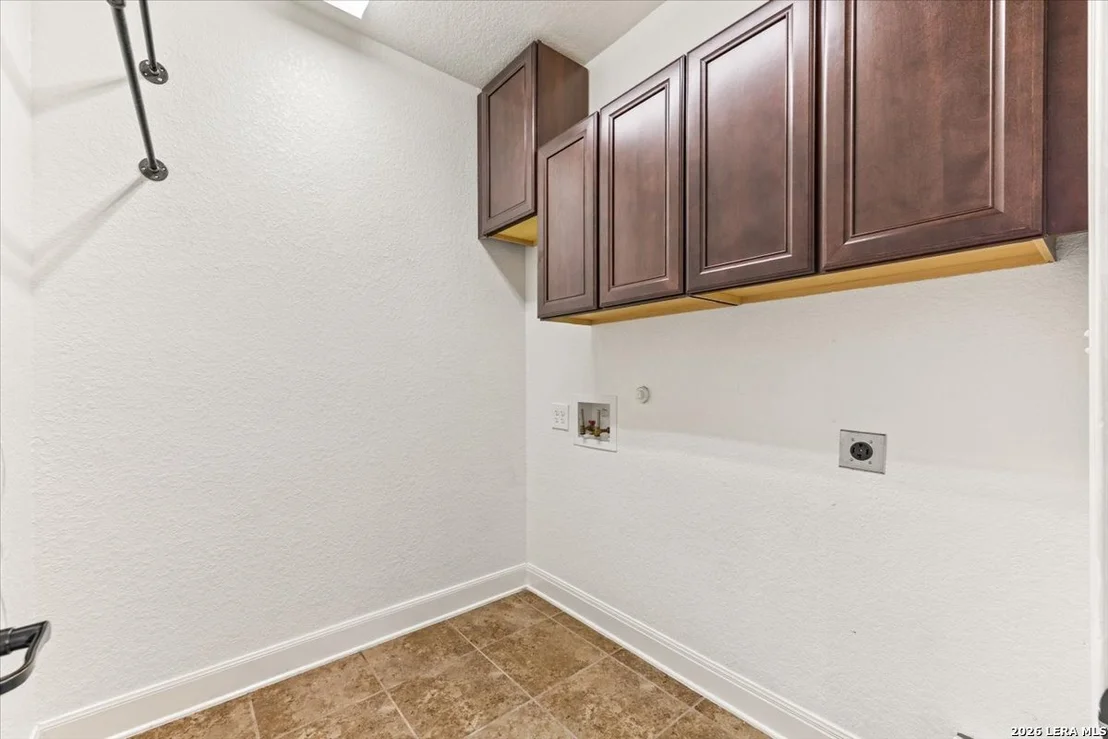
Laundry Features: Main Level
Has Fireplace
Fireplace Features: Living Room, One
Fireplaces: 1
Exterior Details
Square Footage: 3088
Property Condition: Pre-Owned
Architectural Style: Two Story
Year Built: 2011
Builder Name: Endeavor Wall Homes
Other Structures: Outbuilding, Workshop
Construction Materials: Brick, Fiber Cement, Siding
Patio and Porch Features: Patio
Pool Features: None
Lot Features: 1/2-1 Acre
Lot Size Area: 22912.56
Lot Size Units: Square Feet
Lot Size Acres: 0.526
Lot Size Square Feet: 22912.56
Financial Details
Tax Annual Amount: $9,083
Utilities Details
Cooling Type: Central Air, Ceiling Fan(s)
Heating Type: Central
Location Details
HOA/Condo/Coop Amenities: Park/Playground
HOA Fee: $325
HOA Fee Frequency: Annually

Building Info

Overview

    General

  • Year Built: 2011
  • Effective Year Built: 2011
  • Building Count: 1
  • Total Rooms: 10
  • Bedroom Count: 5
  • Bathroom Count: 3
  • Full Bathrooms: 3
  • Partial Bathrooms: 3
  • Building Condition: 0
  • Building Quality: 0
  • Construction Type: 0
  • Building Style: 21
  • Exterior Walls Type: 23
  • Interior Walls Type: 0
  • Roof Shape Type: 0
  • Roof Cover Type: 15
  • Floor Count: 200
  • Floor Cover: 0
  • Basement Type: 0
  • Basement Area: 0
  • Garage Type: 1
  • Garage Square Area: 682
  • Parking Space Count: 4
  • Patio Type: 14
  • Porch Type: 7
  • Pool Type: 0

    Dimensions

  • Lot Size Square Feet: 22,905
  • Total Building Area: 3,770
  • Gross Building Area: 3,770
  • Building Area: 3,088
  • Building Area Measurement: L

    Heating and Cooling

  • Fireplace Count: 1
  • Air Conditioning: 1
  • Heating: 4
  • Heated Square Feet: 3,088
  • Heating Fuel Type: 0

    Utilities

  • Sewer System: 0
  • Water Service: 0

Building

  • Building Type: 0
  • Property Class: R
  • Subdivision: CB 5068A(LAURA HEIGHTS ESTATES UT-4)
  • Land Acres: 0000000526
  • Standard Land Use Code: 1001
  • County Land Use Code: A1
  • State Land Use Code: A1
  • Legal Description 1: CB 5068A(LAURA HEIGHTS ESTATES UT-4), BLOCK 6 LOT 14 PLAT 9623/122-125 FILED 5/4/2011

Neighborhood

  • School District Name: East Central Independent School District
  • School Tax School District: 51
  • Census Tract: 131601

Geography

  • Subdivision Tract Number: 14
  • Parcel: 05068-106-0140
  • Block: 6
  • Lot: 14
  • Municipality: SCHERTZ
  • Latitude: 29.4887
  • Longitude: -98.2647

    Address

  • Full Address: 6909 Hallie Hts
  • Address - House Number: 6909
  • Address - Street Name: Hallie
  • Address - Suffix Type: Hts
  • State: TX
  • City Name: Schertz
  • Carrier Code: R002
  • 4-Digit Zip Code: 6232
  • Zip Code: 78154

Valuation

    Tax

  • Tax Year: 2023
  • Tax Amount: $1,027,952
  • Tax Rate Code Area: 51

    Appraisal Valuation

  • Standard Deviation: 0.1763
  • Valuation Date: Apr 03, 2024
  • Confidence Score: 77
  • Final Value: 499,371
  • High Value: 587,442
  • Low Value: 411,299

    Market Valuation

  • Market Total Value: $568,000
  • Market Land Value: $85,670
  • Market Improvement Value: $482,330

    Assessments Valuation

  • Assessed Year: 2023
  • Assessed Total Value: $548,130
  • Assessed Land Value: $85,670
  • Assessed Improvements Value: $482,330

    Exemptions

  • Homeowner Exemption: Yes

    Sales

  • Current Sale Contract Date: Mar 23, 2017
  • Current Sale Recording Date: Mar 28, 2017
  • Current Sale Price:
  • Current Sale Document Type: 70
  • Current Sale Input Document Number: 20170057444
  • Previous Sale Recording Date: Mar 22, 2012
  • Previous Sale Contract Date: Mar 09, 2012
  • Previous Sale Amount: $360,600
  • Previous Sale Document Type: 70
Data used for valuation calculations is provided by RealtyHop, and other third party sources

Comparables

Unit
Status
Type
Beds
Baths
ft²
Price/ft²
Asking Price
Listed On
Closing Price
Sold On
HOA + Taxes

About East Central San Antonio


Similar Homes for Sale

Currently no similar homes around

Nearby Rentals

Unit for rent at 10227 Bandwagon, Converse, TX, 78109

$1,799 /mo

  • 4 Beds
  • 2 Baths
  • 1,689 ft²
10227 Bandwagon, Converse, TX, 78109 Listing by Lani Stallings
Unit for rent at 3139 Jackson Smt, Converse, TX, 78109

$1,875 /mo

  • 5 Beds
  • 2 Baths
  • 2,543 ft²
3139 Jackson Smt, Converse, TX, 78109 Listing by Sijo Vadakkan


Frequently Asked Questions

When was property at 6909 Hallie Heights built and last sold?
The property at 6909 Hallie Heights was built in 2011 and last sold on Mar 23, 2017 for $356,500.
How much is this home worth?
The estimated value of the home located at 6909 Hallie Heights is $621,150.
What are some comparable homes to 6909 Hallie Heights?
There are currently no comparable homes to 6909 Hallie Heights.