


6909 Elmridge Drive


About This Property
Payment Calculator
Your Estimated Monthly Payment
Cap Rate Calculator
What does this mean?
Based on our analysis, the cap rate of this property is 1.25%. A negative cap rate indicates that the property might not be feasible as an income-producing asset. The median cap rate for a near zip code 11238 is 4.23%.
How much can I actually make?
Actual monthly rental income may vary between $4,760 and $7,140 depending on unit-specific characteristics. You can change the amount using the slider to further explore.
How is cap rate calculated?
Cap Rate = Net Operating Income (NOI) / Property Asset Value.
When calculating the cap rate, we assume 100% occupancy. Leverage (mortgage) is not considered.
Cap Rate provided by RealtyHop and RentHop, learn more about cap rate here.
Price History
| Date / Event | Date | Event | Price |
|---|---|---|---|
| Aug 6, 2021 | Sold | ||
| Sold | |||
| Jun 30, 2021 | Listed by Avignon Realty | $850,000 | |
| Listed by Avignon Realty | |||
| | |||
|
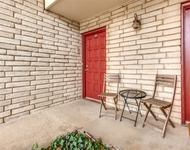
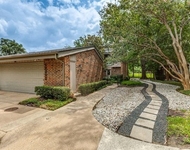
Hard to find 1 story, mid-century modern, corner lot home on a Over 1-Acre heavily-treed creek lot of Northwood Hills, one of the most iconic neighborhoods in Dallas+Richardson ISD. A MUST SEE. Home features two bedrooms on each side of the house, three of the bedrooms having their own bathroom. The main bedroom has ample closet space and a fireplace. The foyer has original terrazzo floor continuing to the living room which has a fireplace and floor-to-ceiling windows overlooking the large, private backyard. Lots of space for parking besides the circle drive, a wrought iron fence provides for separation of the dog run from the large green backyard with many trees. Add your designs to make this a dream home.
| |||
| Apr 28, 2021 | Sold | ||
| Sold | |||
| Feb 22, 2021 | Listed by Ebby Halliday, REALTORS | $795,000 | |
| Listed by Ebby Halliday, REALTORS | |||
| | |||
|
This mid-century modern, four-bedroom home is situated on over one acre. It features a layout of two bedrooms on each side of the house, three of the bedrooms having their own bathroom. The main bedroom has ample closet space and a fireplace. The foyer has original terrazzo floor continuing to the living room which has a fireplace and floor-to-ceiling windows overlooking the large, private backyard. A generous dining room has original, well-kept parquet flooring. In addition to lots of space for parking besides the circle drive, a wrought iron fence provides for separation of the dog run from the backyard. Priced to allow for your own updates.
Updated photos will be available once Active.
| |||
Property Highlights
Building Info
Comparables
Status
Price/ft²
Listed On
Sold On
About North Central Dallas
Similar Homes for Sale
Currently no similar homes aroundNearby Rentals


Last Updated: 5 months ago
Data Source: NTREIS MLS, MLS# 14614063
Details provided by NTREIS and may not match the public record
 Your Privacy Choices
Phone: 425-283-2930
Address: 335 Madison Avenue, New York, NY 10017