Check Availability
$960,000
● House - In Contract

6906 Sperry Street

Dallas, TX 75214
bedrooms
3 Beds
bathrooms
2 Baths
square feet
1,918 Ft²
$4,714
Est. Monthly

About This Property

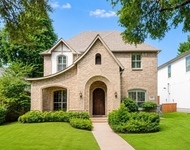
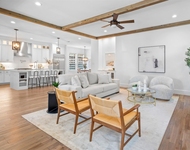
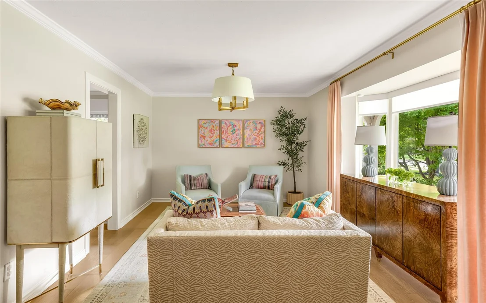
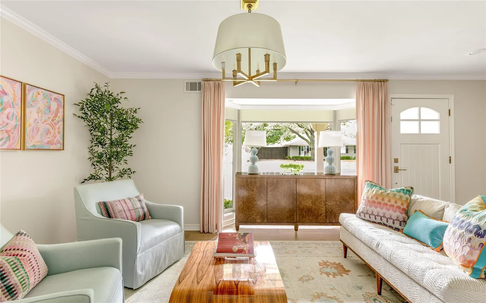
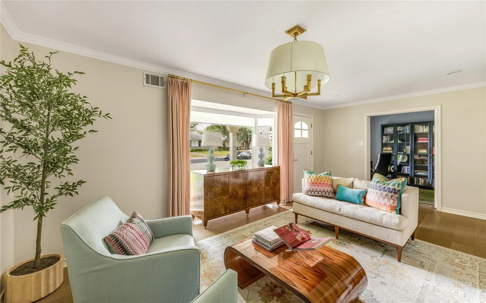
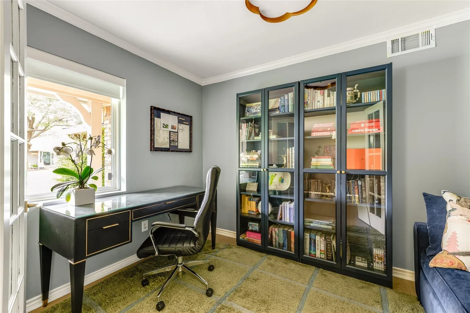
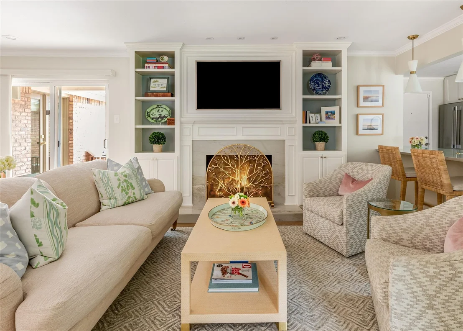
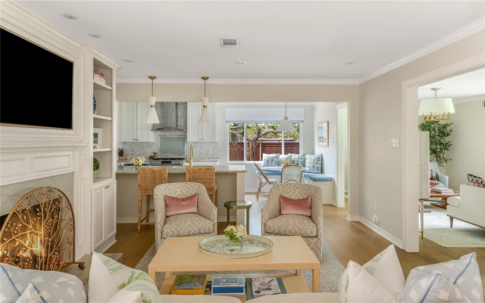
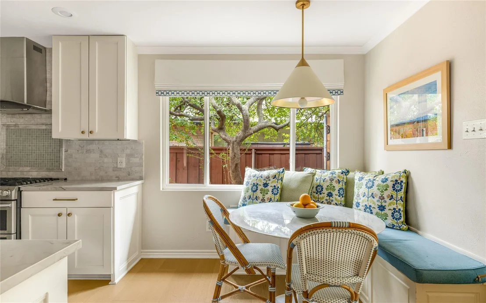
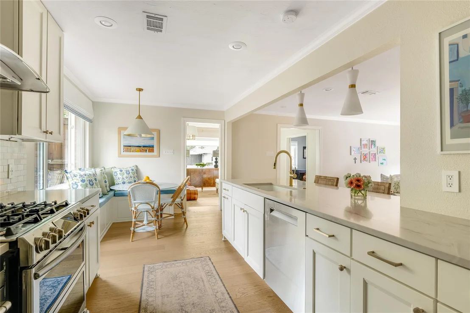
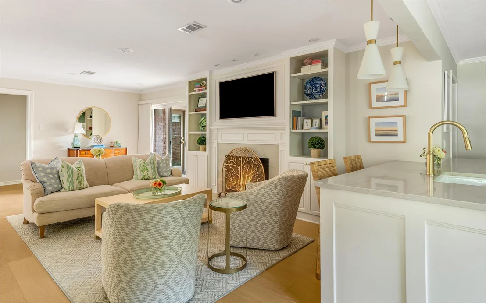
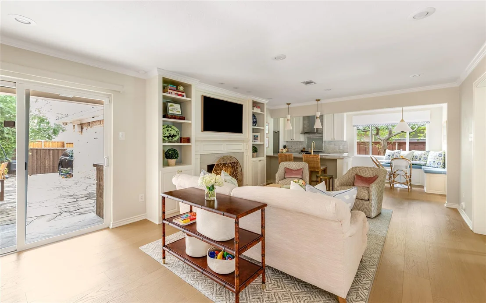
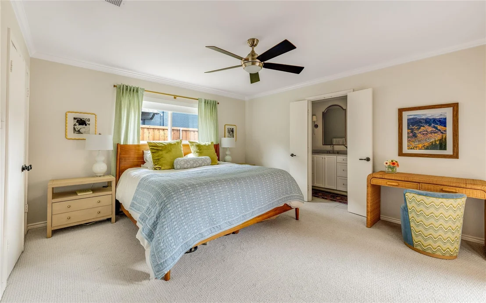
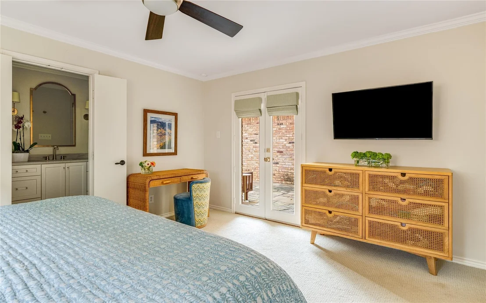
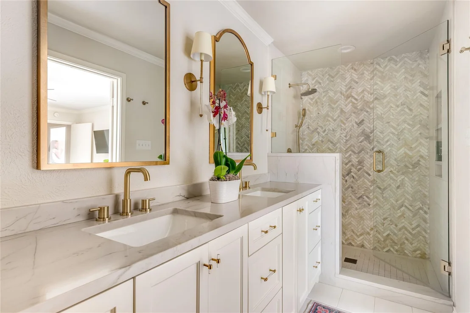
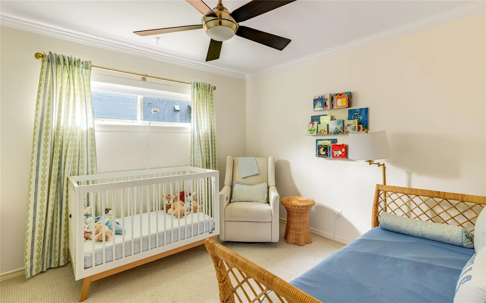
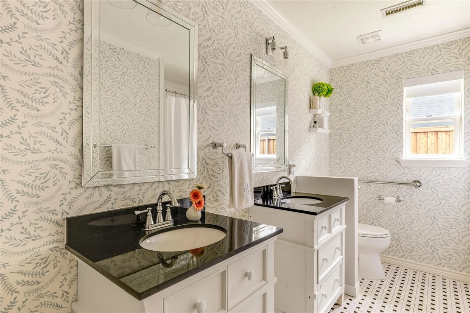
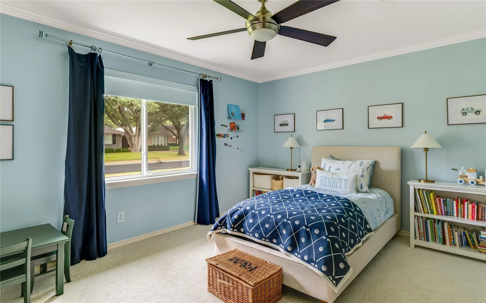
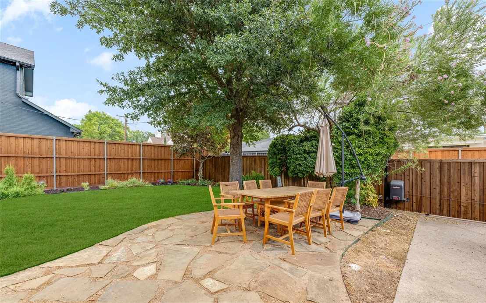
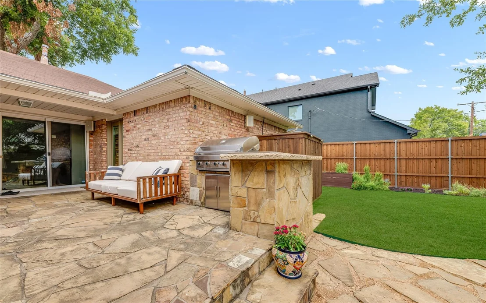
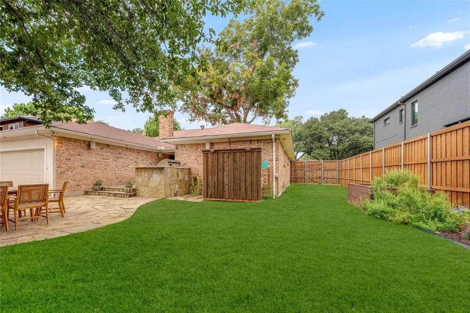
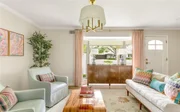
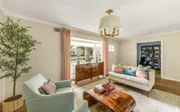
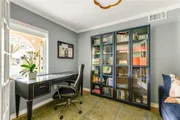
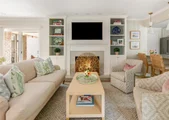
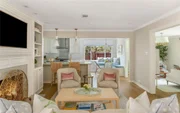
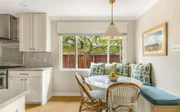
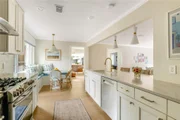
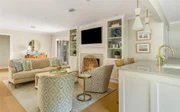
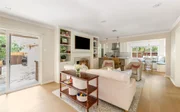
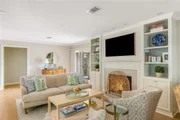
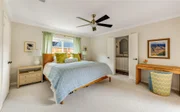
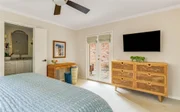
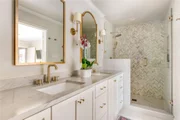
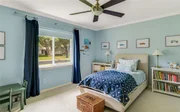
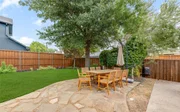
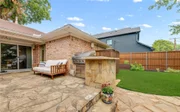
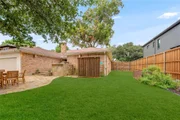
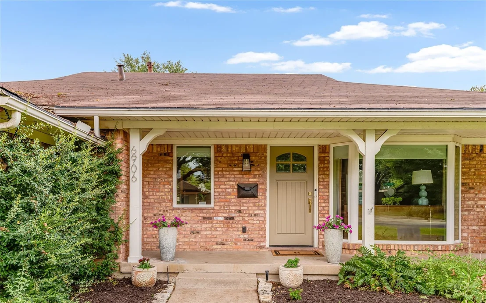
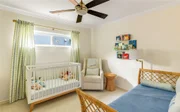
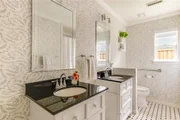
MULTIPLE OFFER DEADLINE - 10.12.26 at 12 PM Noon CST. Welcome home to this charming cottage located in highly sought after Lakewood Trails! Situated on a beautiful block, filled with trees. Turnkey and designer decorated with Visual Comfort lighting, this is not one to miss! No detail has been spared, and the updates are endless. Zoned to top rated Lakewood Elementary. Home features beautiful new wood floors throughout, as well as an office in addition to the 3 bedrooms. Greeted by light filled formal living, open floorplan leads you to eat in kitchen complete with quartzite countertops, banquette seating, and upgraded appliances. Attached family room with resurfaced fireplace & built-in cabinetry overlooks oversized backyard, with back patio & built-in grill, as well as new landscaping. Full sized utility room & pantry with ample storage. Fabulous primary suite with newly updated bathroom featuring dual vanities & custom walk-in shower. The most darling secondary bedrooms share full hall bath. New carpet has been added in all bedrooms. Other foundational updates include a new HVAC, water heater, gas line, and fence. Attached garage. A short walk from White Rock Lake, & neighborhood restaurants, shopping, & attractions.
Unit Size
1,918 Ft²
Days on Market
-
Land Size
0.20 acres
Price per sqft
$501
Property Type
House
Property Taxes
-
HOA Dues
-
Year Built
1965

Listed By

Catherine Osborne
Allie Beth Allman & Assoc.

Payment Calculator

Cap Rate Calculator

Last updated: 6 days ago (NTREIS #21405774)

Price History

Date / Event Date Event Price
Oct 13, 2026 In contract -
In contract
Oct 8, 2026 Listed by Allie Beth Allman & Assoc. $960,000
Listed by Allie Beth Allman & Assoc.
May 24, 2024 Sold
Sold
Mar 21, 2024 Listed by Compass RE Texas, LLC $915,000
Listed by Compass RE Texas, LLC
Lovely Lakewood Trails charmer offers 3 bedrooms plus office with updated kitchen and bathrooms. Light and bright with flexible floorplan, perfect for any buyer. Relax or entertain in the great backyard with flagstone patio, outdoor kitchen and large grassy area. Walk to White Rock Lake, Lakewood Park, SoPac Trail, Hillside Village and soo much more!
Oct 16, 2019 Sold
Sold
Show More

Property Highlights

Garage
Parking Available
Air Conditioning
Fireplace
Parking Details
Has Garage
Attached Garage
Parking Features: Alley Access, Driveway, Electric Gate, Garage, Garage Door Opener, Garage Faces Rear, Inside Entrance, On Street, Private, Storage, Epoxy Flooring, Garage Single Door
Garage Spaces: 2
Interior Details
Full Bathrooms: 2
Interior Features: Built-in Features, Chandelier, Double Vanity, Eat-in Kitchen, High Speed Internet, Pantry, Cable TV Available, Decorative Lighting, Flat Screen Wiring
Appliances: Dishwasher, Disposal, Gas Range, Microwave, Refrigerator, Vented Exhaust Fan, Plumbed For Gas in Kitchen
Flooring Type: Carpet, Tile, Wood
Laundry Features: Gas Dryer Hookup, In Kitchen, Washer Hookup, Utility Room, Full Size W/D Area
Has Fireplace
Fireplace Features: Gas, Gas Log, Gas Starter, Living Room
Fireplaces: 1
Exterior Details
Square Footage: 1918
Security Features: Smoke Detector(s)
Architectural Style: Traditional
Year Built: 1965
Levels: One
Window Features: Bay Window(s), Window Coverings
Construction Materials: Brick
Patio and Porch Features: Covered, Front Porch, Patio
Lot Features: Few Trees, Interior Lot, Landscaped, Lrg. Backyard Grass, Sprinkler System
Lot Size Area: 0.201
Lot Size Units: Acres
Lot Size Acres: 0.201
Lot Size Square Feet: 8755.56
Lot Size Dimensions: 70' x 125'
Tax Lot: 10
Utilities Details
Cooling Type: Ceiling Fan(s), Central Air, Electric
Heating Type: Central, Fireplace(s), Natural Gas

Building Info

Overview

    General

  • Year Built: 1965
  • Effective Year Built: 2000
  • Building Count: 1
  • Bedroom Count: 3
  • Bathroom Count: 2
  • Full Bathrooms: 2
  • Partial Bathrooms: 2
  • Building Condition: 1
  • Building Quality: 0
  • Construction Type: 6
  • Building Style: 0
  • Exterior Walls Type: 3
  • Interior Walls Type: 0
  • Roof Shape Type: 1
  • Roof Cover Type: 3
  • Floor Count: 100
  • Living Units: 1
  • Floor Cover: 0
  • Basement Type: 5
  • Basement Area: 0
  • Garage Type: 1
  • Garage Square Area: 462
  • Parking Space Count: 2
  • Patio Type: 0
  • Porch Type: 0
  • Pool Type: 0

    Dimensions

  • Lot Size Square Feet: 8,751
  • Lot Size Depth Feet: 1,250
  • Lot Size Frontage Feet: 700
  • Total Building Area: 2,380
  • Building Area: 1,918
  • Building Area Measurement: L

    Heating and Cooling

  • Fireplace Count: 1
  • Air Conditioning: 1
  • Heating: 3
  • Heated Square Feet: 1,918
  • Heating Fuel Type: 3

    Utilities

  • Sewer System: 5
  • Water Service: 2

Building

  • Building Type: 0
  • Property Class: R
  • Subdivision: WILLIAMS-CARUTH TERRACE
  • Land Acres: 0000000201
  • Standard Land Use Code: 1001
  • County Land Use Code: A11
  • State Land Use Code: A11
  • Legal Description 1: WILLIAMS-CARUTH TERRACE BLK 9/2987 LT 10 INT201900277715 DD10162019 CO-DC 2987 009 01000 1002987 009

Neighborhood

  • School District Name: Dallas Independent School District
  • School Tax School District: DALLAS ISD
  • Census Tract: 008000

Zoning

  • Zoning: Z298

Geography

  • Assessors Map Reference: 000002481580000
  • Account Number: 000002481580000
  • Parcel: 00-00024-815-800-0000
  • Block: 9/298
  • Lot: 10
  • Municipality: DALLAS
  • Latitude: 32.8387
  • Longitude: -96.7396

    Address

  • Full Address: 6906 Sperry St
  • Address - House Number: 6906
  • Address - Street Name: Sperry
  • Address - Suffix Type: St
  • State: TX
  • City Name: Dallas
  • Carrier Code: C033
  • 4-Digit Zip Code: 2854
  • Zip Code: 75214

Valuation

    Tax

  • Tax Year: 2022
  • Tax Amount: $1,371,169
  • Tax Rate Code Area: DS

    Appraisal Valuation

  • Standard Deviation: 0.2094
  • Valuation Date: Mar 20, 2024
  • Confidence Score: 71
  • Final Value: 929,451
  • High Value: 1,124,121
  • Low Value: 734,782

    Market Valuation

  • Market Total Value: $750,680
  • Market Land Value: $500,000
  • Market Improvement Value: $250,680

    Assessments Valuation

  • Assessed Year: 2023
  • Assessed Total Value: $750,680
  • Assessed Land Value: $500,000
  • Assessed Improvements Value: $250,680

    Exemptions

  • Homeowner Exemption: Yes

    Sales

  • Current Sale Contract Date: Oct 16, 2019
  • Current Sale Recording Date: Oct 16, 2019
  • Current Sale Price:
  • Current Sale Document Type: 70
  • Current Sale Input Document Number: 201900277715
  • Previous Sale Recording Date: Apr 29, 2015
  • Previous Sale Contract Date: Apr 28, 2015
  • Previous Sale Amount: $521,300
  • Previous Sale Document Type: 70

    Financing

  • First Mortgage Financing Type: ADJ
Data used for valuation calculations is provided by RealtyHop, and other third party sources

Comparables

Unit
Status
Type
Beds
Baths
ft²
Price/ft²
Asking Price
Listed On
Closing Price
Sold On
HOA + Taxes

About Northeast Dallas


Similar Homes for Sale

Currently no similar homes around

Nearby Rentals

Unit for rent at 7202 Casa Loma Avenue, Dallas, TX, 75214

$8,900 /mo

  • 4 Beds
  • 3 Baths
  • 2,991 ft²
7202 Casa Loma Avenue, Dallas, TX, 75214 Listing by Brianna Castillo
Unit for rent at 6118 Belmont Avenue, Dallas, TX, 75214

$8,500 /mo

  • 4 Beds
  • 3 Baths
  • 3,848 ft²
6118 Belmont Avenue, Dallas, TX, 75214 Listing by Anita Kharabanda
Unit for rent at 5909 Goliad Avenue, Dallas, TX, 75206

$7,950 /mo

  • 4 Beds
  • 5 Baths
  • 4,805 ft²
5909 Goliad Avenue, Dallas, TX, 75206 Listing by Franceanna Campagna


Frequently Asked Questions

When was property at 6906 Sperry Street built and last sold?
The property at 6906 Sperry Street was built in 1965 and last sold on Oct 16, 2019 for $639,900.
How much is this home worth?
The estimated value of the home located at 6906 Sperry Street is $944,485.
What are some comparable homes to 6906 Sperry Street?
There are currently no comparable homes to 6906 Sperry Street.