See Home Value
Douglas 80138
6906 Longpark Dr
$600,000
● House - Off Market

6906 Longpark Dr

Parker, CO 80138
bedrooms
4 Beds
bathrooms
2 Baths, 1 Half Bath
square feet
2,166 Ft²
$585,877
RealtyHop Estimate
-2.35%
Since Aug 1, 2023
CO-Denver
Primary Model

About This Property

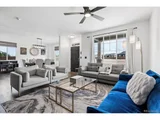
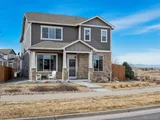
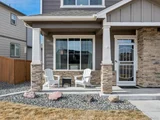
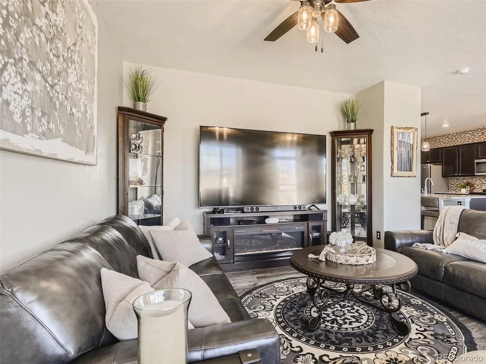
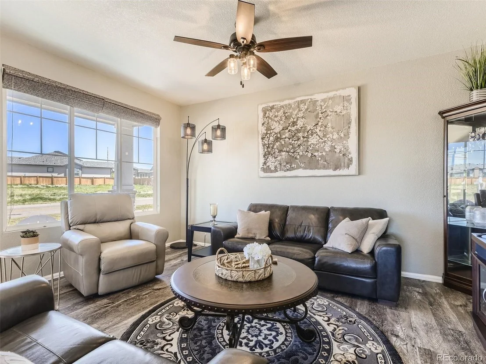
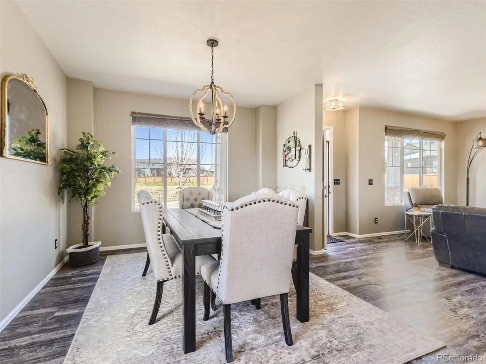
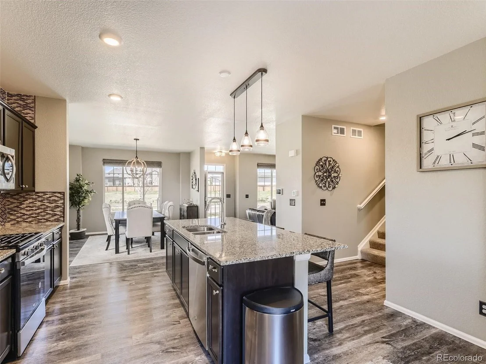
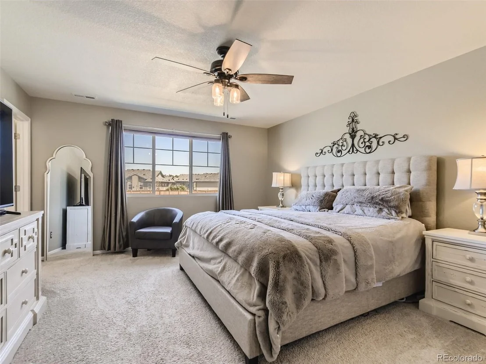
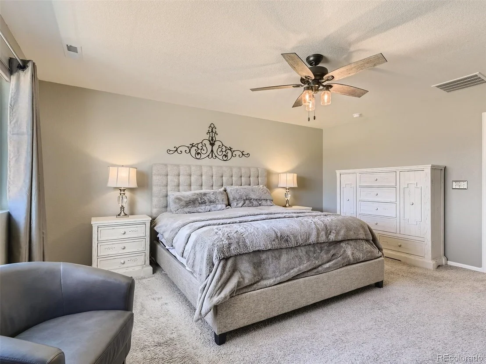
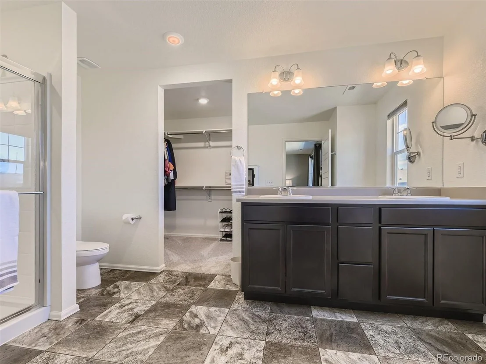
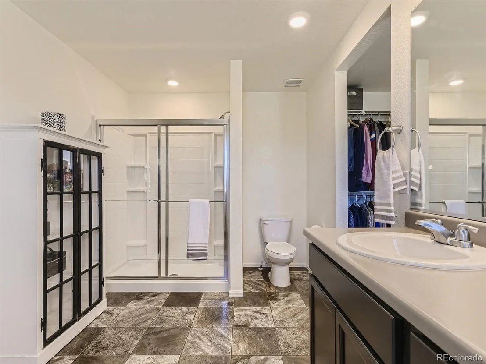
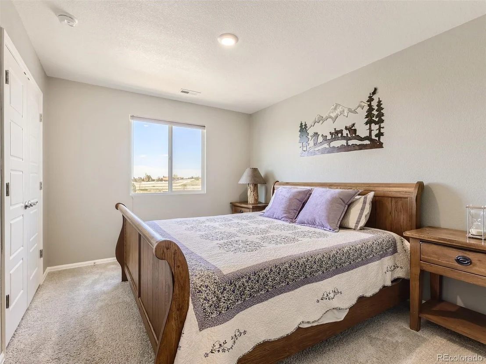
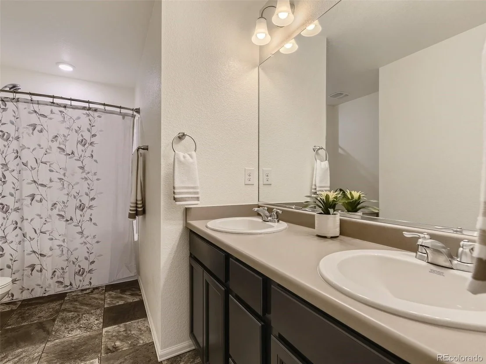
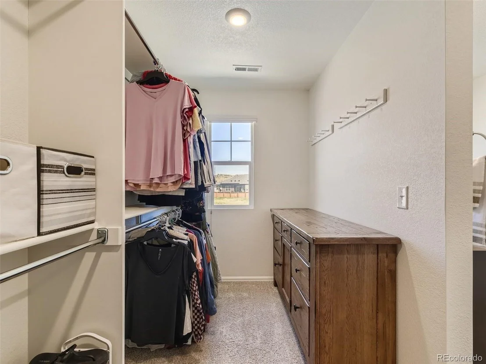
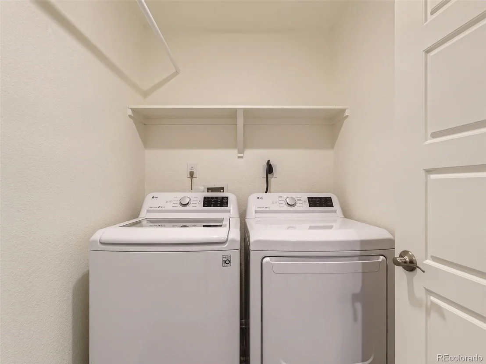
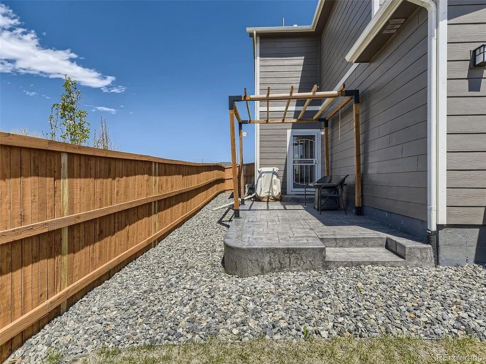
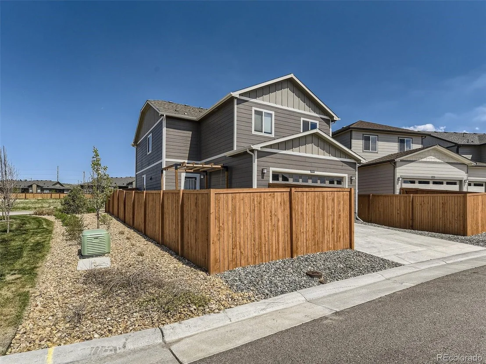
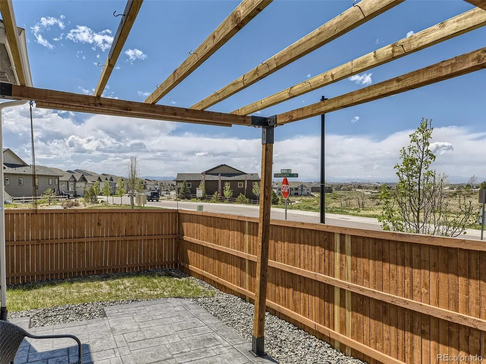
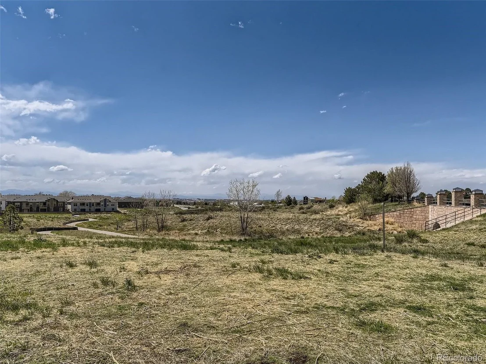
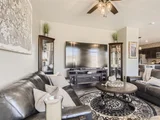
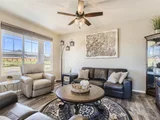
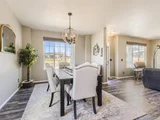
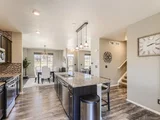
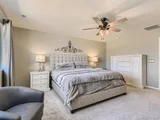
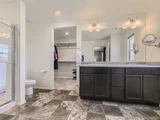
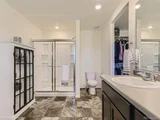
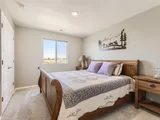
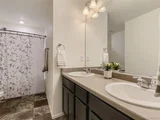
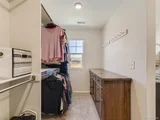
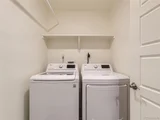
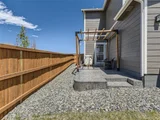
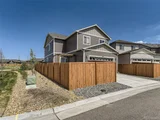
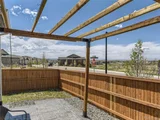
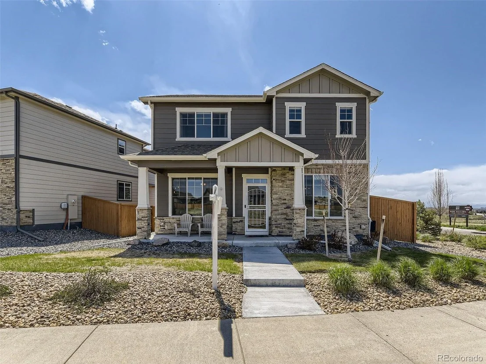
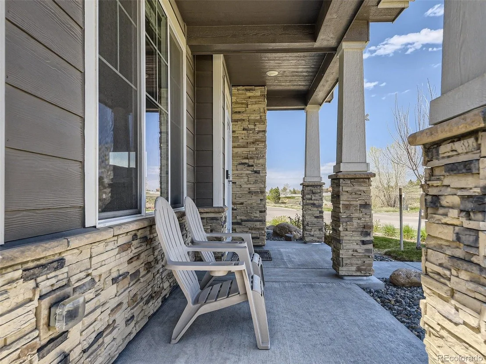
The wait is over to get a better than new home in Lincoln Creek Village.  This 4 bedroom, 3 bath home sits on a corner lot with magnificent views.  The home is meticulously maintained and shows like a model home with five panel doors, custom window coverings, tasteful design choices and an inviting floorpan.  There is LVP flooring throughout the main level, a beautiful kitchen with stainless steel appliances, granite counters, a pantry and a new backsplash.  The living room and dining room flow effortlessly off the kitchen and has two-tone paint and new light fixtures.  Upstairs there is a large primary suite with double sinks, a shower (that is never used) and a walk-in closet. There are also three additional bedrooms, a full bath and upstairs laundry. The easily maintained backyard offers privacy, From spectacular views of the mountains, a stamped concrete patio and pergola.   The garage is oversized and on the back of the house.  This home is smoke free and pet free and has new security doors. Lincoln Park is conveniently located in Parker.  It is close to downtown, the freeway and shopping. Come see the house soon before it is snapped up!
Unit Size
2,166 Ft²
Days on Market
-
Land Size
0.09 acres
Price per sqft
$277
Property Type
House
Property Taxes
$326
HOA Dues
$131
Year Built
2020

Payment Calculator

Cap Rate Calculator

Last updated: 3 months ago (REcolorado MLS #IRE4615821)

Price History

Date / Event Date Event Price
May 29, 2026 Sold
Sold
May 6, 2026 In contract -
In contract
Apr 29, 2026 Price Decreased $579,900
↓ $10K (1.7%)
Price Decreased
Feb 19, 2026 Listed $590,000
Listed
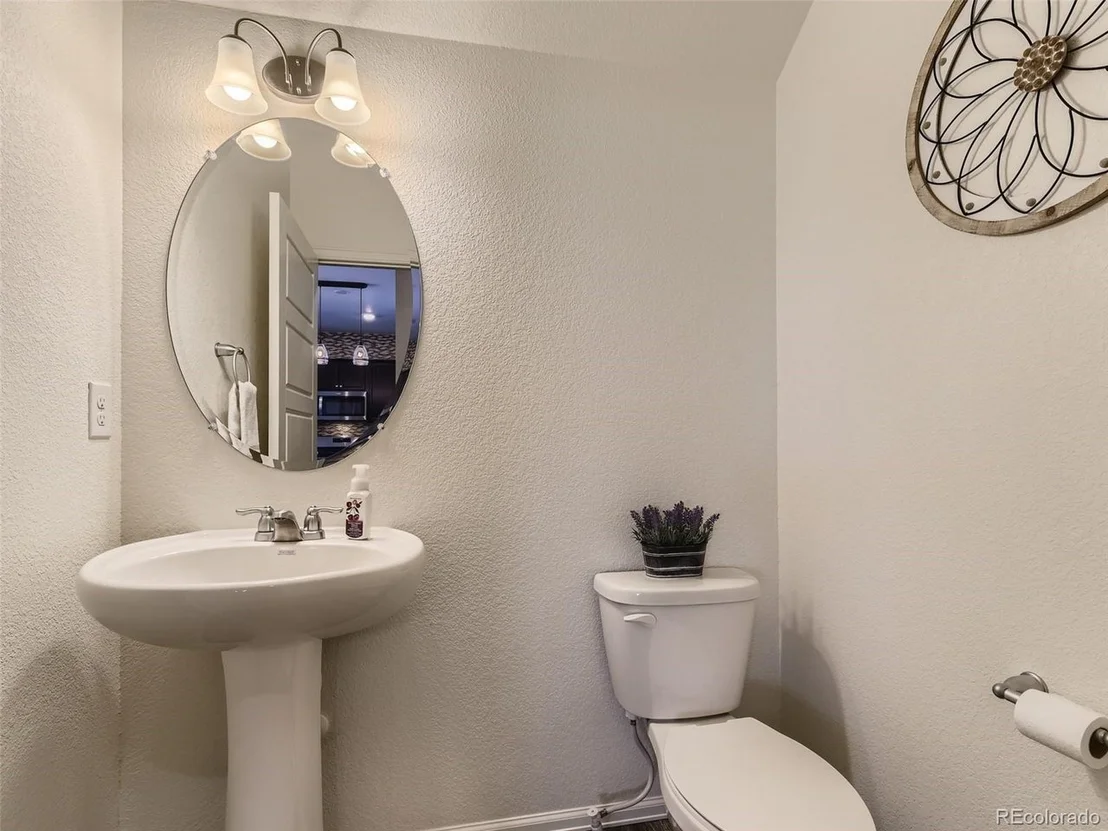
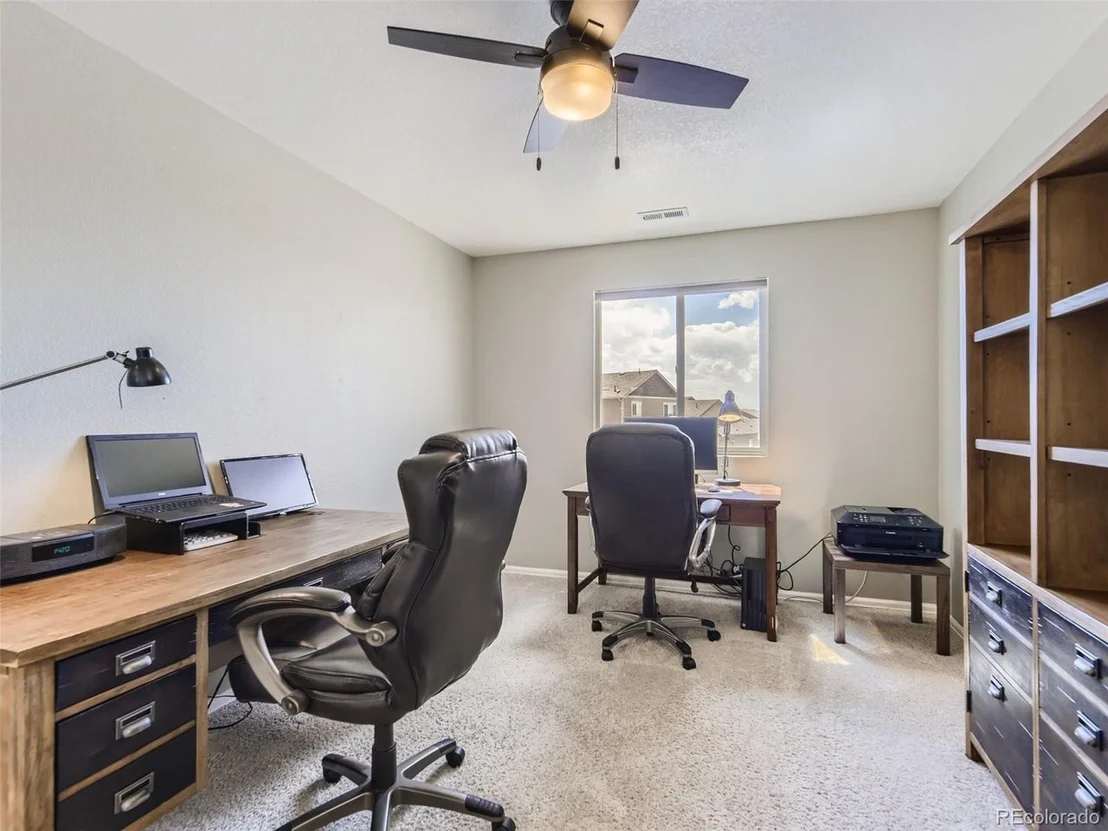
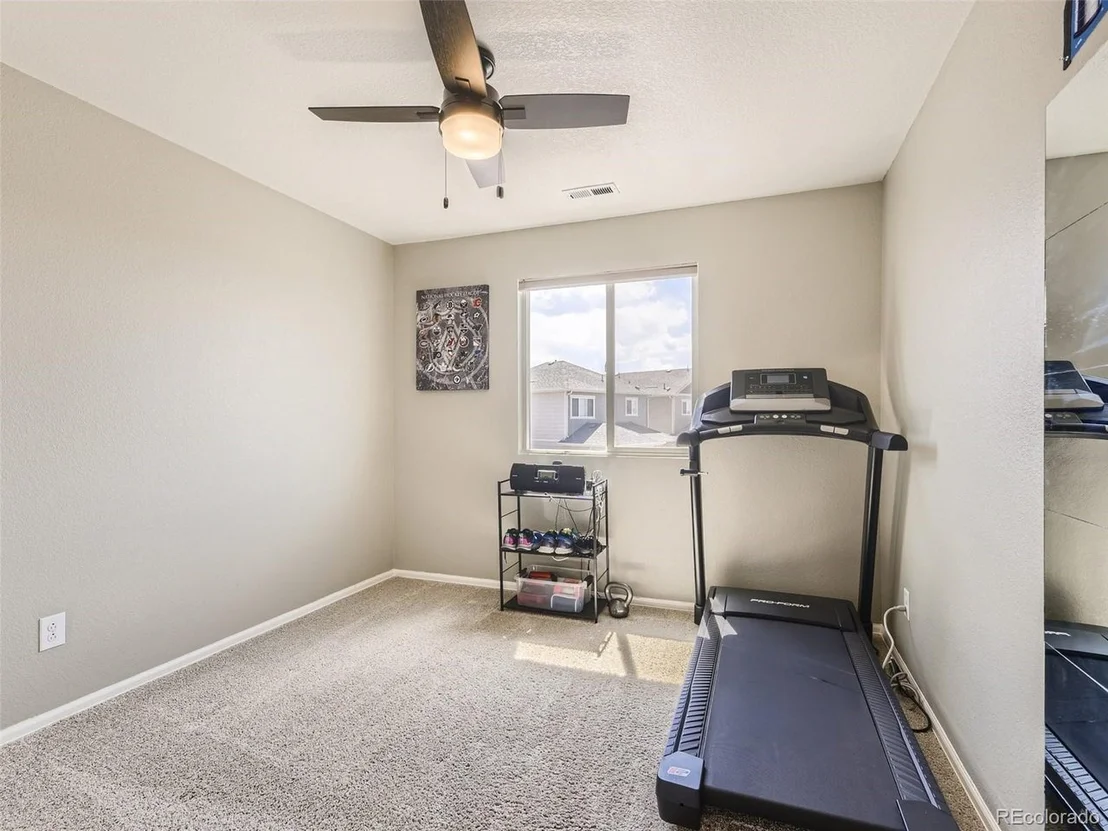
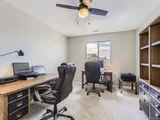
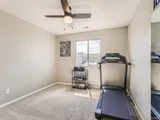
* Welcome Home to this Updated and Stunning Single Family Home in Lincoln Creek Village with 4 Bedrooms and 3 Bathrooms * The main level has a light and modern color scheme, high ceilings and recessed lighting throughout * Picture windows in the Living and Dining Rooms bring in loads of natural light, which adds to the welcoming feeling of this property * The roomy Living Room has room for family and friends to gather, and is open to the Dining Room and Kitchen * A well-equipped Kitchen has slab granite counters , plenty of cabinets for storage, and a pantry * The oversized island can accommadate 4 stools, and includes the large under-mount sink * A glass panel door leads from the Kitchen to the patio and the easily maintained back yard * A stylish guest bath is tucked away near the access to the attached garage * All four bedrooms are on the upper level - the primary suite is roomy with an ensuite bath and walk-in closet * An over-sized walk-in shower, comfort height vanity with dual sinks, and updated fixtures make self-care easy * The secondary bedroom closest to the Primary could be perfect as a work out space, private office or nursery * The other two bedrooms each have amazing views to the West, well-sized closets and ceiling fans * A spacious full bath with dual sinks and updated fixtures, and a coveted upper level laundry room complete this level * The attached garage has room for storage and access to the crawl space, with additional parking on the driveway * The community includes maintenance of the front yards, landscaping and snow removal on the main sidewalks * Great location only minutes from parks, trails, highways, shopping, restaurants and entertainment * Features include: All carpet replaced with high-end pad and carpet, new interior paint, pergola on stamped concrete patio, turf installed in back yard, new kitchen backsplash, storm doors front & back * This home has it ALL * Set a showing today!
Jul 13, 2023 Sold
Sold
Show More

Property Highlights

Garage
Air Conditioning

Building Info

Overview

    General

  • Year Built: 2020
  • Effective Year Built: 2020
  • Building Count: 1
  • Bedroom Count: 4
  • Bathroom Count: 3
  • Full Bathrooms: 3
  • Partial Bathrooms: 3
  • Building Condition: 6
  • Building Quality: 7
  • Construction Type: 6
  • Building Style: 0
  • Exterior Walls Type: 19
  • Interior Walls Type: 0
  • Roof Shape Type: 1
  • Roof Cover Type: 3
  • Floor Count: 200
  • Living Units: 1
  • Floor Cover: 0
  • Basement Type: 0
  • Basement Area: 0
  • Garage Type: 7
  • Garage Square Area: 462
  • Parking Space Count: 0
  • Patio Type: 0
  • Porch Type: 8
  • Pool Type: 0

    Dimensions

  • Lot Size Square Feet: 3,833
  • Total Building Area: 2,166
  • Gross Building Area: 2,166
  • Building Area: 2,166
  • Building Area Measurement: L

    Heating and Cooling

  • Air Conditioning: 1
  • Heating: 3
  • Heated Square Feet: 2,166
  • Heating Fuel Type: 0

    Utilities

  • Sewer System: 0
  • Water Service: 0

Building

  • Building Type: 0
  • Property Class: R
  • Subdivision: LINCOLN CREEK VILLAGE
  • Land Acres: 0000000088
  • Standard Land Use Code: 1001
  • County Land Use Code: 1112
  • Legal Description 1: LOT 1 LINCOLN CREEK VILLAGE 1 10TH AMD 0.088 AM/L

Neighborhood

  • School District Name: Douglas County School District RE-1
  • Census Tract: 013904

Geography

  • Account Number: R0499373
  • Parcel: 0499373
  • Lot: 1
  • Meridian: SEC 15 TWN 06S RNG 66W QTR NE
  • Latitude: 39.5352
  • Longitude: -104.758

    Address

  • Full Address: 6906 Longpark Dr
  • Address - House Number: 6906
  • Address - Street Name: Longpark
  • Address - Suffix Type: Dr
  • State: CO
  • City Name: Parker
  • Carrier Code: R064
  • 4-Digit Zip Code: 3898
  • Zip Code: 80138

Valuation

    Tax

  • Total Area: 2,166
  • Tax Year: 2022
  • Tax Amount: $391,292
  • Tax Rate Code Area: 3145

    Appraisal Valuation

  • Standard Deviation: 0.1021

  • Valuation Date: May 03, 2023
  • Confidence Score: 90
  • Final Value: 615,876
  • High Value: 678,805
  • Low Value: 552,947

    Market Valuation

  • Market Total Value: $436,942
  • Market Land Value: $65,936
  • Market Improvement Value: $371,006

    Assessments Valuation

  • Assessed Year: 2022
  • Assessed Total Value: $30,360
  • Assessed Land Value: $4,580
  • Assessed Improvements Value: $25,780

    Sales

  • Current Sale Contract Date: Jun 24, 2020
  • Current Sale Recording Date: Jun 24, 2020
  • Current Sale Price:
  • Current Sale Document Type: 68
  • Current Sale Input Document Number: 2020055387
Data used for valuation calculations is provided by RealtyHop, and other third party sources

Comparables

Unit
Status
Type
Beds
Baths
ft²
Price/ft²
Asking Price
Listed On
Closing Price
Sold On
HOA + Taxes

About Douglas


Similar Homes for Sale

Currently no similar homes around

Nearby Rentals


Frequently Asked Questions

When was property at 6906 Longpark Drive built and last sold?
The property at 6906 Longpark Drive was built in 2020 and last sold on Jun 24, 2020 for $456,490.
How much is this home worth?
The estimated value of the home located at 6906 Longpark Drive is $588,762.
What are some comparable homes to 6906 Longpark Drive?
There are currently no comparable homes to 6906 Longpark Drive.