


26
Map
6905 MILL VALLEY DRIVE


About This Property
Payment Calculator
Your Estimated Monthly Payment
Cap Rate Calculator
What does this mean?
Based on our analysis, the cap rate of this property is 1.25%. A negative cap rate indicates that the property might not be feasible as an income-producing asset. The median cap rate for a near zip code 11238 is 4.23%.
How much can I actually make?
Actual monthly rental income may vary between $4,760 and $7,140 depending on unit-specific characteristics. You can change the amount using the slider to further explore.
How is cap rate calculated?
Cap Rate = Net Operating Income (NOI) / Property Asset Value.
When calculating the cap rate, we assume 100% occupancy. Leverage (mortgage) is not considered.
Cap Rate provided by RealtyHop and RentHop, learn more about cap rate here.
Price History
| Date / Event | Date | Event | Price |
|---|---|---|---|
| Dec 19, 2025 | Sold | ||
| Sold | |||
| Dec 1, 2025 | In contract | - | |
| In contract | |||
| Nov 20, 2025 | Listed by Samson Properties | $950,000 | |
| Listed by Samson Properties | |||
| | |||
|
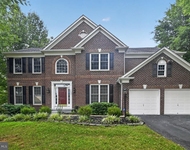
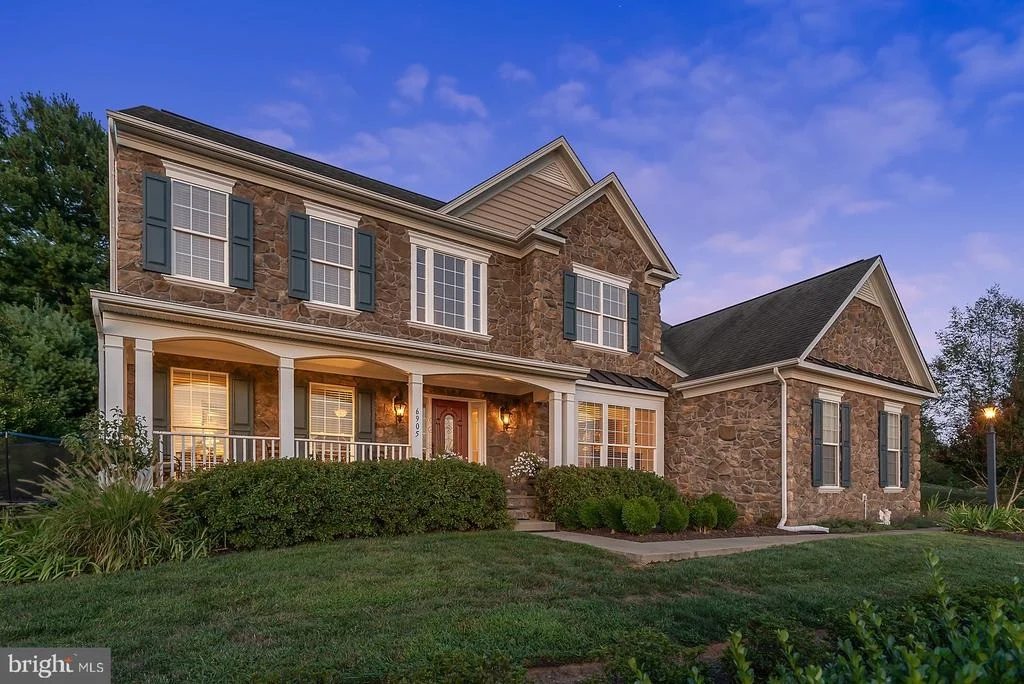
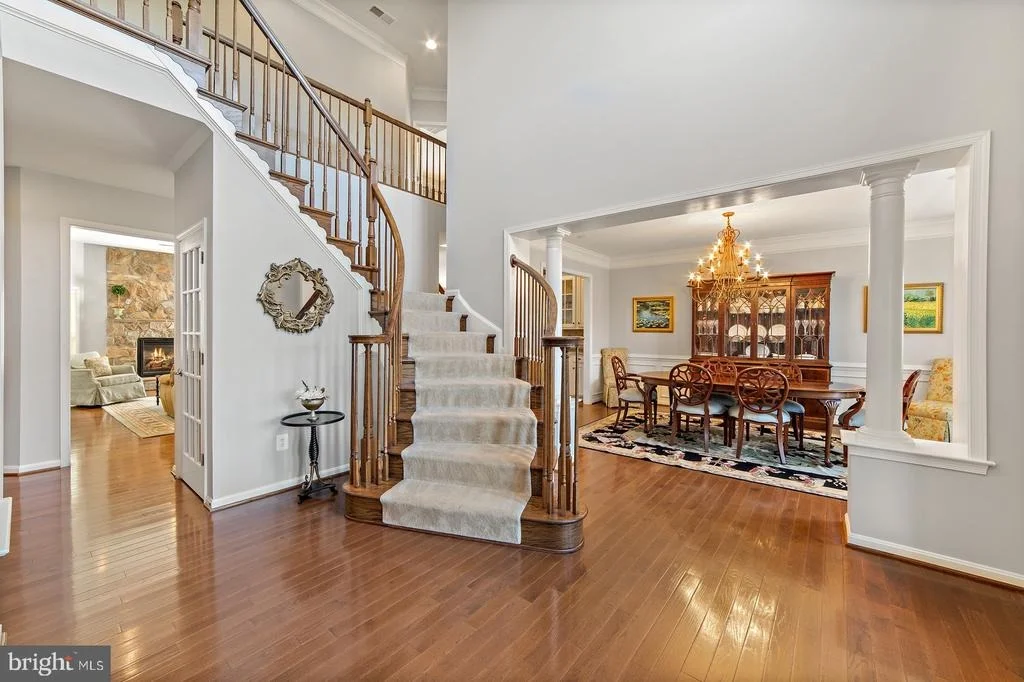
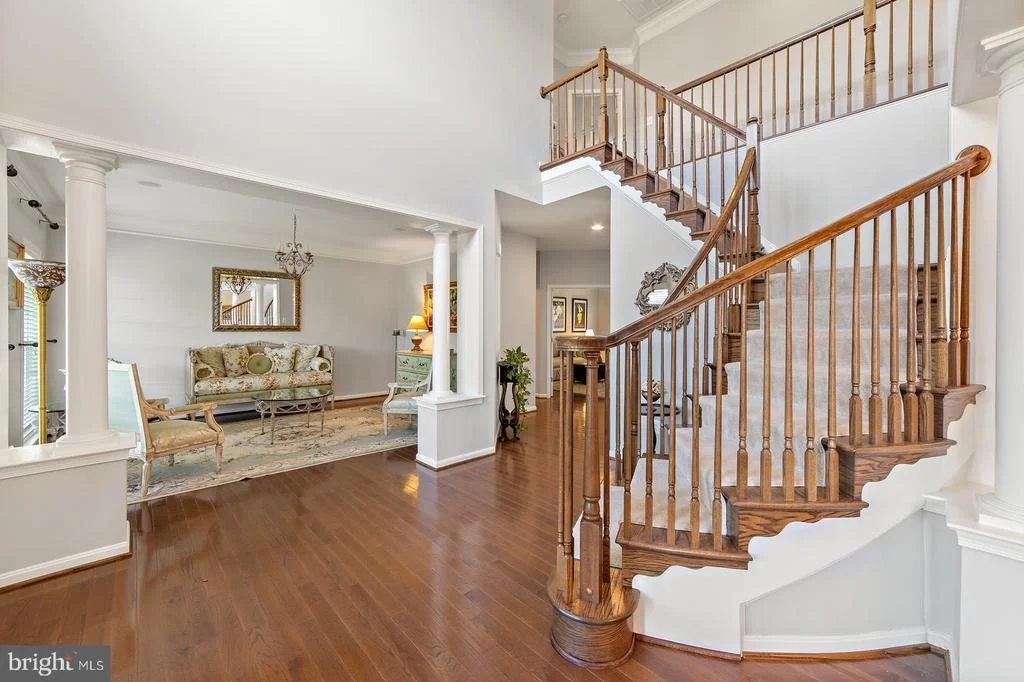
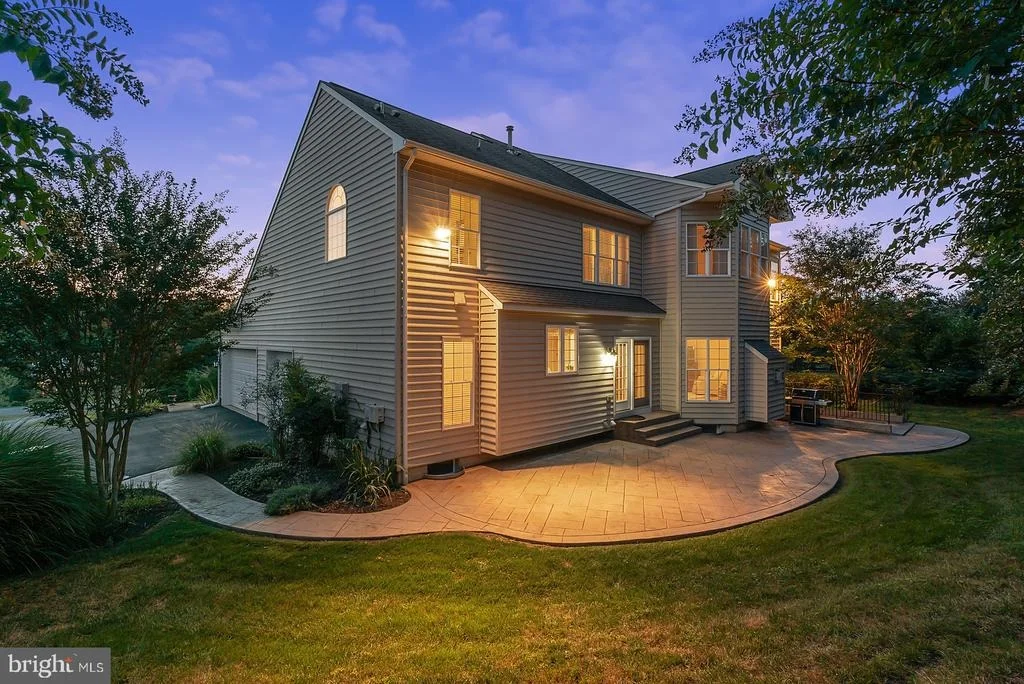
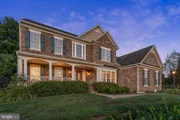
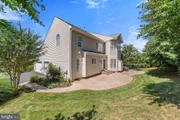
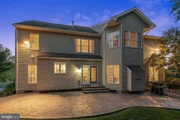
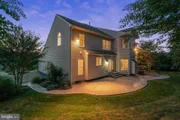
Welcome to this exceptional three-level single-family estate, offering over 5,000 sq. ft. of refined living space on a private 40,080 sq. ft. fully fenced lot.
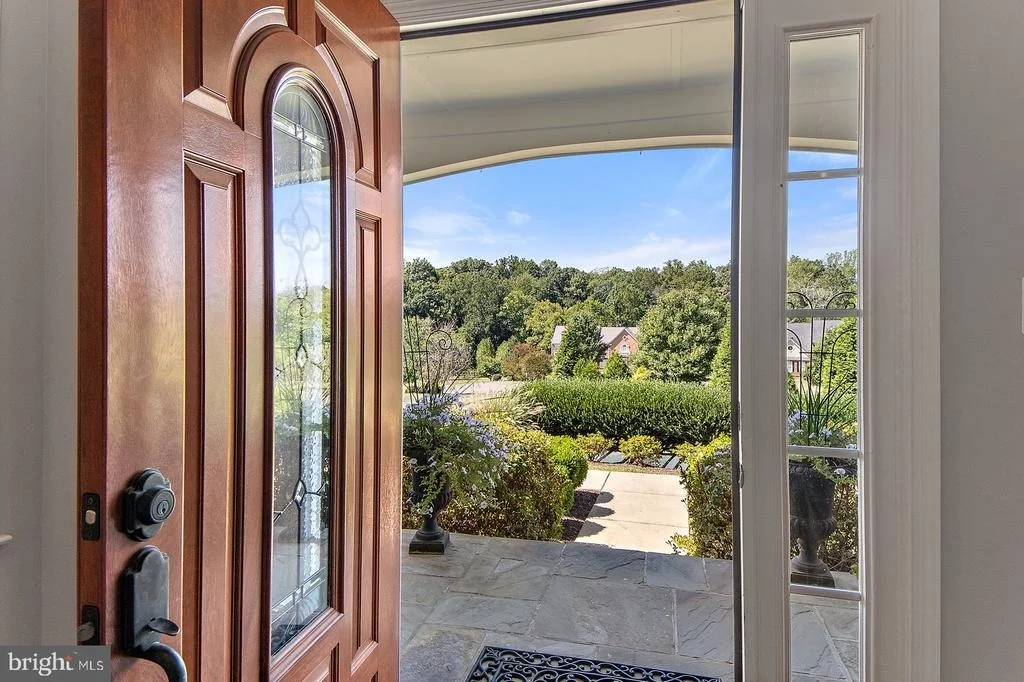
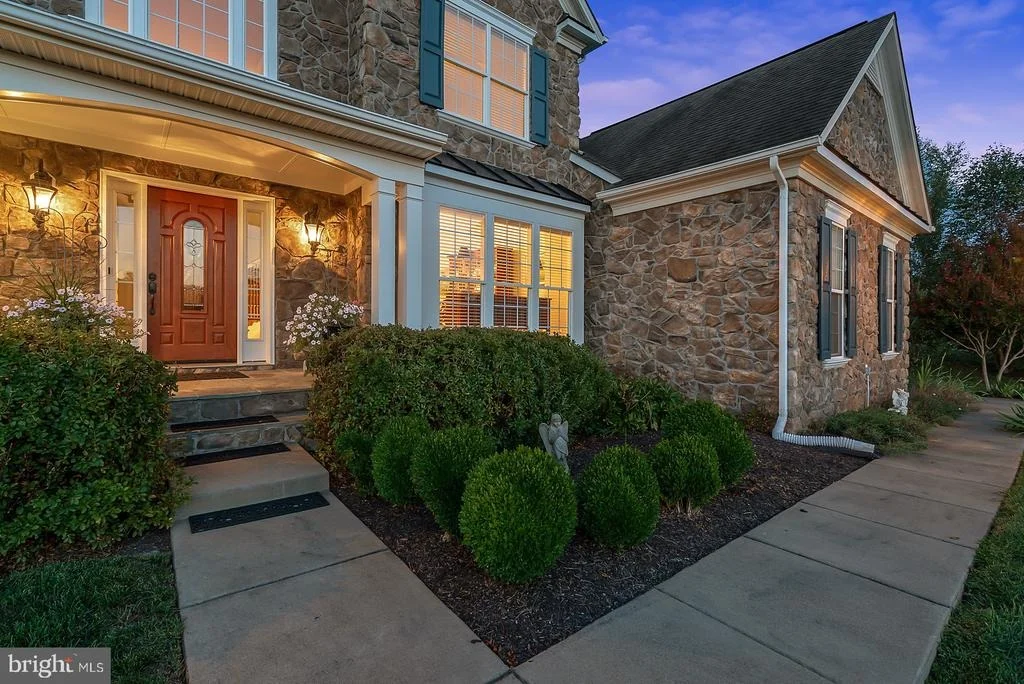
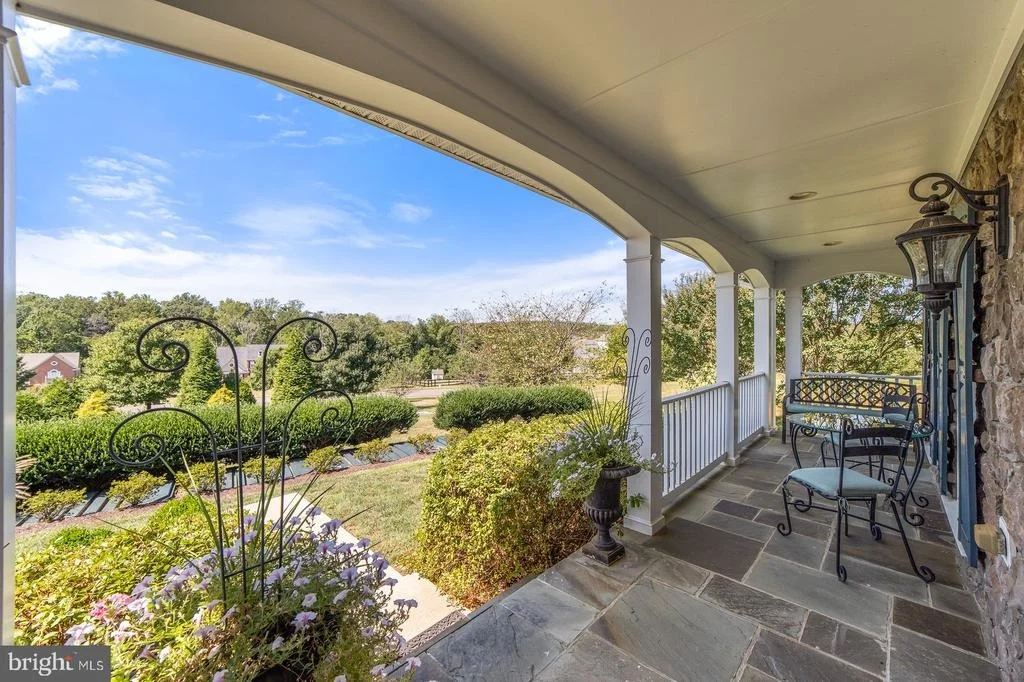
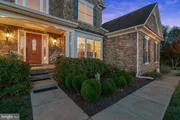
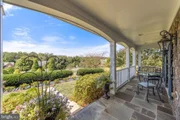
A beautiful stone façade and a cozy front porch set the tone as you step into the elegant interior spaces found throughout the home. The house includes a solar-powered green system with 18 fully paid-off solar panels, providing outstanding long-term energy efficiency.
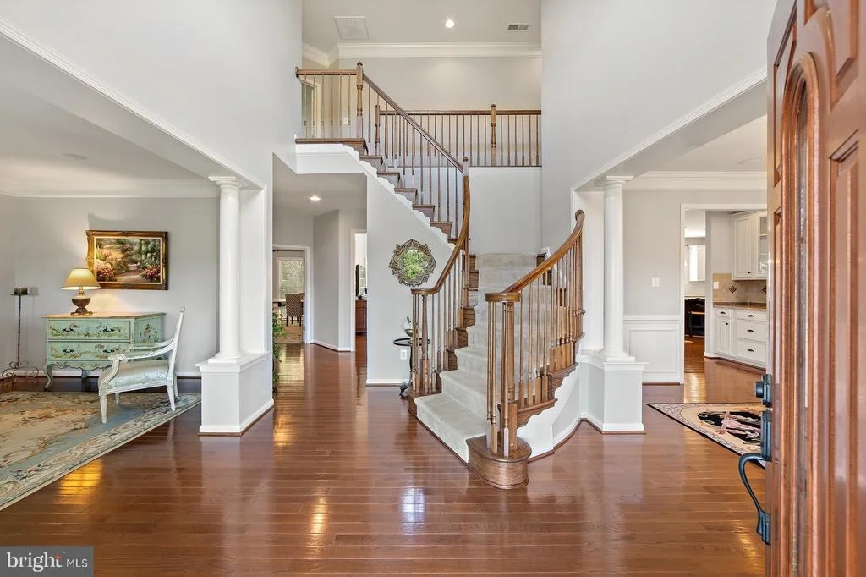
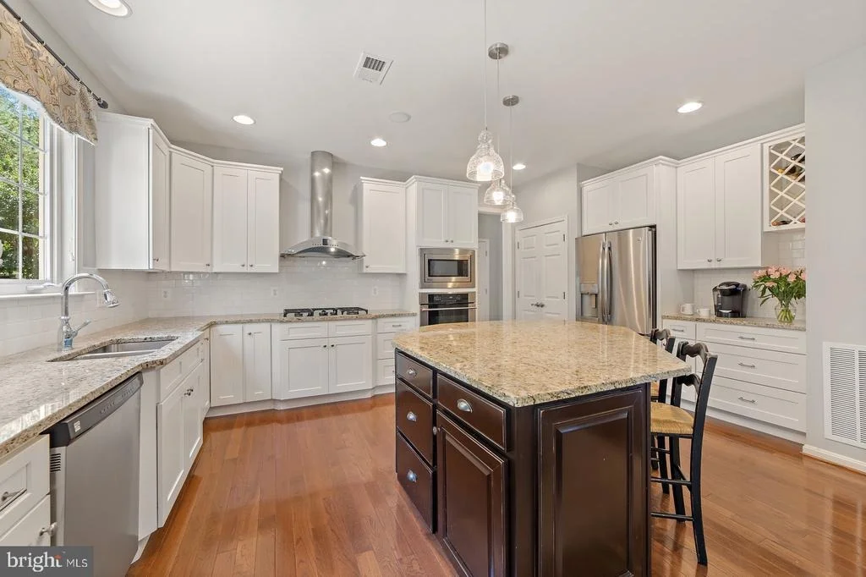
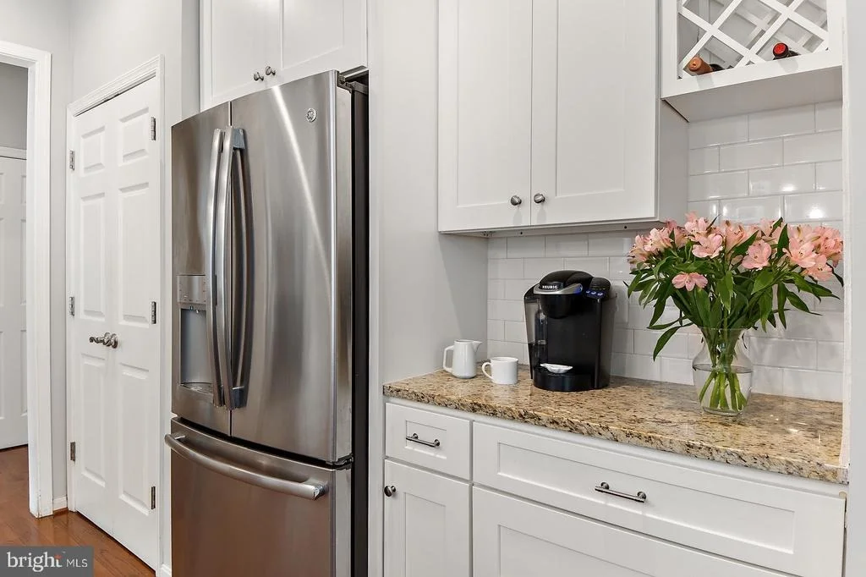
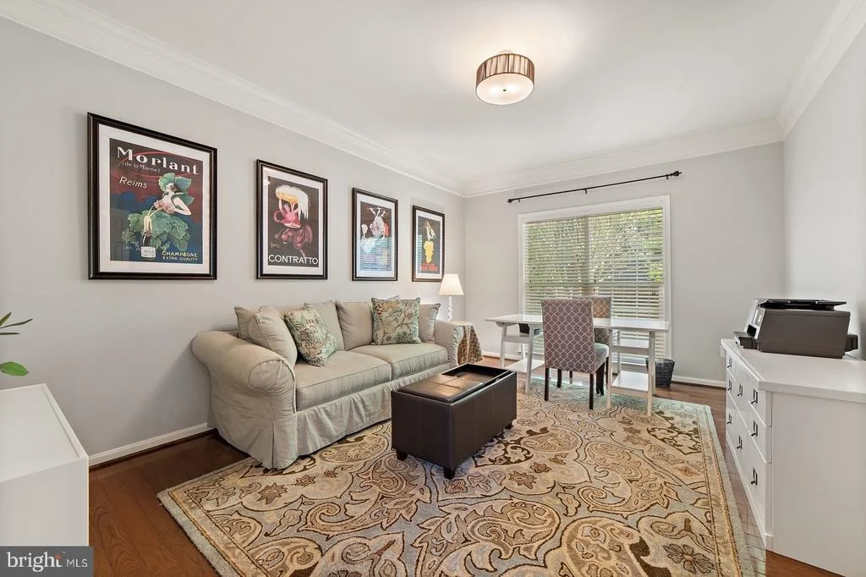
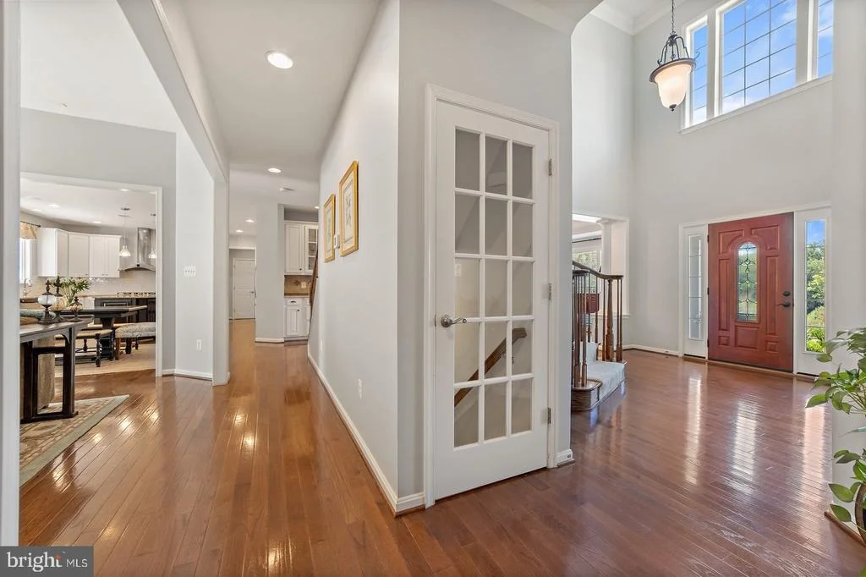
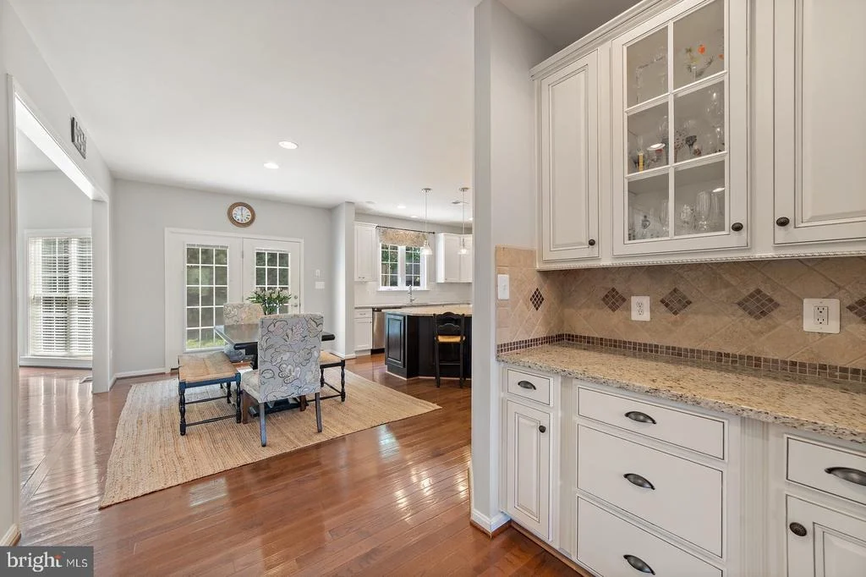
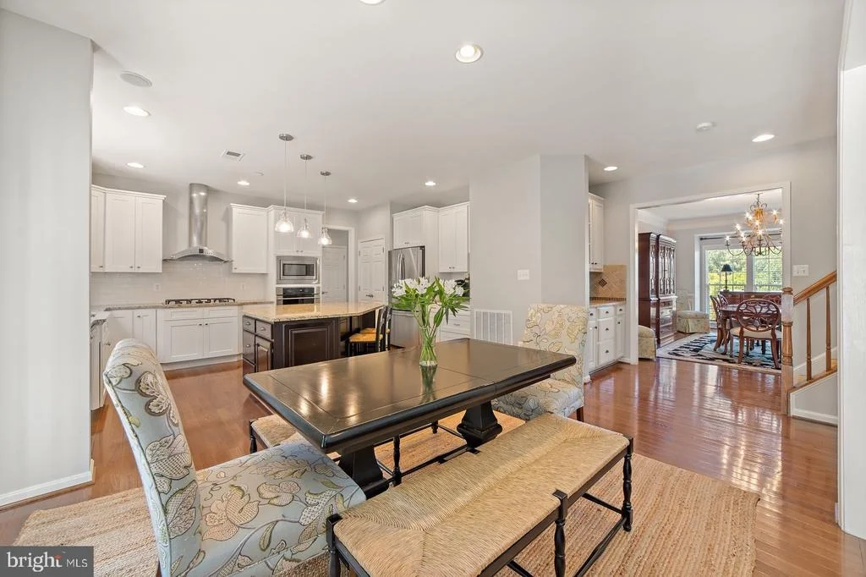
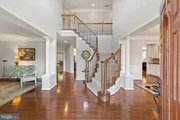
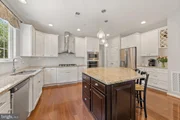
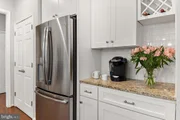
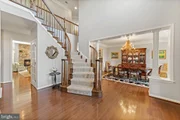
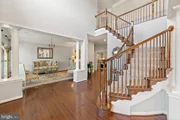
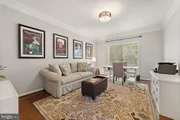
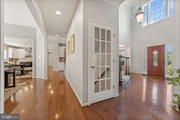
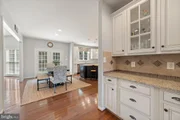
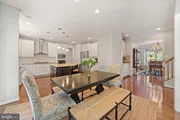
Step into a striking two-story foyer with dual staircases, leading to gracious formal and everyday living area. The main level features a welcoming sitting room, formal dining room, private office, and a lovely family room with a stone fireplace that seamlessly flows into the daily dining area, and the gourmet kitchen, boosted with white-line cabinets, granite countertops, stainless-steel appliances, and a large island. Hardwood floors run throughout the main level, enhancing the home’s upscale aesthetic.
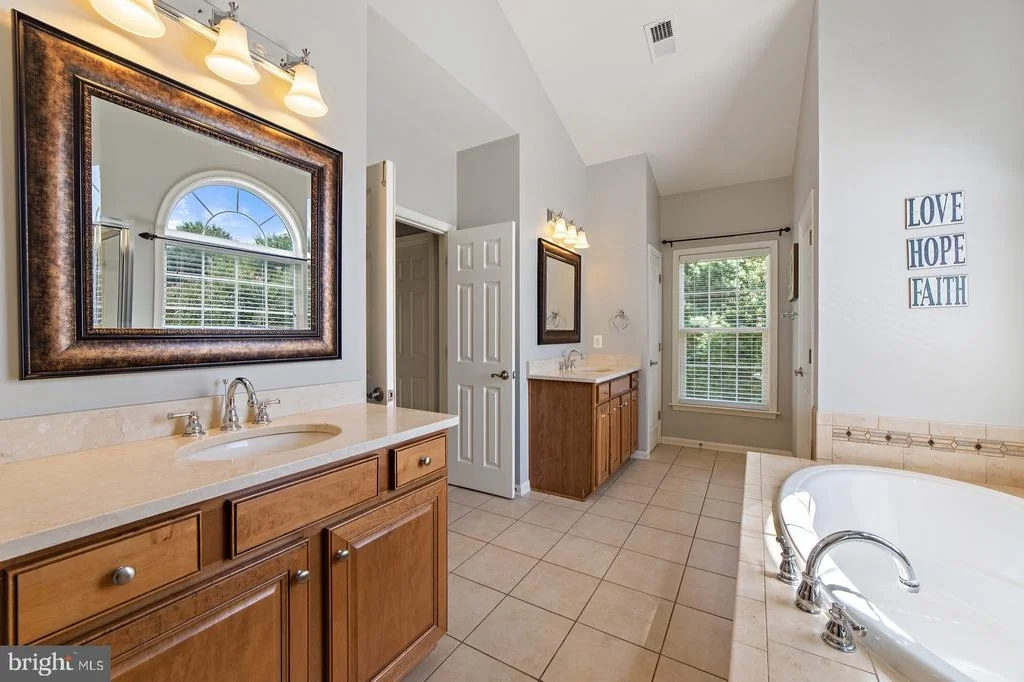
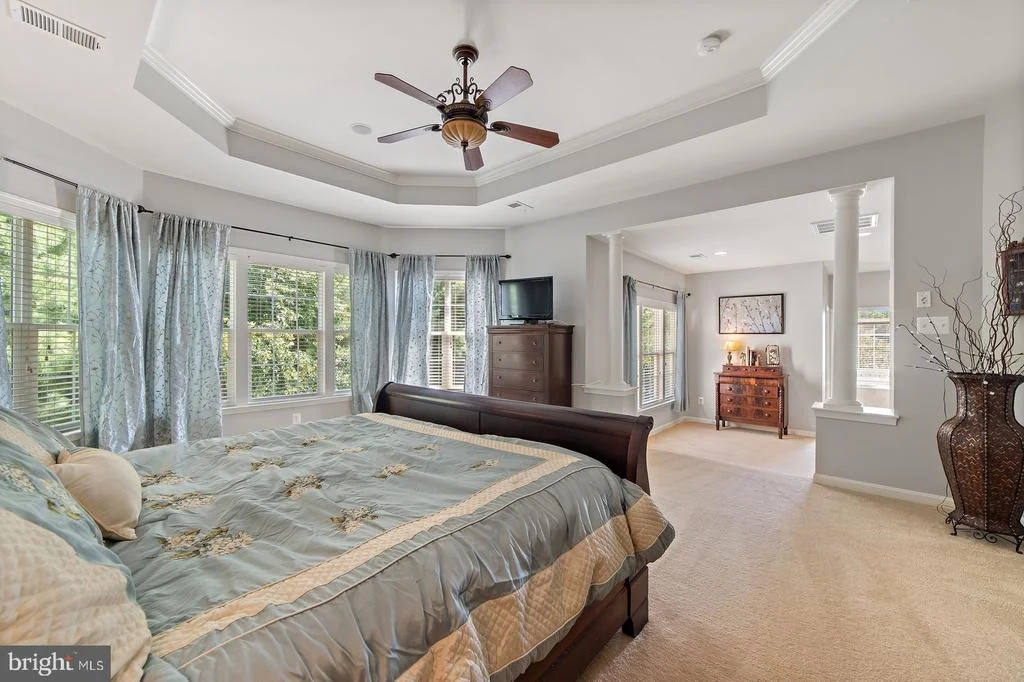
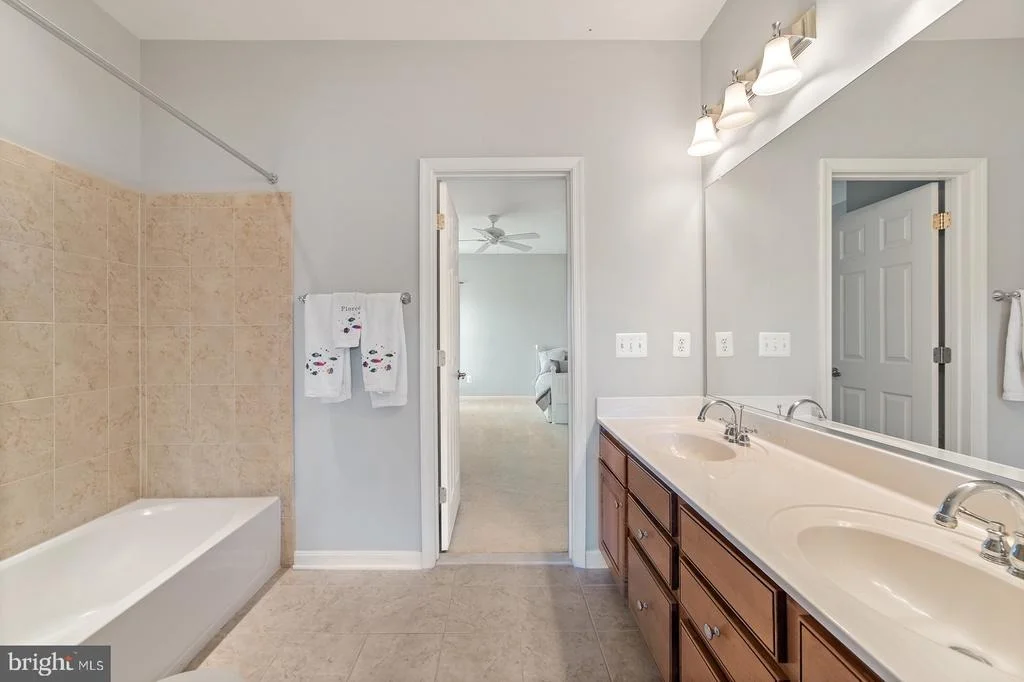
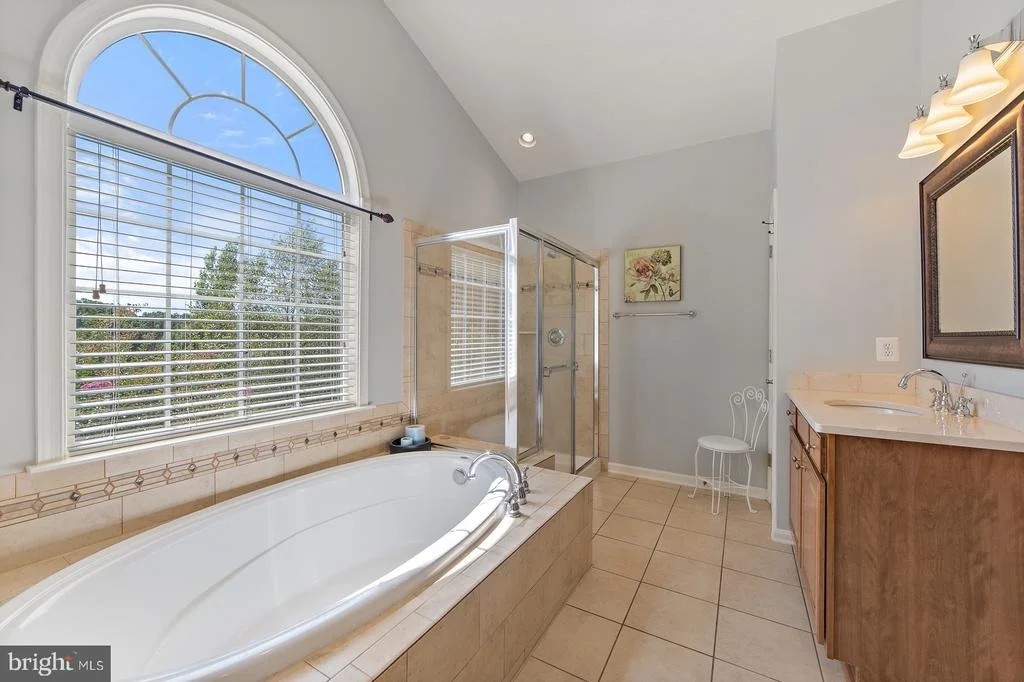
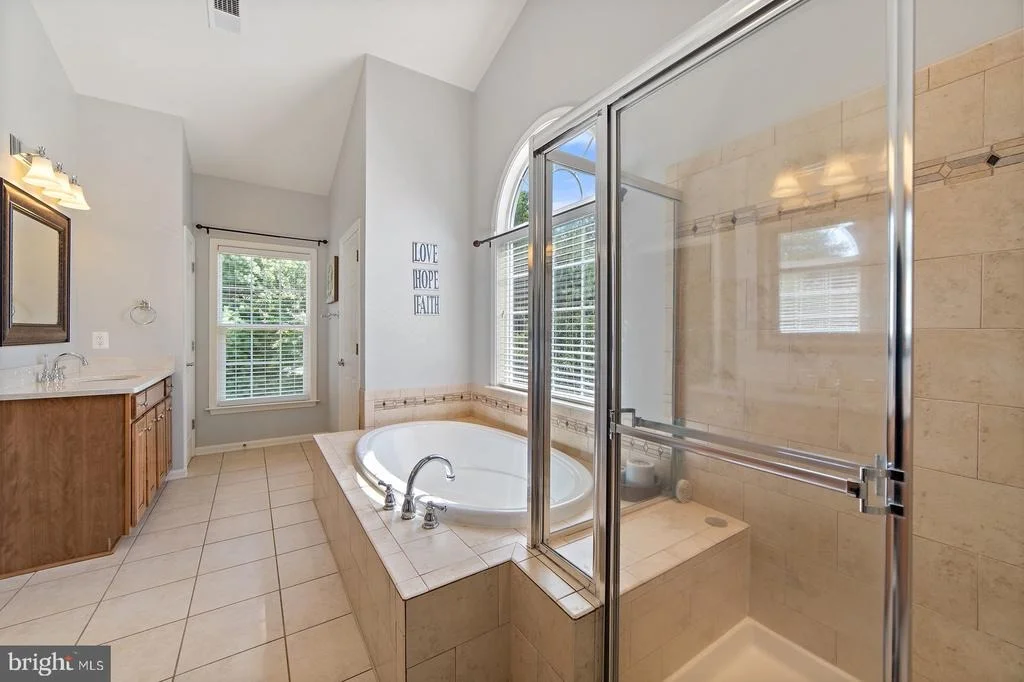
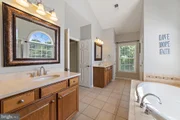
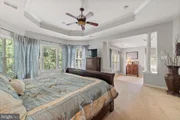
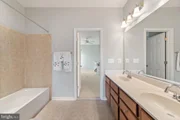
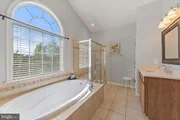
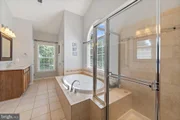
Upstairs, the luxurious primary suite offers a spacious sitting area, tray ceiling, two walk-in closets, and a spa-inspired bath. Three additional bedrooms complete this level, two sharing a Jack & Jill bath, and one with its own private full bath.
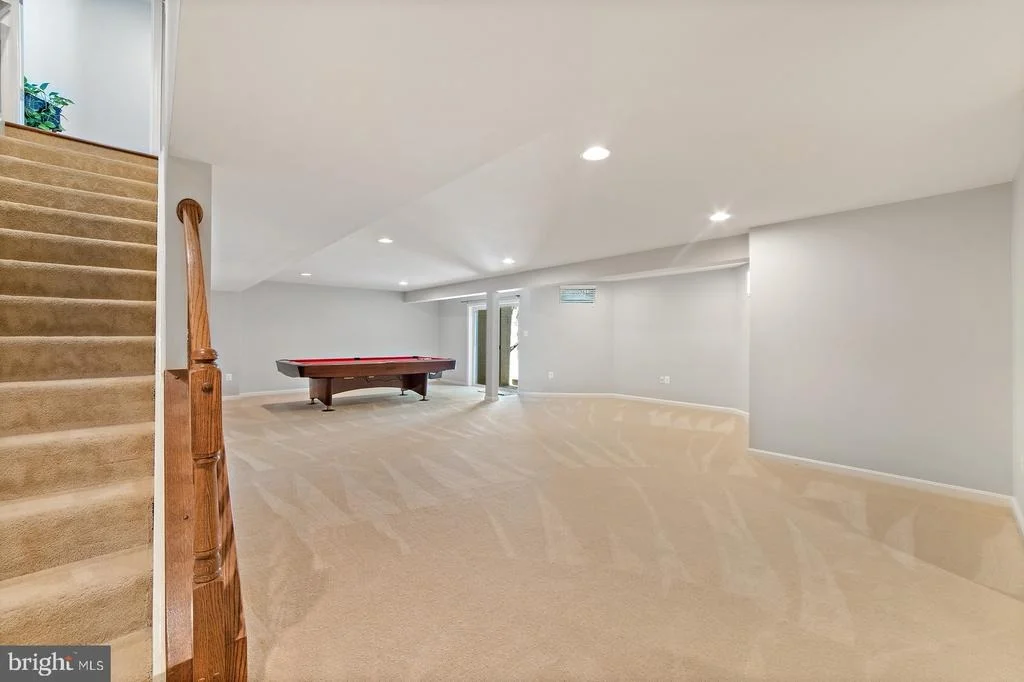
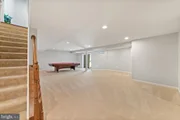
The fully finished basement adds exceptional versatility, featuring a guest bedroom, large den, full bath, daylight family room, and an impressive theater room with projector, screen, and theater sofas—all conveying with the home. Dual walk-out access provides easy indoor-outdoor flow.
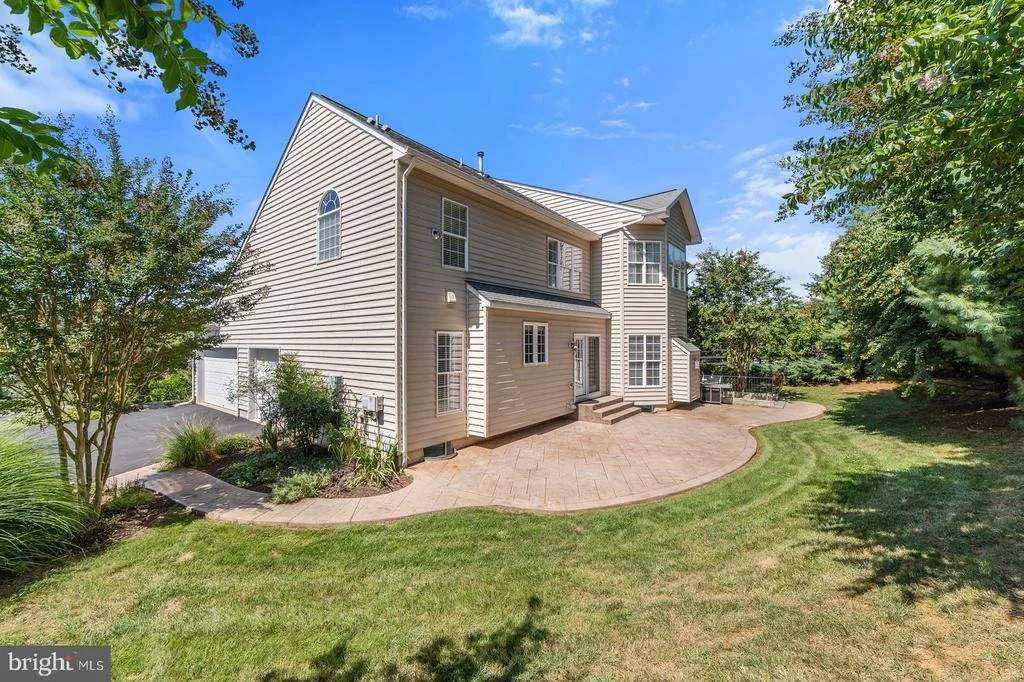
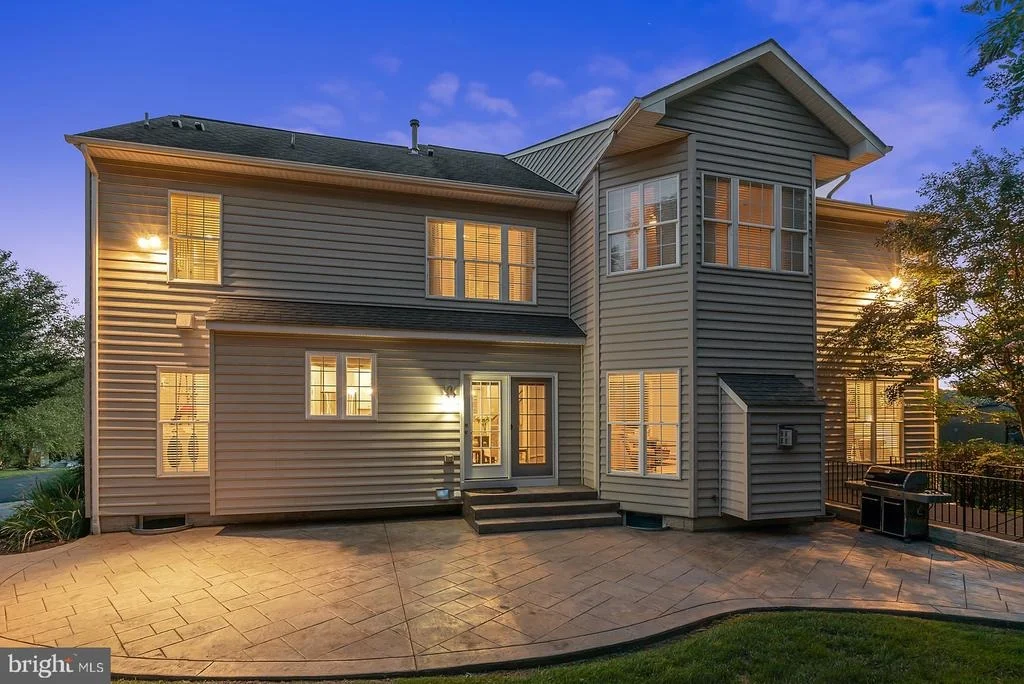
Outdoor living is equally remarkable with a stunning covered stone patio, wood-burning fireplace, mounted TV, and hot tub (conveys)—perfect for year-round enjoyment. Additional highlights include a rear 3-car garage with a long, lighted driveway. The home is freshly painted, with brand-new carpet throughout the upper and lower levels. All blinds and window treatments convey.
| |||
| Nov 27, 2023 | Sold | ||
| Sold | |||
| Oct 22, 2023 | In contract | - | |
| In contract | |||

Property Highlights
Building Info
Comparables
Status
Price/ft²
Listed On
Sold On
About New Baltimore
Similar Homes for Sale
Currently no similar homes aroundNearby Rentals

RE/MAX Gateway
Last Updated: 5 hours ago
Data Source: Bright MLS , MLS# VAFQ161940








 Your Privacy Choices
Phone: 425-283-2930
Address: 335 Madison Avenue, New York, NY 10017