


6905 CLAYTON STREET


About This Property
Payment Calculator
Your Estimated Monthly Payment
Cap Rate Calculator
What does this mean?
Based on our analysis, the cap rate of this property is 1.25%. A negative cap rate indicates that the property might not be feasible as an income-producing asset. The median cap rate for a near zip code 11238 is 4.23%.
How much can I actually make?
Actual monthly rental income may vary between $4,760 and $7,140 depending on unit-specific characteristics. You can change the amount using the slider to further explore.
How is cap rate calculated?
Cap Rate = Net Operating Income (NOI) / Property Asset Value.
When calculating the cap rate, we assume 100% occupancy. Leverage (mortgage) is not considered.
Cap Rate provided by RealtyHop and RentHop, learn more about cap rate here.
Price History
| Date / Event | Date | Event | Price |
|---|---|---|---|
| May 13, 2026 | Sold | ||
| Sold | |||
| May 1, 2026 | In contract | - | |
| In contract | |||
| Jan 25, 2026 | Listed by PREMIER SOTHEBYS INT'L REALTY | $1,099,900 | |
| Listed by PREMIER SOTHEBYS INT'L REALTY | |||
| Sep 3, 2025 | Price Decreased |
$1,195,000
↓ $105K
(8.1%) | |
| Price Decreased | |||
| Apr 24, 2025 | Listed | $1,300,000 | |
| Listed | |||
| | |||
|
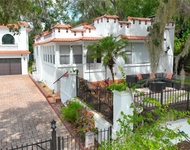
WALK TO TOWN from this British West Indies inspired CUSTOM POOL HOME built in 2023 on 1.21 ACRES! If you are seeking a quiet place surrounded by lovely homes, grand oaks and NO deed restrictions or HOA, this thoughtfully designed home is worth your time to take a look at! THE LOCATION is on the south side of Historic Mount Dora and affords quick access to the Wekiva Parkway (429) via the 453 connector and other major highways. It’s an easy trip of approximately 45 minutes to either Orlando (OIA) or Orlando-Sanford (SFB) International Airports, 45 minutes to Disney, an hour to the east coast beaches, and 30 minutes to Orlando. SPECIAL FEATURES include a well-designed kitchen that is the heart of the home, highlighted by the 3'-6" x 10' quartz island with a double sink, upper open shelving, and plenty of lighting to display your favorite dishware. The kitchen is smartly fitted with a 5-burner gas range, dishwasher, refrigerator and a microwave. The convenient BUTLERS PANTRY provides additional storage and makes entertaining effortless between the kitchen and the dining area. In the living room the Isokern® masonry GAS FIREPLACE has a classic herringbone brick pattern inside surrounded by a cast stone mantle and is wonderful on those cooler evenings. There are two bedrooms on the main floor, a guest suite with a private entrance, and a full bath that doubles as a pool bath. The spacious primary bedroom offers a walk-in closet and an ensuite bath. The bath has access to the backyard, and offers a double vanity with glass sinks, and complementary designer tile around the tub-shower area. Upstairs you will find versatile wood floors, two more bedrooms, a full spacious bath, a WET BAR, and a BONUS ROOM currently used as a lounge. The lounge opens to the balcony that overlooks the front yard grounds. The home offers plenty of STORAGE, from the laundry room with its bonus storage under the stairs, and THREE DECKED ATTIC AREAS with 3/4" flooring. The 8' x 15' attic spaces are located over the garage, over the master bedroom closet measure 8' x 25', and over the second floor a storage space measuring 10' x 18'. ENERGY FEATURES in this home include Anderson® insulated windows, vented attic with spray foam insulation, 2 gas water heaters for instant hot water, and 2 HVAC units. The whole-home Generac® GENERATOR is located next to the garage. Enjoy an oversized 24' x 30' two-car garage with automatic front and rear 8' high doors. This versatile garage can house two cars, store a boat, or use the space for your hobbies while enjoying the garden view from the rear garage door. A classic 18' x 19'-4" PORTE-COCHERE between the home and garage allows for additional parking. The porte-cochere and garage open to the kitchen garden which offers flowers, fruit trees, herbs and vegetables with an additional fruit tree orchard in the backyard. If you are seeking a relaxed lifestyle in a one of a kind newer construction residence and a great Mount Dora location, this may be the home for you!
| |||
Property Highlights
Comparables
Status
Price/ft²
Listed On
Sold On
About Tangerine
Similar Homes for Sale
Currently no similar homes aroundNearby Rentals


PREMIER SOTHEBYS INT'L REALTY
Last Updated: 6 months ago
Data Source: Stellar MLS, MLS# O6376647
 Your Privacy Choices
Phone: 425-283-2930
Address: 335 Madison Avenue, New York, NY 10017