See Home Value
Harris 77379 Oakwood Glen
6902 Stoney River Drive
$359,000 Last Listed Price
● House - Off Market

6902 Stoney River Drive

Spring, TX 77379
bedrooms
4 Beds
bathrooms
2 Baths, 1 Half Bath
square feet
2,190 Ft²
$2,332
Est. Monthly
$45
HOA / Fees

About This Property

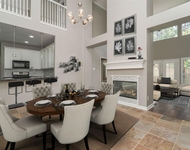
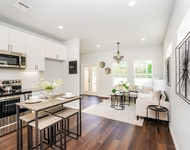
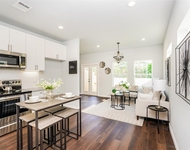
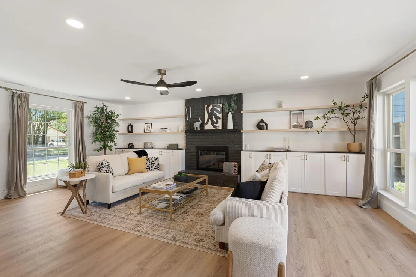
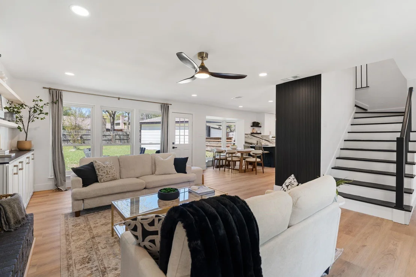
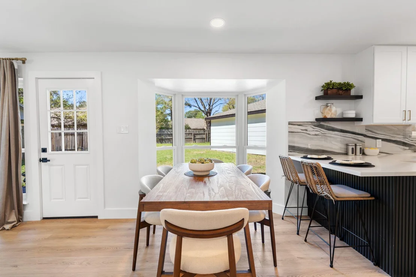
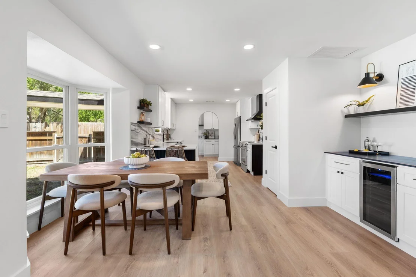
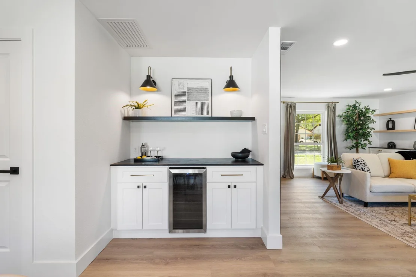
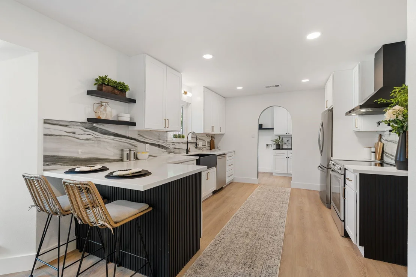
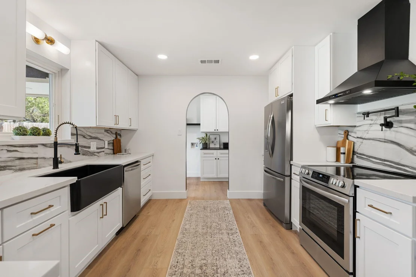
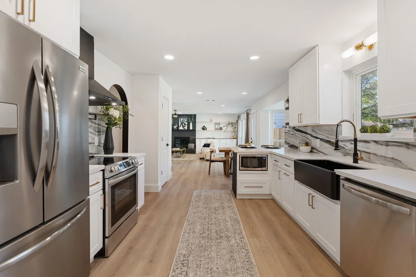
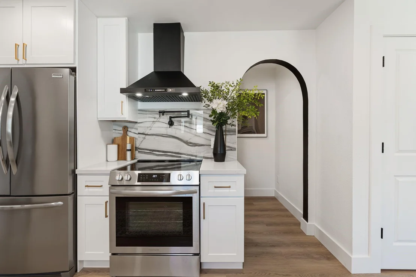
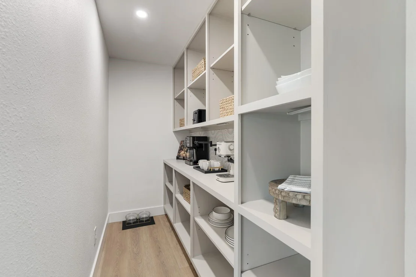
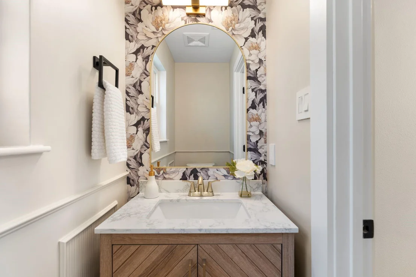
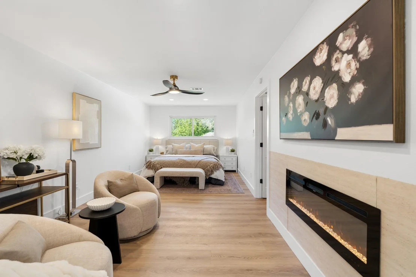
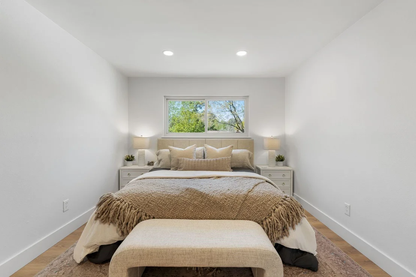
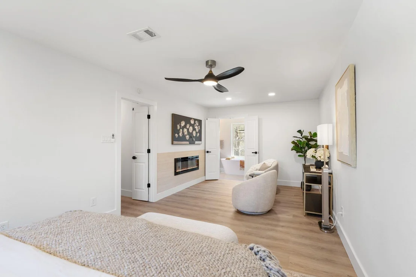
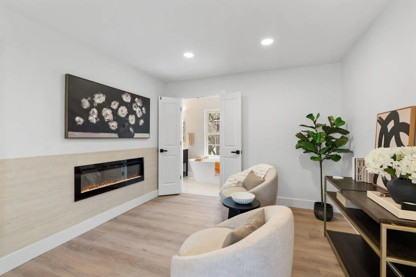
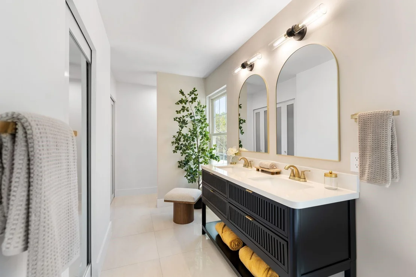
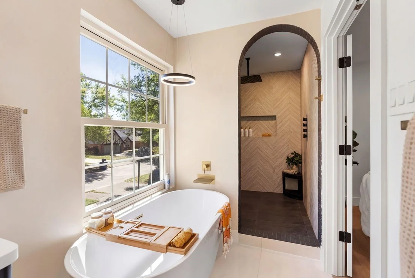
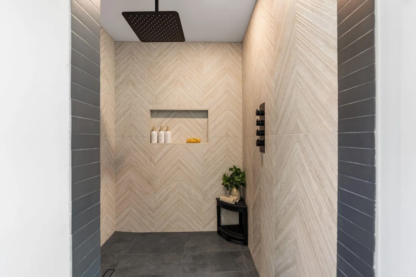
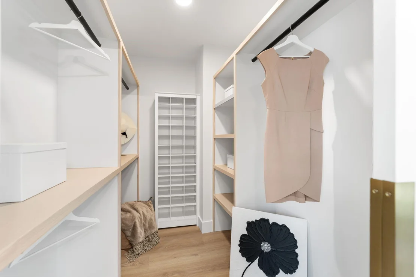
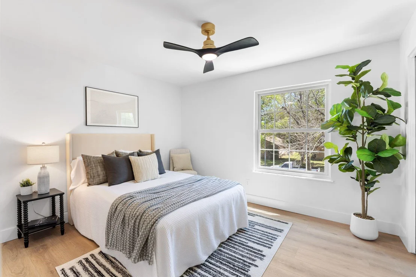
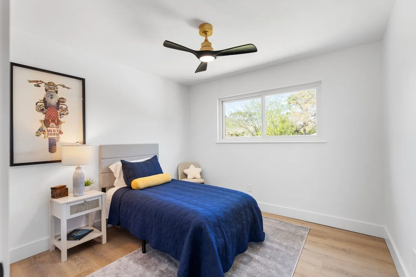
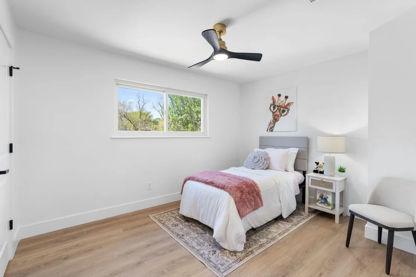
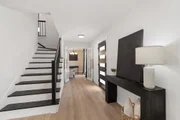
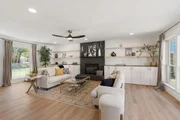
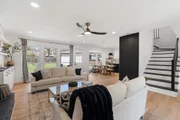
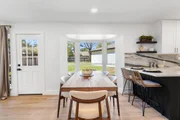
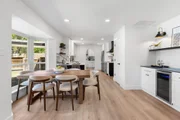
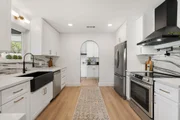
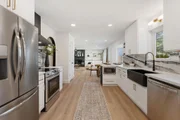
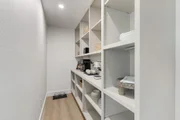
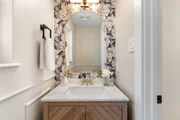
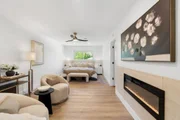
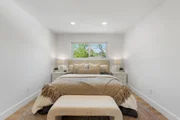
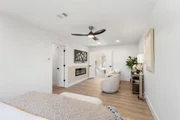
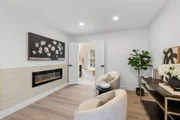
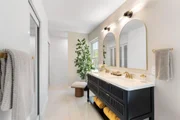
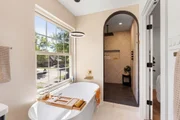
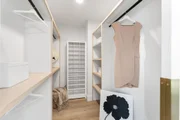
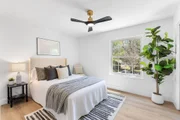
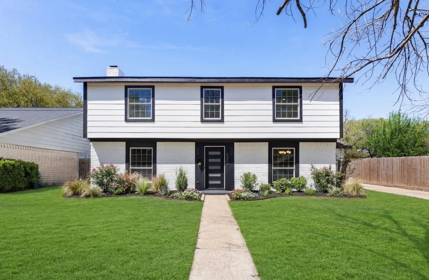
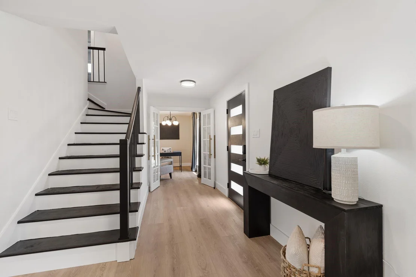
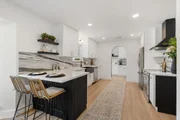
Every square inch of this home has been masterfully reimagined by PluckyGal Design & Renovations. This home blends modern elegance w/ functional design, featuring Riviera Oak luxury vinyl plank flooring, recessed lighting, and a fresh contemporary palette. The open-concept layout centers around a gourmet kitchen w/ quartz countertops, soft-close shaker cabinets, a farmhouse sink, upgraded Frigidaire appliances, and an oversized butler's pantry w/ coffee bar and pot filler. Entertain w/ ease at the custom bar, complete w/ a beverage fridge, shelving, and dual sconces. The primary suite is a true retreat, boasting double doors, a cozy sitting area w/ an in-wall fireplace, and a serene bath w/ a soaking tub, walk-in shower, and dual vanities. Additional highlights include a home office w/ custom lighting, built-in cabinetry, and refreshed exterior. Every corner of this home has been thoughtfully upgraded, from the new modern front door to the comprehensive home warranty for peace of mind.
Unit Size
2,190 Ft²
Days on Market
-
Land Size
0.17 acres
Price per sqft
$164
Property Type
House
Property Taxes
$523
HOA Dues
$45
Year Built
1977

Payment Calculator

Cap Rate Calculator

Last updated: 6 months ago (HAR #56651137)

Price History

Date / Event Date Event Price
May 4, 2026 Sold
Sold
Apr 8, 2026 In contract -
In contract
Mar 20, 2026 Price Increased $359,000
↑ $10K (2.9%)
Price Increased
Mar 19, 2026 Listed by Compass RE Texas, LLC - Houston $349,000
Listed by Compass RE Texas, LLC - Houston
Aug 9, 2024 Listed by Keller Williams Memorial $298,000
Listed by Keller Williams Memorial
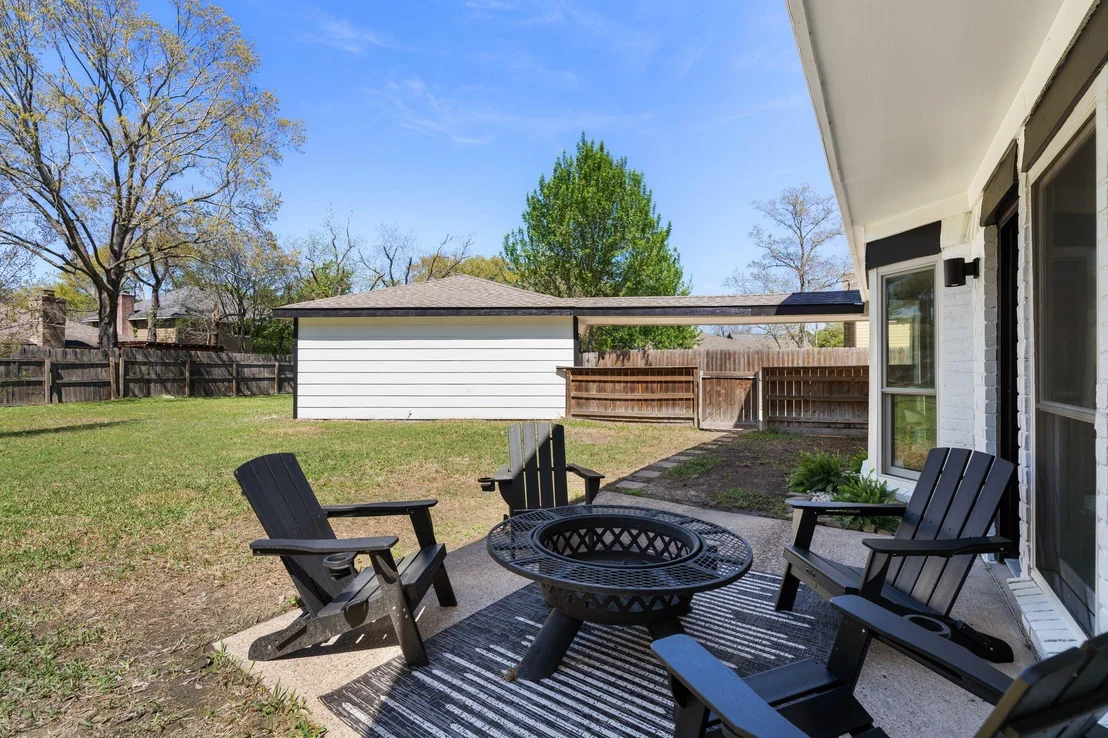
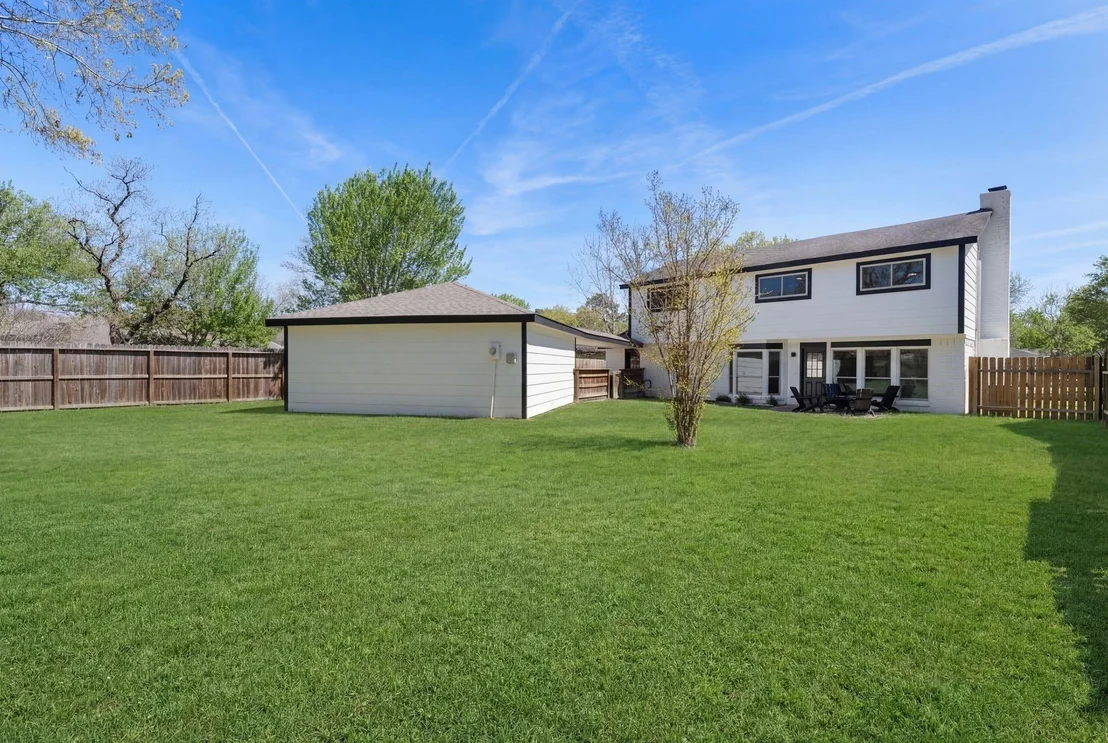
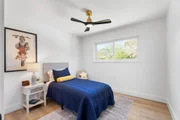
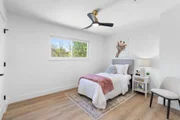
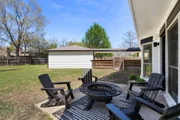
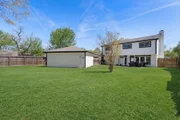
Experience the charm of this inviting 4 bed, 2.5 bath, two-story home in Spring, Texas. Enhanced with energy-efficient Renewal by Andersen windows (June 2021), this home beautifully combines style and comfort. The main level welcomes you with a cozy living room featuring a wood-burning fireplace, a warm dining room, and a kitchen perfect for gatherings with its breakfast bar and eat-in area. Upstairs, discover four spacious bedrooms, including a generous primary suite with an ensuite bathroom and two closets. Outside, enjoy a detached garage and a large, fully fenced backyard, ideal for relaxation and fun. Don’t let this opportunity pass you by!
Show More

Property Highlights

Garage
Fireplace

Building Info

Overview

    General

  • Year Built: 1977
  • Effective Year Built: 2018
  • Building Count: 1
  • Total Rooms: 6
  • Bedroom Count: 4
  • Bathroom Count: 3
  • Full Bathrooms: 2
  • Partial Bathrooms: 3
  • Bathroom Plumbing Fixtures: 18
  • Building Condition: 7
  • Building Quality: 7
  • Construction Type: 2
  • Building Style: 1
  • Exterior Walls Type: 3
  • Interior Walls Type: 0
  • Roof Shape Type: 0
  • Roof Cover Type: 0
  • Floor Count: 100
  • Living Units: 1
  • Floor Cover: 0
  • Basement Type: 0
  • Basement Area: 0
  • Garage Type: 4
  • Garage Square Area: 462
  • Parking Space Count: 2
  • Patio Type: 59
  • Porch Type: 106
  • Pool Type: 0
  • Location Influence Type: 129

    Dimensions

  • Lot Size Square Feet: 7,370
  • Total Building Area: 2,190
  • Gross Building Area: 2,190
  • Building Area: 2,190
  • Building Area Measurement: L

    Heating and Cooling

  • Fireplace Count: 1
  • Air Conditioning: 1
  • Heating: 3
  • Heated Square Feet: 2,190
  • Heating Fuel Type: 3

    Utilities

  • Sewer System: 1
  • Water Service: 2

Building

  • Building Type: 0
  • Property Class: R
  • Subdivision: OAKWOOD GLEN SEC 1
  • Land Acres: 0000000169
  • Standard Land Use Code: 1001
  • County Land Use Code: 1001
  • State Land Use Code: A1
  • Legal Description 1: LT 35 BLK 14 017*O0118825-001-014-035 OAKWOOD GLEN SEC 1

Neighborhood

  • School District Name: Klein Independent School District
  • School Tax School District: KLEIN ISD
  • Census Tract: 553804

Geography

  • Assessors Map Reference: 5068A
  • Account Number: 1078570000035
  • Parcel: 107-857-000-0035
  • Block: 14
  • Lot: 35
  • Municipality: SPRING
  • Latitude: 30.0306
  • Longitude: -95.5237
    Address

  • Full Address: 6902 Stoney River Dr
  • Address - House Number: 6902
  • Address - Street Name: Stoney River
  • Address - Suffix Type: Dr
  • State: TX
  • City Name: Spring
  • Carrier Code: C036
  • 4-Digit Zip Code: 4836
  • Zip Code: 77379

Valuation

    Tax

  • Total Area: 2,102
  • Tax Year: 2022
  • Tax Amount: $513,099
  • Tax Rate Code Area: 666

    Appraisal Valuation

  • Standard Deviation: 0.1673
  • Valuation Date: Jan 31, 2024
  • Confidence Score: 78
  • Final Value: 282,268
  • High Value: 329,512
  • Low Value: 235,024

    Market Valuation

  • Market Total Value: $275,312
  • Market Land Value: $53,416
  • Market Improvement Value: $221,896

    Assessments Valuation

  • Assessed Year: 2022
  • Assessed Total Value: $275,312
  • Assessed Land Value: $53,416
  • Assessed Improvements Value: $221,896

    Exemptions

  • Homeowner Exemption: Yes

    Sales

  • Current Sale Contract Date: Jul 05, 2019
  • Current Sale Recording Date: Jul 09, 2019
  • Current Sale Price:
  • Current Sale Document Type: 70
  • Current Sale Input Document Number: 2019-292518
  • Previous Sale Recording Date: Nov 02, 2018
  • Previous Sale Contract Date: Oct 31, 2018
  • Previous Sale Document Type: 71
Data used for valuation calculations is provided by RealtyHop, and other third party sources

Comparables

Unit
Status
Type
Beds
Baths
ft²
Price/ft²
Asking Price
Listed On
Closing Price
Sold On
HOA + Taxes

About Oakwood Glen


Similar Homes for Sale

Currently no similar homes around

Nearby Rentals

Unit for rent at 16031 Cassandra Park Street, Spring, TX, 77379

$2,500 /mo

  • 3 Beds
  • 2 Baths
  • 2,385 ft²
16031 Cassandra Park Street, Spring, TX, 77379 Listing by Mariela Campalans
Unit for rent at 4932 Dalhart Drive, TX, 77379

$1,900 /mo

  • 3 Beds
  • 2 Baths
  • 1,325 ft²
4932 Dalhart Drive, TX, 77379 Listing by Ana De Los Reyes
Unit for rent at 4931 Dalhart Drive, Spring, TX, 77379

$1,900 /mo

  • 3 Beds
  • 2 Baths
  • 1,325 ft²
4931 Dalhart Drive, Spring, TX, 77379 Listing by Ana De Los Reyes


Frequently Asked Questions

When was property at 6902 Stoney River Drive built and last sold?
The property at 6902 Stoney River Drive was built in 1977 and last sold on Jul 5, 2019 for $258,000.
How much is this home worth?
The estimated value of the home located at 6902 Stoney River Drive is $0.
What are some comparable homes to 6902 Stoney River Drive?
There are currently no comparable homes to 6902 Stoney River Drive.