


6902 Royal Orchid Circle


About This Property
Once inside the home, its spacious open first-floor layout and cavernous volume ceilings give way to interior living spaces that include calming views of the nature preserve from both the living and dining rooms, along with sophisticated custom touches such as a built-in wall unit in the family room with floating shelves and lighting, Saturnia flooring in the main living areas, and modern designer millwork throughout. The home's kitchen was fully remodeled in 2022, with features that include stunning Italian made porcelain countertops with peninsula with waterfall edge and matching porcelain backsplash. Appliances include an upgraded Thermador appliance package and 5-burger gas cooktop, double wall ovens, and an oversized wine cooler. This modern kitchen has beautiful high-gloss flat panel cabinetry.
The resort-like primary suite includes a private sitting area with direct views of the nature preserve, dual closets, and a primary bathroom with dual sinks, vanity seating, and chandelier, along with Jacuzzi soaking tub and separate water closet with bidet. Designer ornamentation throughout the suite includes hardwood floors, custom plantation shutters, cove ceiling details, designer moldings, and archway details in the master foyer.
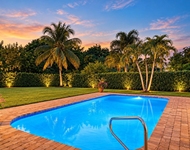
The home's light filled ground floor is tied together by its courtyard and outdoor space, which includes a generous pool with spa, verdant landscaping with whole-yard irrigation, and views of the courtyard from every room. A home office includes built-in desk and cabinetry, glass French doors, and glass sliding doors that open to the courtyard. Additional custom design flourishes throughout the home include tailor-made volume sheers and drapes, lovely crown molding, designer railing on the staircase, and more. The home's second floor includes additional guest bedrooms and a loft space with ample natural light, along with a 5th bedroom that is currently being used as a gym with custom flooring that can easily be lifted up for removal.
Additional amenities include a 3-car garage with an EV charger and newly-installed cabinetry, newly-installed Sika Flooring, a whole-home gas generator, a gas-powered hot water heater, impact glass windows, doors and sliders, three separate A/C zones, laundry room with Electrolux front loading washer/dryer and built-in cabinetry, and new roof installed in 2021.
Residents of Grande Orchid enjoy the amenities of country club-style living without the associated fees, including access to the community's fitness center, sundecks, resort-style pool, basketball court, tennis and pickleball courts, kitchen, clubroom, and clubhouse with a lounge area. The community also boasts lavishly lit sidewalks, picturesque benches to enjoy the tropical beauty of nature, and biking or walking trails in the community, along with a private path that leads directly to the esteemed Morikami Museum. Ideally situated on the border between Boca Raton and Delray Beach, Grande Orchid residents have easy access to beloved local amenities like the world-class shopping and dining at Atlantic Avenue, Mizner Park, and Town Center Mall, miles of beautiful beachfront, the Morikami Museum and Gardens and so much more.
The home at 6902 Royal Orchid Circle offers an unparalleled opportunity to immerse oneself in natural beauty and live a tranquil lifestyle in the heart of South Florida. Embrace both the natural world and the comforts of upscale living at this one-of-a-kind courtyard haven in one of Delray Beach's most esteemed communities.
The information published and provided including but not limited to prices, measurements, square footages, lot sizes, features, finishes, and calculations are subject to errors, omissions or changes without notice. All such information should be independently verified. All parties should perform their own due diligence to verify all information.
Payment Calculator
Your Estimated Monthly Payment
Cap Rate Calculator
What does this mean?
Based on our analysis, the cap rate of this property is 1.25%. A negative cap rate indicates that the property might not be feasible as an income-producing asset. The median cap rate for a near zip code 11238 is 4.23%.
How much can I actually make?
Actual monthly rental income may vary between $4,760 and $7,140 depending on unit-specific characteristics. You can change the amount using the slider to further explore.
How is cap rate calculated?
Cap Rate = Net Operating Income (NOI) / Property Asset Value.
When calculating the cap rate, we assume 100% occupancy. Leverage (mortgage) is not considered.
Cap Rate provided by RealtyHop and RentHop, learn more about cap rate here.
Price History
Property Highlights
Building Info
Comparables
Status
Price/ft²
Listed On
Sold On
About North Oaks
Similar Homes for Sale
Currently no similar homes aroundNearby Rentals
$10,000 /mo
- 3 Beds
- 2 Baths
- 1,770 ft²
$8,000 /mo
- 3 Beds
- 3 Baths
- 2,715 ft²

The Corcoran Group
Last Updated: 2 months ago
Data Source: Beaches MLS, MLS# R11003129
 Your Privacy Choices
Phone: 425-283-2930
Address: 335 Madison Avenue, New York, NY 10017