Check Availability
$262,500
● House - In Contract

6902 Forest Grove

San Antonio, TX 78240
bedrooms
4 Beds
bathrooms
2 Baths
square feet
1,584 Ft²
$1,773
Est. Monthly

About This Property

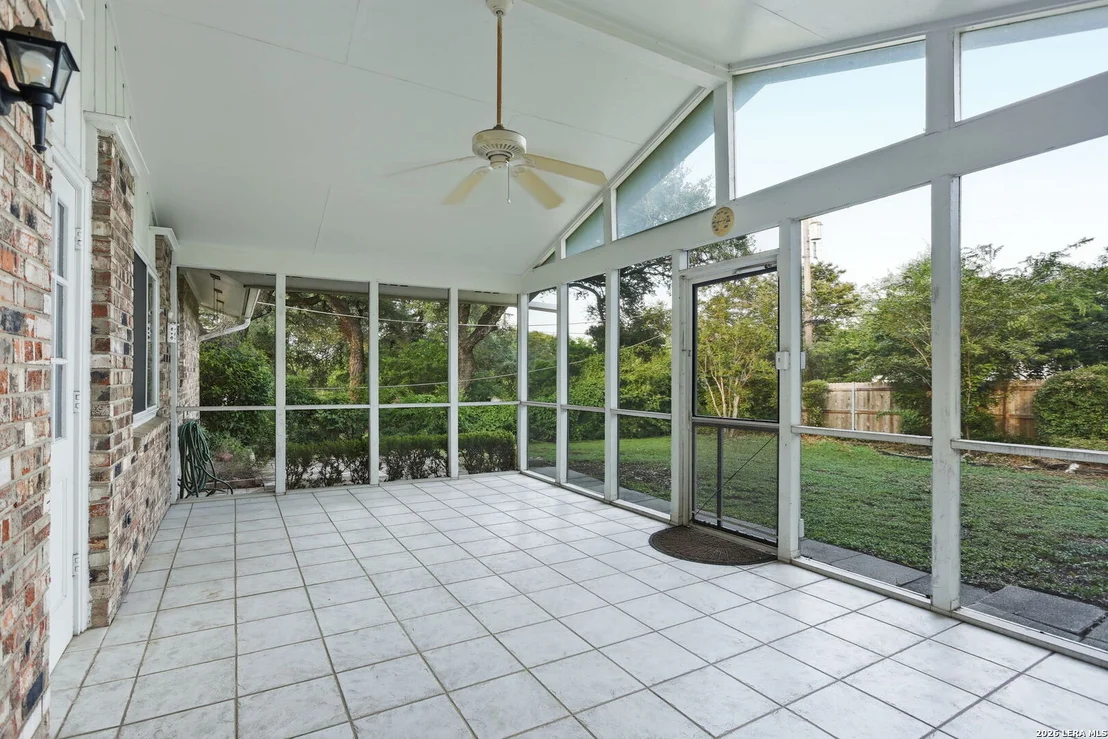
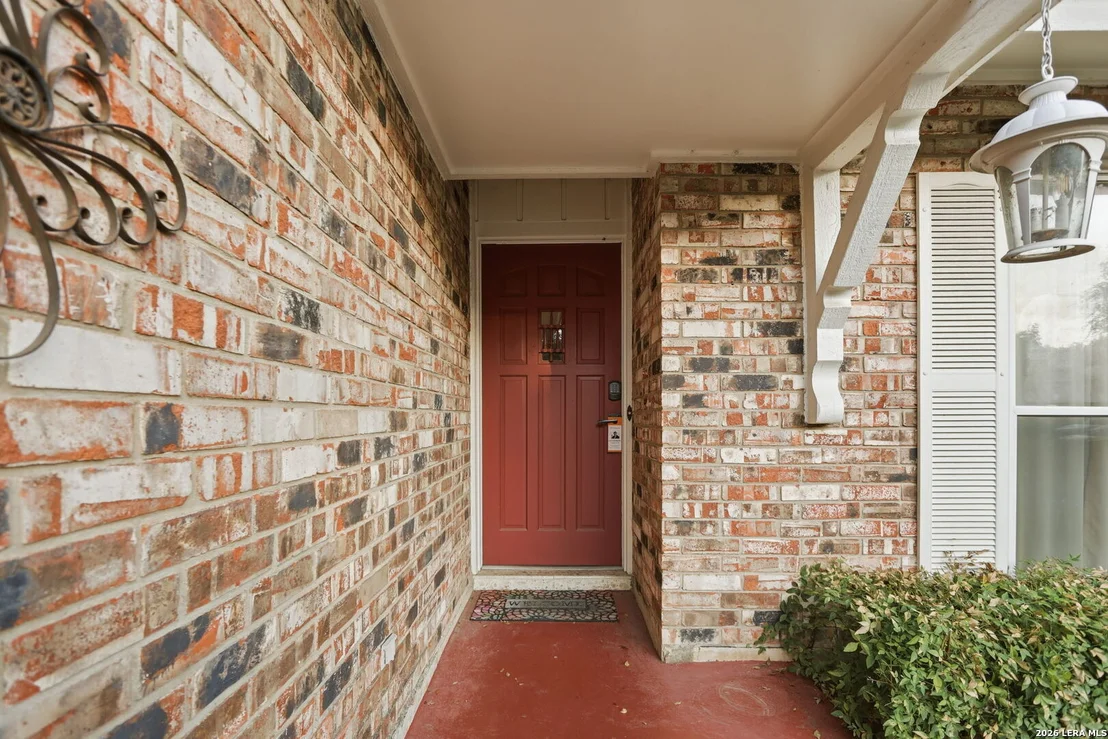
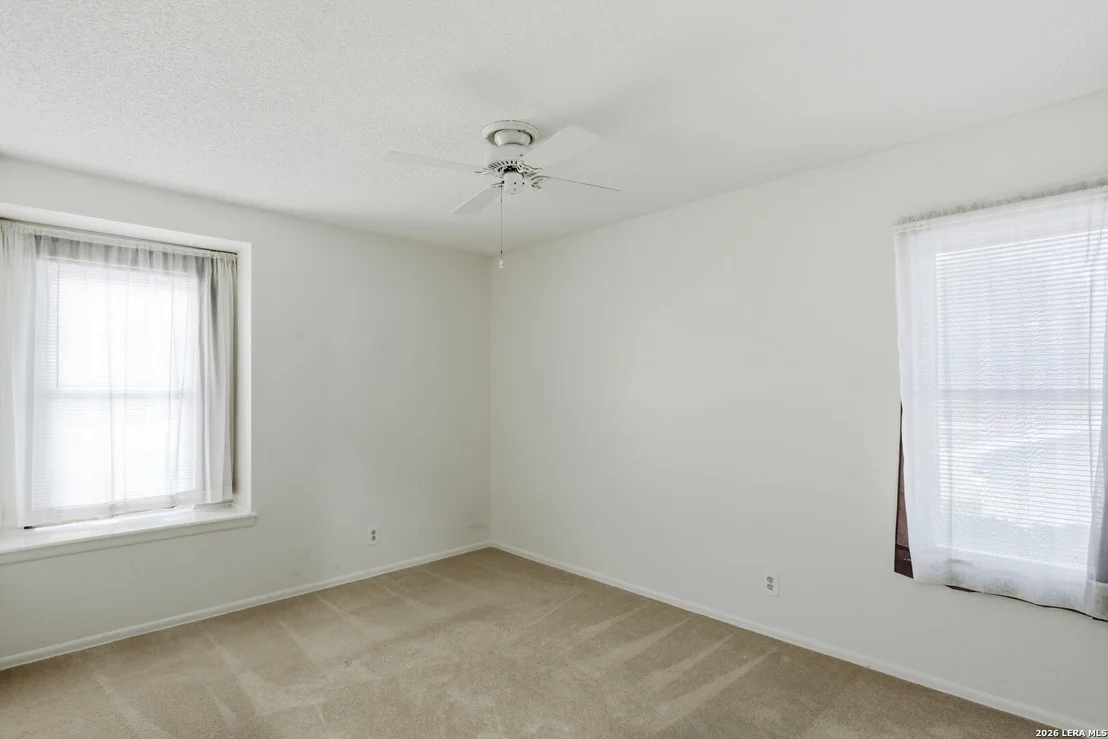
Some homes are simply lived in. Others are loved. Offered for sale for the first time since 1968, this beautifully maintained single-story 4-bedroom home is a rare opportunity to own a property that has been meticulously cared for by the same owner for nearly six decades. Inside, you'll find a thoughtfully designed floor plan with a formal living/dining room, a spacious family room featuring vaulted ceilings, exposed wood beams, and beautifully preserved wood paneling, plus a well-appointed kitchen that serves as the heart of the home. Four nicely-sized bedrooms provide room to grow, while the primary suite offers a private ensuite bath and walk-in closet. Enjoy your morning coffee or evening gatherings bug-free on the screened-in patio, overlooking a peaceful backyard. An oversized attached two-car garage with additional storage and exterior access adds everyday convenience. Quality upgrades include Window World double-pane Low-E windows for improved energy efficiency and comfort throughout the home. Perfectly located in an established San Antonio neighborhood near shopping, dining, parks, trails, and easy access to highways, this home offers something that's becoming increasingly difficult to find: timeless character, exceptional care, and the confidence that comes with nearly 60 years of pride in ownership.
Unit Size
1,584 Ft²
Days on Market
-
Land Size
0.21 acres
Price per sqft
$166
Property Type
House
Property Taxes
$484
HOA Dues
-
Year Built
1968

Listed By

Danny Charbel
Danny Charbel
Keller Williams City-View

Payment Calculator

Cap Rate Calculator

Last updated: 15 days ago (LERA #2003785)

Price History

Date / Event Date Event Price
Sep 13, 2026 In contract -
In contract
Jul 28, 2026 Listed by Keller Williams City-View $262,500
Listed by Keller Williams City-View

Property Highlights

Garage
Air Conditioning
Fireplace
Parking Details
Parking Features: Garage Door Opener
Interior Details
Full Bathrooms: 2
Interior Features: Breakfast Bar, High Ceilings, High Speed Internet, Walk-In Closet(s), Chandelier, Three Living Area, Separate Dining Room, Florida Room, Utility Room Inside, Secondary Bedroom Down, 1st Floor Lvl/No Steps, Cable TV Available, All Bedrooms Downstairs, Laundry Room, Laundry in Kitchen
Appliances: Dishwasher, Gas Water Heater, Washer Connection, Dryer Connection, City Garbage service
Flooring Type: Carpet, Ceramic Tile, Linoleum
Laundry Features: Lower Level, Main Level
Fireplace Features: Not Applicable
Exterior Details
Square Footage: 1584
Property Condition: Pre-Owned
Architectural Style: One Story
Year Built: 1968
Builder Name: Smith's Better Built Home
Window Features: Double Pane Windows
Construction Materials: Brick, 4 Sides Masonry
Patio and Porch Features: Screened, Porch, Patio
Pool Features: None
Lot Size Area: 9016.92
Lot Size Units: Square Feet
Lot Size Acres: 0.207
Lot Size Square Feet: 9016.92
Financial Details
Tax Annual Amount: $5,803
Utilities Details
Cooling Type: Central Air, Ceiling Fan(s)
Heating Type: Central
Location Details
HOA/Condo/Coop Amenities: Cable TV, Other - See Remarks

Building Info

Overview

    General

  • Year Built: 1968
  • Effective Year Built: 1976
  • Building Count: 1
  • Total Rooms: 6
  • Bedroom Count: 4
  • Bathroom Count: 2
  • Full Bathrooms: 2
  • Partial Bathrooms: 2
  • Building Condition: 6
  • Building Quality: 0
  • Construction Type: 0
  • Building Style: 21
  • Exterior Walls Type: 23
  • Interior Walls Type: 0
  • Roof Shape Type: 0
  • Roof Cover Type: 15
  • Floor Count: 100
  • Living Units: 1
  • Floor Cover: 0
  • Basement Type: 0
  • Basement Area: 0
  • Garage Type: 1
  • Garage Square Area: 435
  • Parking Space Count: 2
  • Patio Type: 59
  • Porch Type: 102
  • Pool Type: 0

    Dimensions

  • Lot Size Square Feet: 8,999
  • Lot Size Depth Feet: 1,200
  • Lot Size Frontage Feet: 750
  • Total Building Area: 2,019
  • Gross Building Area: 2,019
  • Building Area: 1,584
  • Building Area Measurement: L

    Heating and Cooling

  • Air Conditioning: 1
  • Heating: 4
  • Heated Square Feet: 1,584
  • Heating Fuel Type: 0

    Utilities

  • Sewer System: 0
  • Water Service: 0

Building

  • Building Type: 0
  • Property Class: R
  • Subdivision: CONV A/S CODE
  • Land Acres: 0000000207
  • Standard Land Use Code: 1001
  • County Land Use Code: A1
  • State Land Use Code: A1
  • Legal Description 1: CB 4445F BLK 3 LOT 23

Neighborhood

  • School District Name: Northside Independent School District
  • School Tax School District: 56
  • Census Tract: 181505

Geography

  • Assessors Map Reference: 580C2
  • Subdivision Tract Number: 23
  • Parcel: 04445-403-0230
  • Block: 3
  • Lot: 23
  • Municipality: LEON VALLEY
  • Latitude: 29.4981
  • Longitude: -98.6017

    Address

  • Full Address: 6902 Forest Grv
  • Address - House Number: 6902
  • Address - Street Name: Forest
  • Address - Suffix Type: Grv
  • State: TX
  • City Name: San Antonio
  • Carrier Code: C028
  • 4-Digit Zip Code: 3320
  • Zip Code: 78240

Valuation

    Tax

  • Tax Year: 2023
  • Tax Amount: $499,785
  • Initial Tax Delinquent Year: 2022
  • Tax Rate Code Area: 56

    Appraisal Valuation

  • Standard Deviation: 0.1735
  • Valuation Date: Jan 17, 2024
  • Confidence Score: 77
  • Final Value: 287,523
  • High Value: 337,423
  • Low Value: 237,624

    Market Valuation

  • Market Total Value: $262,020
  • Market Land Value: $76,250
  • Market Improvement Value: $185,770

    Assessments Valuation

  • Assessed Year: 2023
  • Assessed Total Value: $223,136
  • Assessed Land Value: $76,250
  • Assessed Improvements Value: $185,770

    Exemptions

  • Senior Citizen Exemption : Yes
  • Homeowner Exemption: Yes
Data used for valuation calculations is provided by RealtyHop, and other third party sources

Comparables

Unit
Status
Type
Beds
Baths
ft²
Price/ft²
Asking Price
Listed On
Closing Price
Sold On
HOA + Taxes

About Northwest Side


Similar Homes for Sale

Currently no similar homes around

Nearby Rentals

Unit for rent at 8851 Oakland Rd, San Antonio, TX, 78240

$2,695 /mo

  • 3 Beds
  • 2 Baths
  • 2,005 ft²
8851 Oakland Rd #32, San Antonio, TX, 78240 Listing by Pamela Folsom


Frequently Asked Questions

When was property at 6902 Forest Grove built and last sold?
The property at 6902 Forest Grove was built in 1968 and last sold on Jan 1, 1970 for $0.
How much is this home worth?
The estimated value of the home located at 6902 Forest Grove is $266,189.
What are some comparable homes to 6902 Forest Grove?
There are currently no comparable homes to 6902 Forest Grove.