See Home Value
Joliet 60586
6901 Twin Falls Drive
$162,000
● House - Off Market

6901 Twin Falls Drive

PLAINFIELD, IL 60586
bedrooms
4 Beds
bathrooms
3 Baths, 1 Half Bath
square feet
2,145 Ft²
$413,476
RealtyHop Estimate
129.84%
Since Dec 1, 2011
National-US
Primary Model

About This Property

Dynamite move-in condition home!!! Dramatic 2 stoy foyer and Living room with open staircase! Beautiful Mahogany hardwood floors thru-out the 1st floor! Formal Dining rm w/plant ledges! Eat-in Kitchen with island open to Fam rm w/fireplace! 1st flr ldy! Master suite to die for w/2 wic's,dual sinks,soaker tub & shower!Unfin bas! Pond view lot w/patio! Kids can walk to elementary school! Shows well! short sale
Unit Size
2,145 Ft²
Days on Market
-
Land Size
-
Price per sqft
$84
Property Type
House
Property Taxes
$451
HOA Dues
$21
Year Built
2005

Payment Calculator

Cap Rate Calculator

Last updated: 3 years ago (MRED MLS #07754045)

Price History

Date / Event Date Event Price
Aug 29, 2024 Sold
Sold
Jul 28, 2024 In contract -
In contract
Jul 24, 2024 Listed by Re/Max Ultimate Professionals $379,900
Listed by Re/Max Ultimate Professionals
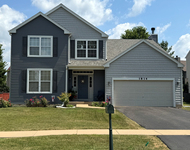
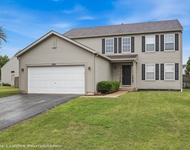
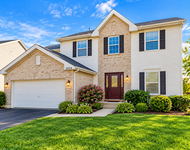
Welcome to this charming 4-bedroom, 2.5-bath home on a picturesque pond, situated in the quiet, clean, and highly desired Clearwater Springs neighborhood in Plainfield. There's plenty of curb appeal with its lovely landscaping and inviting front porch, perfect spot for the morning coffee or an evening beverage. Step inside to a stunning 2-story foyer, with the tall ceilings extending into the front room and formal dining room, creating a sense of grandeur. The first floor features beautiful mahogany hardwood floors and an abundance of natural light. The eat-in kitchen is equipped with an island, numerous cabinets, and a pantry for ample storage. Relax in the cozy family room with a fireplace, and enjoy the convenience of first-floor laundry. The impressive owner's suite boasts two walk-in closets and an en suite bathroom with dual sinks, a soaker tub, and a separate shower for a spa-like experience. There are three additional bedrooms and a shared bathroom with sink area and separate water closet for the toilet and shower making getting ready for the day easier. The finished basement is perfect for entertaining, featuring a wet bar, wine fridge, and built-in mini fridge. Enjoy serene pond views from the patio, take a dip in the pool with a deck, and appreciate the fenced-in yard for added security for your furry friend. The shed provides additional storage space in addition to the attached two car garage. This home is minutes from historic downtown Plainfield, which offers quaint shops, restaurants and entertainment. This home offers a perfect blend of elegance, comfort, and functionality.
Nov 3, 2011 Sold
Sold
Mar 14, 2011 Listed by RE/MAX Realty of Joliet $179,900
Listed by RE/MAX Realty of Joliet

Property Highlights

Air Conditioning

Building Info

Overview

    General

  • Year Built: 2005
  • Effective Year Built: 2005
  • Bedroom Count: 4
  • Bathroom Count: 3
  • Full Bathrooms: 2
  • Partial Bathrooms: 3
  • Building Condition: 0
  • Building Quality: 0
  • Construction Type: 0
  • Building Style: 0
  • Exterior Walls Type: 0
  • Interior Walls Type: 3
  • Roof Shape Type: 0
  • Roof Cover Type: 20
  • Floor Count: 200
  • Floor Cover: 0
  • Basement Type: 6
  • Basement Area: 0
  • Garage Type: 1
  • Garage Square Area: 56
  • Parking Space Count: 0
  • Patio Type: 0
  • Porch Type: 0
  • Pool Type: 0

    Dimensions

  • Lot Size Square Feet: 8,585
  • Total Building Area: 2,204
  • Building Area: 2,204
  • Building Area Measurement: L

    Heating and Cooling

  • Air Conditioning: 1
  • Heating: 0
  • Heated Square Feet: 2,204
  • Heating Fuel Type: 0

    Utilities

  • Sewer System: 0
  • Water Service: 0

Building

  • Building Type: 0
  • Property Class: R
  • Subdivision: CLEARWATER SPRINGS AT MIRAGE
  • Land Acres: 0000000200
  • Standard Land Use Code: 1001
  • County Land Use Code: 0040
  • Legal Description 1: LOT 589 IN CLEARWATER SPRINGS AT MIRAGE UNIT 3 PHASE 3, BEING A SUB OF PRT OF FRAC'L SEC. 30, T36N-R9E.

Neighborhood

  • School District Name: Plainfield School District 202
  • Census Tract: 880431

Geography

  • Subdivision Phase Number: 3
  • Parcel: 06-03-30-106-045
  • Lot: 589
  • Meridian: SEC 30 TWN 36N RNG 09E
  • Municipality: PLAINFIELD
  • Latitude: 41.5769
  • Longitude: -88.2516

    Address

  • Full Address: 6901 Twin Falls Dr
  • Legal Unit: 3
  • Address - House Number: 6901
  • Address - Street Name: Twin Falls
  • Address - Suffix Type: Dr
  • State: IL
  • City Name: Plainfield
  • Carrier Code: R043
  • 4-Digit Zip Code: 1833
  • Zip Code: 60586

Valuation

    Tax

  • Tax Year: 2022
  • Tax Amount: $694,274
  • Tax Rate Code Area: 0612

    Appraisal Valuation

  • Standard Deviation: 0.1527
  • Valuation Date: Aug 09, 2023
  • Confidence Score: 81
  • Final Value: 368,870
  • High Value: 425,202
  • Low Value: 312,537

    Market Valuation

  • Market Total Value: $283,236
  • Market Land Value: $60,681
  • Market Improvement Value: $222,555

    Assessments Valuation

  • Assessed Year: 2022
  • Assessed Total Value: $94,412
  • Assessed Land Value: $20,227
  • Assessed Improvements Value: $74,185

    Exemptions

  • Homeowner Exemption: Yes

    Sales

  • Current Sale Contract Date: Oct 27, 2011
  • Current Sale Recording Date: Nov 22, 2011
  • Current Sale Price:
  • Current Sale Document Type: 71
  • Current Sale Input Document Number: R2011110516
  • Previous Sale Recording Date: May 18, 2005
  • Previous Sale Contract Date: Apr 28, 2005
  • Previous Sale Amount: $259,000
  • Previous Sale Document Type: 71
Data used for valuation calculations is provided by RealtyHop, and other third party sources

Comparables

Unit
Status
Type
Beds
Baths
ft²
Price/ft²
Asking Price
Listed On
Closing Price
Sold On
HOA + Taxes

About Joliet


Similar Homes for Sale

Currently no similar homes around

Nearby Rentals

Unit for rent at 1814 Springside Drive, Plainfield, IL, 60586

$3,600 /mo

  • 4 Beds
  • 2 Baths
  • 2,308 ft²
1814 Springside Drive, Plainfield, IL, 60586 Listing by Louie Ruffolo
Unit for rent at 6816 Twin Falls Drive, Plainfield, IL, 60586

$3,750 /mo

  • 4 Beds
  • 3 Baths
  • 2,202 ft²
6816 Twin Falls Drive, Plainfield, IL, 60586 Listing by Pedro Porcayo
Unit for rent at 2004 Fieldstone Court, Plainfield, IL, 60586

$3,600 /mo

  • 5 Beds
  • 3 Baths
  • 2,964 ft²
2004 Fieldstone Court, Plainfield, IL, 60586 Listing by Mudassir Siddiqui


Frequently Asked Questions

When was property at 6901 Twin Falls Drive built and last sold?
The property at 6901 Twin Falls Drive was built in 2005 and last sold on Oct 27, 2011 for $162,000.
How much is this home worth?
The estimated value of the home located at 6901 Twin Falls Drive is $389,724.
What are some comparable homes to 6901 Twin Falls Drive?
There are currently no comparable homes to 6901 Twin Falls Drive.