Check Availability
$4,200,000
↓ $200K (4.5%)
● House - For Sale

6901 Sanctuary Lane

Fort Worth, TX 76132
bedrooms
5 Beds
bathrooms
5 Baths, 4 Half Baths
square feet
11,615 Ft²
$30,670
Est. Monthly
$750
HOA / Fees

About This Property

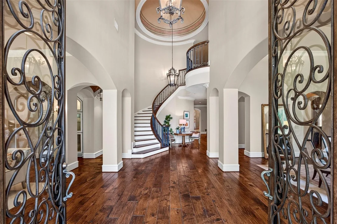
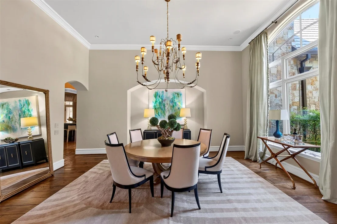
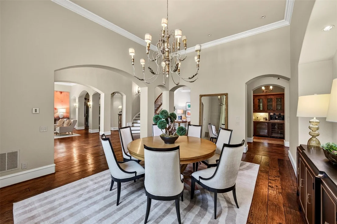
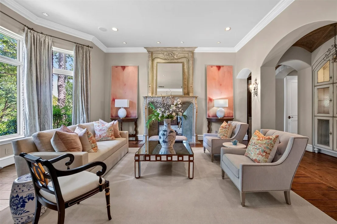
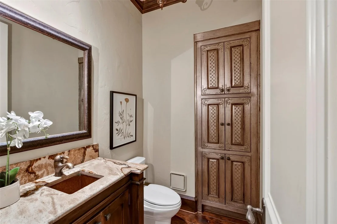
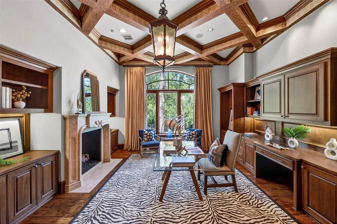
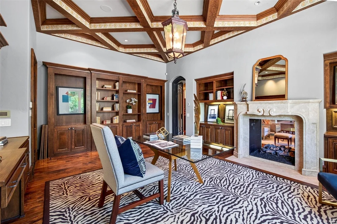
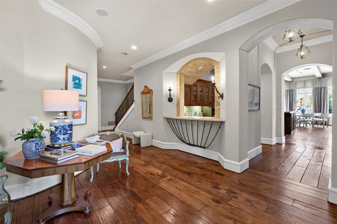
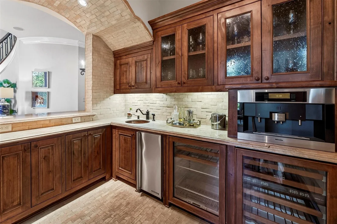
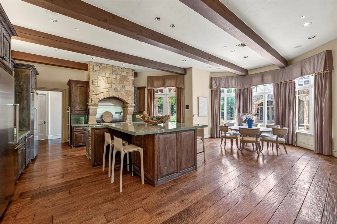
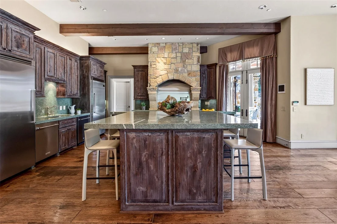
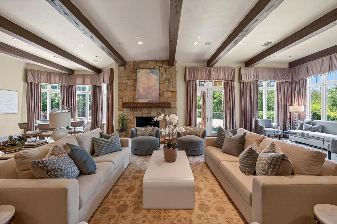
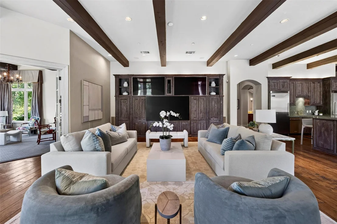
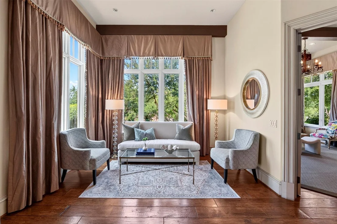
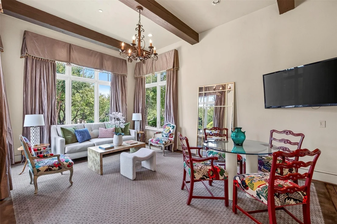
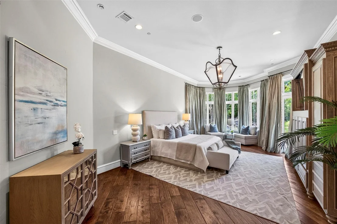
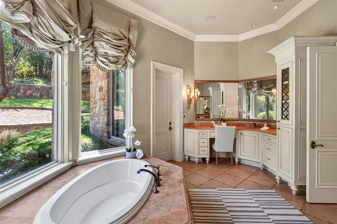
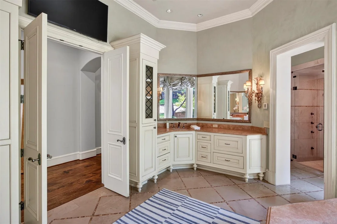
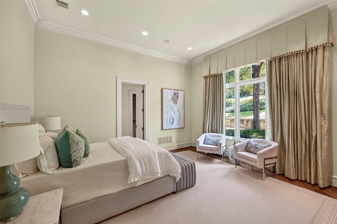
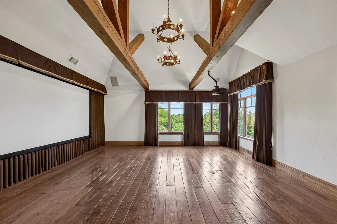
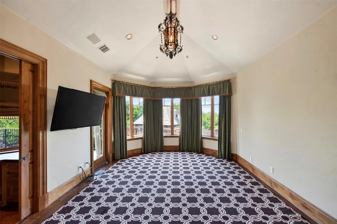
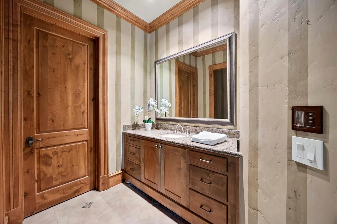
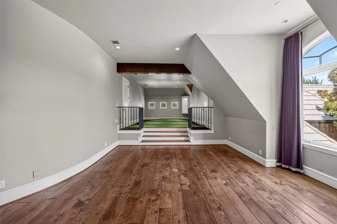
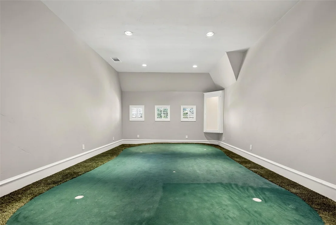
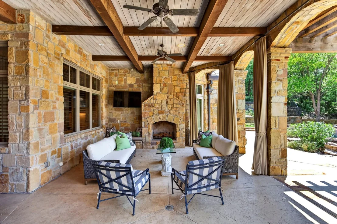
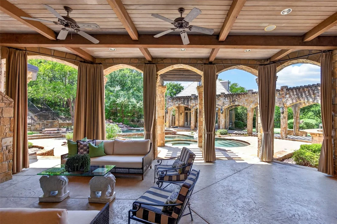
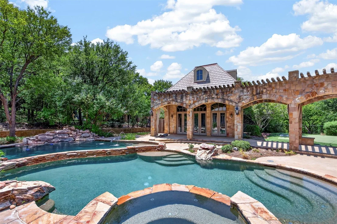
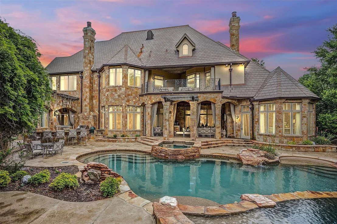
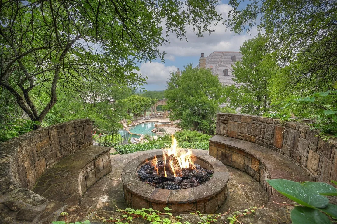
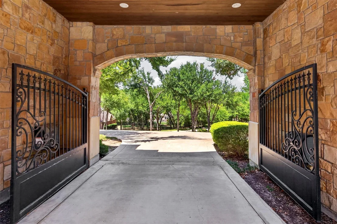
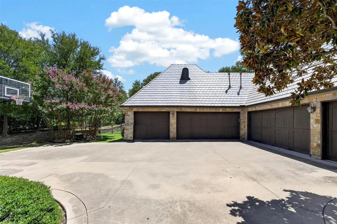
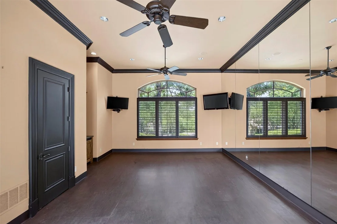
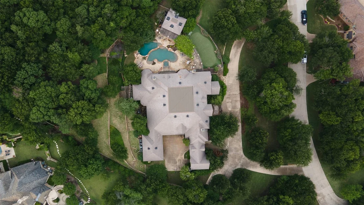
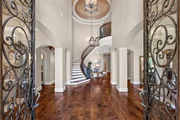
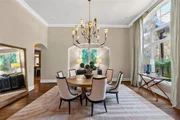
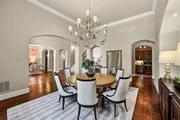
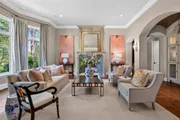
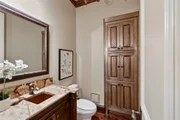
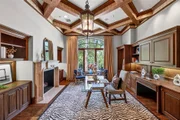
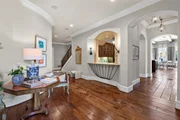
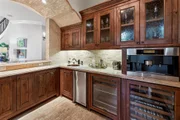
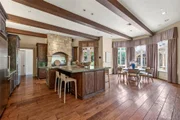
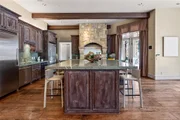
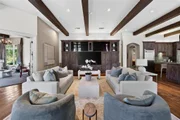
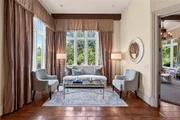
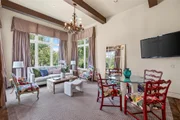
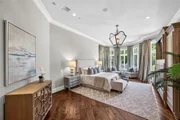
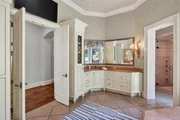
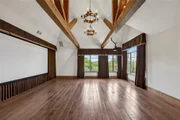
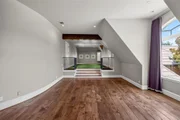
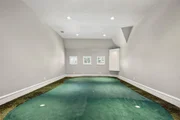
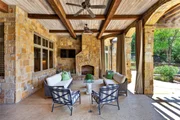
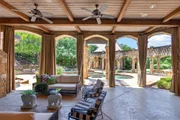
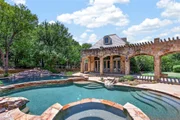
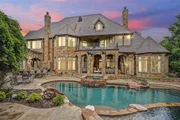
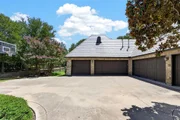
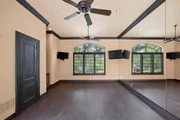
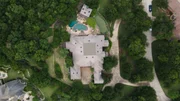
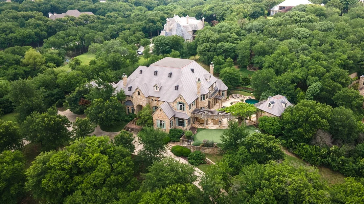
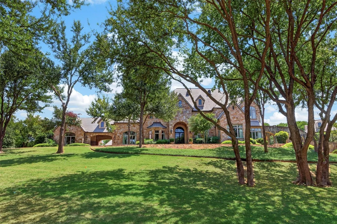
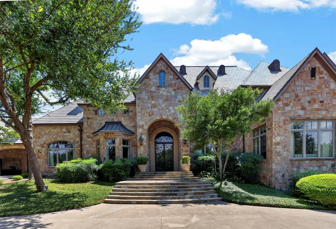
Tucked away on 2.22 private, tree-covered acres within the guard-gated golf course community of Mira Vista, 6901 Sanctuary Lane offers a rare combination of privacy, exceptional entertaining spaces, and everyday livability. Thoughtfully designed for both grand gatherings and intimate family moments, the home features five bedrooms, five full baths, four half baths, four spacious living areas, a private theater, detached fitness studio, pool house, and a six-car garage. The heart of the home is an expansive chef's kitchen that flows seamlessly into the family room, breakfast area, and outdoor living spaces, creating an effortless setting for entertaining. The private primary suite offers a peaceful retreat with a sitting area, spa-inspired bath, and dual oversized closets. The grounds are equally impressive. Resort-style pools and spa, outdoor kitchen, putting green, golf practice area with hitting net, fire pit, and beautifully landscaped terraces create an outdoor environment designed to be enjoyed year-round. Mature trees and rolling topography provide an uncommon sense of seclusion while remaining just minutes from downtown Fort Worth, premier private schools, Clearfork, and DFW Airport via the Chisholm Trail Parkway. Residents of Mira Vista enjoy one of Fort Worth's premier country club communities, recently enhanced by an extensive golf course renovation, along with the security of a guarded entrance and a neighborhood known for its strong sense of community. More than an exceptional residence, 6901 Sanctuary Lane offers a lifestyle where family, friends, and unforgettable moments naturally come together.
Unit Size
11,615 Ft²
Days on Market
-
Land Size
2.22 acres
Price per sqft
$362
Property Type
House
Property Taxes
$9,297
HOA Dues
$750
Year Built
2004

Listed By

Steve Berry
Steve Berry
Keller Williams Realty

Payment Calculator

Cap Rate Calculator

Last updated: 13 days ago (NTREIS #21323922)

Price History

Date / Event Date Event Price
Oct 29, 2026 Price Decreased $4,200,000
↓ $200K (4.6%)
Price Decreased
Aug 3, 2026 Listed by Williams Trew Real Estate $4,400,000
Listed by Williams Trew Real Estate
Mar 14, 2025 Sold
Sold
Feb 14, 2025 In contract -
In contract
Jan 7, 2025 Listed by Williams Trew Real Estate $4,425,000
Listed by Williams Trew Real Estate
A Scene Stealer in Season 2 of Lioness, a Showstopper in Real Life! Nestled on a breathtaking 2.22-acre lot in the exclusive gated community of Mira Vista, this meticulously designed estate is a masterpiece of timeless architecture and refined elegance. From the moment you step through the grand foyer, soaring ceilings, abundant natural light, and exquisite detailing set a tone of sophisticated luxury. Perfectly planned for both grand entertaining and comfortable living, the home boasts four spacious living areas, a private media room, and a fully equipped home gym. The chef’s kitchen is a standout, featuring Viking appliances, striking marble countertops, and thoughtful design. The luxurious primary suite offers a serene retreat with a spa-inspired bathroom, dual vanities, and expansive closets. Every corner of the home blends style and function to perfection, ensuring daily living feels as extraordinary as special occasions. Step outside to an outdoor living experience unmatched in Fort Worth. A resort-style pool is the centerpiece, flanked by fabulous outdoor living spaces, a stunning pool house, and an elite putting green. Whether hosting gatherings or savoring quiet moments by the secluded fire pit, this private sanctuary offers an escape like no other. An estate of this caliber is a rare find—don’t miss the opportunity to call this showstopper your own.
Show More

Property Highlights

Garage
Air Conditioning
Fireplace
Parking Details
Has Garage
Attached Garage
Parking Features: Circular Driveway, Electric Gate, Garage Door Opener, Garage Faces Front, Garage Faces Side, Oversized, Workshop in Garage
Garage Spaces: 6
Interior Details
Half Bathrooms: 4
Full Bathrooms: 5
Interior Features: Built-in Features, Central Vacuum, Chandelier, Double Vanity, Eat-in Kitchen, High Speed Internet, Pantry, Walk-In Closet(s), Wet Bar, Built-in Wine Cooler, Cable TV Available, Decorative Lighting, Flat Screen Wiring, Multiple Staircases
Appliances: Built-In Refrigerator, Dishwasher, Disposal, Gas Cooktop, Gas Oven, Gas Water Heater, Ice Maker, Indoor Grill, Microwave, Convection Oven, Double Oven, Built-in Coffee Maker, Commercial Grade Range, Plumbed For Gas in Kitchen
Flooring Type: Carpet, Stone, Tile, Wood
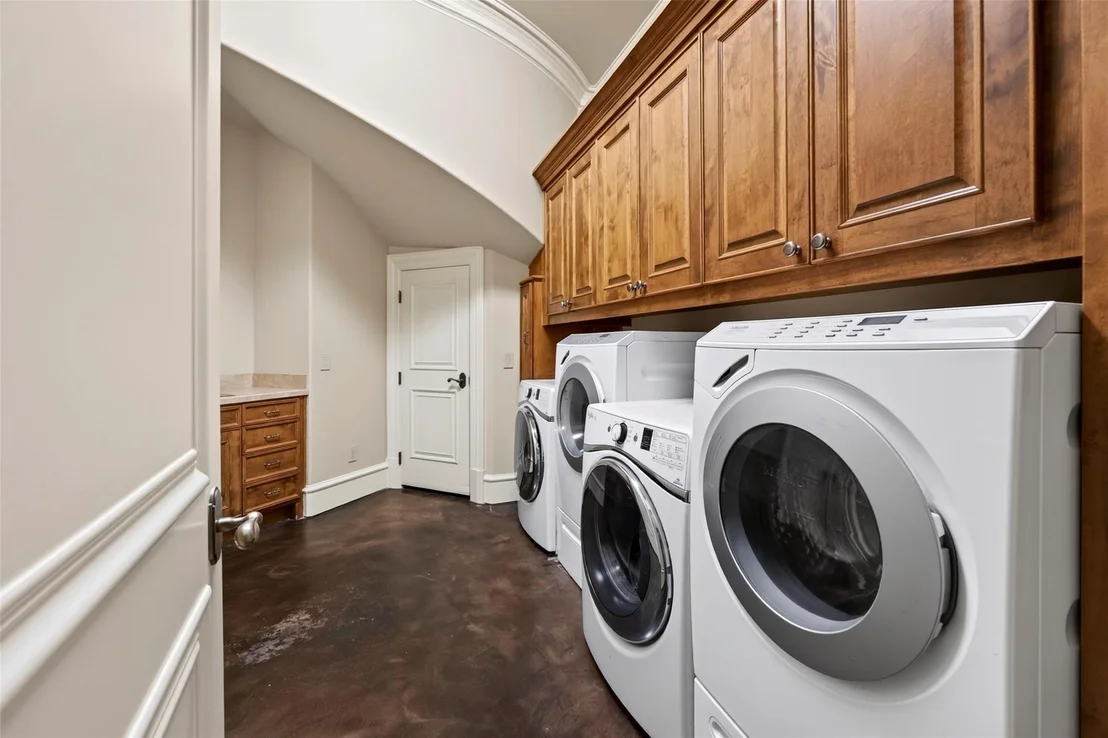
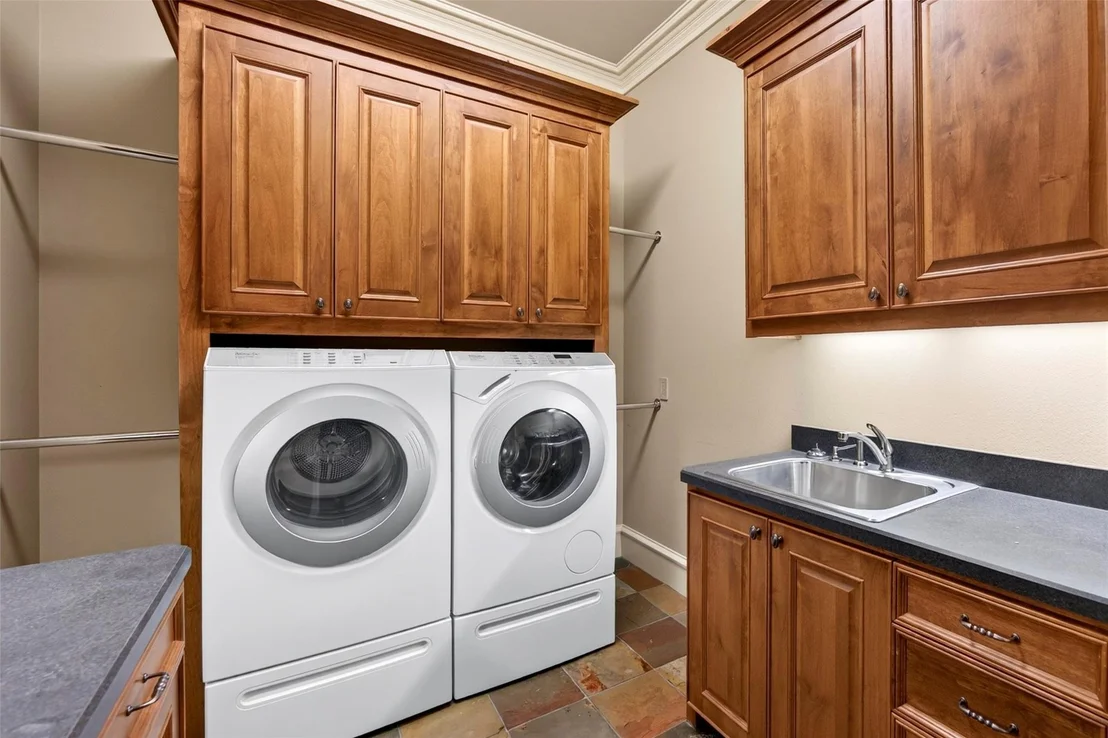
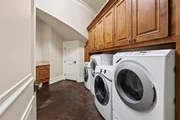
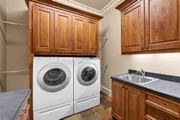
Laundry Features: Utility Room, Full Size W/D Area, On Site
Has Fireplace
Fireplace Features: Gas Log, Gas Starter, Library, Living Room, Outside, See Through
Fireplaces: 3
Exterior Details
Square Footage: 11615
Architectural Style: Traditional, French
Year Built: 2004
Levels: Two
Window Features: Window Coverings
Construction Materials: Stone
Patio and Porch Features: Covered, Patio
Pool Features: Heated, In Ground, Pool/Spa Combo, Waterfall
Pool is Private
Lot Features: Interior Lot, Irregular Lot, Landscaped, Many Trees, Sprinkler System, Subdivision
Lot Size Area: 2.22
Lot Size Units: Acres
Lot Size Acres: 2.22
Lot Size Square Feet: 96703.2
Lot Size Dimensions: tbv
Tax Lot: 30R1
Financial Details
Tax Annual Amount: $111,563
Utilities Details
Cooling Type: Central Air, Electric, Zoned
Heating Type: Central, Natural Gas, Zoned
Location Details
HOA/Condo/Coop Fee Includes: Security, Management Fees
HOA Fee: $750
HOA Fee Frequency: Quarterly

Building Info

Overview

    General

  • Year Built: 2004
  • Effective Year Built: 2004
  • Building Count: 1
  • Bedroom Count: 4
  • Bathroom Count: 3
  • Full Bathrooms: 3
  • Partial Bathrooms: 3
  • Building Condition: 3
  • Building Quality: 3
  • Construction Type: 0
  • Building Style: 0
  • Exterior Walls Type: 0
  • Interior Walls Type: 0
  • Roof Shape Type: 0
  • Roof Cover Type: 0
  • Floor Count: 200
  • Floor Cover: 0
  • Basement Type: 0
  • Basement Area: 0
  • Garage Type: 7
  • Garage Square Area: 1,796
  • Parking Space Count: 6
  • Patio Type: 59
  • Porch Type: 36
  • Pool Type: 8

    Dimensions

  • Lot Size Square Feet: 96,704
  • Total Building Area: 10,136
  • Gross Building Area: 10,136
  • Building Area: 10,136
  • Building Area Measurement: L

    Heating and Cooling

  • Air Conditioning: 1
  • Heating: 3
  • Heated Square Feet: 10,136
  • Heating Fuel Type: 0

    Utilities

  • Sewer System: 0
  • Water Service: 0

Building

  • Building Type: 0
  • Property Class: R
  • Subdivision: MIRA VISTA ADDITION
  • Land Acres: 0000002220
  • Standard Land Use Code: 1001

  • County Land Use Code: A1
  • State Land Use Code: A
  • Legal Description 1: MIRA VISTA ADDITION BLOCK 37 LOT 30R1

Neighborhood

  • School District Name: Crowley Independent School District
  • School Tax School District: CROWLEY
  • Census Tract: 105520

Geography

  • Assessors Map Reference: 87-Z
  • Account Number: 40334104
  • District: 026
  • Parcel: 40334104
  • Block: 37
  • Lot: 30
  • Municipality: FORT WORTH
  • Latitude: 32.6525
  • Longitude: -97.4435

    Address

  • Full Address: 6901 Sanctuary Ln
  • Address - House Number: 6901
  • Address - Street Name: Sanctuary
  • Address - Suffix Type: Ln
  • State: TX
  • City Name: Fort Worth
  • Carrier Code: C016
  • 4-Digit Zip Code: 7101
  • Zip Code: 76132

Valuation

    Tax

  • Tax Year: 2023
  • Tax Amount: $8,090,217
  • Initial Tax Delinquent Year: 2021
  • Tax Rate Code Area: 912

    Appraisal Valuation

  • Standard Deviation: 0.176
  • Valuation Date: Mar 20, 2024
  • Confidence Score: 77
  • Final Value: 1,712,888
  • High Value: 2,014,457
  • Low Value: 1,411,318

    Market Valuation

  • Market Total Value: $4,800,000
  • Market Land Value: $891,974
  • Market Improvement Value: $3,908,026

    Assessments Valuation

  • Assessed Year: 2023
  • Assessed Total Value: $4,800,000
  • Assessed Land Value: $891,974
  • Assessed Improvements Value: $3,908,026

    Exemptions

  • Homeowner Exemption: Yes

    Sales

  • Current Sale Contract Date: Dec 05, 2007
  • Current Sale Recording Date: Dec 07, 2007
  • Current Sale Price:
  • Current Sale Document Type: 70
  • Current Sale Input Document Number: D207434207

    Financing

  • First Mortgage Financing Type: ADJ
Data used for valuation calculations is provided by RealtyHop, and other third party sources

Comparables

Unit
Status
Type
Beds
Baths
ft²
Price/ft²
Asking Price
Listed On
Closing Price
Sold On
HOA + Taxes

About Mira Vista


Similar Homes for Sale

Currently no similar homes around

Nearby Rentals

Unit for rent at 1034 Mckinley Street, Benbrook, TX, 76126

$1,400 /mo

  • 2 Beds
  • 1 Bath
  • 4,320 ft²
1034 Mckinley Street #A, Benbrook, TX, 76126 Listing by Joleen Skipworth
Unit for rent at 1032 Mckinley Street, Benbrook, TX, 76126

$1,400 /mo

  • 2 Beds
  • 1 Bath
  • 4,320 ft²
1032 Mckinley Street #B, Benbrook, TX, 76126 Listing by Joleen Skipworth
Unit for rent at 1110 Wade Hampton Street, Benbrook, TX, 76126

$1,950 /mo

  • 3 Beds
  • 1 Bath
  • 1,570 ft²
1110 Wade Hampton Street, Benbrook, TX, 76126 Listing by Russell Wilkins


Frequently Asked Questions

When was property at 6901 Sanctuary Lane built and last sold?
The property at 6901 Sanctuary Lane was built in 2004 and last sold on Dec 5, 2007 for $3,000,000.
How much is this home worth?
The estimated value of the home located at 6901 Sanctuary Lane is $4,242,000.
What are some comparable homes to 6901 Sanctuary Lane?
There are currently no comparable homes to 6901 Sanctuary Lane.