


6900 PETWORTH ROAD


About This Property
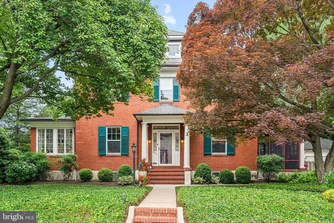
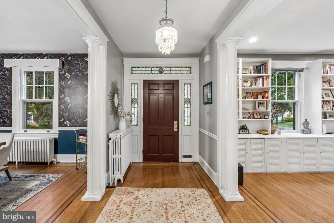
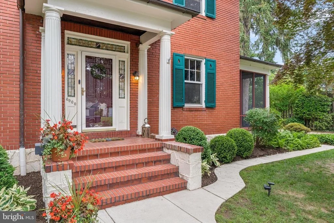
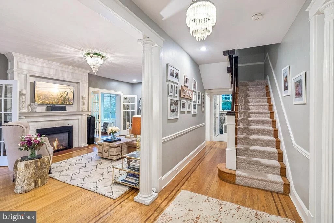
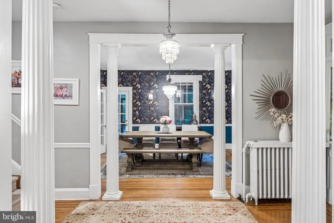
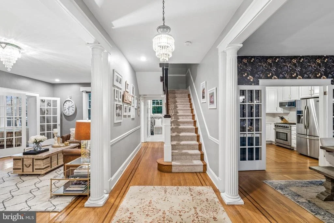
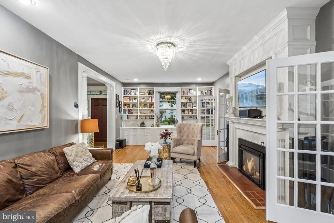
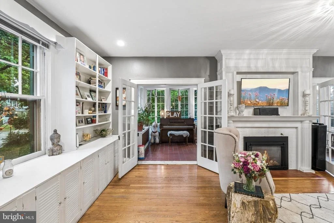
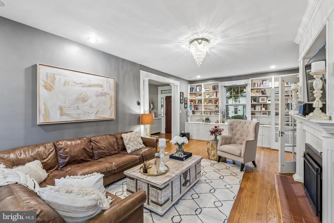
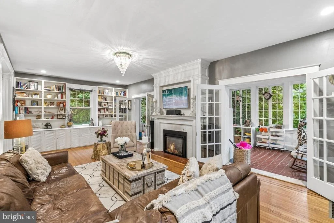
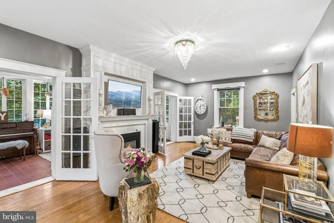
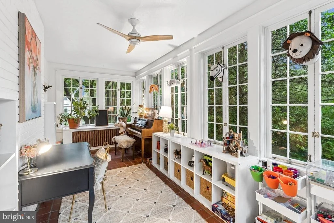
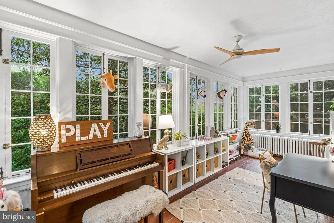
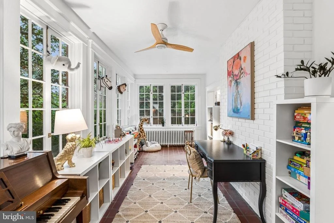
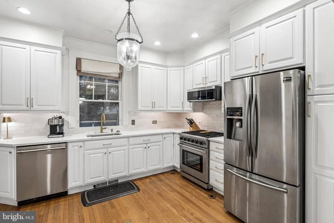
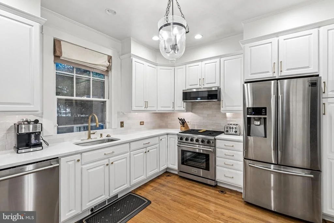
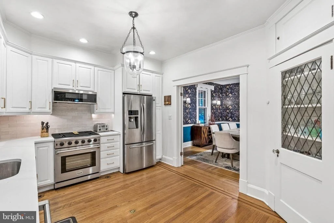
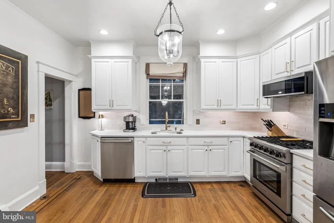
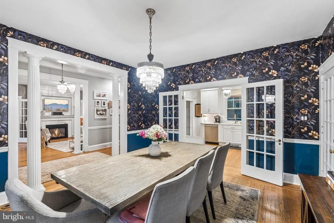
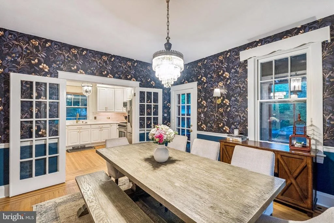
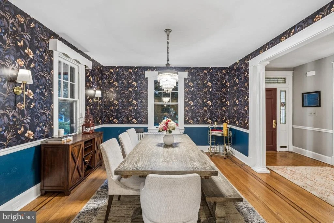
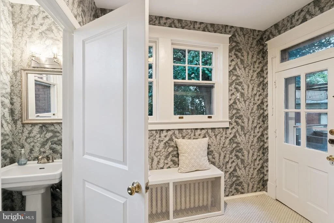
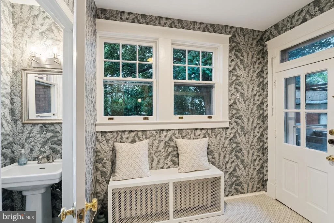
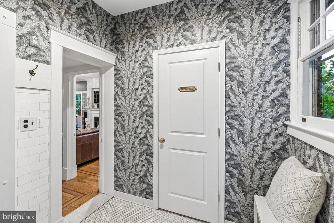
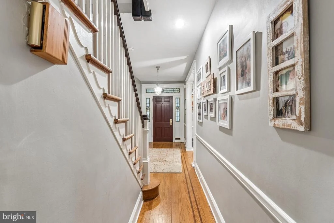
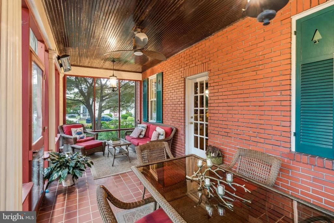
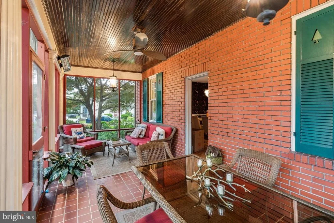
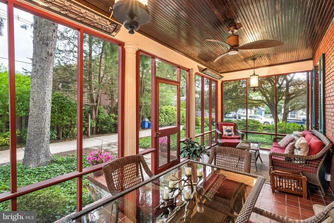
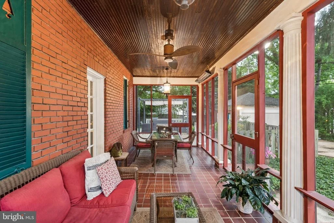
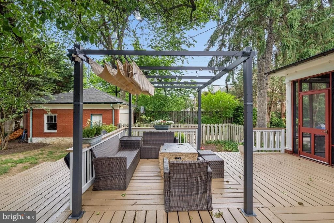
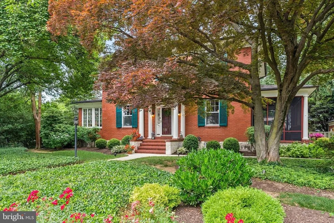
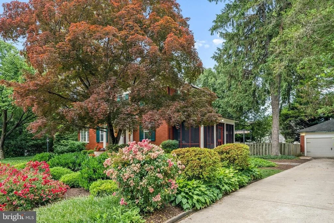
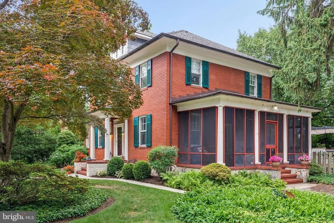
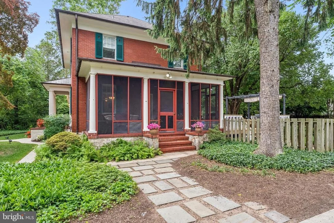
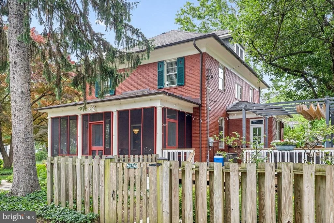
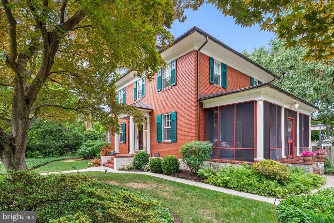
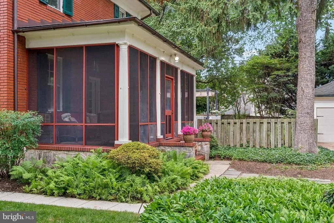
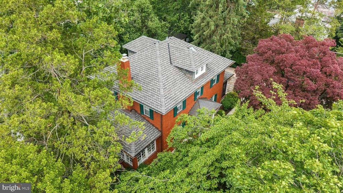
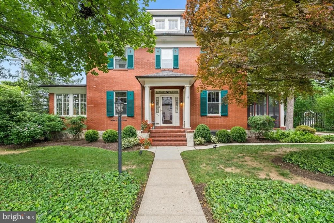
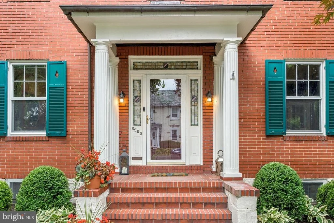
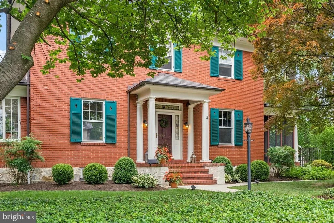
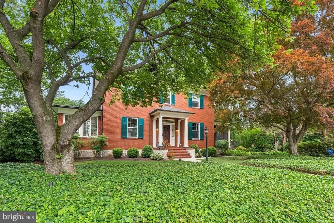
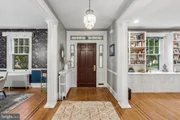
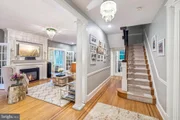
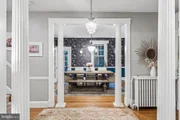
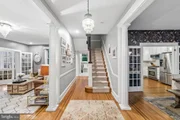
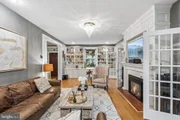
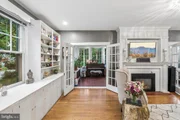
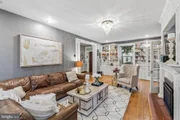
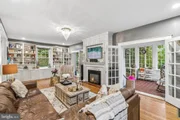
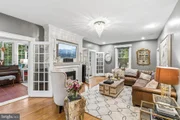
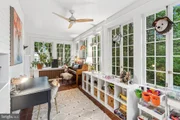
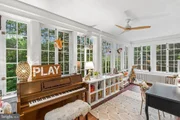
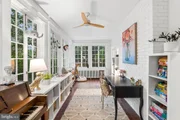
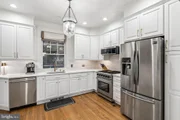
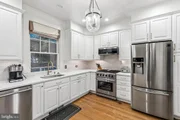
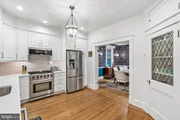
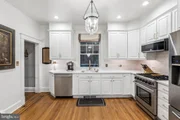
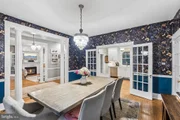
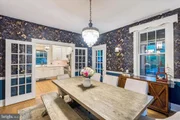
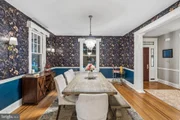
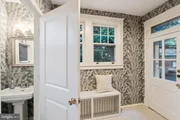
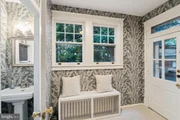
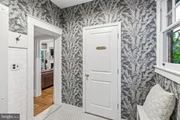
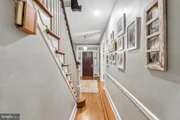
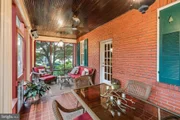
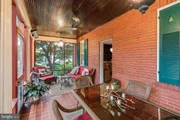
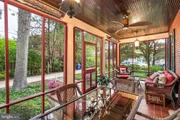
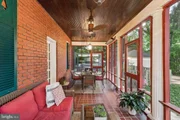
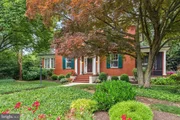
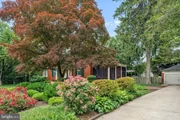
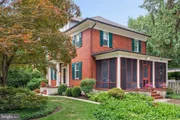
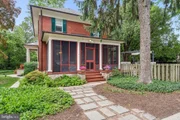
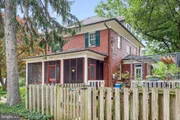
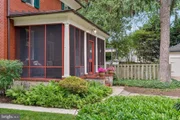
The main level showcases a tastefully updated kitchen with a professional Thor gas range, Monogram dishwasher, Calacatta Belrose quartz counters, refinished cabinetry, and original glass-front butler's pantry, plus a stylishly refreshed powder room and reimagined mudroom with covered radiator bench. The gracious living area features a millwork fireplace surround with Mendota gas insert, built-in bookcases, and an adjoining window-wrapped sunroom/playroom through two sets of French doors. Across the hall, fluted columns open to a true dining room, while a large three-season screened porch with built-in infrared Infratech heaters extends main-level outdoor living past summer.
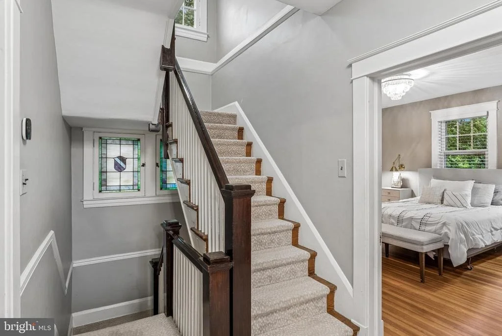
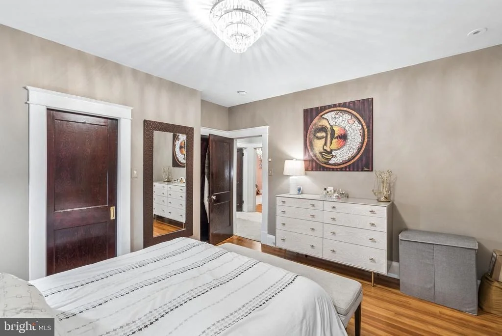
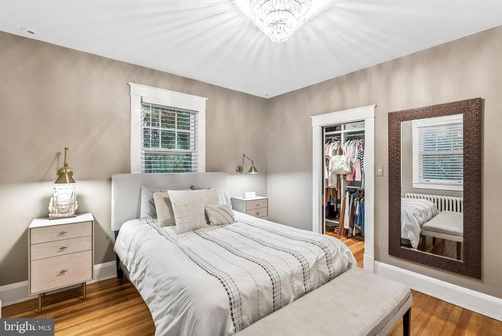
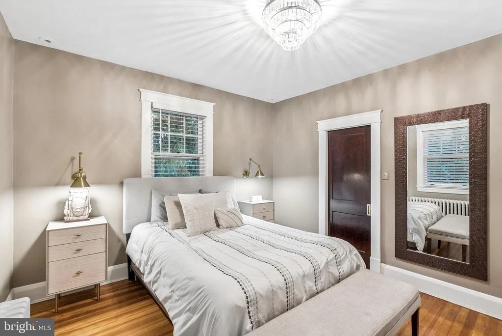
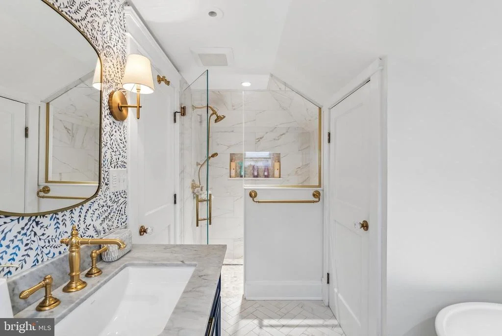
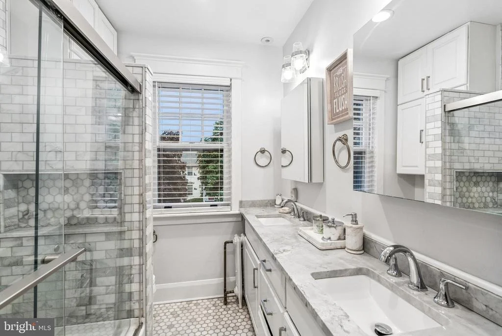
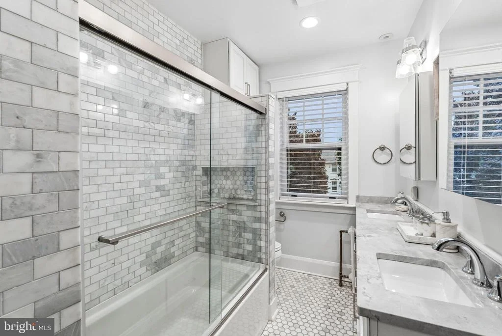
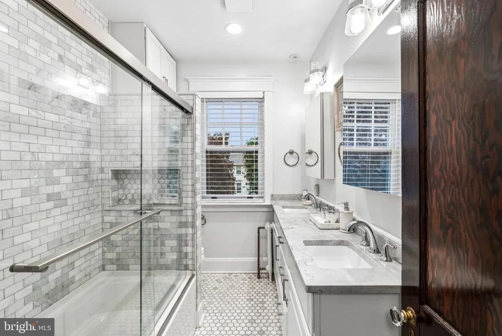
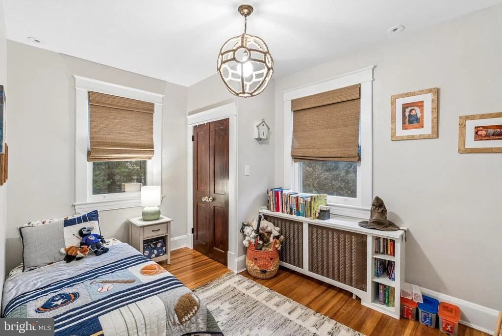
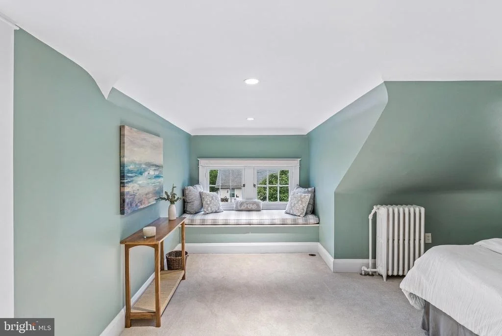
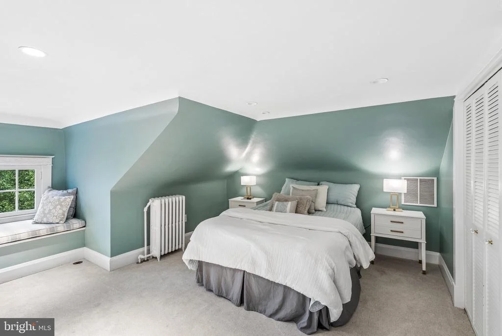
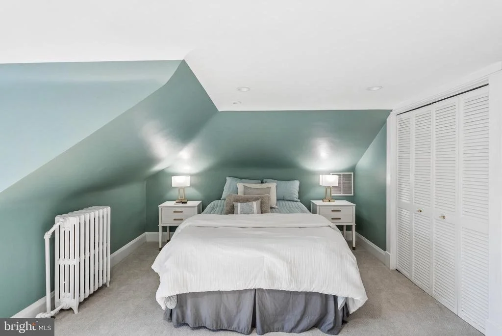
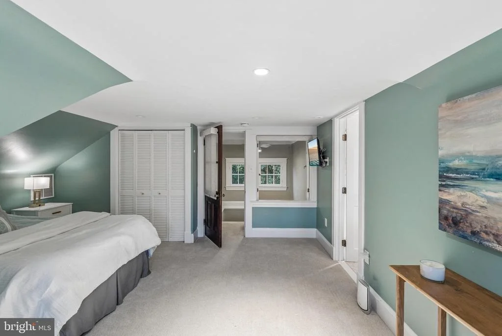
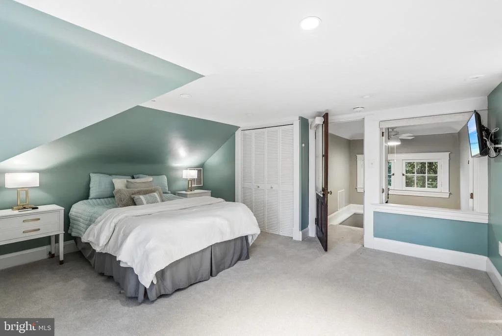
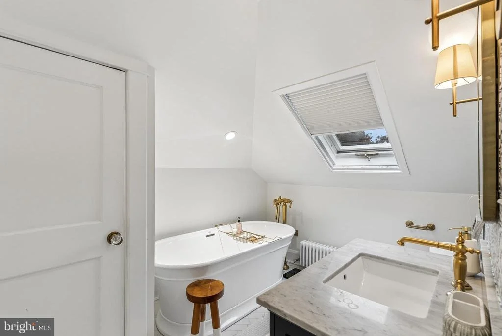
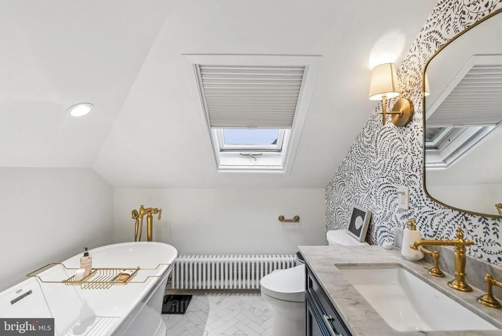
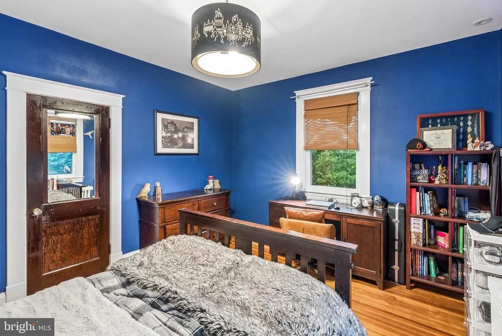
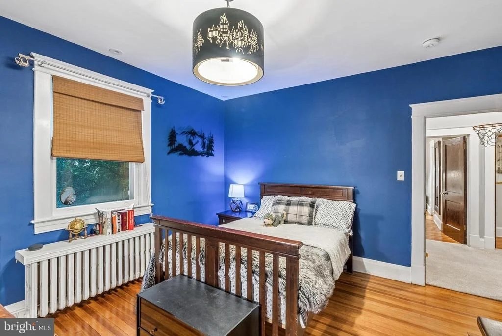
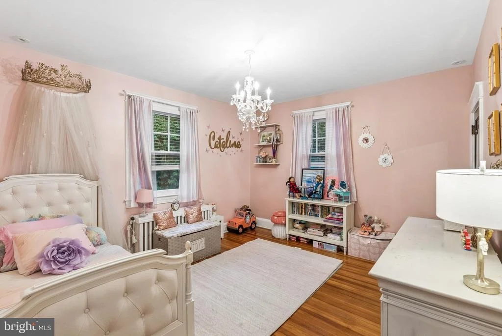
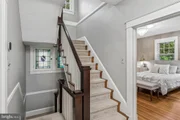
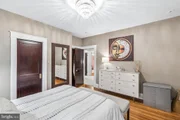
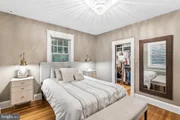
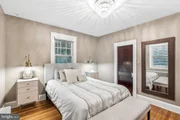
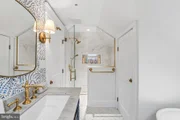
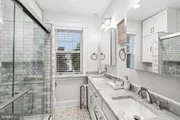
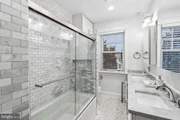
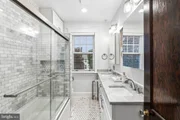
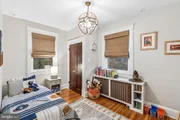
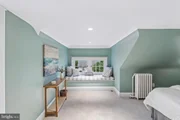
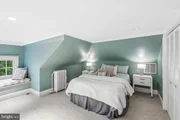
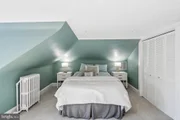
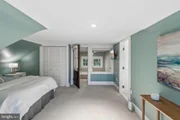
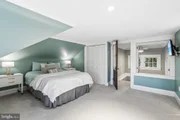
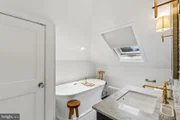
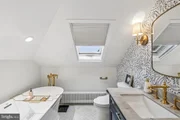
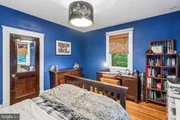
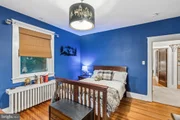
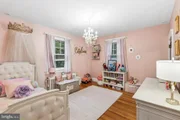
Upper levels offer five bedrooms, including a renovated primary suite with a serene spa bath featuring a zero-threshold shower, a skylit soaking tub, and designer finishes, and another bedroom with a fitted walk-in closet. Additional baths are equally refined, led by a marble hall bath with double vanity.
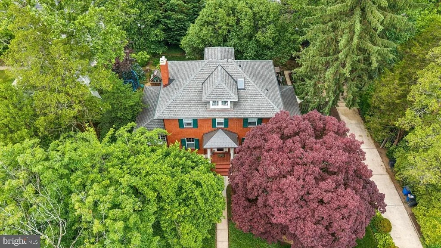
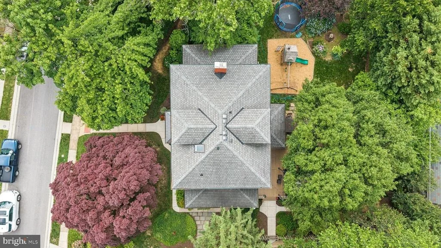
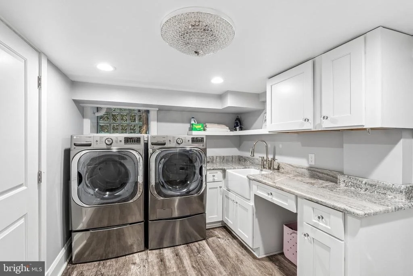
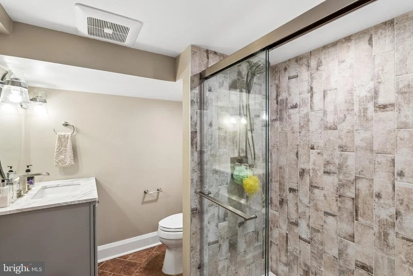
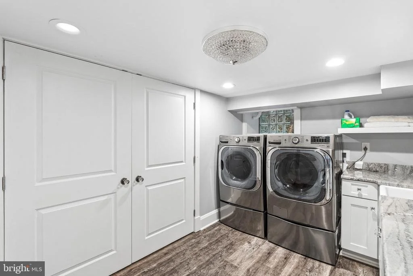
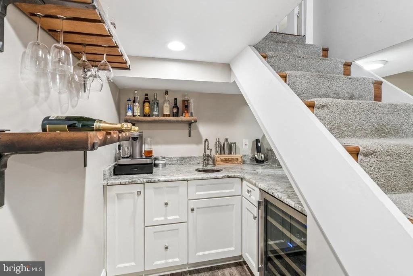
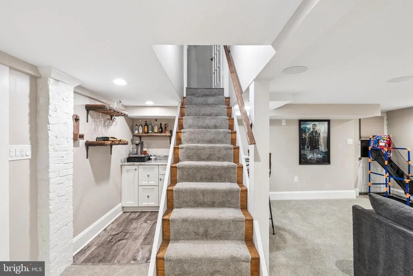
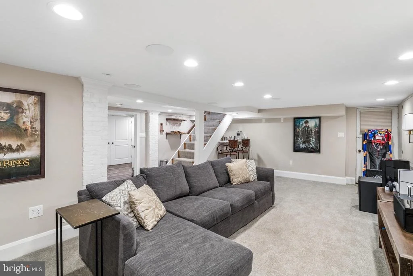
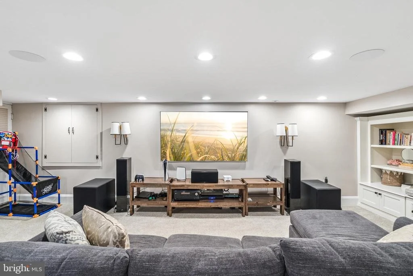
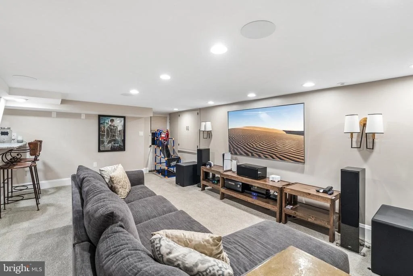
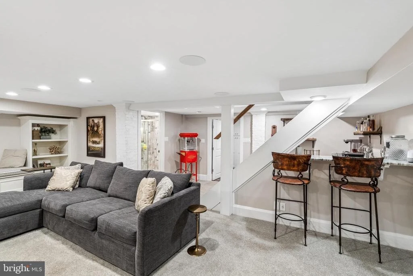
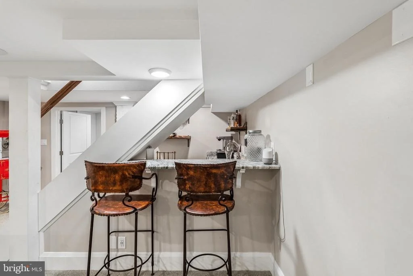
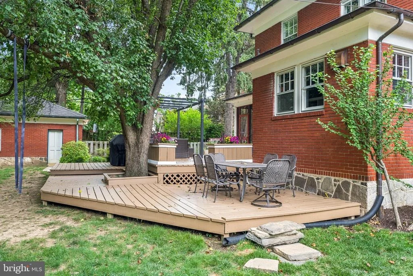
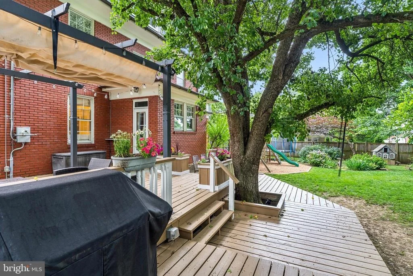
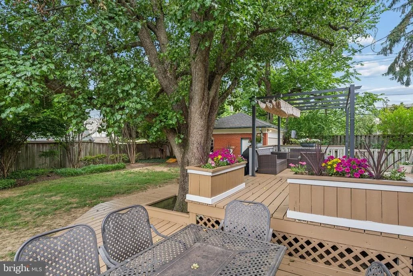
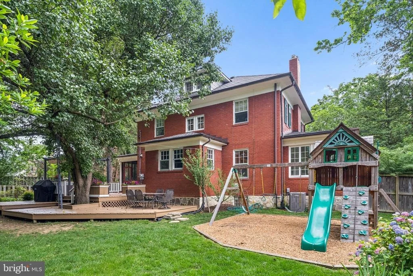
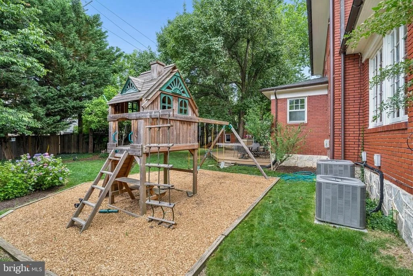
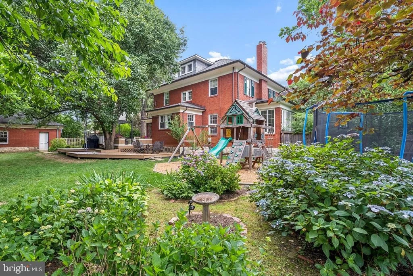
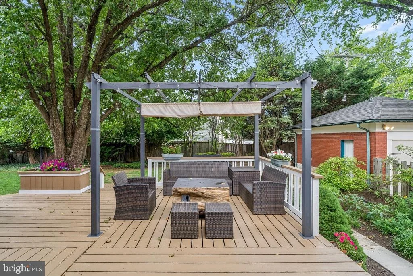
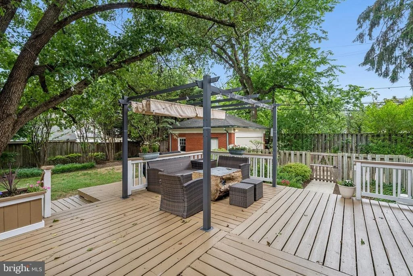
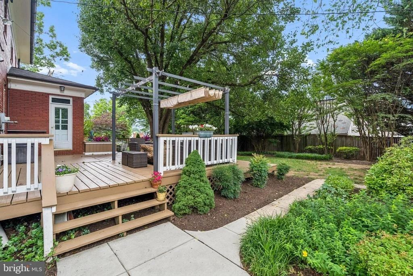
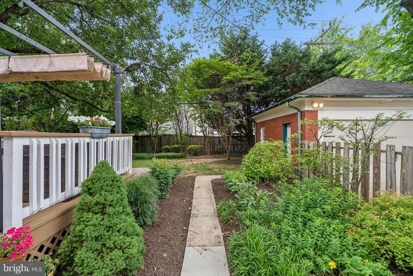
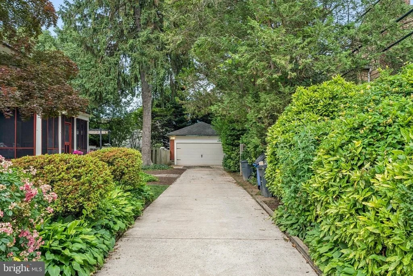
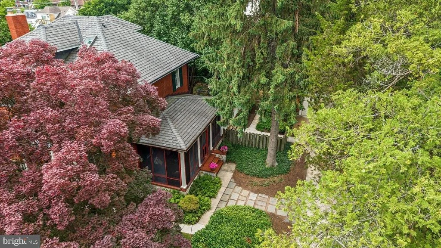
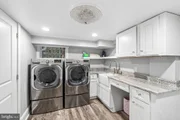
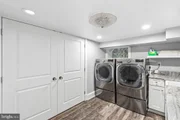
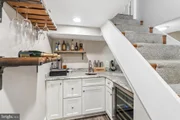
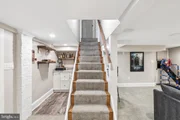
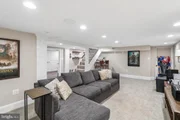
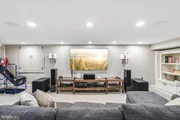
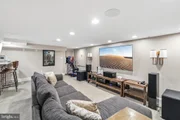
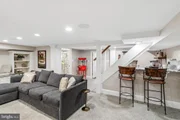
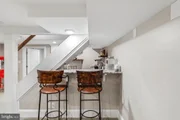
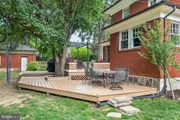
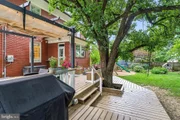
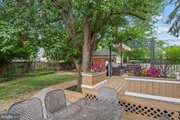
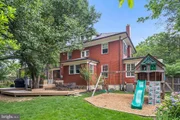
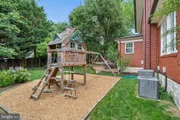
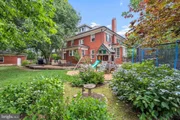
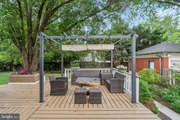
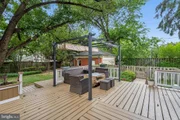
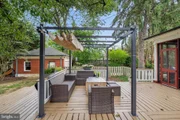
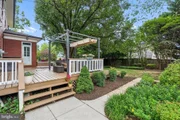
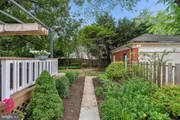
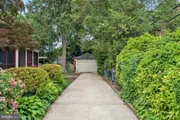
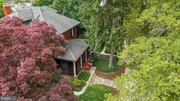
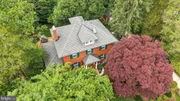
The finished lower level offers a wet bar with wine refrigerator, family/media room, full bath, laundry suite, and built-in bookshelf and reading nook. Outdoors, an expansive two-level deck with retractable pergola, mature specimen trees, perennial gardens that bloom spring through fall, hardscaping, fenced yard, and outdoor lighting create a year-round retreat, while the original matching brick two-car garage completes the home.
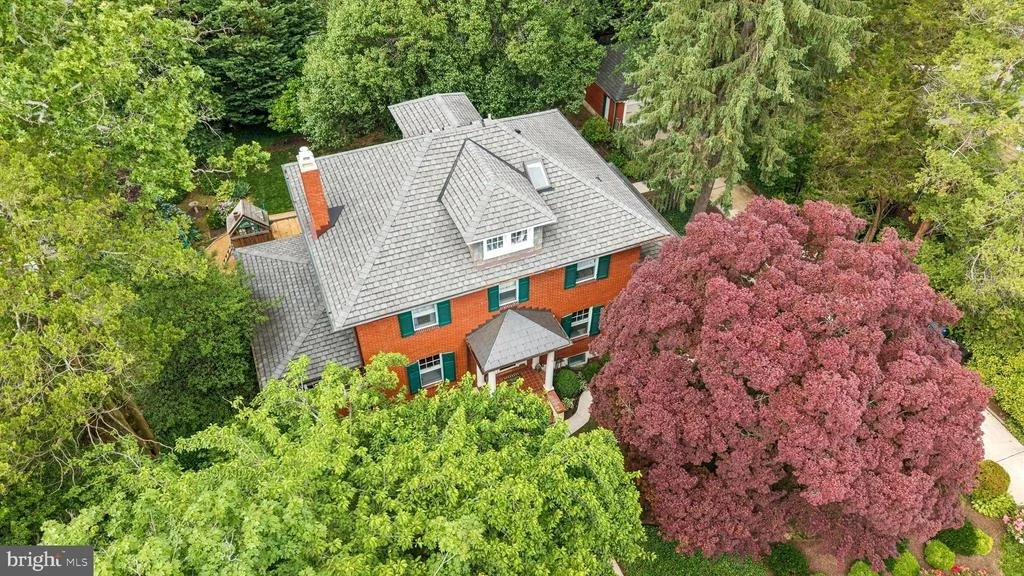
Major system upgrades include dual-zone high-velocity central air, a Navien tankless water heater, integrated audio wiring and GoldenEar and Paradigm in-ceiling speakers, weatherization and insulation, a 2013 natural gas boiler, and a 30-year roof (2010).
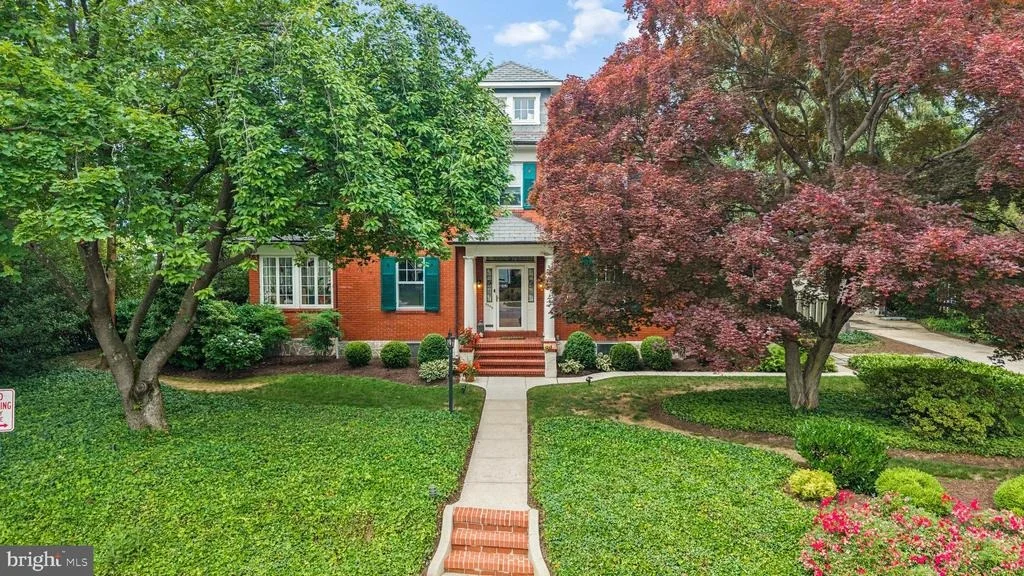
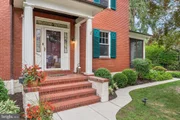
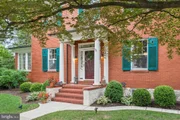
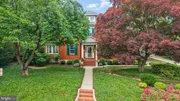
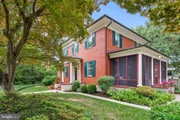
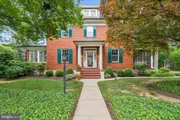
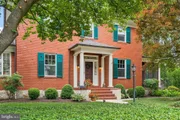
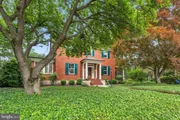
Set on an exceptional, level corner lot, the home enjoys a genuine sense of space in one of the area's most coveted neighborhoods, known for its tree-lined streets, close-knit community, and year-round social events. The cherished neighborhood pool and schools, elementary through high, are all within a short walk, along with coffee, dining, a gym, and everyday shops. With just six owners in a century - original blueprints convey to the seventh -homes like this rarely come to market. Meticulously improved and truly turnkey, with exceptional attention to detail inside and out - this is Stoneleigh living at its finest, ready for your next chapter.
Payment Calculator
Your Estimated Monthly Payment
Cap Rate Calculator
What does this mean?
Based on our analysis, the cap rate of this property is 1.25%. A negative cap rate indicates that the property might not be feasible as an income-producing asset. The median cap rate for a near zip code 11238 is 4.23%.
How much can I actually make?
Actual monthly rental income may vary between $4,760 and $7,140 depending on unit-specific characteristics. You can change the amount using the slider to further explore.
How is cap rate calculated?
Cap Rate = Net Operating Income (NOI) / Property Asset Value.
When calculating the cap rate, we assume 100% occupancy. Leverage (mortgage) is not considered.
Cap Rate provided by RealtyHop and RentHop, learn more about cap rate here.
Price History
| Date / Event | Date | Event | Price |
|---|---|---|---|
| Aug 11, 2026 | Sold | ||
| Sold | |||
| Jul 12, 2026 | In contract | - | |
| In contract | |||
| Jul 11, 2026 | Price Decreased |
$1,195,000
↓ $65K
(5.2%) | |
| Price Decreased | |||
| Jun 17, 2026 | Listed by Cummings & Co. Realtors | $1,260,000 | |
| Listed by Cummings & Co. Realtors | |||
| May 1, 2015 | Sold | ||
| Sold | |||

Property Highlights
Building Info
Comparables
Status
Price/ft²
Listed On
Sold On
About Anneslie
Similar Homes for Sale
Currently no similar homes aroundNearby Rentals

Cummings & Co. Realtors
Last Updated: 10 hours ago
Data Source: Bright MLS , MLS# MDBC2166316








 Your Privacy Choices
Phone: 425-283-2930
Address: 335 Madison Avenue, New York, NY 10017