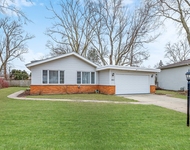
See Home Value
Des Plaines 60016
690 Yorkshire Lane
$675,000
● House - Off Market

690 Yorkshire Lane

Des Plaines, IL 60016
bedrooms
4 Beds
bathrooms
2 Baths, 1 Half Bath
square feet
2,445 Ft²
$4,194
Est. Monthly
5.05%
Cap Rate

About This Property

ABSOLUTELY METICULOUS HOME INSIDE AND OUT! RELAXING COVERED FRONT PORCH LEADS INTO AN INVITING 2 STORY FOYER ~ FORMAL LIVING ROOM WITH BAY WINDOW FLOWS INTO A VERY SPACIOUS FORMAL DINING ROOM. UPDATED EAT-IN KITCHEN OFFERS 42" CABINETS, GRANITE COUNTERS, STAINLESS STEEL APPLIANCES, PANTY CLOSET + A LARGE BREAKFAST ROOM THAT OPENS INTO THE FAMILY ROOM WITH A WARM FIREPLACE + SLIDING GLASS DOORS TO THE WONDERFUL BACKYARD OASIS THAT FEATURES A PATIO, GAZEBO, BUILT-IN GRILLING STATION, FIRE-PIT AND AN IMPRESSIVE VEGETABLE GARDEN. UPDATED 1ST FLOOR 1/2 GUEST BATHROOM ~ LAUNDRY ROOM WITH A SERVICE DOOR TO YARD, UTIITY SINK + TONS OF CABINET STORAGE. SPACIOUS PRIMARY SUITE WITH A PRIVATE UPDATED BATHROOM, DUAL SINKS, TUB / SHOWER COMBO + A SEPARATE 2ND SHOWER, WALK-IN CLOSET WITH PROFESSIONAL CUSTOM ORGANIZERS ~ 3 ADDITIONAL GUEST BEDROOMS WITH SIZABLE CLOSETS AND AN UPDATED FULL ADJACENT HALL BATHROOM WITH DOUBLE SINKS.  FULL FINISHED BASEMENT WITH A HUGE REC ROOM, IN HOME SALON + PLENTY OF CLOSET AND STORAGE SPACE.  ATTACHED 2 CAR GARAGE WITH FINISHED APOXY FLOOR AND CONCRETE DRIVEWAY.  IDEAL LOCATION NEAR MAJOR EXPRESSWAYS, O'HARE AIRPORT, FOREST PRESERVE, SHOPPING AND DINING!
Unit Size
2,445 Ft²
Days on Market
-
Land Size
-
Price per sqft
$276
Property Type
House
Property Taxes
$880
HOA Dues
-
Year Built
1989

Payment Calculator

Cap Rate Calculator

Property Highlights

Garage
Air Conditioning
Fireplace

Building Info

Overview

    General

  • Year Built: 1989
  • Effective Year Built: 1989
  • Building Count: 1
  • Total Rooms: 8
  • Bedroom Count: 4
  • Bathroom Count: 3
  • Full Bathrooms: 2
  • Partial Bathrooms: 3
  • Building Condition: 6
  • Building Quality: 7
  • Construction Type: 6
  • Building Style: 60
  • Exterior Walls Type: 24
  • Interior Walls Type: 0
  • Roof Shape Type: 0
  • Roof Cover Type: 15
  • Floor Count: 200
  • Living Units: 1
  • Floor Cover: 0
  • Basement Type: 7
  • Basement Area: 0
  • Garage Type: 1
  • Parking Space Count: 2
  • Patio Type: 0
  • Porch Type: 0
  • Pool Type: 0

    Dimensions

  • Lot Size Square Feet: 12,286
  • Total Building Area: 2,445
  • Gross Building Area: 2,445
  • Building Area: 2,445
  • Building Area Measurement: L

    Heating and Cooling

  • Fireplace Count: 1
  • Air Conditioning: 1
  • Heating: 24
  • Heated Square Feet: 2,445
  • Heating Fuel Type: 0

    Utilities

  • Sewer System: 0
  • Water Service: 0

Building

  • Building Type: 0
  • Property Class: R
  • Subdivision: CUMBERLAND ESTATES
  • Land Acres: 0000000282
  • Standard Land Use Code: 1001
  • County Land Use Code: 2-78
  • Legal Description 1: (CUMBERLAND) ESTATES BNG A SUB IN THE NE OF SEC 7 & T HE WH OF SEC 08-41-12

Neighborhood

  • School District Name: Des Plaines Community Consolidated School District 62
  • Census Tract: 806103

Geography

  • District: 22
  • Parcel: 09-07-226-016-0000
  • Lot: 16
  • Meridian: SEC 08 TWN 41N RNG 12E
  • Municipality: MAINE
  • Latitude: 42.0658
  • Longitude: -87.9063

    Address

  • Full Address: 690 Yorkshire Ln
  • Address - House Number: 690
  • Address - Street Name: Yorkshire
  • Address - Suffix Type: Ln
  • State: IL
  • City Name: Des Plaines
  • Carrier Code: C062
  • 4-Digit Zip Code: 7536
  • Zip Code: 60016

Valuation

    Tax

  • Tax Year: 2022
  • Tax Amount: $1,025,228
  • Tax Rate Code Area: 22028

    Appraisal Valuation

  • Standard Deviation: 0.2259
  • Valuation Date: Mar 20, 2024
  • Confidence Score: 68
  • Final Value: 538,628
  • High Value: 660,326
  • Low Value: 416,930

    Market Valuation

  • Market Total Value: $460,000
  • Market Land Value: $122,860
  • Market Improvement Value: $337,140

    Assessments Valuation

  • Assessed Year: 2023
  • Assessed Total Value: $46,000
  • Assessed Land Value: $12,286
  • Assessed Improvements Value: $33,714
Data used for valuation calculations is provided by RealtyHop, and other third party sources

Comparables

Unit
Status
Type
Beds
Baths
ft²
Price/ft²
Asking Price
Listed On
Closing Price
Sold On
HOA + Taxes

About Des Plaines


Similar Homes for Sale

Currently no similar homes around

Nearby Rentals

Unit for rent at 1923 E Pawnee Lane, Mount Prospect, IL, 60056

$3,500 /mo

  • 3 Beds
  • 2 Baths
  • 1,694 ft²
1923 E Pawnee Lane, Mount Prospect, IL, 60056 Listing by Rafay Qamar
Unit for rent at 772 Weller Drive, Des Plaines, IL, 60016

$3,500 /mo

  • 3 Beds
  • 2 Baths
  • 2,000 ft²
772 Weller Drive, Des Plaines, IL, 60016 Listing by Allison Park
Unit for rent at 904 S Edward Street, Mount Prospect, IL, 60056

$3,550 /mo

  • 3 Beds
  • 2 Baths
  • 1,562 ft²
904 S Edward Street, Mount Prospect, IL, 60056 Listing by Radoslaw Marzol


Frequently Asked Questions

When was property at 690 Yorkshire Lane built and last sold?
The property at 690 Yorkshire Lane was built in 1989 and last sold on Jan 1, 1970 for $0.
How much is this home worth?
The estimated value of the home located at 690 Yorkshire Lane is $679,120.
What are some comparable homes to 690 Yorkshire Lane?
There are currently no comparable homes to 690 Yorkshire Lane.