| Date / Event | Date | Event |
Price
|
| Sep 11, 2026 | Temporarily off market |
-
|
|
Temporarily off market
|
| Sep 10, 2026 | Listed by Coldwell Banker Woodland Schmidt |
$2,250,000
|
|
Listed by Coldwell Banker Woodland Schmidt
|
| Sep 4, 2026 | Price Decreased |
$2,350,000
↓ $45K
(1.9%) |
|
Price Decreased
|
| Aug 28, 2026 | Price Decreased |
$2,395,000
↓ $80K
(3.2%) |
|
Price Decreased
|
| Aug 7, 2026 | Price Decreased |
$2,475,000
↓ $24K
(1%) |
|
Price Decreased
|
| May 16, 2026 | Price Decreased |
$2,499,000
↓ $100K
(3.9%) |
|
Price Decreased
|
| Mar 2, 2026 | Listed by Coldwell Banker Woodland Schmidt |
$2,599,000
|
|
Listed by Coldwell Banker Woodland Schmidt
|
| |
|
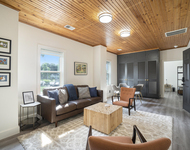
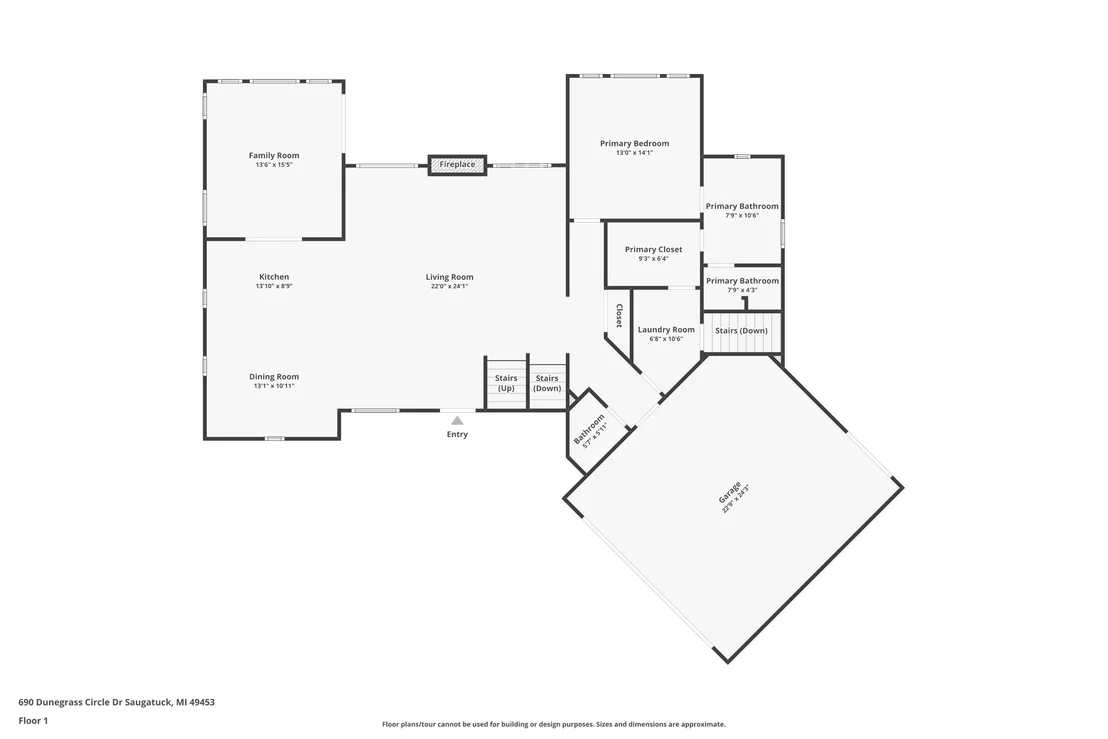
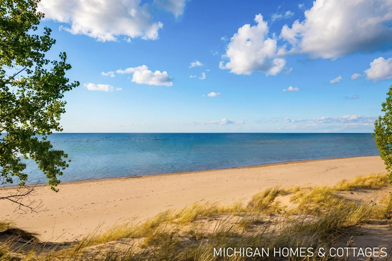
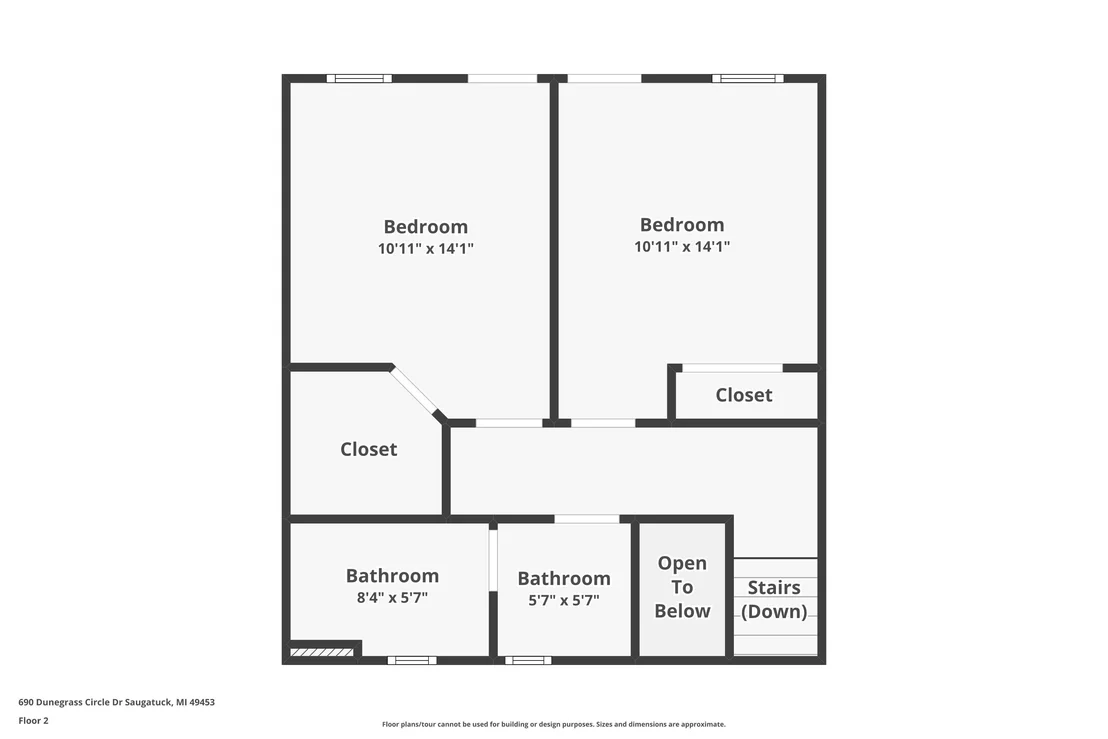
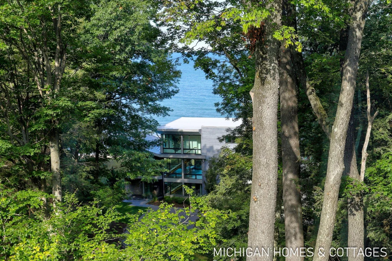
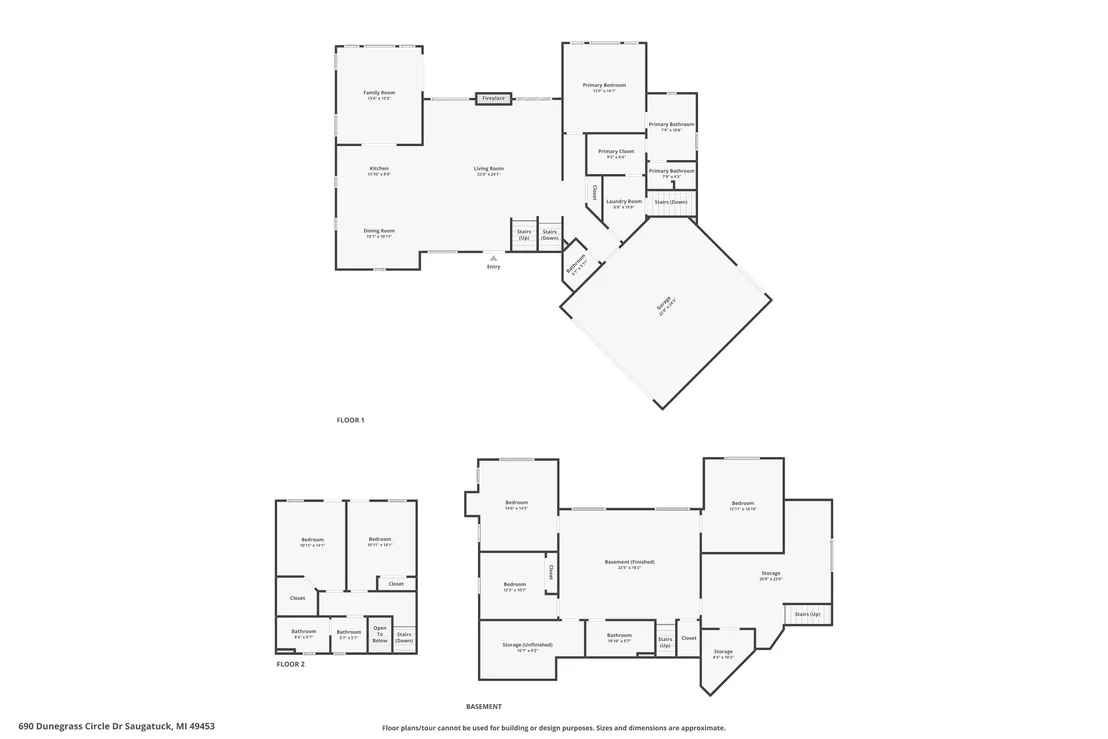
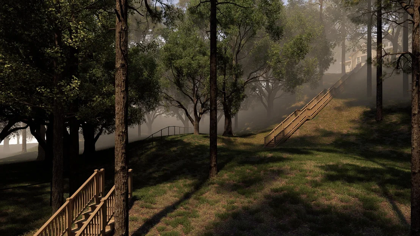
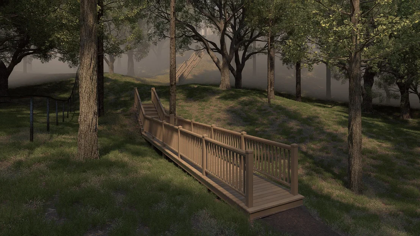
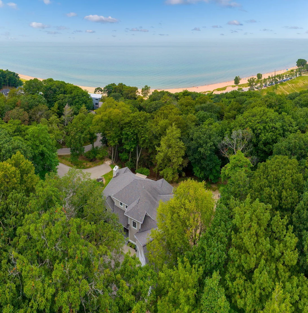
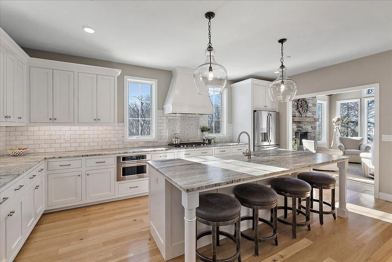
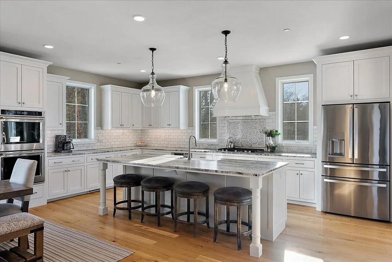
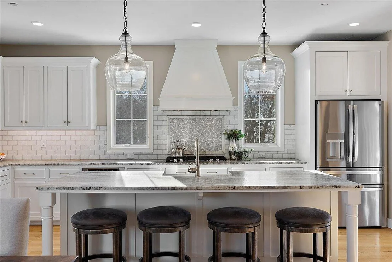
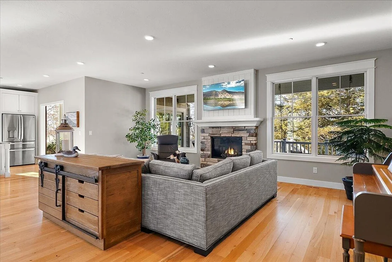
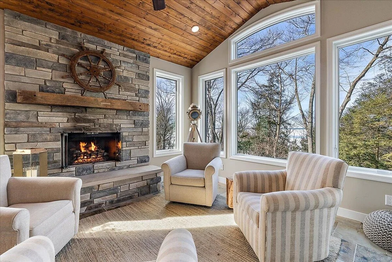
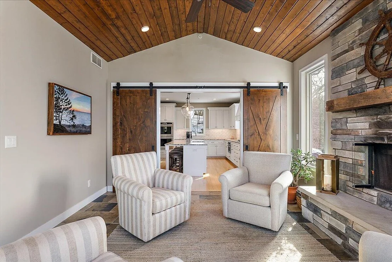
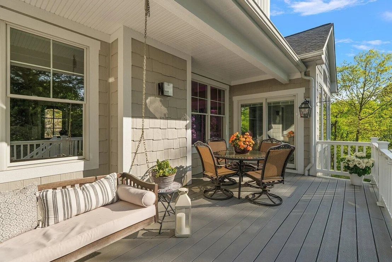
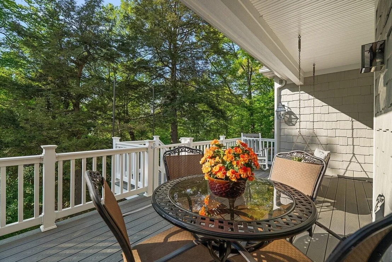
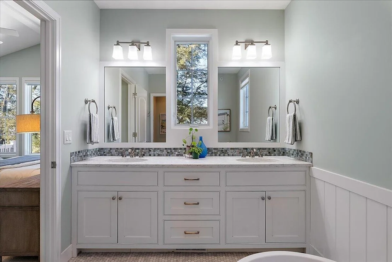
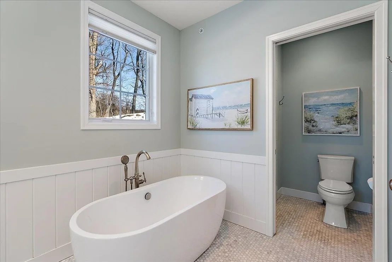
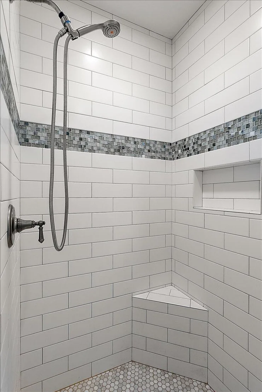
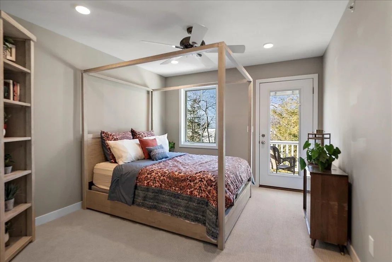
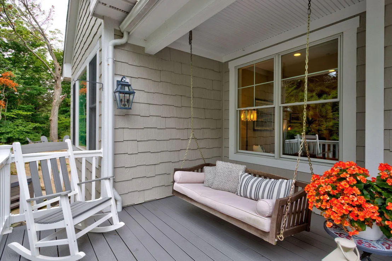
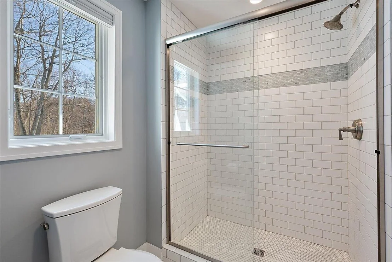
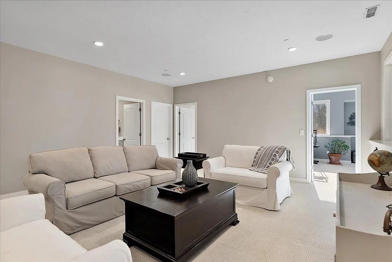
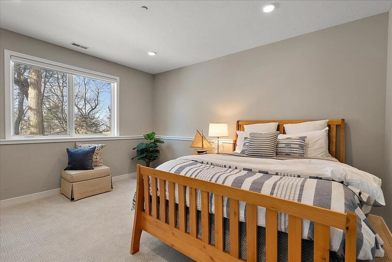
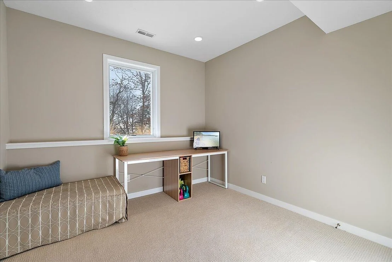
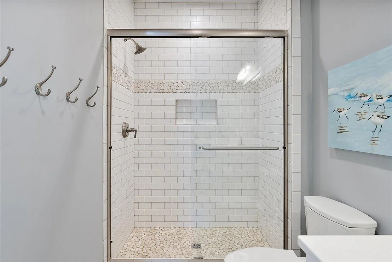
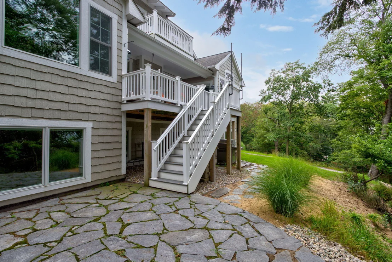
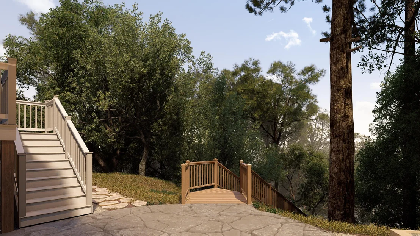
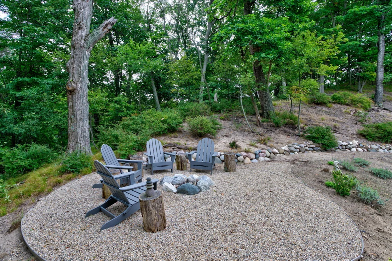
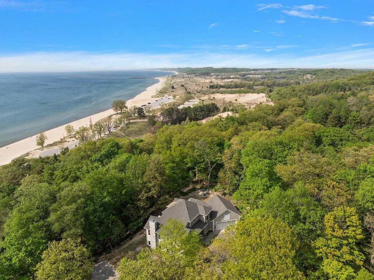
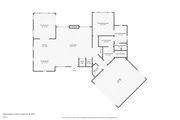
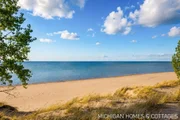
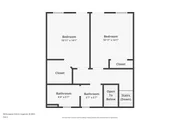
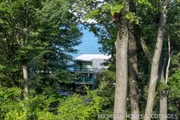
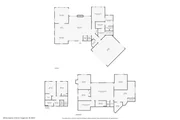
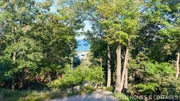
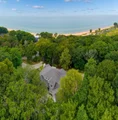
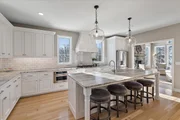
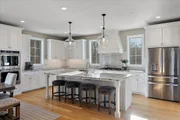
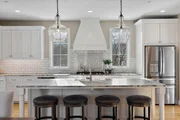
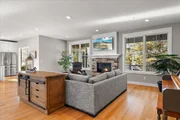
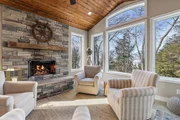
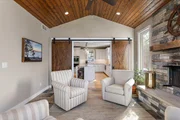
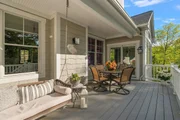
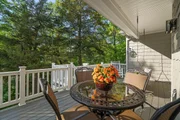
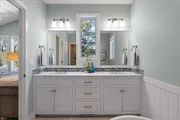
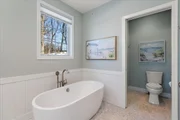
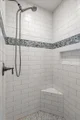
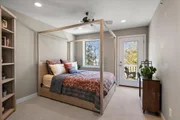
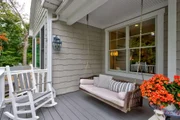
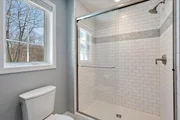
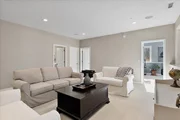
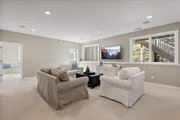
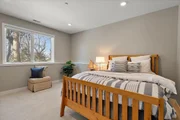
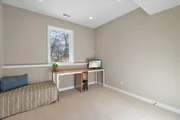
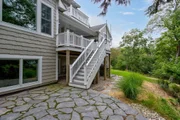
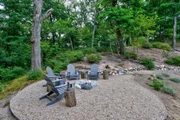
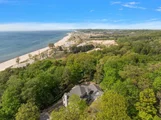
Set on more than three private acres within the gated Dunegrass Community, this custom-built residence pairs architectural craftsmanship with an unhurried stretch of Lake Michigan shoreline, reached by private beach easement. A wood-clad four-season room showcases the home's design — vaulted tongue-and-groove ceiling, a full stone fireplace, and a wall of windows framing the wooded ravine. It opens directly to the great room, where a second fireplace, and wide-plank hardwood floors carry the same warm, cohesive character through to the kitchen. The kitchen itself is built for everyday life and gatherings: an oversized island with seating for four, a paneled hood over the gas range, and a walk-in butler's pantry flow through to the dining room, which comfortably seats a large table for holiday gatherings. The main-floor primary suite is a retreat unto itself — vaulted ceiling, sage-toned walls, another wall of windows looking into the tree canopy and peeks of Lake Michigan, a private en-suite with soaking tub and separate walk-in tiled shower, and a generous custom closet that connects straight through to the laundry room. Upstairs, two additional bedrooms share a Jack-and-Jill bath and open loft, while the finished lower level adds three more bedrooms, a full bath, and expansive storage — six bedrooms in total, ideal for extended family or housing guests looking for a West Michigan retreat. Outside,mature hardwoods surround a private hot tub patio, and a covered porch swing and a rear deck create the perfect space for a morning coffee overlooking nature. Welcome to 690 Dunegrass Circle — where architectural intention meets the easy rhythm of lakeside living.
|
| Jan 1, 2026 | No longer available |
-
|
|
No longer available
|
| Jul 1, 2025 | No longer available |
-
|
|
No longer available
|
| Jul 1, 2025 | Listed by Coldwell Banker Woodland Schmidt |
$2,599,000
|
|
Listed by Coldwell Banker Woodland Schmidt
|
| |
|
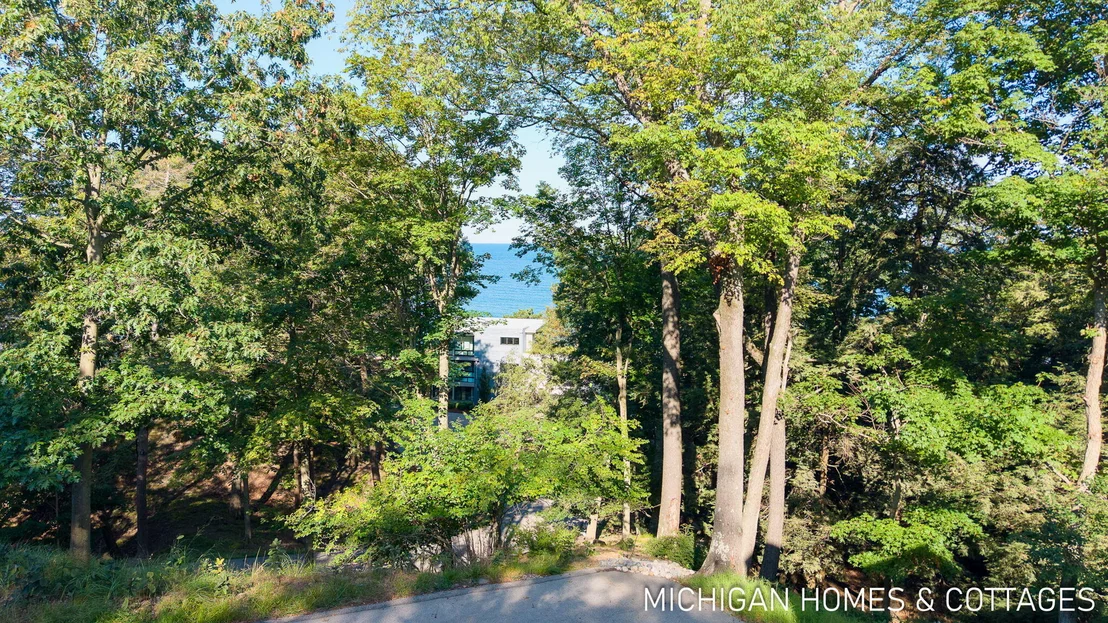
Welcome to the good Life. Nestled in the exclusive Dunegrass Community of Saugatuck on over 3 acres, this stunning custom built home offers Lake Michigan view and private Beach access via a private easement.Designed for both elegance and comfort the home features a main-floor primary suite, open floor plan, gourmet Kitchen with expansive island. The property boasts 5 additional bedrooms for family and friends. Enjoy every season in the spectacular four-season room, complete with cozy fireplace, perfect for relaxing or entertaining. Expansive windows fill the home with natural light, showcasing the serene wooded surroundings and stunning lake view. Call today for a private showing
|
| Jun 3, 2025 | Withdrawn |
-
|
|
Withdrawn
|
| Jan 30, 2025 | Listed by Coldwell Banker Woodland Schmidt |
$2,900,000
|
|
Listed by Coldwell Banker Woodland Schmidt
|
| |
|
Welcome to the Good Life. Nestled in the exclusive Dunegrass community of Saugatuck on over 3 acres, this stunning custom-built home offers breathtaking Lake Michigan views and private beach access via a private easement. Designed for both elegance and comfort, the home features a main-floor primary suite, open floor plan, gourmet kitchen with expansive island. This property boasts five additional bedrooms for family and friends.
Enjoy every season in the spectacular four-season room, complete with a cozy fireplace, perfect for relaxing or entertaining. Expansive windows fill the home with natural light, showcasing serene wooded surroundings and stunning lake views.
|
| Sep 20, 2016 | Sold | |
|
Sold
|











































 Your Privacy Choices
Phone: 425-283-2930
Address: 335 Madison Avenue, New York, NY 10017