See Home Value
$1,178,500
● House - Off Market

69 Richardson Road

Melrose, MA 02176
bedrooms
5 Beds
bathrooms
4 Baths, 1 Half Bath
square feet
3,655 Ft²
$1,537,606
RealtyHop Estimate
36.68%
Since Jul 1, 2020
MA-Boston
Primary Model

About This Property

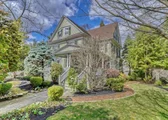
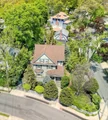
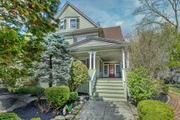
Elegance and style abound in this renovated Victorian set on one of the most sought after streets in the desirable Melrose Highlands! A wrap around FP leads you into a central hallway and spacious foyer with the LR and DR on either side. A front & rear parlor boast pocket doors and a beautifully restored leaded glass window. The formal DR offers a FP, recessed lighting and a butler's pantry with a pass thru to a stunning KIT with  recessed tin ceiling, large center island,  Kennebec cabinets, high end appliances, built-in window seat and a second staircase. The MB includes an en suite bath and FP. Three additional BR's and a BTH on the second level. The finished third level of the home offers flex space. Additional living and work space in the finished LL would make a fantastic media/family room! The grounds are reminiscent of an English garden and are lush with greenery and multiple areas to relax and enjoy the upcoming warm weather. The Highlands Commuter Rail and dining are nearby
Unit Size
3,655 Ft²
Days on Market
-
Land Size
0.22 acres
Price per sqft
$308
Property Type
House
Property Taxes
$852
HOA Dues
-
Year Built
1952

Payment Calculator

Cap Rate Calculator

Last updated: 4 months ago (MLSPIN #72651485)

Price History

Date / Event Date Event Price
Jul 3, 2025 Sold
Sold
May 25, 2025 In contract -
In contract
May 14, 2025 Listed $1,560,000
Listed
Stunning Victorian nestled on a level corner lot just steps to the train, bus, restaurants, & coffee shops! This beautifully updated home blends timeless charm w/casual modern elegance. A wraparound porch leads to a glass-enclosed sitting room/mudroom & a grand foyer with a show-stopping staircase. The dining room features modern lighting & Scalamandre wallpaper & the office/library boasts pocket doors, gas FP, bookshelves, & mini-split. The 1st fl bath is fully renovated & the spacious LR offers a w/wood-burning fireplace & bluestone mantel. Custom kitchen w/center island, wet bar, butler’s pantry, window seat, & large windows overlooking the private yard w/a pretty patio, shed, & mature plantings! The 2nd floor offers 4 generous bdrms & 2 full baths, including a primary suite w/walk-in closet & en-suite. 3rd floor holds 2 more large bdrms, bath, & kitchenette or artist studio. Lower level has full kitchen, bath, laundry, & bonus space—perfect for in-law or family room.
Jun 30, 2020 Sold
Sold
May 5, 2020 Listed by Century 21 Sexton & Donohue $1,125,000
Listed by Century 21 Sexton & Donohue
Show More

Property Highlights

Parking Available
Air Conditioning
Fireplace

Building Info

Overview

    General

  • Year Built: 1952
  • Effective Year Built: 1952
  • Building Count: 1
  • Total Rooms: 11
  • Bedroom Count: 5
  • Bathroom Count: 5
  • Full Bathrooms: 4
  • Partial Bathrooms: 5
  • Building Condition: 3
  • Building Quality: 0
  • Construction Type: 6
  • Building Style: 23
  • Exterior Walls Type: 18
  • Interior Walls Type: 0
  • Roof Shape Type: 1
  • Roof Cover Type: 15
  • Floor Count: 300
  • Living Units: 1
  • Floor Cover: 0
  • Basement Type: 7
  • Basement Area: 1,256
  • Garage Type: 0
  • Parking Space Count: 0
  • Patio Type: 0
  • Porch Type: 0
  • Pool Type: 0

    Dimensions

  • Lot Size Square Feet: 9,766
  • Total Building Area: 3,655
  • Gross Building Area: 6,067
  • Building Area: 3,655
  • Building Area Measurement: L

    Heating and Cooling

  • Fireplace Count: 1
  • Air Conditioning: 13
  • Heating: 10
  • Heated Square Feet: 3,655
  • Heating Fuel Type: 6

    Utilities

  • Sewer System: 0
  • Water Service: 0

Building

  • Building Type: 0
  • Property Class: R
  • Subdivision: CAROLINE M WOOD S
  • Land Acres: 0000000224
  • Standard Land Use Code: 1001
  • County Land Use Code: 101

Neighborhood

  • School District Name: Melrose School District
  • School Tax School District: MELROSE SD
  • Census Tract: 336100

Zoning

  • Zoning: URA

Geography

  • Parcel: MELR M:C13 P:0000102
  • Municipality: MELROSE
  • Latitude: 42.4714
  • Longitude: -71.0655

    Address

  • Full Address: 69 Richardson Rd
  • Address - House Number: 69
  • Address - Street Name: Richardson
  • Address - Suffix Type: Rd
  • State: MA
  • City Name: Melrose
  • Carrier Code: C035
  • 4-Digit Zip Code: 1258
  • Zip Code: 02176

Valuation

    Tax

  • Tax Year: 2024
  • Tax Amount: $1,311,100
  • Initial Tax Delinquent Year: 2023

    Appraisal Valuation

  • Standard Deviation: 0.1752
  • Valuation Date: Feb 07, 2024
  • Confidence Score: 77
  • Final Value: 1,459,131
  • High Value: 1,714,817
  • Low Value: 1,203,445

    Assessments Valuation

  • Assessed Year: 2024
  • Assessed Total Value: $1,320,300
  • Assessed Land Value: $525,900
  • Assessed Improvements Value: $794,400

    Sales

  • Current Sale Contract Date: Jun 19, 2020
  • Current Sale Recording Date: Jun 30, 2020
  • Current Sale Price:
  • Current Sale Document Type: O
  • Current Sale Input Document Number: 103425
  • Previous Sale Recording Date: Jun 01, 1982
  • Previous Sale Amount: $75,000
  • Previous Sale Document Type: 27
Data used for valuation calculations is provided by RealtyHop, and other third party sources

Comparables

Unit
Status
Type
Beds
Baths
ft²
Price/ft²
Asking Price
Listed On
Closing Price
Sold On
HOA + Taxes

About Melrose Highlands


Similar Homes for Sale

Currently no similar homes around

Nearby Rentals

Unit for rent at 75 Pleasant St, Stoneham, 02180

$1,500 /mo

  • Studio
  • 1 Bath
75 Pleasant St, Stoneham, 02180 Listing by Inbound Real Estate


Frequently Asked Questions

When was property at 69 Richardson Road built and last sold?
The property at 69 Richardson Road was built in 1952 and last sold on Jun 19, 2020 for $1,178,500.
How much is this home worth?
The estimated value of the home located at 69 Richardson Road is $1,571,682.
What are some comparable homes to 69 Richardson Road?
There are currently no comparable homes to 69 Richardson Road.