See Home Value
Essex
69 Pearson Drive
$665,000
● House - Off Market

69 Pearson Drive

Newbury, MA 01922
bedrooms
4 Beds
bathrooms
2 Baths, 1 Half Bath
square feet
3,050 Ft²
$1,042,476
RealtyHop Estimate
51.30%
Since Aug 1, 2018
National-US
Primary Model

About This Property

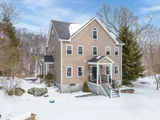
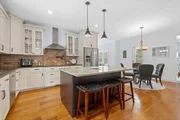
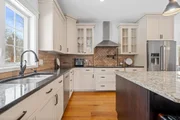
This builder owned and occupied 3,000+ sq. ft. home is the one you've been waiting for. Built in 2014 it sits on 1.1 acres in Byfield. This beautifully detailed home boasts an open concept 1st floor s  aturated in natural light and ideal for family living. Cathedral ceiling family room w/custom, stone gas fireplace. Hickory floors. Top of the line custom kitchen w/sliding barn door pantry and water hook-up.  Induction cook top and pot filler set against gorgeous ceramic tiled backsplash.  Separate laundry room w/sink. Finished 3rd floor ideal for office, crafting, additional play rooms, multi-generational living, etc.  Aside from the overwhelming sense of warmth and welcoming this home emanates, it is perfectly located in a quaint, established Byfield neighborhood. Ideal location to commute to the city, jump to the North Shore's most prized beaches and up to NH or ME with ease. SCHEDULED SHOWINGS BEGIN AFTER FIRST OPEN HOUSE ON 5/12, 11A - 1P
Unit Size
3,050 Ft²
Days on Market
-
Land Size
1.10 acres
Price per sqft
$226
Property Type
House
Property Taxes
$523
HOA Dues
-
Year Built
2014

Payment Calculator

Cap Rate Calculator

Last updated: 4 months ago (MLSPIN #72321543)

Price History

Date / Event Date Event Price
Jun 5, 2026 Sold
Sold
Mar 7, 2026 In contract -
In contract
Mar 3, 2026 Listed by Keller Williams Realty Evolution $1,200,000
Listed by Keller Williams Realty Evolution
OPEN HOUSE CANCELLED / SELLERS ACCEPTED OFFER.Custom built in 2014 & situated on an elevated 1.1 acres. Stunning 4 bedroom colonial built for modern living and suburban tranquility. Offering open concept living. A true gourmet kitchen featuring an induction cook top, pot filler, and a unique sliding barn door pantry, tiled back splash, granite counter tops and center island. The back to front living room boasts hardwood floors, cathedral ceiling, and a custom stone gas fireplace. A finished third floor serves as a perfect home office, craft room or multi generational living suite. Enjoy a newer 3 season porch, or the patio with a fire pit, all of this surrounded by professionally landscaped grounds that offer peace and privacy. Located in a quaint established Byfield neighborhood. Ideal commuter location close to RT 95, commuter rail and North Shore beaches.
Jul 13, 2018 Sold
Sold
May 5, 2018 Listed by J. Barrett & Company $689,000
Listed by J. Barrett & Company
Show More

Property Highlights

Garage
Parking Available
Air Conditioning
Fireplace

Building Info

Overview

    General

  • Year Built: 2014
  • Effective Year Built: 2014
  • Building Count: 1
  • Total Rooms: 8
  • Bedroom Count: 4
  • Bathroom Count: 3
  • Full Bathrooms: 2
  • Partial Bathrooms: 3
  • Building Condition: 6
  • Building Quality: 0
  • Construction Type: 6
  • Building Style: 5
  • Exterior Walls Type: 19
  • Interior Walls Type: 0
  • Roof Shape Type: 1
  • Roof Cover Type: 15
  • Floor Count: 200
  • Living Units: 1
  • Floor Cover: 0
  • Basement Type: 7
  • Basement Area: 1,584
  • Garage Type: 17
  • Parking Space Count: 2
  • Patio Type: 0
  • Porch Type: 0
  • Pool Type: 0

    Dimensions

  • Lot Size Square Feet: 47,916
  • Total Building Area: 2,934
  • Gross Building Area: 5,825
  • Building Area: 2,934
  • Building Area Measurement: L

    Heating and Cooling

  • Fireplace Count: 1
  • Air Conditioning: 13
  • Heating: 4
  • Heated Square Feet: 2,934
  • Heating Fuel Type: 3

    Utilities

  • Sewer System: 0
  • Water Service: 0

Building

  • Building Type: 0
  • Property Class: R
  • Land Acres: 0000001100
  • Standard Land Use Code: 1001
  • County Land Use Code: 101

Neighborhood

  • School District Name: Triton School District
  • School Tax School District: TRITON SD
  • Census Tract: 269100

Zoning

  • Zoning: AR4

Geography

  • Parcel: NEWB M:0R20 B:0000 L:00082
  • Lot: 82
  • Municipality: NEWBURY
  • Latitude: 42.7582
  • Longitude: -70.9298

    Address

  • Full Address: 69 Pearson Dr
  • Address - House Number: 69
  • Address - Street Name: Pearson
  • Address - Suffix Type: Dr
  • State: MA
  • City Name: Byfield
  • Carrier Code: R001
  • 4-Digit Zip Code: 1429
  • Zip Code: 01922

Valuation

    Tax

  • Tax Year: 2024
  • Tax Amount: $734,100

    Appraisal Valuation

  • Standard Deviation: 0.1683
  • Valuation Date: Jan 17, 2024
  • Confidence Score: 78
  • Final Value: 974,690
  • High Value: 1,138,764
  • Low Value: 810,617

    Assessments Valuation

  • Assessed Year: 2024
  • Assessed Total Value: $955,900
  • Assessed Land Value: $350,000
  • Assessed Improvements Value: $605,900

    Sales

  • Current Sale Recording Date: Jul 13, 2018
  • Current Sale Price:
  • Current Sale Document Type: O
  • Current Sale Input Document Number: 180713004680
  • Previous Sale Recording Date: May 12, 2015
  • Previous Sale Document Type: 27
Data used for valuation calculations is provided by RealtyHop, and other third party sources

Comparables

Unit
Status
Type
Beds
Baths
ft²
Price/ft²
Asking Price
Listed On
Closing Price
Sold On
HOA + Taxes

About Essex


Similar Homes for Sale

Currently no similar homes around

Nearby Rentals


Frequently Asked Questions

When was property at 69 Pearson Drive built and last sold?
The property at 69 Pearson Drive was built in 2014 and last sold on Jan 1, 1970 for $665,000.
How much is this home worth?
The estimated value of the home located at 69 Pearson Drive is $1,166,129.
What are some comparable homes to 69 Pearson Drive?
There are currently no comparable homes to 69 Pearson Drive.